






Architect-Led Renovations NYC
Construction management for architect-led renovations in NYC, with document review, procurement, submittals, trade coordination, quality control, and closeout.
Construction that respects the documented design
Essential Remodeling builds architect-led renovations in NYC with defined communication, careful coordination, and attention to the project documents.
Construction management for architect-led renovations in NYC, with document review, procurement, submittals, trade coordination, quality control, and closeout.
Establish responsibilities before construction
The owner, architect, consultants, contractor, trades, and building representatives each have distinct responsibilities. At the beginning of the project, we confirm communication channels, document control, meeting cadence, decision authority, submittal expectations, and the process for questions and changes.
Coordinate procurement and fabrication
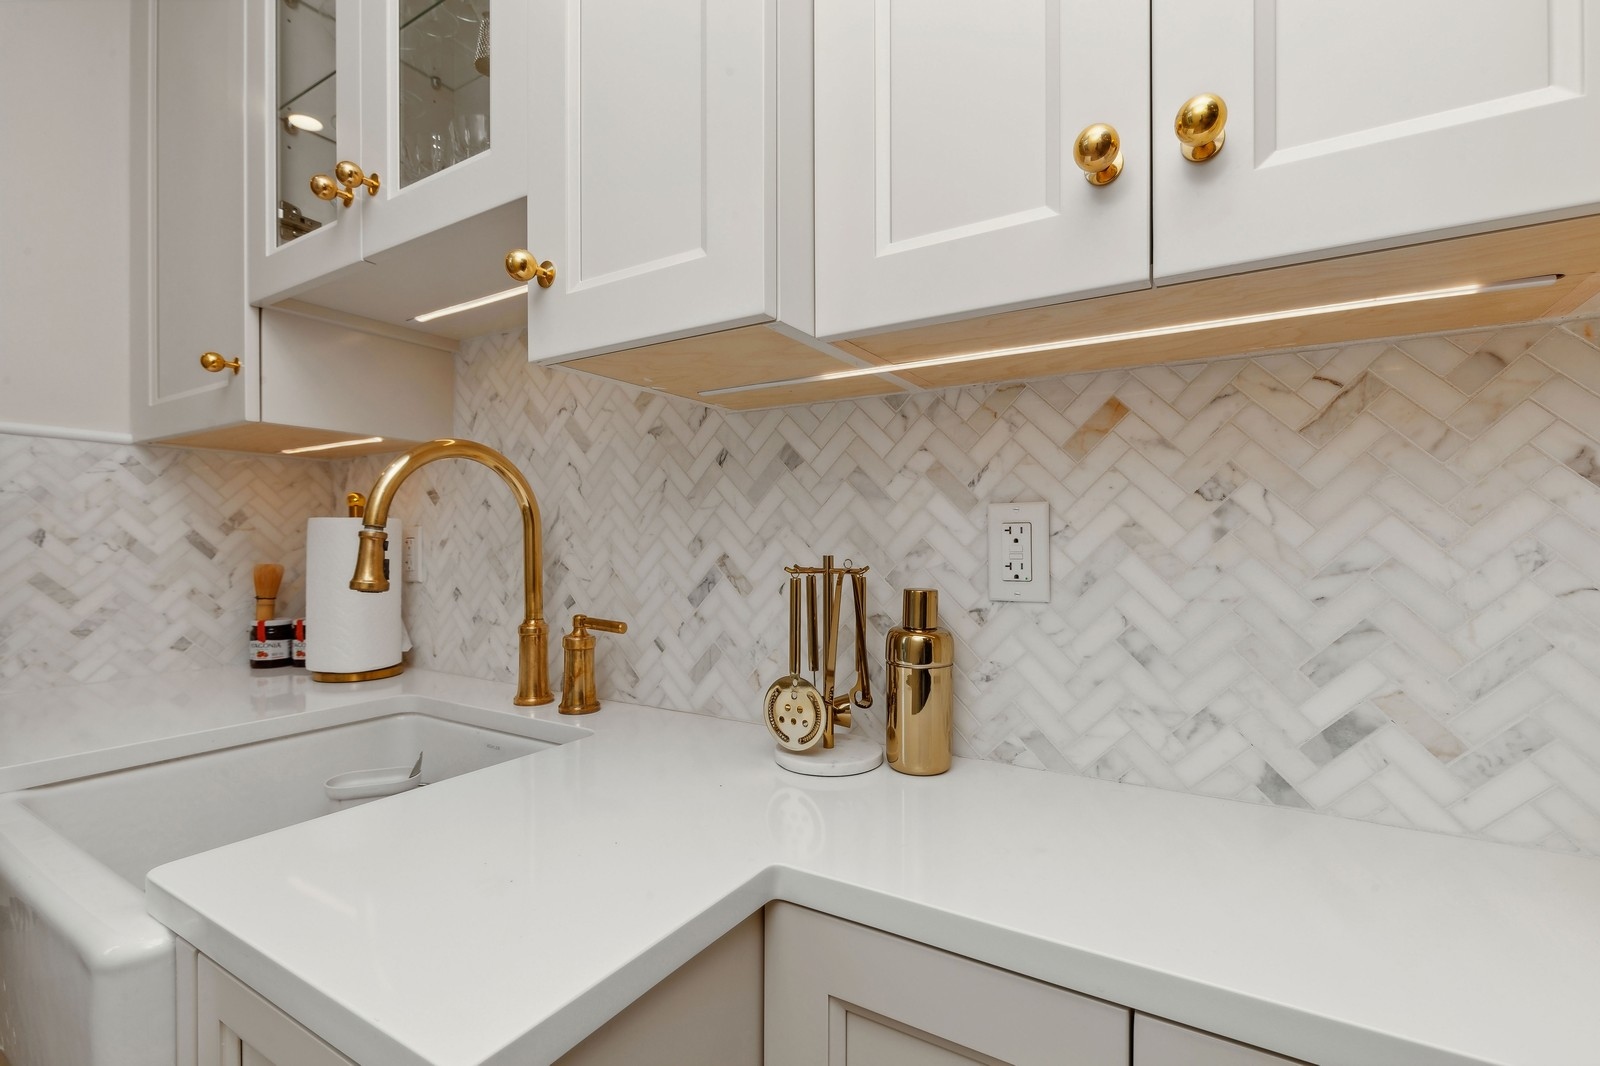
Architect-led renovations often include custom millwork, stone, metal, glass, specialty finishes, lighting, and carefully selected fixtures. We coordinate product information, samples, shop drawings, field measurements, approvals, fabrication milestones, and deliveries with the construction schedule.

Manage field questions clearly
Existing buildings can reveal conditions that were not visible during design. When a condition affects design intent, scope, price, or schedule, it is documented and directed to the appropriate reviewer. Clear records help the team evaluate the issue and preserve an understandable decision trail.
Learn More
Construction that respects the documented design
Architect-Led Renovations NYCEssential Remodeling builds architect-led renovations in NYC with defined communication, careful coordination, and attention to the project documents.
architect-led renovations NYC is the central topic of this project guide. The information below explains what the service covers, when it is useful, and how it connects architects, owners, consultants, building management, and the construction team.
architect-led renovations NYC: information to prepare
- Project address, building type, and current design phase
- Available drawings, specifications, finish schedules, and consultant information
- Anticipated construction scope, budget range, and target dates
- Building alteration rules, access limitations, and known approval requirements
- Open questions that could affect pricing, procurement, or sequencing
Establish responsibilities before construction
The owner, architect, consultants, contractor, trades, and building representatives each have distinct responsibilities. At the beginning of the project, we confirm communication channels, document control, meeting cadence, decision authority, submittal expectations, and the process for questions and changes.
Coordinate procurement and fabrication
Architect-led renovations often include custom millwork, stone, metal, glass, specialty finishes, lighting, and carefully selected fixtures. We coordinate product information, samples, shop drawings, field measurements, approvals, fabrication milestones, and deliveries with the construction schedule.
Manage field questions clearly
Existing buildings can reveal conditions that were not visible during design. When a condition affects design intent, scope, price, or schedule, it is documented and directed to the appropriate reviewer. Clear records help the team evaluate the issue and preserve an understandable decision trail.
Quality review and closeout
Work is reviewed against the approved scope and applicable project information as construction proceeds. Punch work, final adjustments, inspections, and closeout documentation are organized before handoff. The objective is a completed renovation that reflects the design and functions as intended.
How the review supports better decisions
The value of early construction input is not limited to a single estimate. It gives the project team a structured way to compare the documents with the property, recognize incomplete information, assign responsibility for open decisions, and connect purchasing with the anticipated field sequence. That preparation supports clearer conversations before work begins and more useful reporting after mobilization.
Every property and renovation scope is different. Observations made during planning must be confirmed against the final documents, field conditions, building procedures, and applicable professional requirements. For general permit and building information, consult the New York City Department of Buildings.

Continue planning your New York City project
Project questions
When should Essential Remodeling join the project?
Early involvement is useful when scope, logistics, procurement, and budget decisions are still developing. We can also review more complete documents when a project is approaching pricing or contractor selection.
Which projects are a fit?
Our work focuses on substantial New York City residential renovations and selected interiors where organized planning, building coordination, and detailed execution are important.
How do we begin?
Send the project address, current design phase, available drawings, anticipated scope, target schedule, building type, and construction budget through the free consultation form.