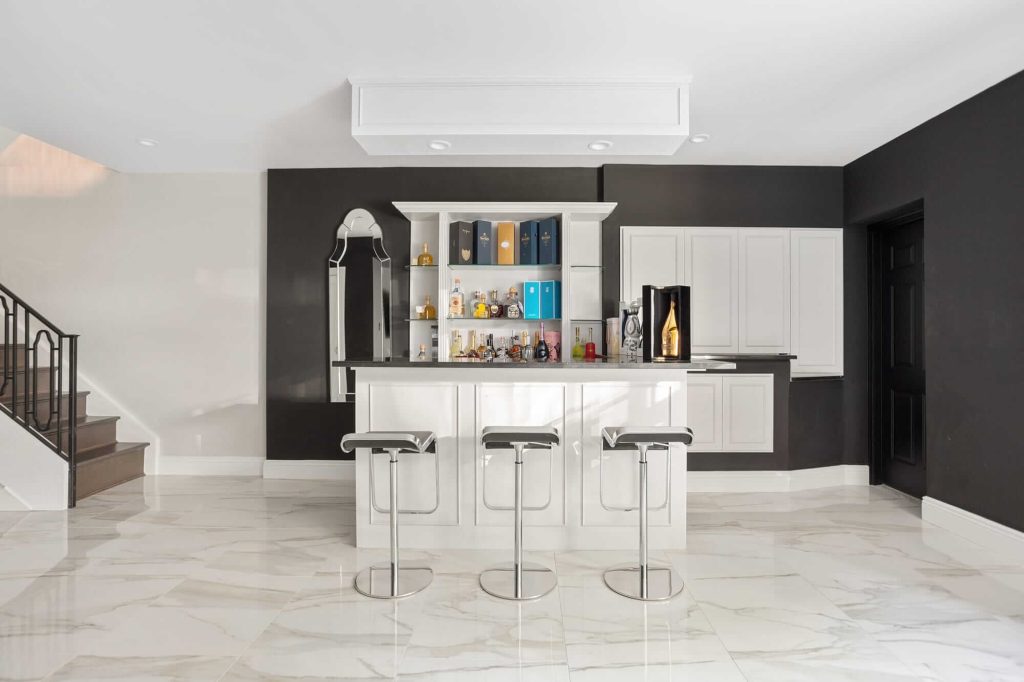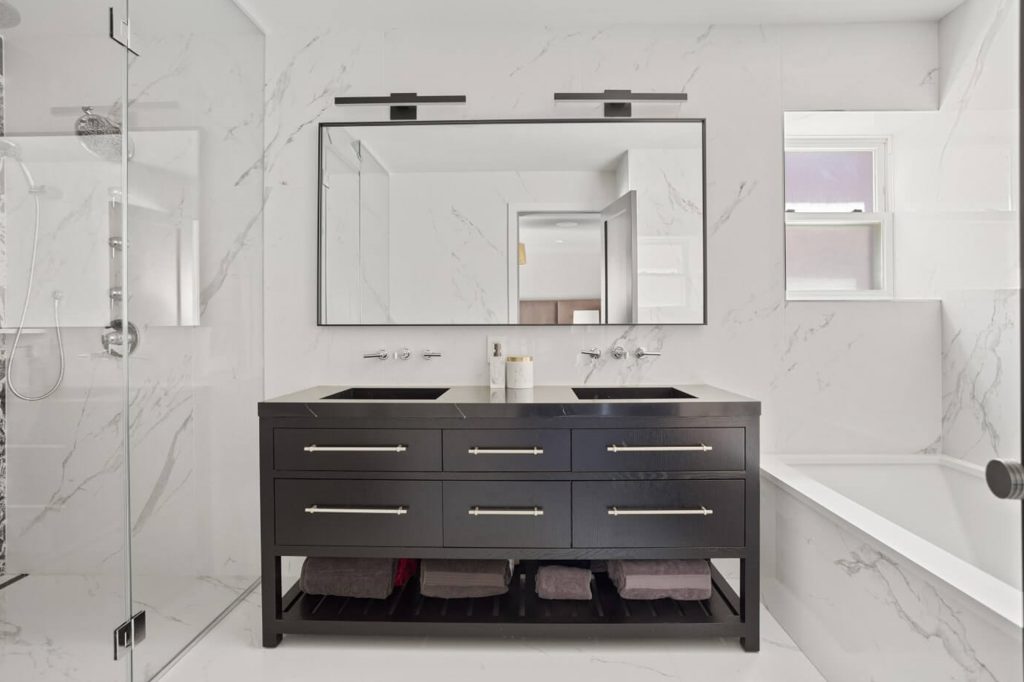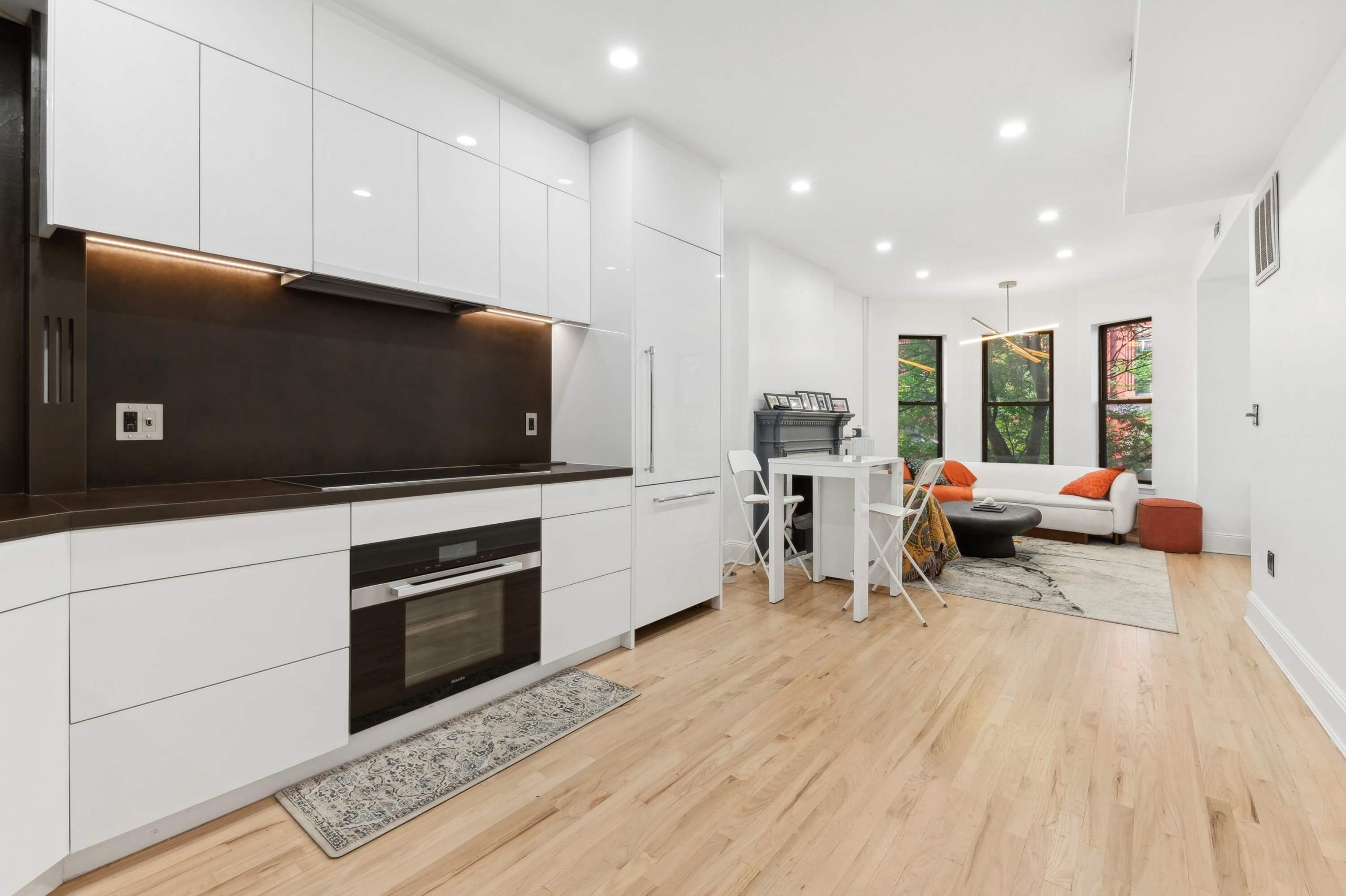
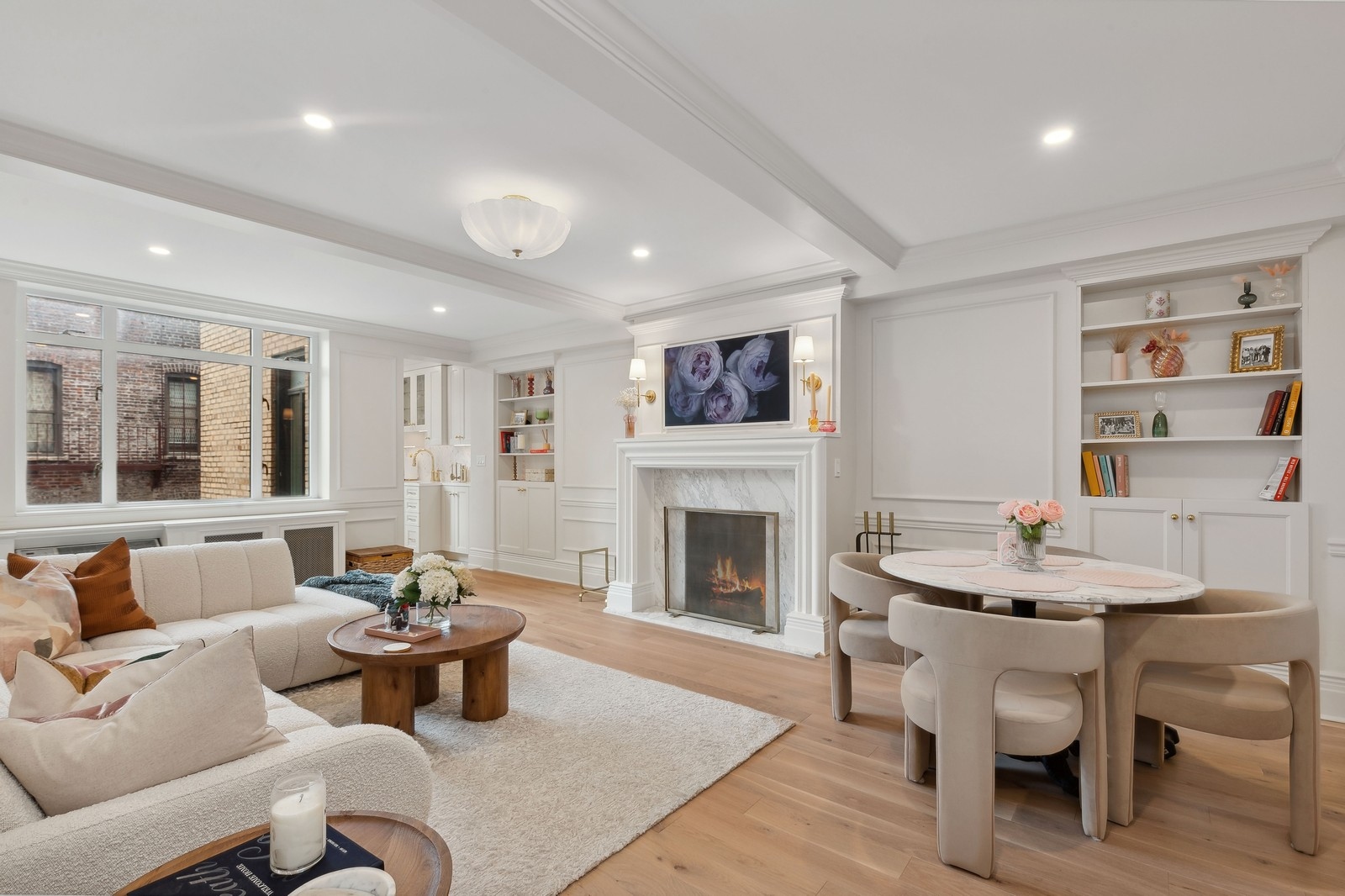




Step 1
Goals &Existing Conditions
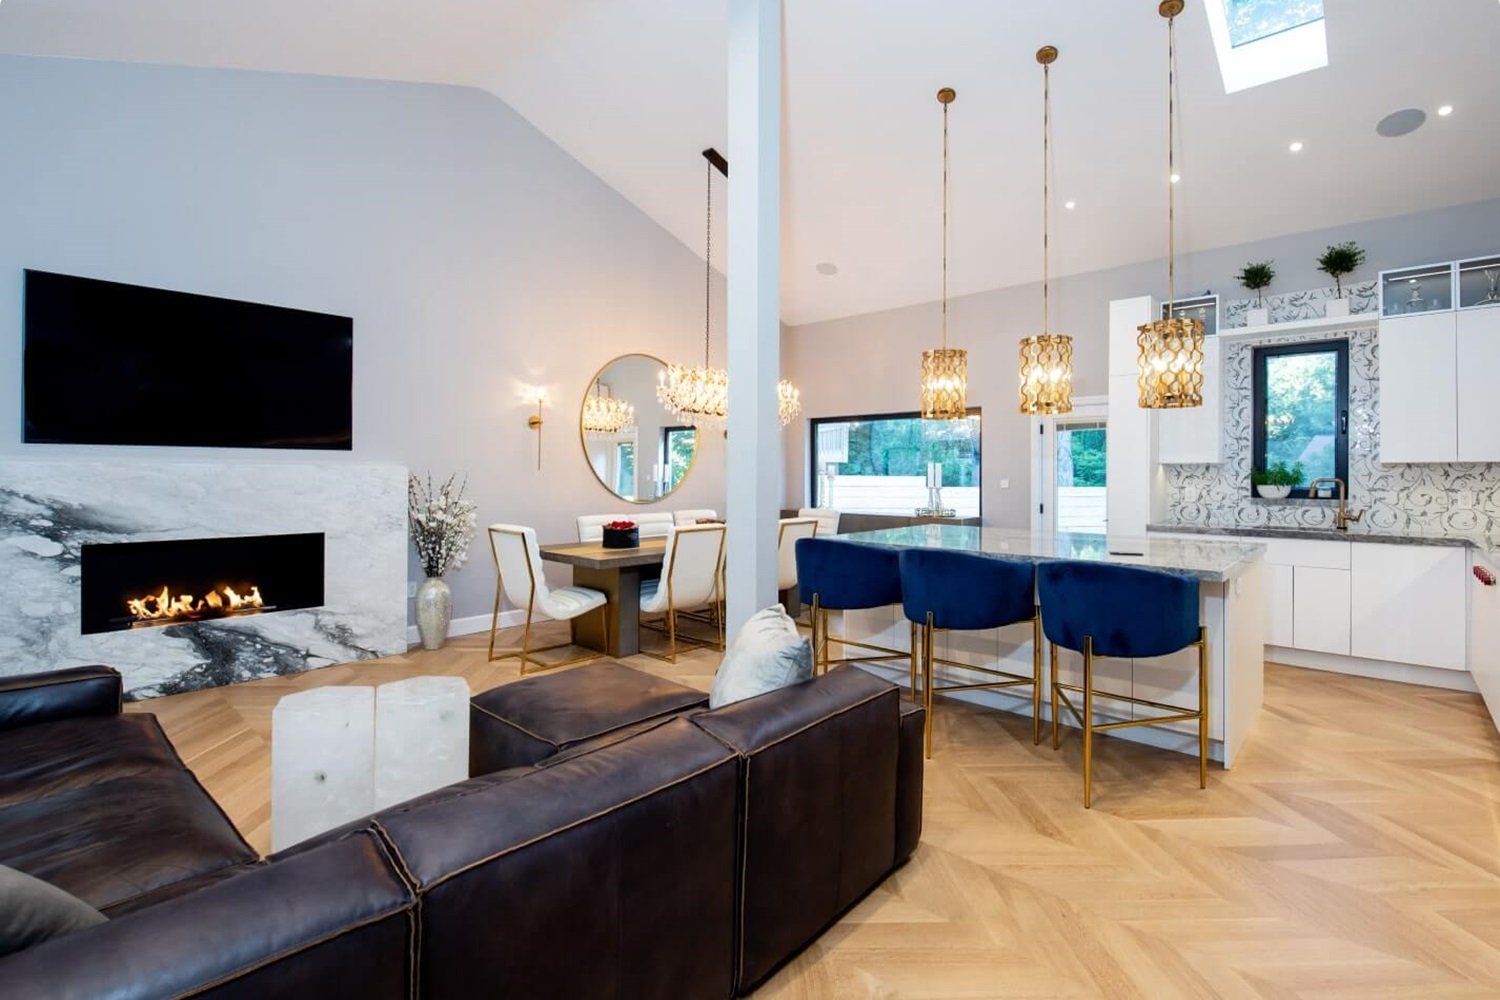
We document how the apartment works today, identify constraints, and define the changes that will make the greatest difference.
 REMODELING
Essential Remodeling
Design-Build Firm
New York Design-Build




Currently based in
New York, NY
HOW THE WORK MOVES FORWARD
Step 1
We document how the apartment works today, identify constraints, and define the changes that will make the greatest difference.

Step 2
We test circulation, room relationships, storage, lighting, and finishes until the plan feels coherent and useful.

Step 3
Management requirements, approvals, purchasing, schedules, and site logistics are organized before work starts.
PROJECT PRIORITIES
A useful project plan connects design goals with the property, approvals, logistics, budget, and schedule.
RELATED SERVICES
SERVICE GUIDE
Detailed planning information for this service and New York properties.
Apartment remodeling in NYC requires a plan for the home, the building, and the construction process. Essential Remodeling coordinates design, building approvals, procurement, and construction so that layout decisions, materials, schedules, and site requirements support one another from the beginning.
Our apartment renovation work includes New York City co-ops, condominiums, and residential buildings in Manhattan, Brooklyn, Queens, and nearby communities. Every property has different existing conditions and alteration requirements, so the first step is to understand the apartment, the proposed scope, and the rules that will shape the work.
A full apartment remodel may involve several rooms and building systems at once. We develop the scope around how the home should function after construction, then coordinate the details required to build it.
Renovating an apartment in New York involves more than selecting finishes. Co-op and condo buildings commonly require an alteration agreement, insurance documentation, contractor information, drawings, work schedules, and protection plans for common areas. Some scopes may require professional drawings, permits, or filings. Requirements vary by building and by the work proposed.
Construction logistics also affect the plan. Freight elevator reservations, delivery windows, work-hour rules, material storage, debris removal, neighbor protection, and access through occupied buildings can influence the sequence and duration of a project. Identifying these conditions early helps the design and construction schedule reflect the property where the work will occur.
We begin with the apartment as it exists today. The conversation covers the rooms in scope, the way the home is used, problems to solve, priorities, preferred materials, timing, and budget. Available floor plans, photographs, alteration agreements, and building guidance help make this first review more specific.
We study circulation, storage, daylight, privacy, room proportions, lighting, and the relationship between spaces. Kitchen, bathroom, millwork, flooring, and finish decisions are considered together so the finished apartment feels consistent rather than assembled room by room.
The proposed scope is compared with the building’s requirements. Depending on the project, preparation may include drawings, product information, insurance documents, management submissions, and coordination with the professionals required for review or filing.
Material lead times, site access, deliveries, and trade sequencing are organized around the approved scope. A coordinated design-build approach gives the homeowner one team responsible for connecting the design decisions to the construction work.
Cabinetry, fixtures, lighting, hardware, and finish details are completed and reviewed against the project plan. The final walkthrough records remaining items so they can be addressed before closeout.
Co-op projects often involve board or management review under a formal alteration agreement. The submission may request drawings, insurance certificates, contractor information, schedules, and details about plumbing, electrical, structural, or wet-over-dry conditions. We review the actual requirements for the property rather than assuming that every co-op follows the same process.
Condominium buildings may also regulate work hours, elevator use, common-area protection, noise, insurance, and the documentation required before construction. Even when ownership differs from a co-op, the building’s review and access rules remain part of the renovation plan.
Older apartments may contain original plaster, uneven substrates, aging building systems, compact service areas, or details worth preserving. Newer buildings can introduce different mechanical systems, access procedures, and finish constraints. Existing conditions must be verified before final decisions are made.
The cost of an NYC apartment renovation depends on the apartment size, number of rooms, layout changes, building requirements, existing conditions, material selections, custom work, professional services, and construction logistics. A kitchen and bathroom update has a different cost structure from a complete gut renovation or apartment combination.
Projects involving several rooms, custom millwork, premium finishes, extensive mechanical work, or major layout changes can enter six-figure budgets. A useful early budget should include design and planning, building and professional requirements, materials, construction, logistics, and a reasonable allowance for conditions that cannot be confirmed until work begins. We discuss the scope before presenting a project-specific path forward.
Completed projects provide better context than generic inspiration. Review the 246 West End Avenue renovation in New York, NY 10023, the 61 West 9th Street project in New York, NY 10011, and the Wall Street apartment renovation in New York, NY 10005. Our full project portfolio includes apartment, kitchen, bathroom, townhouse, basement, and commercial work across New York City.
Essential Remodeling serves apartment owners in Manhattan, Brooklyn, Queens, and other New York City communities. For Manhattan planning, our Manhattan neighborhood overview connects local pages for areas including the Upper East Side, Upper West Side, Chelsea, Tribeca, Greenwich Village, and the Financial District. Service availability and project feasibility depend on the address, building requirements, scope, schedule, and budget.
For a useful first conversation, gather the apartment address, photographs, a floor plan if available, building alteration information, the rooms you want to renovate, your target timing, and the budget range you are prepared to invest. Share those details through our free remodeling consultation form, and our team can review the next practical steps for your apartment.
Yes. Essential Remodeling uses a design-build approach that connects planning, selections, building coordination, procurement, and construction. The exact professional team and approval path depend on the property and scope.
Many co-op and condo buildings require management or board approval before work begins. The alteration agreement determines the documents, insurance, work rules, and review steps for that building.
That depends on the scope, dust and noise controls, access to essential rooms, building rules, and the construction sequence. A limited renovation may allow phased occupancy, while a gut renovation will usually require a different living arrangement.
Bring the address, photographs, an available floor plan, building guidance, a list of rooms and priorities, preferred timing, and a realistic budget range. These details help the first discussion focus on the actual apartment.
START THE CONVERSATION
Tell us about the property, desired scope, building requirements, target schedule, and working budget.
 REMODELING
Choose how optional technologies may be used on this website. Necessary features remain active so the site can work securely.
Your browser's Global Privacy Control signal is active. Targeted advertising remains disabled.
Adjust the display for this visit. Your browser and assistive-technology settings continue to work normally.
Accessibility page