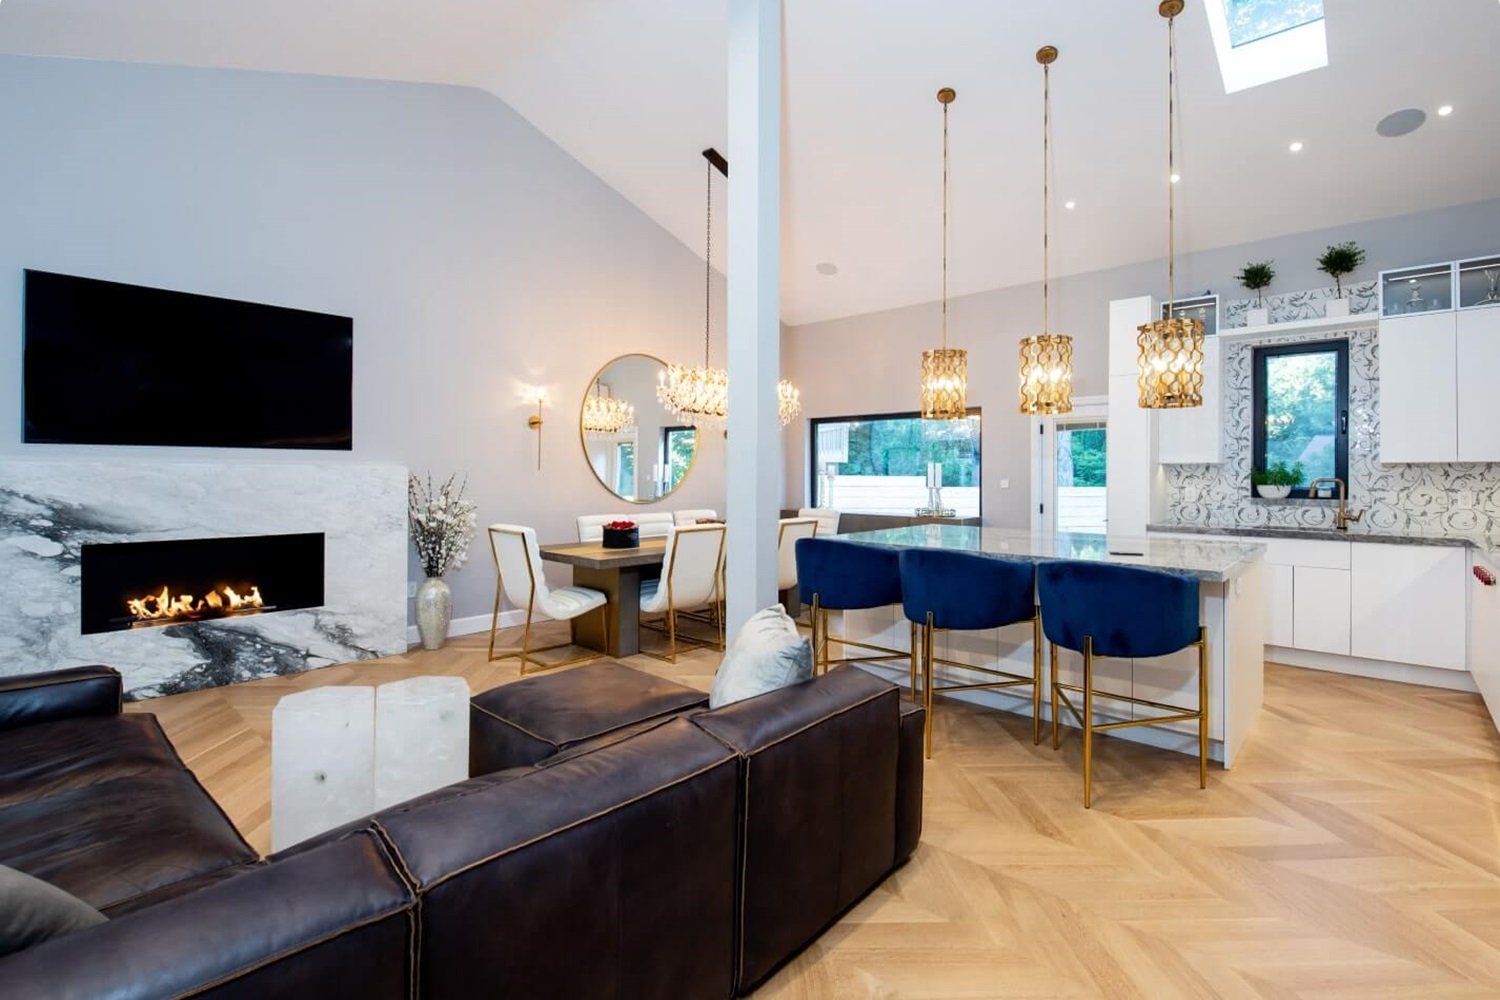




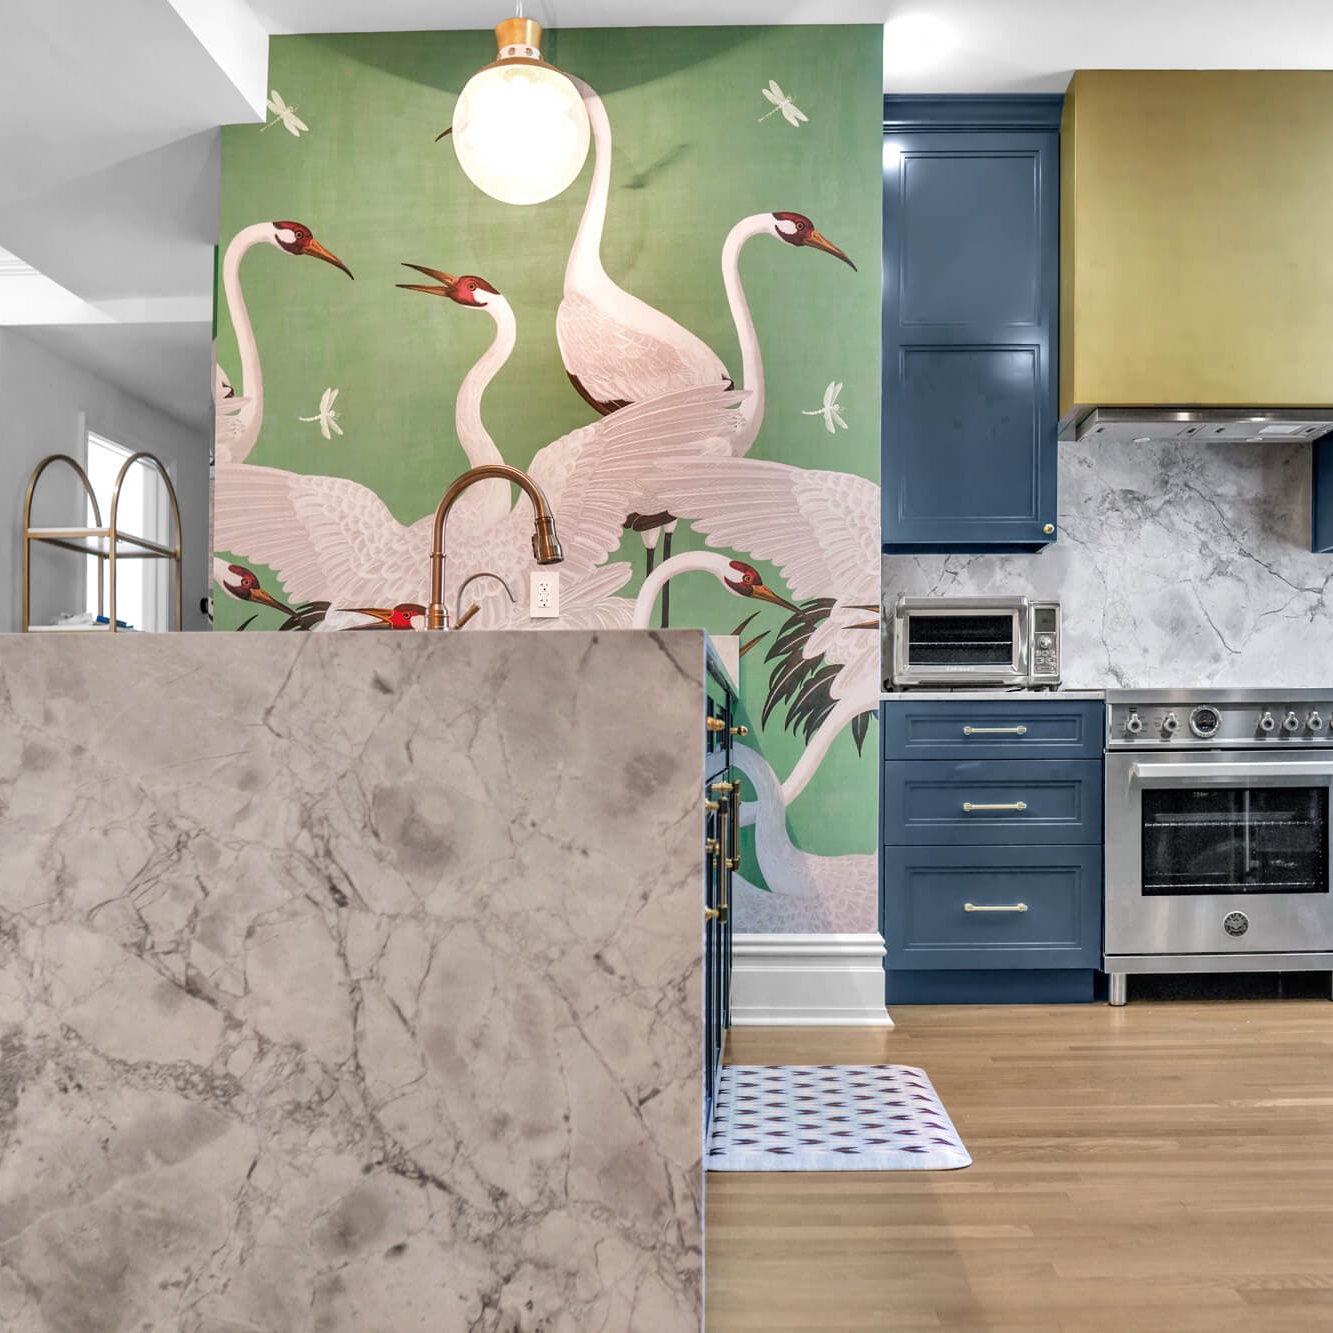
Step 1
Apartment &Building Review
We study the apartment, proposed scope, alteration agreement, access rules, and available building guidance before finalizing the path forward.
 REMODELING
Essential Remodeling
Design-Build Firm
New York Design-Build
NYC apartment renovations planned around your home and your building.
EXPLORE THE SERVICE



Currently based in
New York, NY
HOW THE WORK MOVES FORWARD
Step 1
We study the apartment, proposed scope, alteration agreement, access rules, and available building guidance before finalizing the path forward.
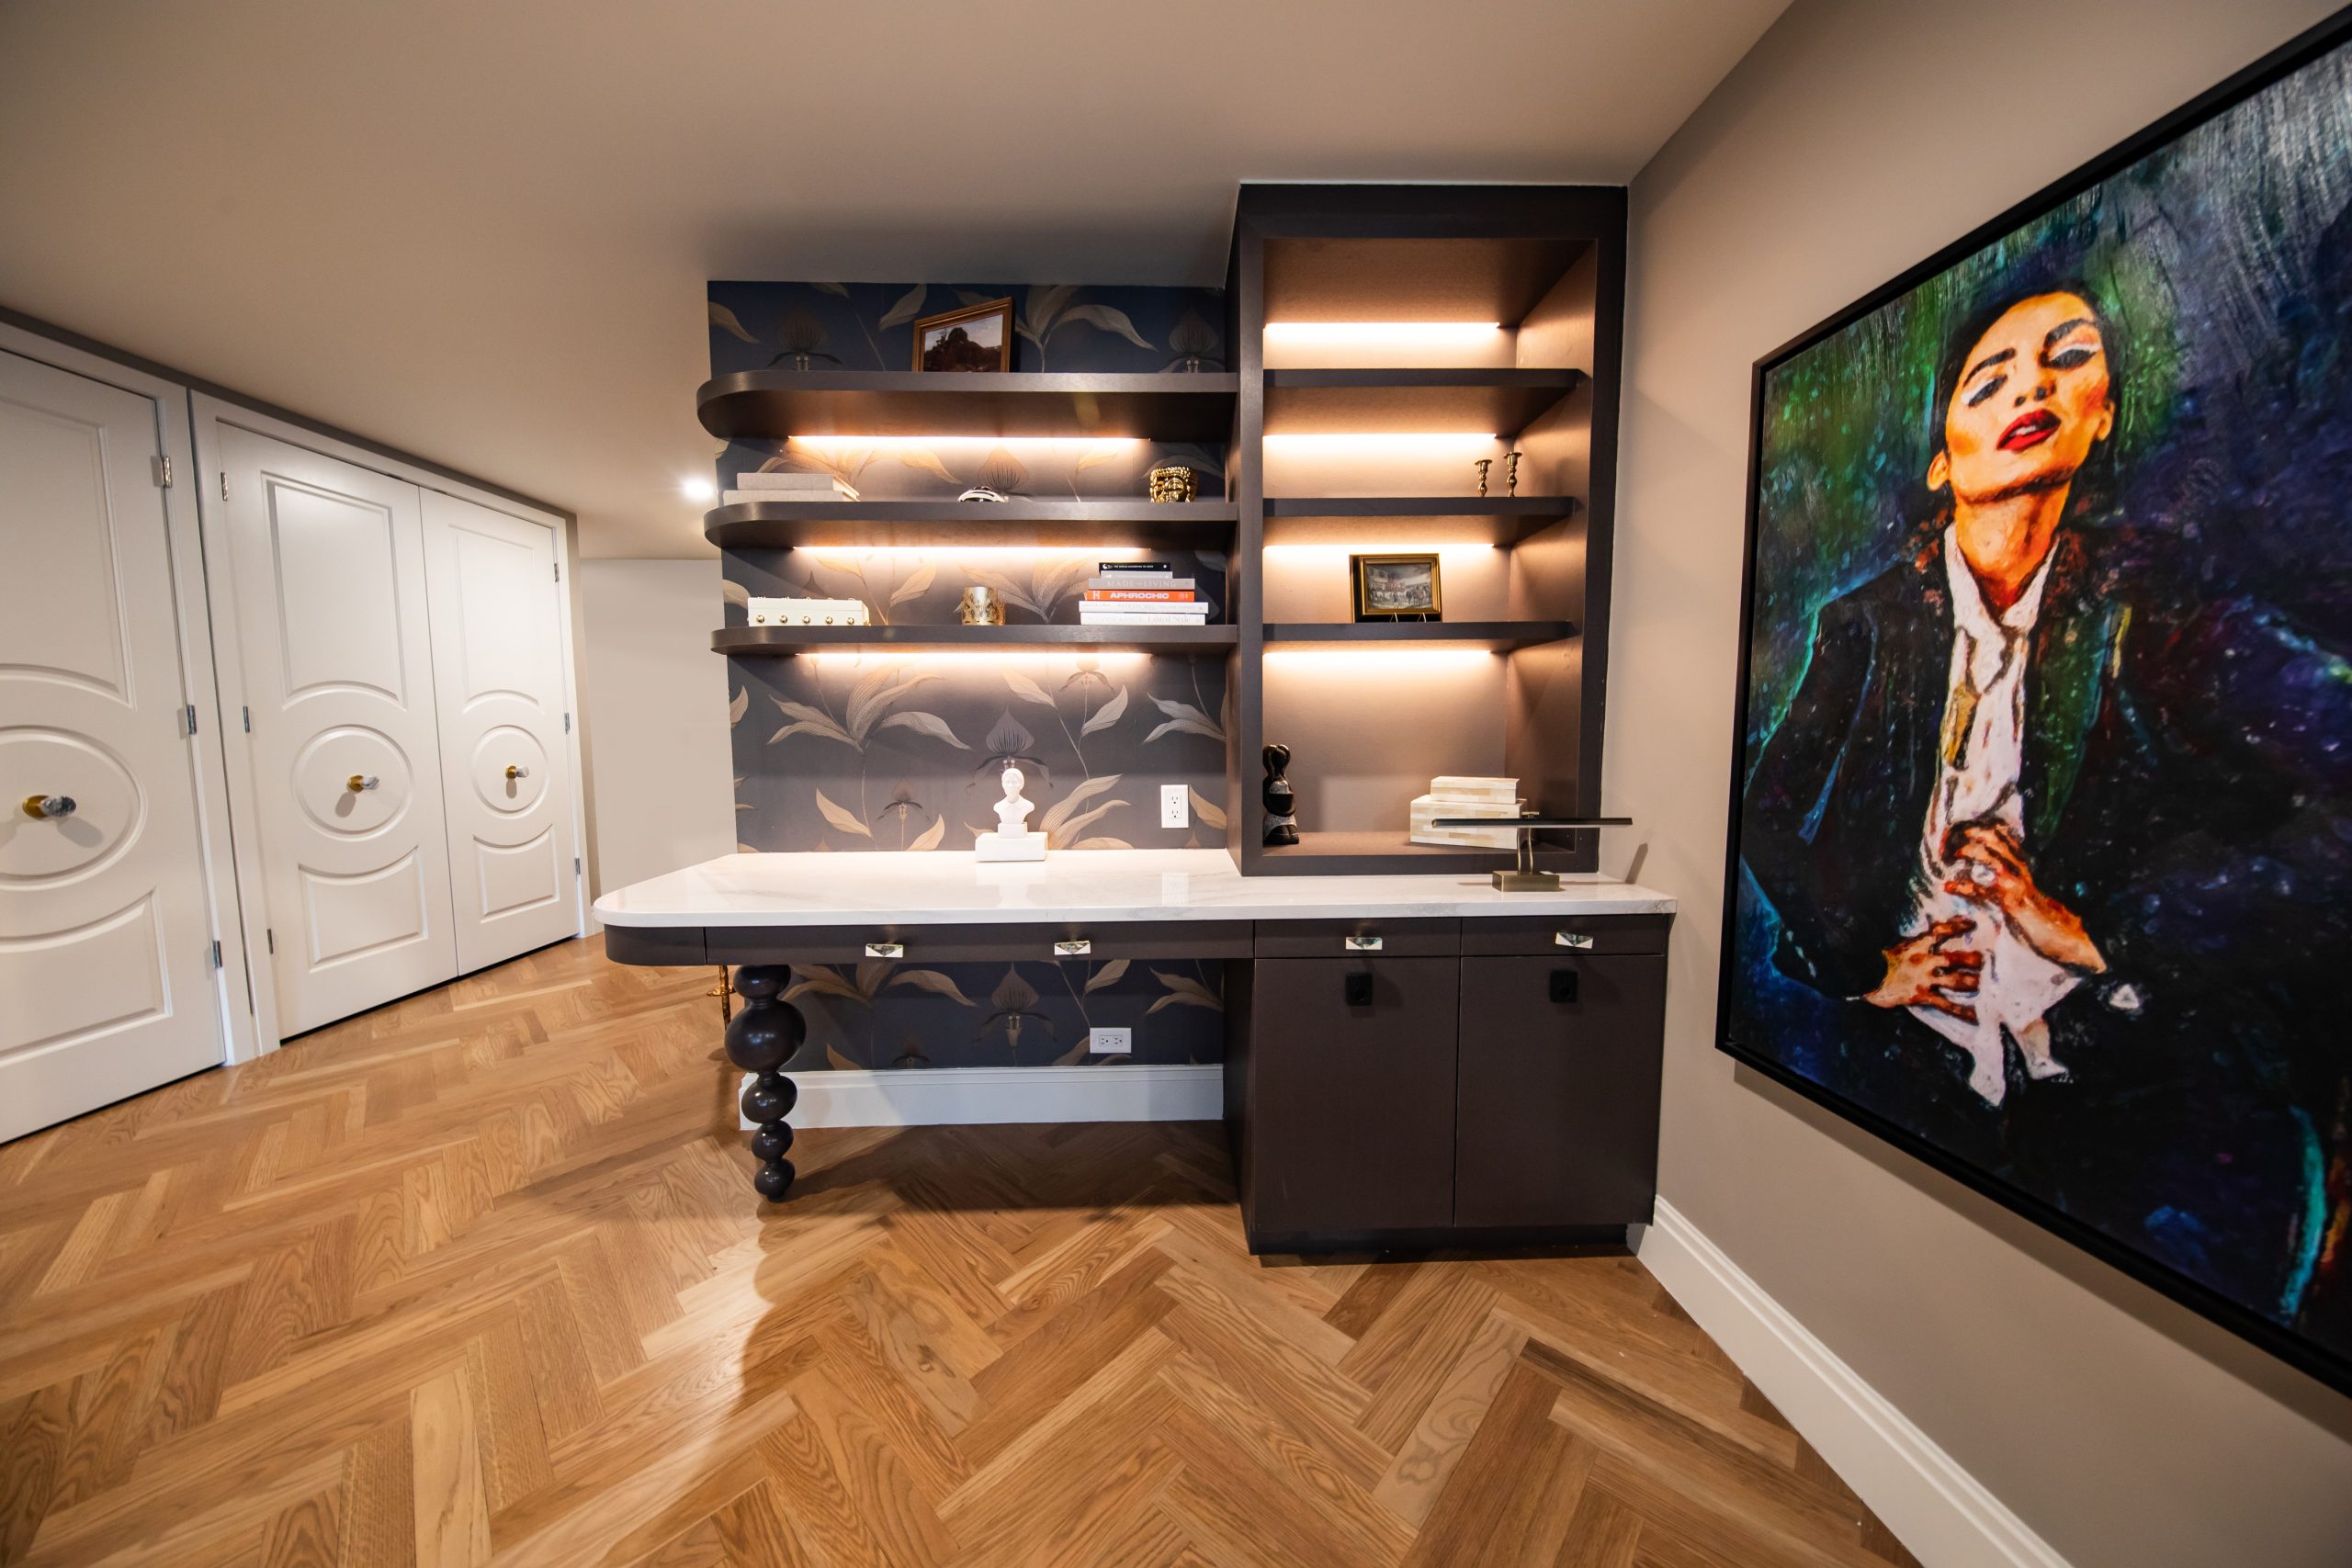
Step 2
Layouts, selections, drawings, insurance documents, and requested building information are coordinated for the applicable review process.

Step 3
Site protection, deliveries, trades, inspections, finish work, and final walkthrough items are managed through completion.
PROJECT PRIORITIES
A useful project plan connects design goals with the property, approvals, logistics, budget, and schedule.
RELATED SERVICES
SERVICE GUIDE
Detailed planning information for this service and New York properties.
Renovating a New York City co-op or condominium requires more than a room-by-room construction plan. The apartment belongs to the owner, but the building controls many of the conditions under which the work can proceed. Essential Remodeling brings design, material planning, building coordination, and construction together so the proposed renovation responds to both.
Our team works with apartment owners across Manhattan and the surrounding New York area. We begin by reviewing the address, existing conditions, desired scope, available floor plans, and building requirements. That early review helps identify the decisions, documentation, and logistics that must be addressed before construction.
Co-op buildings commonly use an alteration agreement that defines insurance, working hours, deposits, protection requirements, contractor documentation, wet-over-dry rules, and the process for board or management review. Requirements differ by building, and some scopes require review by the building's architect or engineer. We organize the project around the actual agreement rather than a generic checklist.
Condominiums may offer a different ownership structure, but they still regulate construction. Management can require drawings, insurance certificates, elevator reservations, common-area protection, delivery schedules, and proof of required approvals. Establishing these rules early helps prevent design decisions from conflicting with building limitations.
For broader whole-home planning, see our NYC apartment remodeling service. Projects involving extensive demolition and building systems can also benefit from our gut renovation planning.
A submission package may include drawings, scope descriptions, contractor information, certificates of insurance, licenses, product specifications, plumbing or electrical details, and a proposed schedule. The exact package depends on the building and the renovation. Essential Remodeling coordinates the requested materials and works with the appropriate project professionals when specialized drawings, calculations, or filings are required.
Approval timing should be included in the project schedule. Management review, board review, comments from a building professional, revisions, deposits, and elevator scheduling can all affect the date construction begins. Our related guide to NYC apartment renovation board approvals explains the planning considerations in more detail.
Cost depends on apartment size, rooms in scope, layout changes, material level, custom millwork, building requirements, existing systems, access, and professional services. A contained kitchen or bathroom project has a different budget structure from a complete apartment renovation. Building logistics and protection requirements should be considered alongside labor and materials.
Essential Remodeling focuses on substantial New York renovations and uses the initial consultation to determine whether the scope, timing, and investment are aligned. Providing the address, floor plan, alteration agreement, photographs, desired rooms, and budget range makes that conversation more useful.
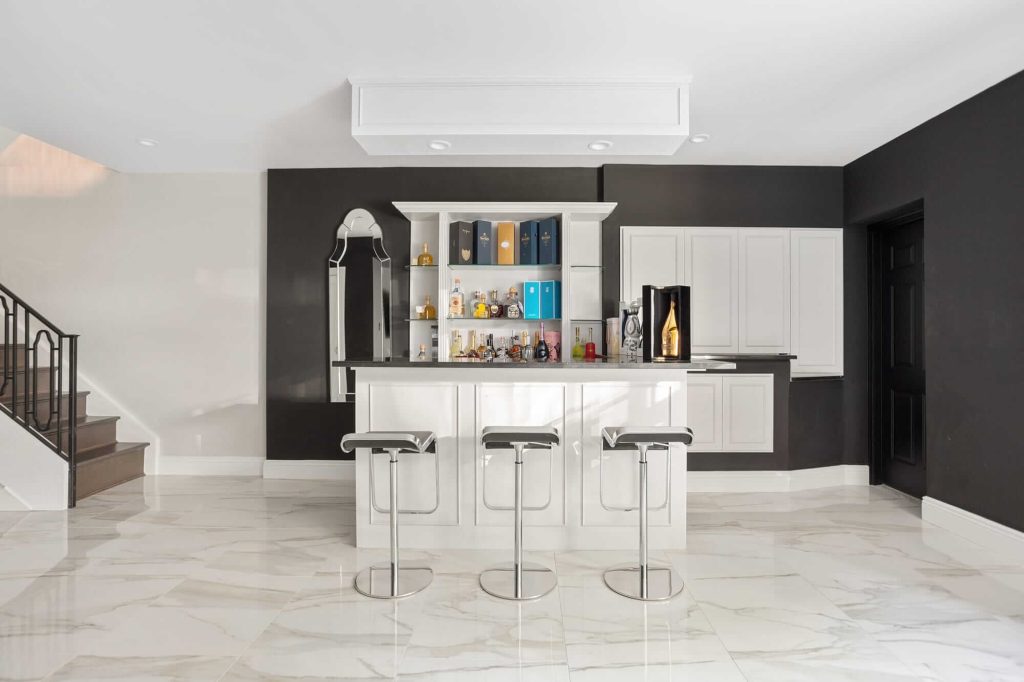
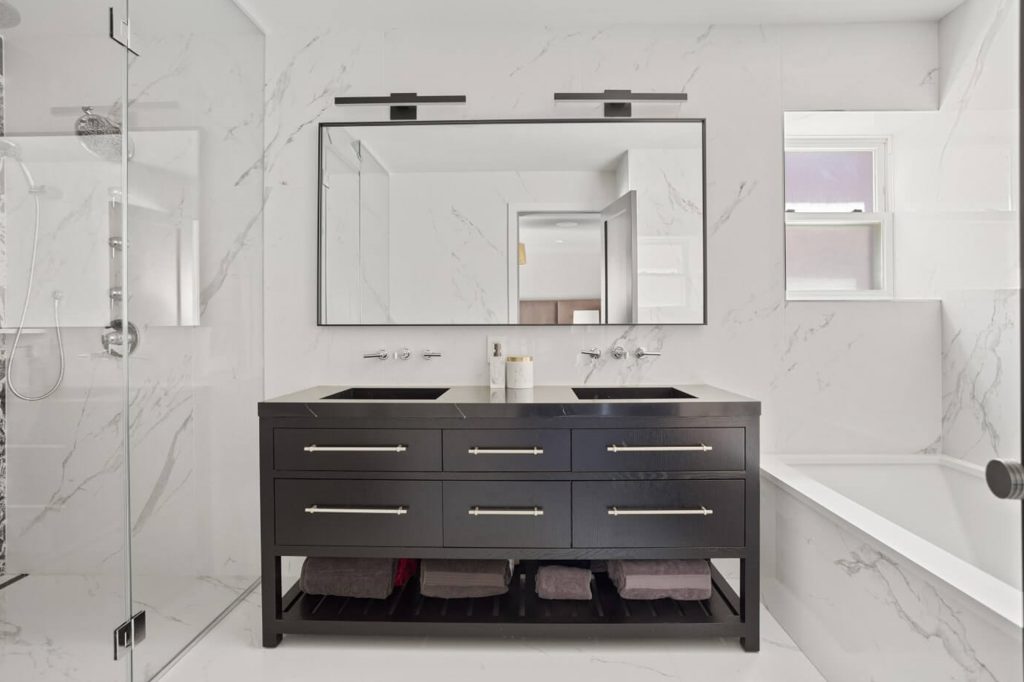
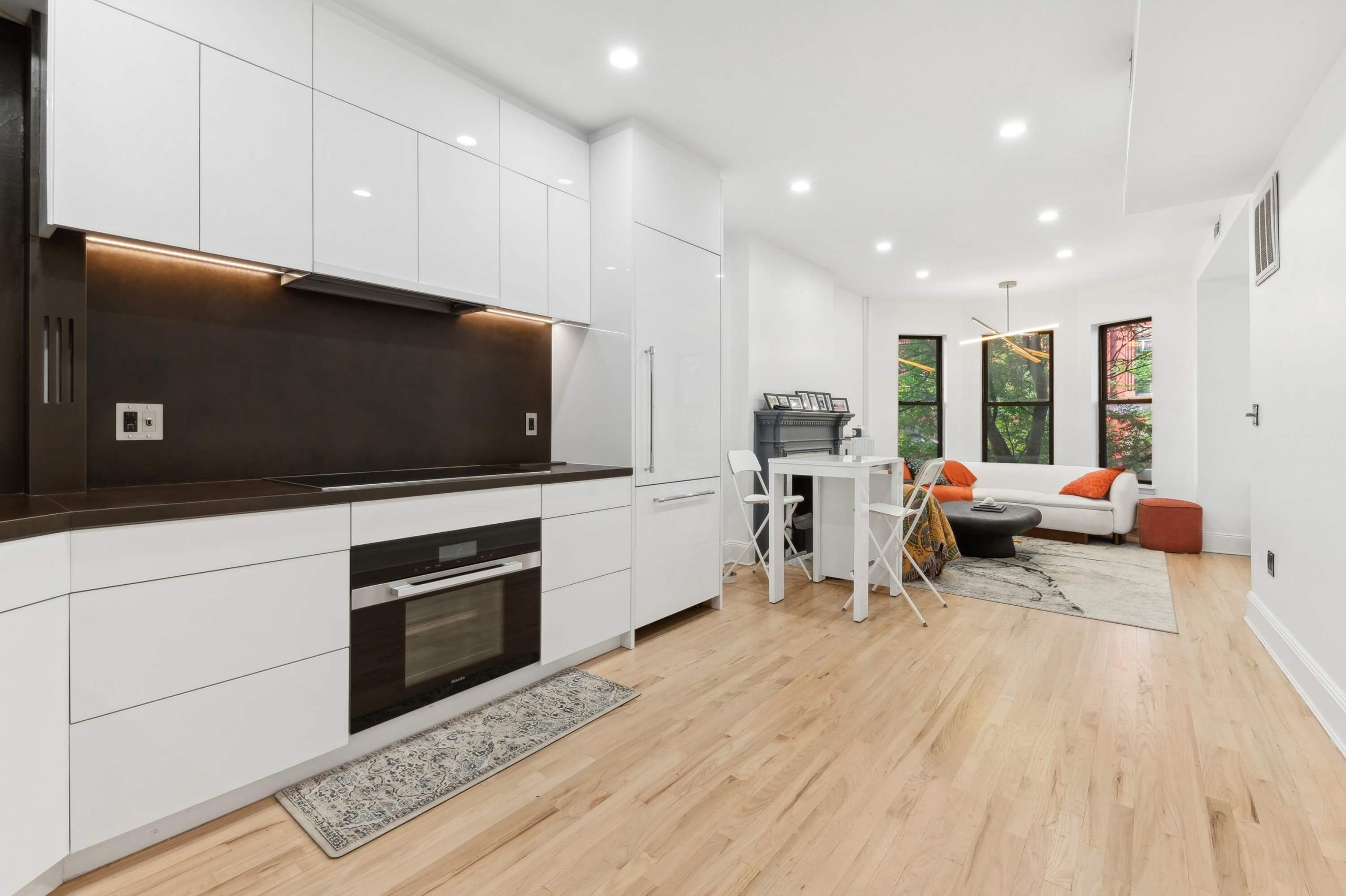
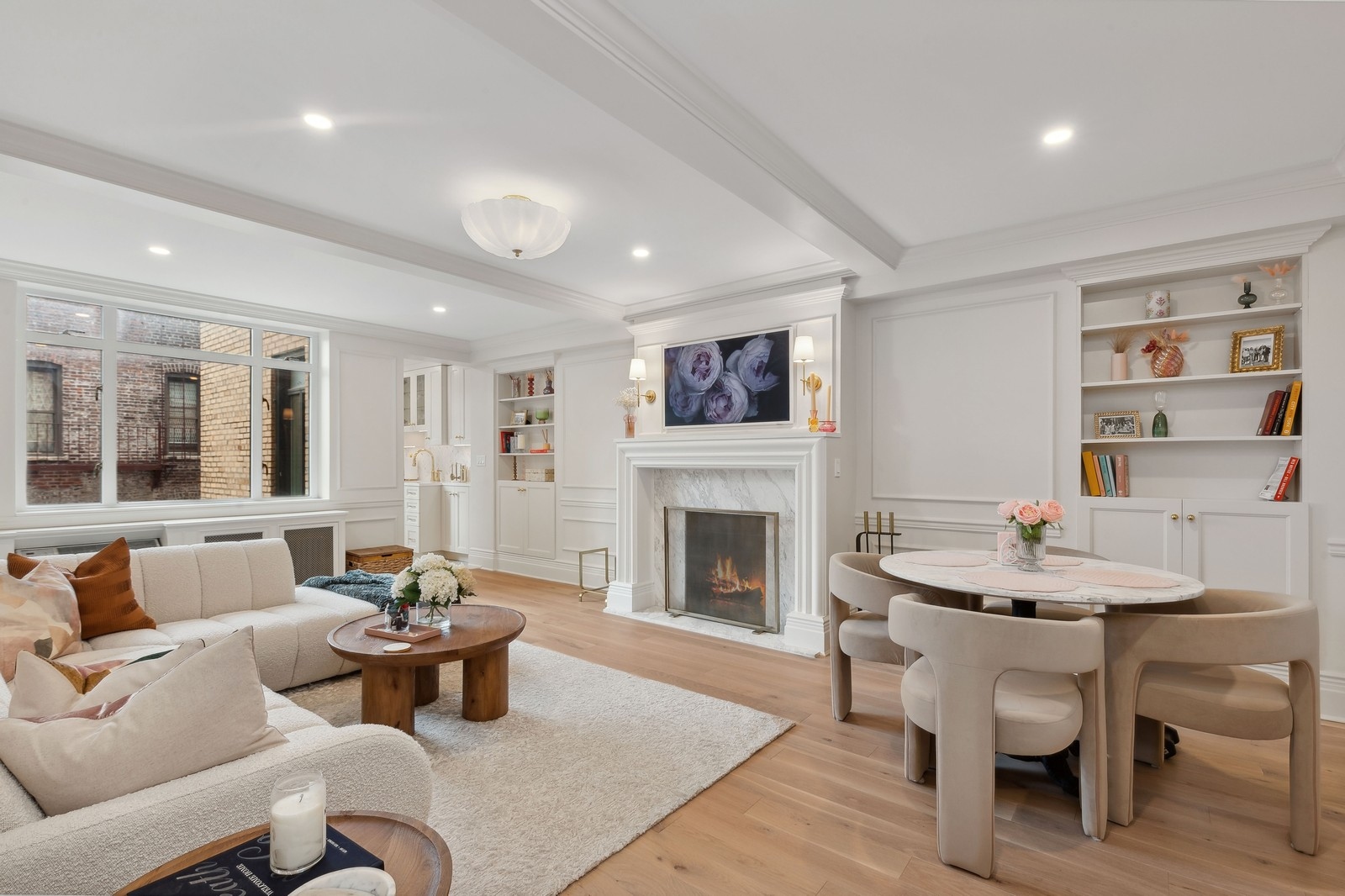
Explore our 246 West End Avenue renovation in New York, NY 10023, 201 East 66th Street project in New York, NY 10065, and 61 West 9th Street renovation in New York, NY 10011. These projects show how planning, materials, and construction come together in real New York homes.
Use our free consultation form to share the apartment address, building type, project scope, target schedule, and budget. Our team will review the information and outline practical next steps.
Many do, although the process and required documents vary. The building's alteration agreement and management guidance determine the applicable steps.
Yes. We coordinate project information and construction requirements with the building's designated reviewers and the professionals required for the specific scope.
They should be reviewed near the beginning of planning so the design, documentation, procurement, and construction schedule reflect the property's rules.
START THE CONVERSATION
Tell us about the property, desired scope, building requirements, target schedule, and working budget.
 REMODELING
Choose how optional technologies may be used on this website. Necessary features remain active so the site can work securely.
Your browser's Global Privacy Control signal is active. Targeted advertising remains disabled.
Adjust the display for this visit. Your browser and assistive-technology settings continue to work normally.
Accessibility page