

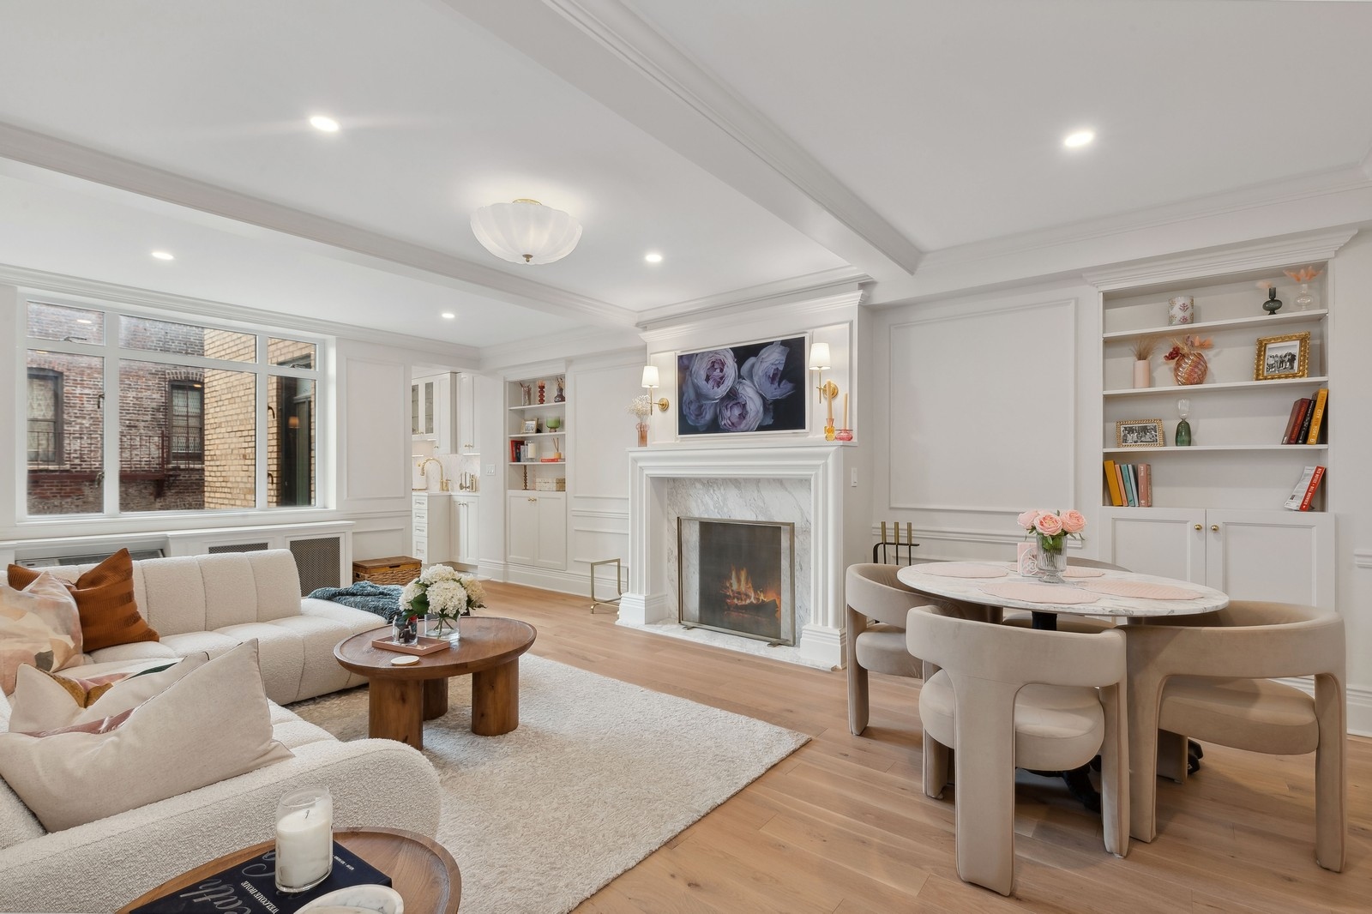
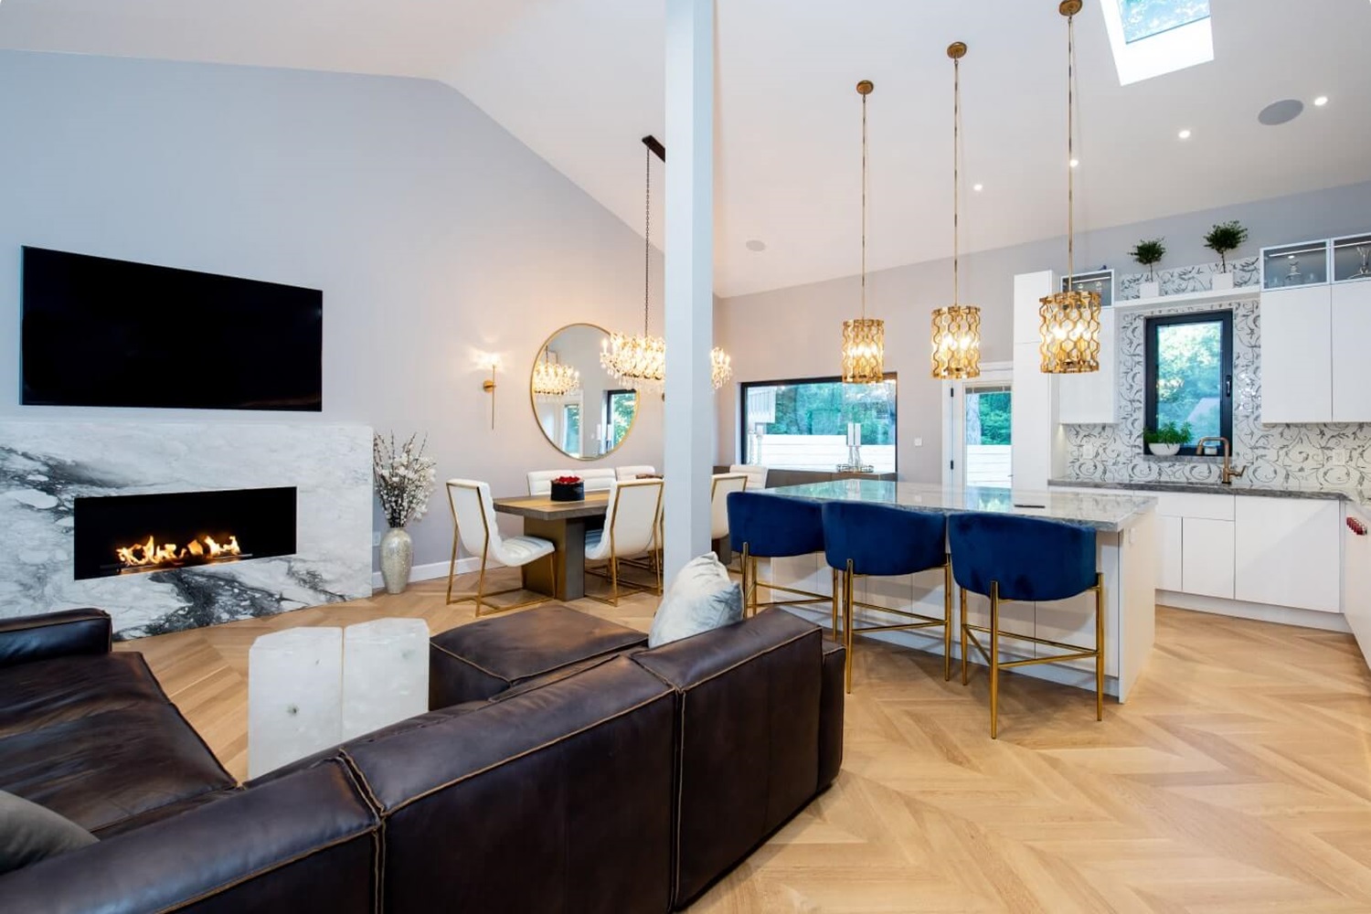
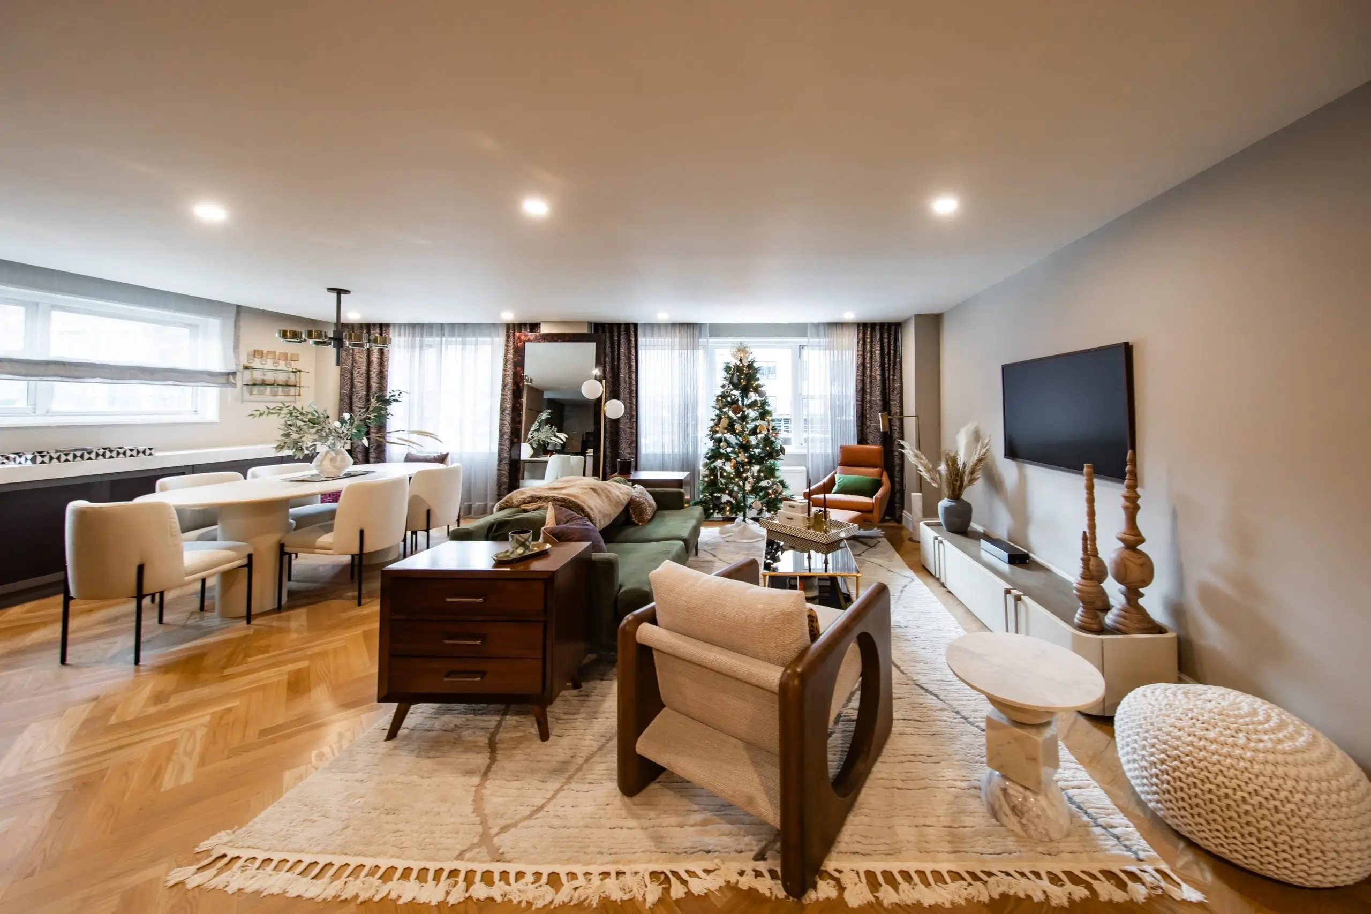




144 W 27th StreetNew York NY

Step II — Layout & Function
The plan was refined around circulation, storage, light, and the way the rooms connect in daily use.

Step III — Materials & Details
Finishes, fixtures, millwork, lighting, and construction details were coordinated as one interior.
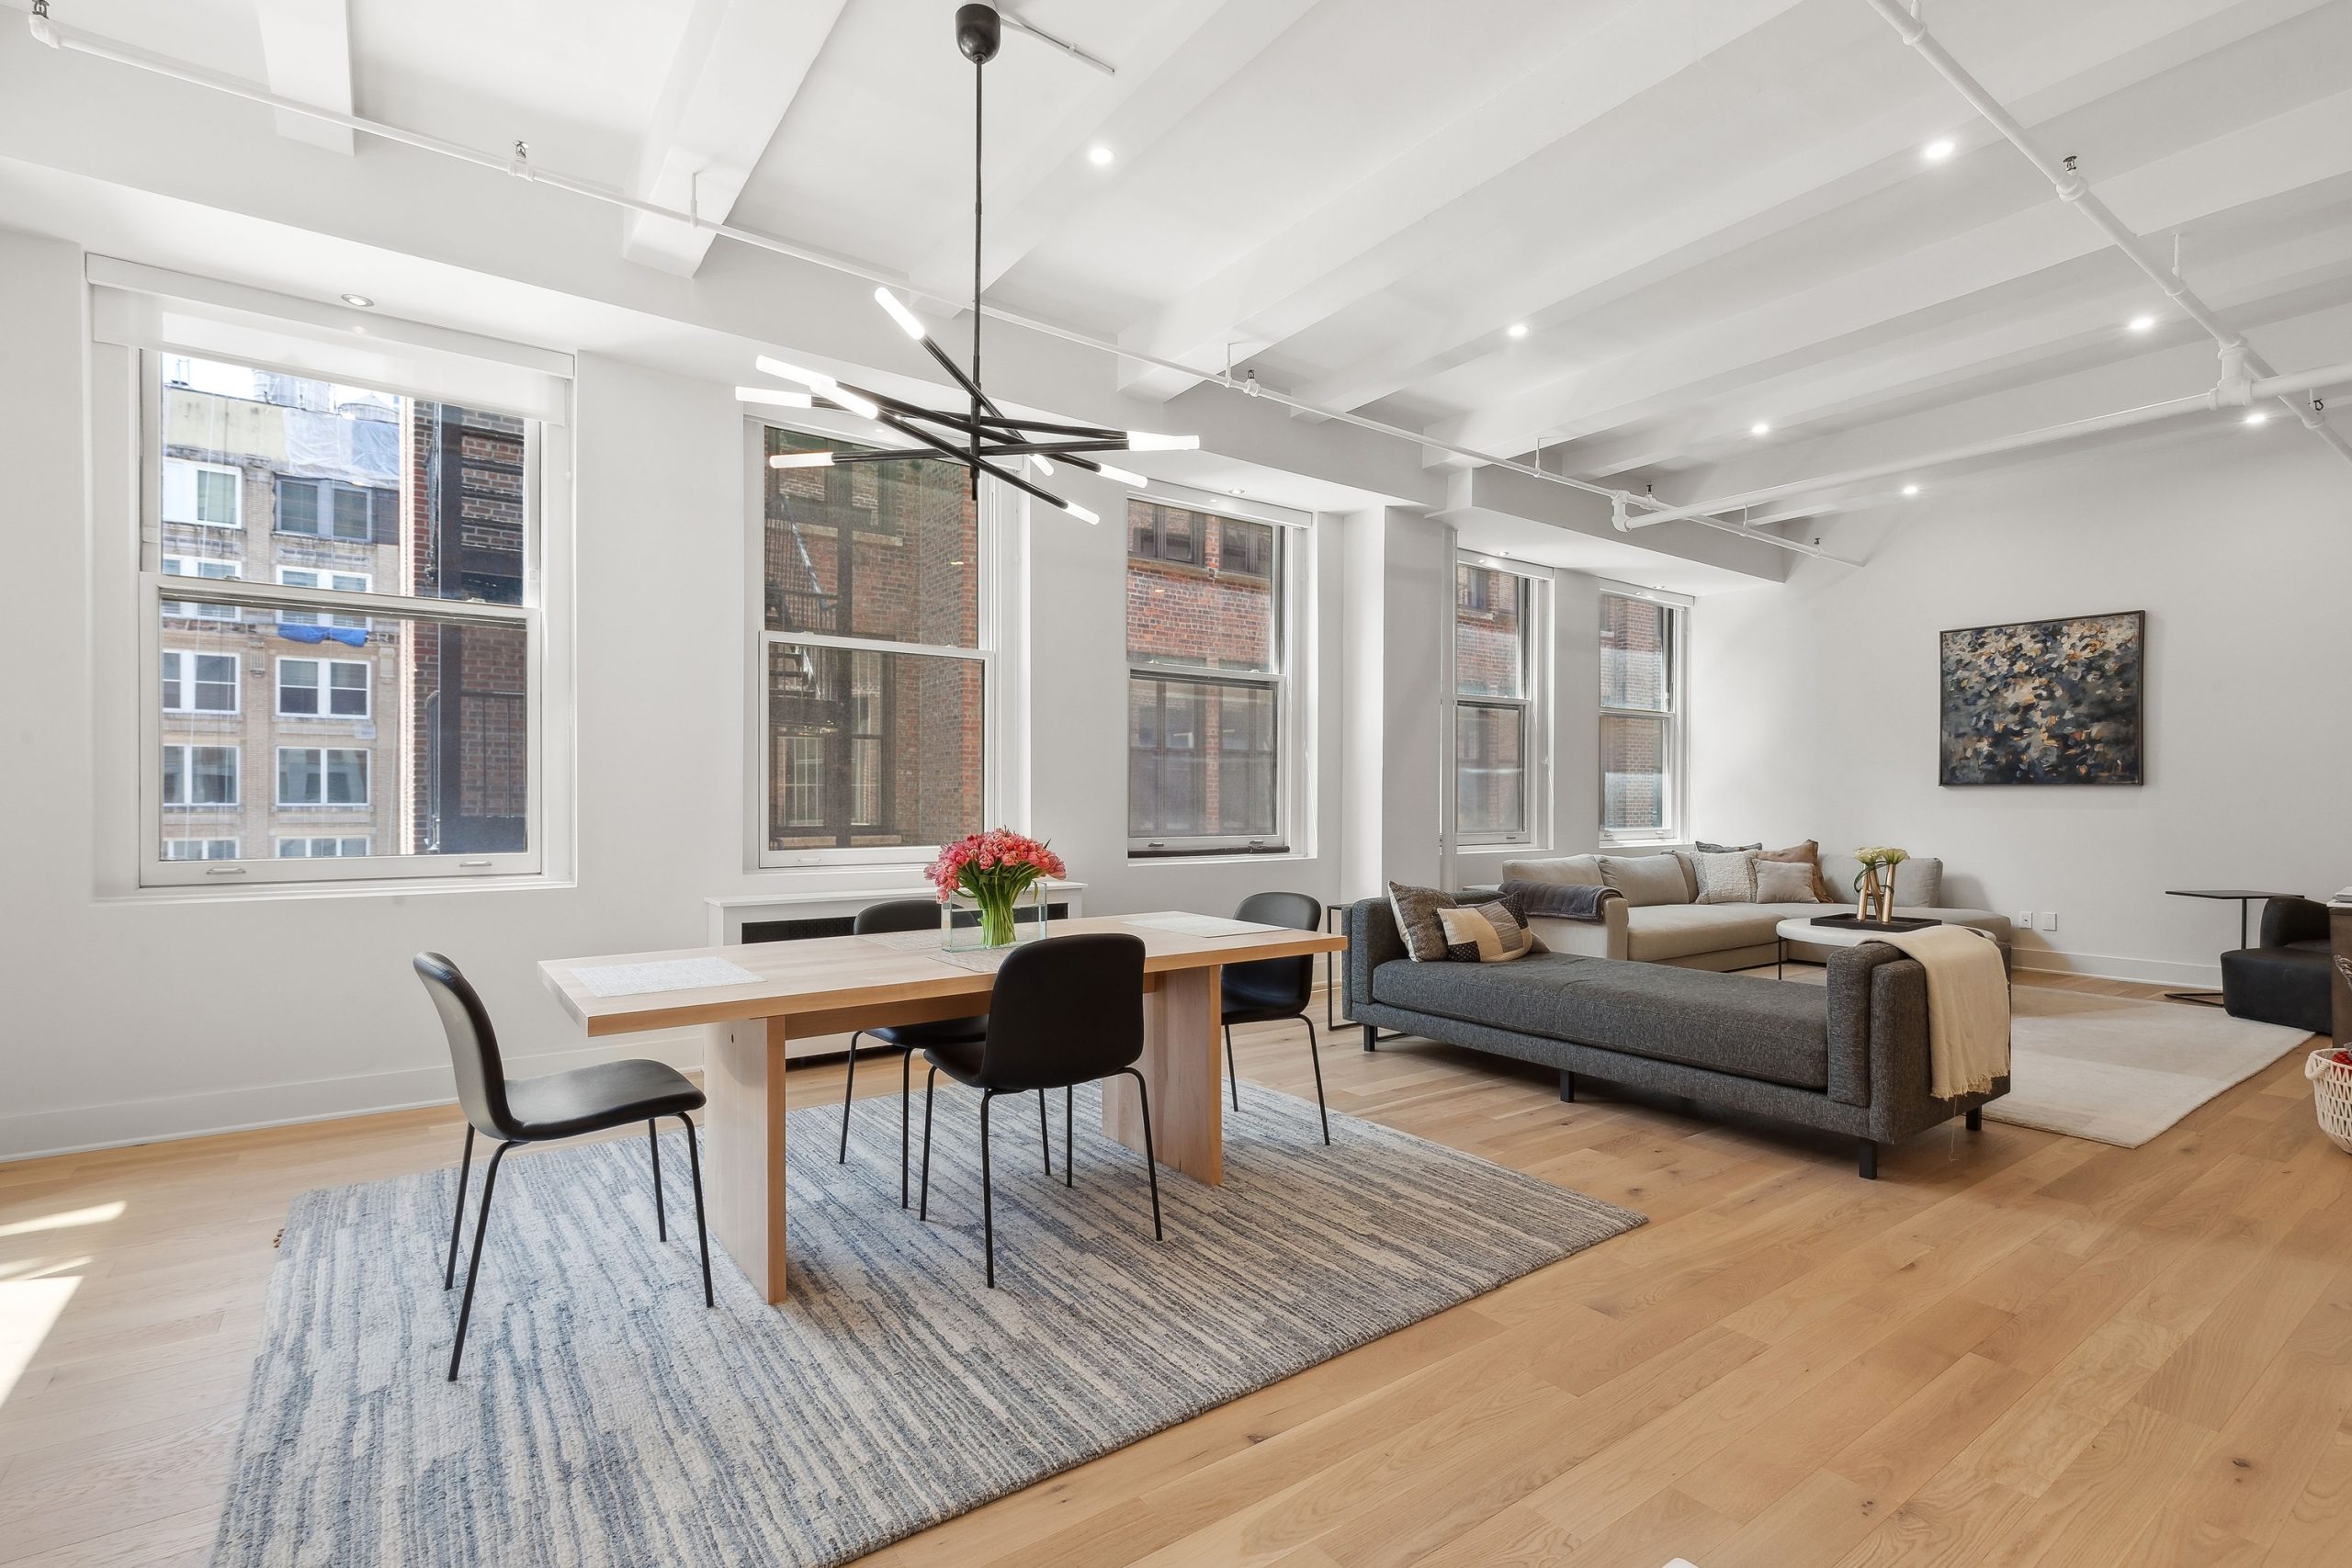
Step IV — Finished Space
The completed renovation brings the planning, craftsmanship, and final details into one coherent home.
Learn More
About 144 W 27th Street
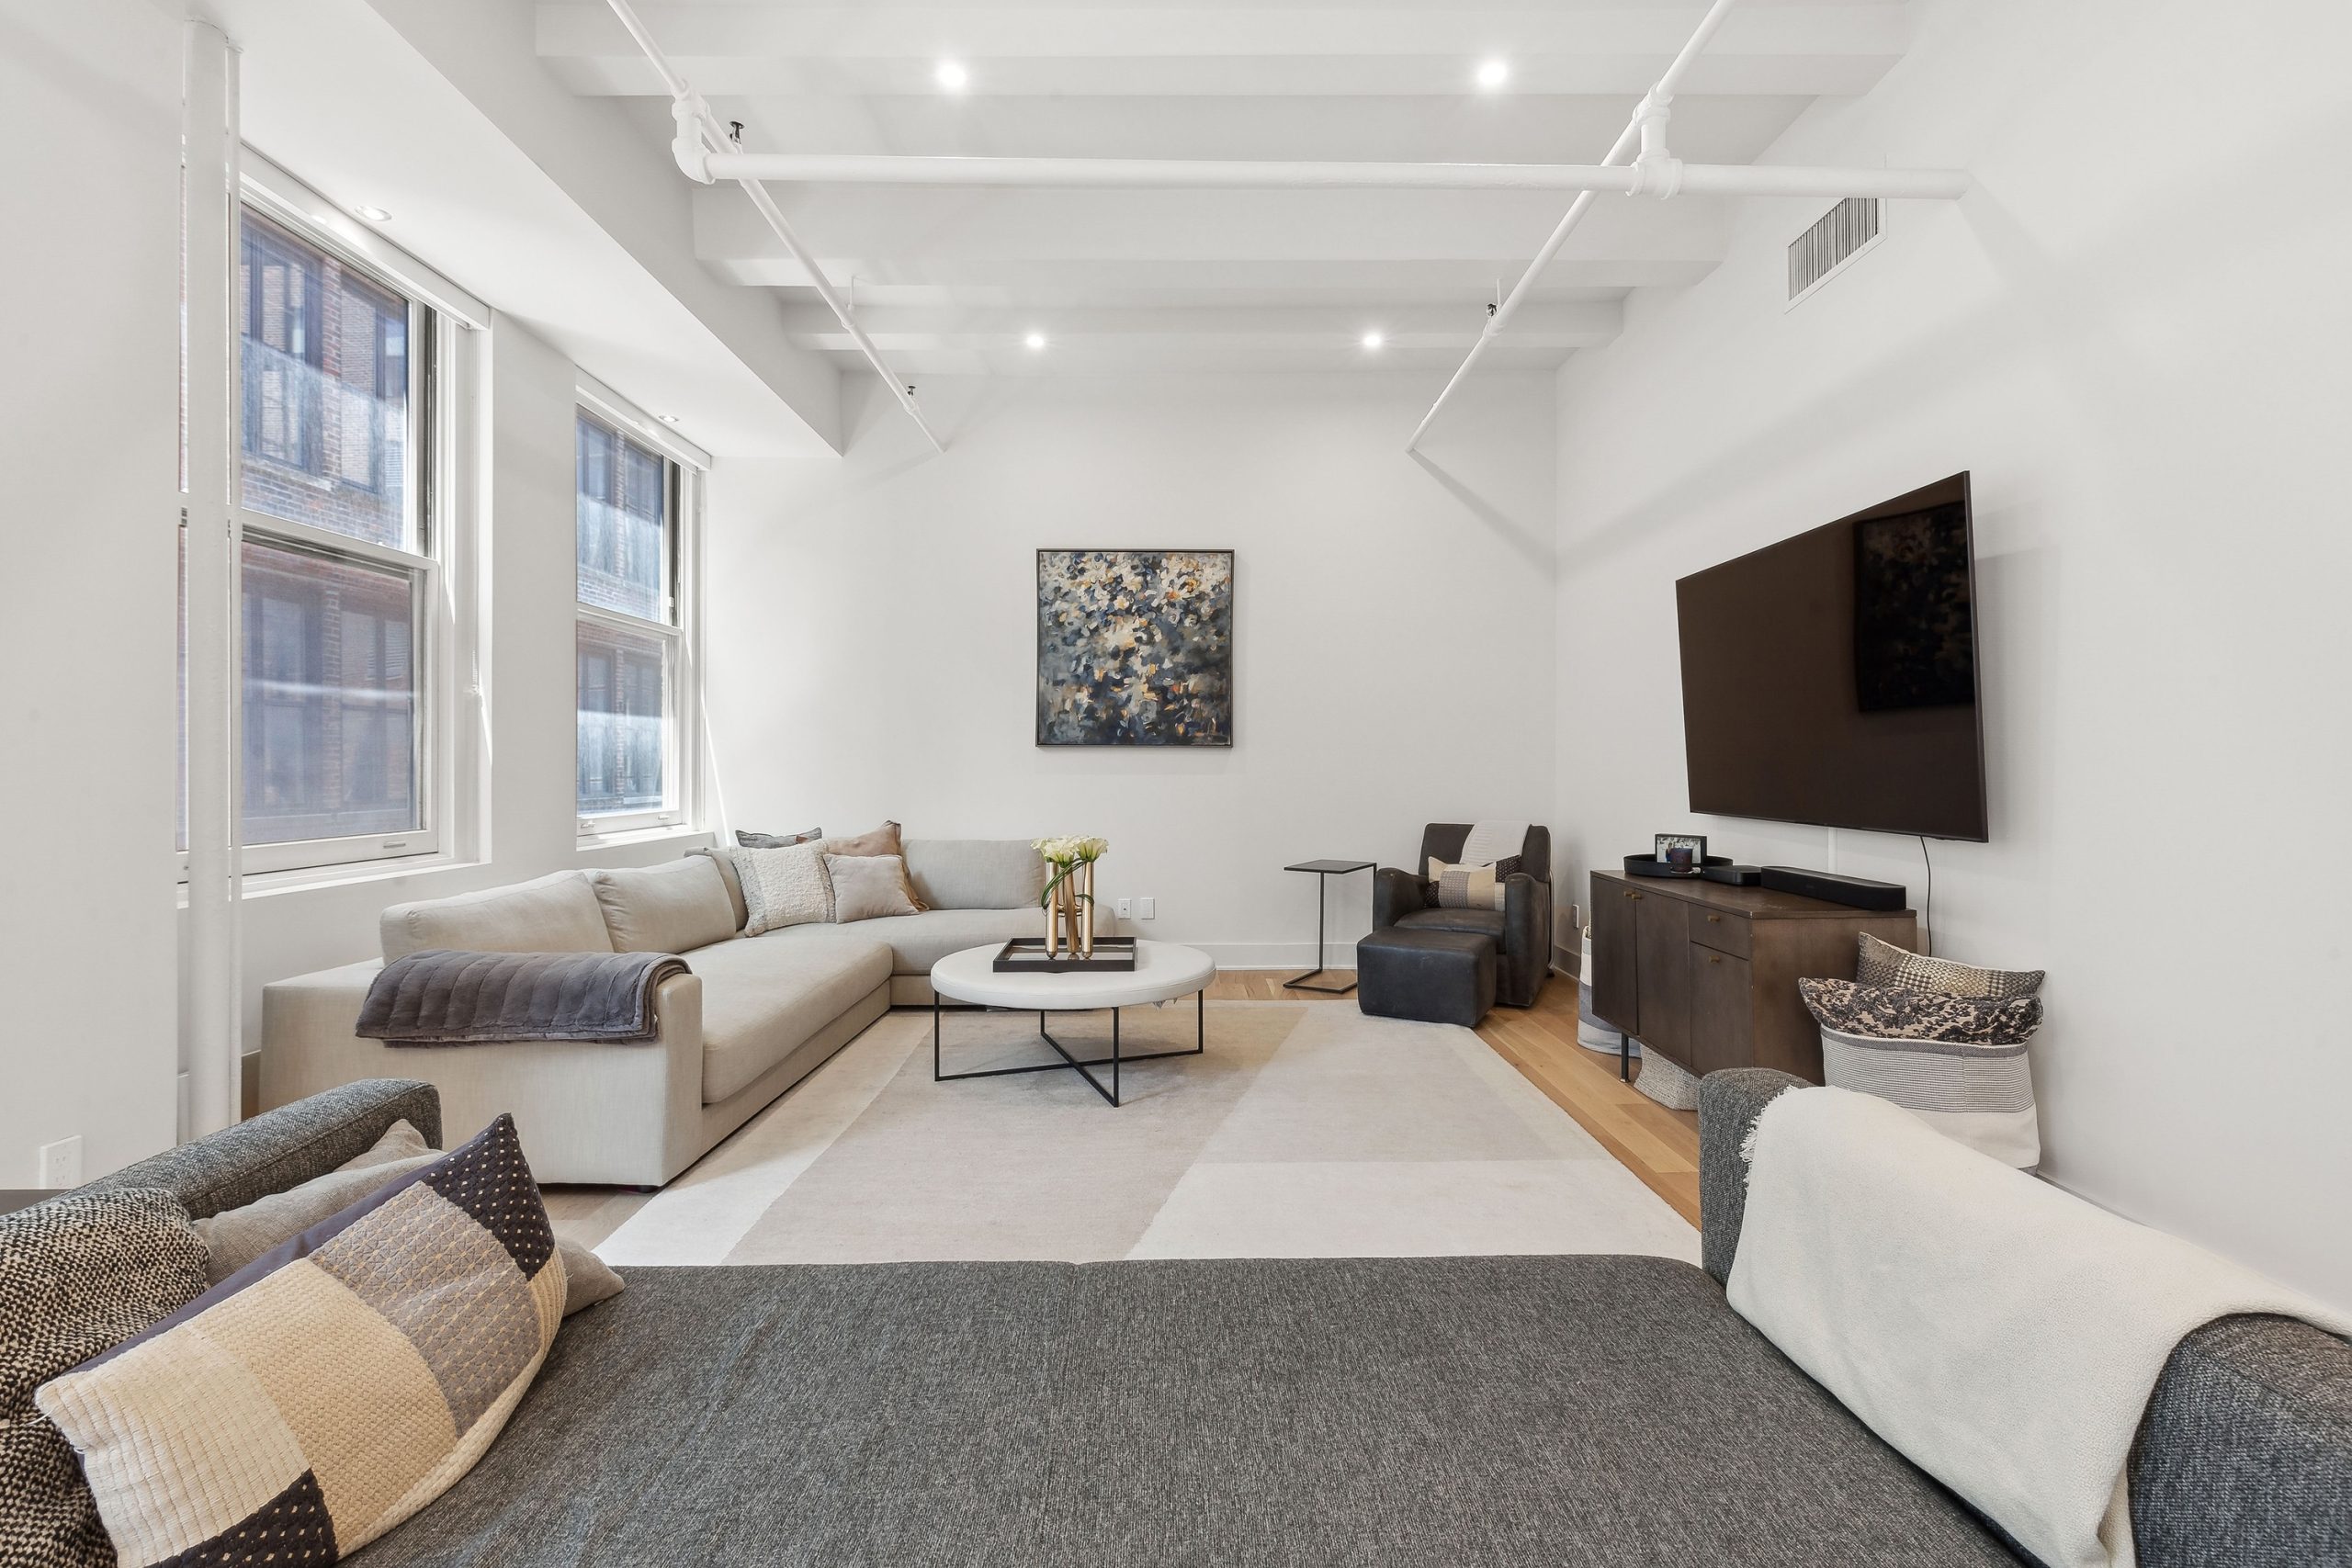
The 144 West 27th Street gallery shows a Chelsea loft renovation described as clean and contemporary. Its location and loft-style setting give the project a different starting point from a conventional apartment.
What to consider
For a loft, consider how zones can be defined without losing the sense of space. Lighting, furniture clearances, storage, and privacy may matter as much as the finishes shown in photographs.
Explore our New York remodeling services or discuss your own project.
Next Project