
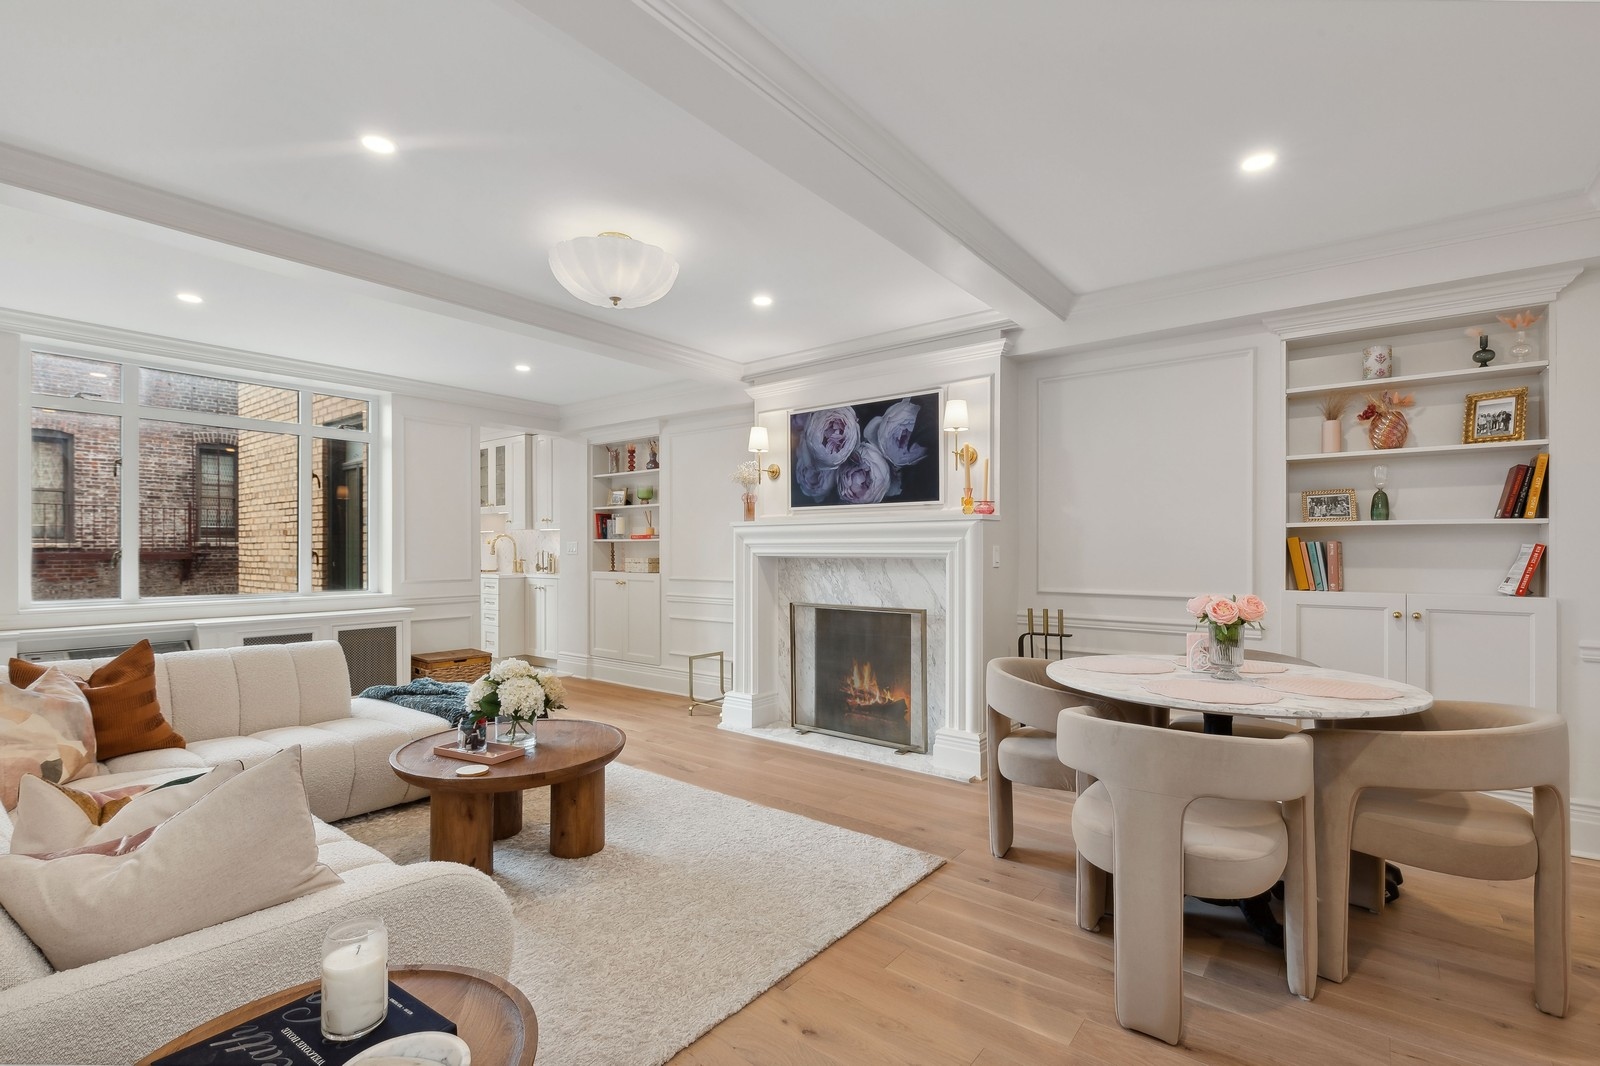
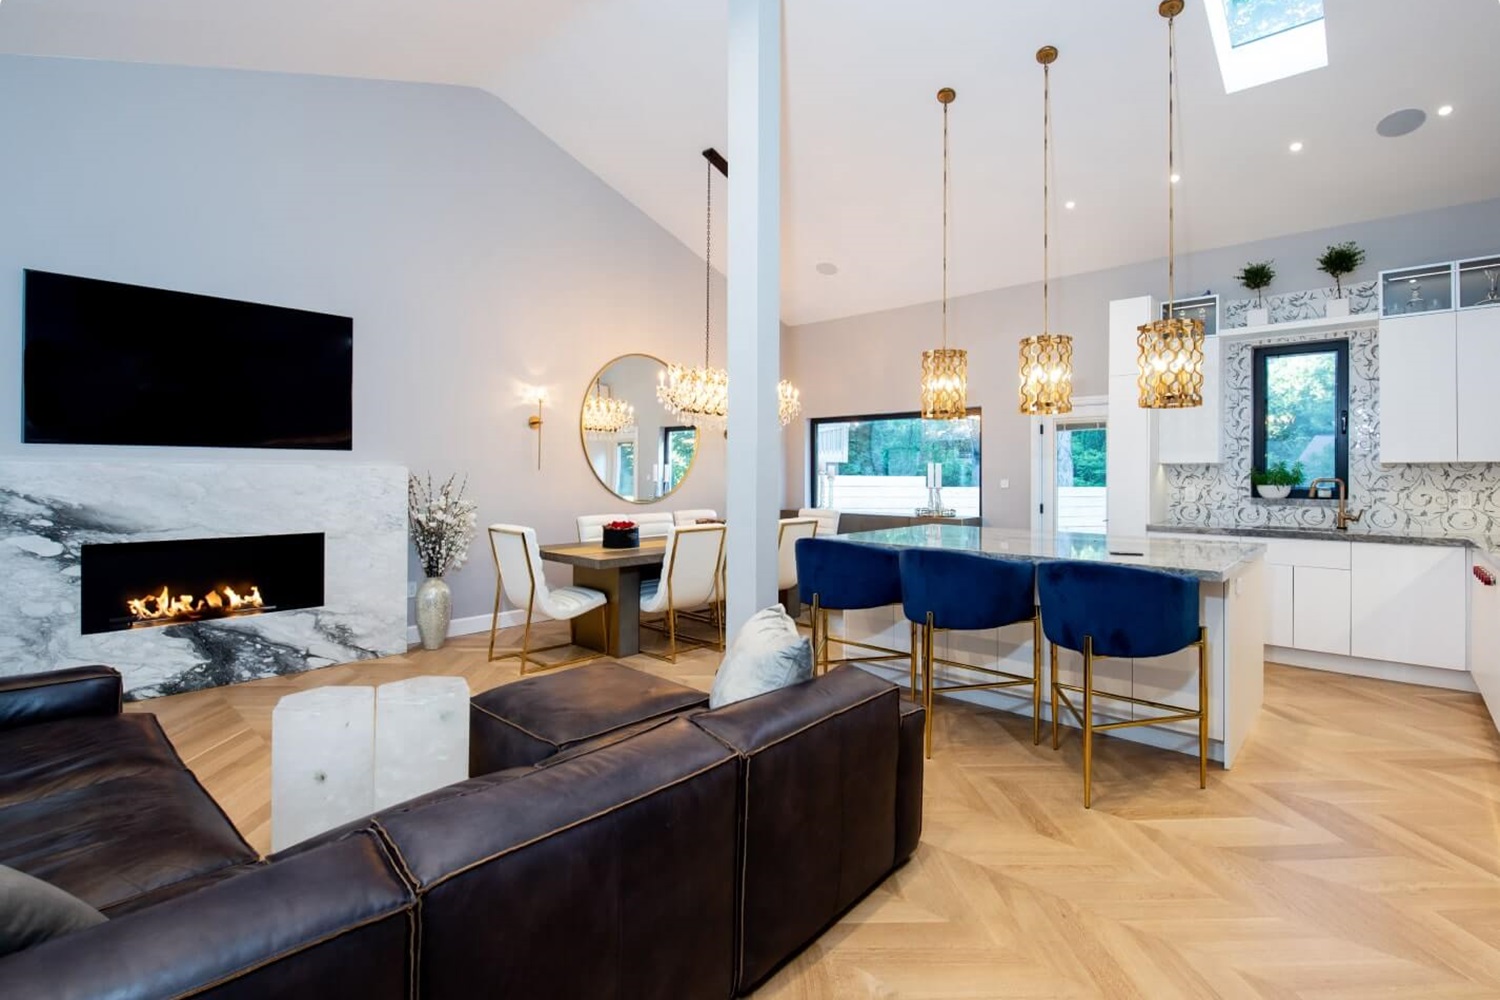





Upper West Side KitchenNew York NY

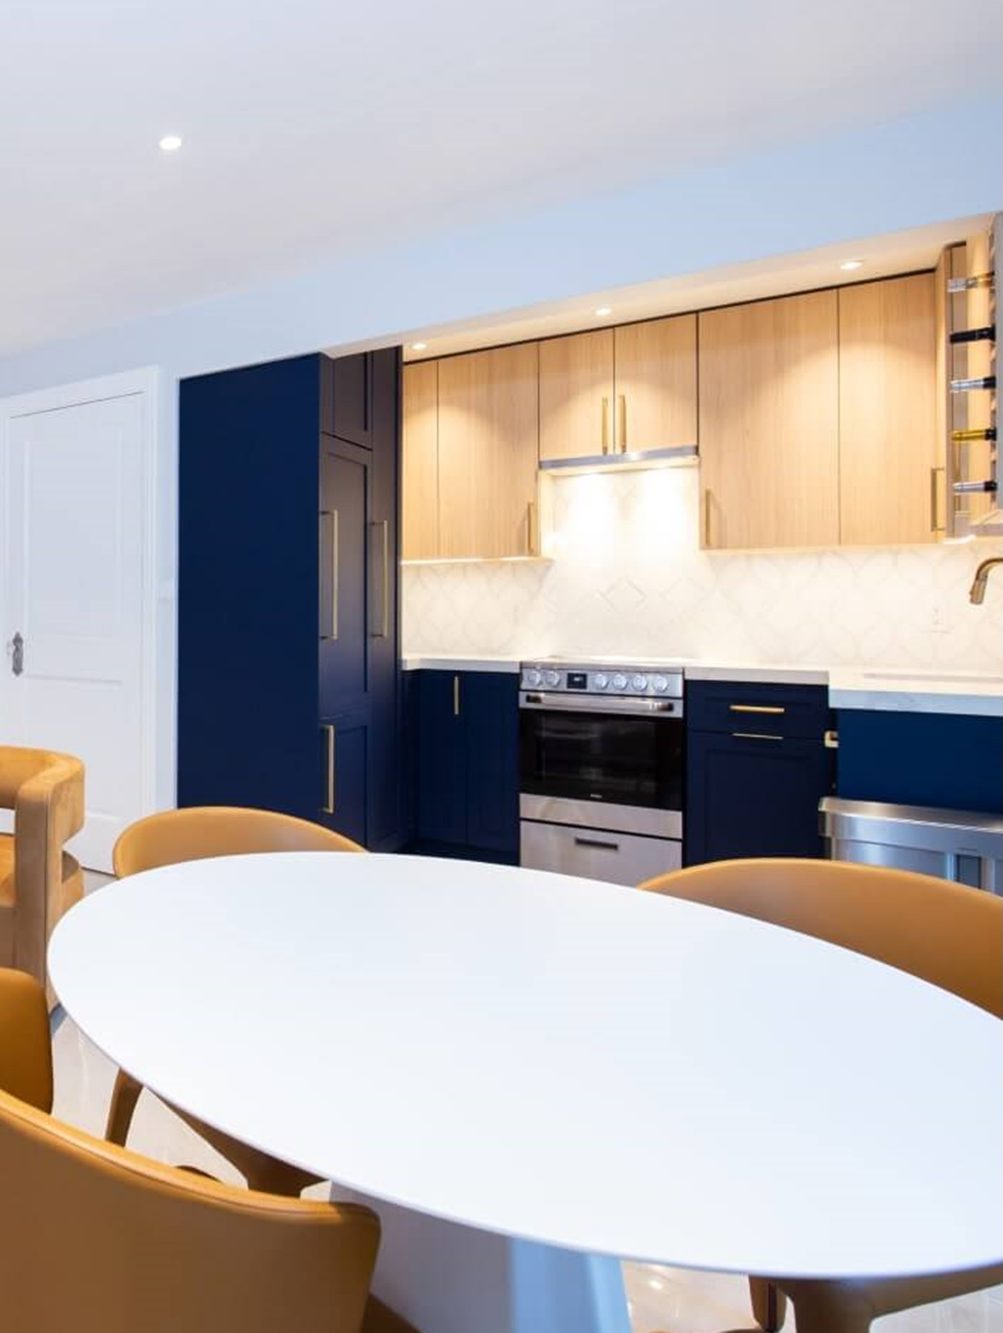
Step II — Layout & Function
Circulation, storage, cabinetry, and work zones were refined around the way this kitchen is used every day.
Step III — Materials & Details
Surfaces, fixtures, lighting, and custom details were coordinated to give the room one clear material language.

Step IV — Finished Kitchen
The completed space brings practical movement, durable construction, and a considered finish together.
Learn More
About Upper West Side Kitchen
In the Upper West Side Kitchen project, the kitchen was relocated across the apartment to create a more open floor plan. The published note makes that layout change the defining part of the renovation.
What to consider
When comparing plans, look beyond the new kitchen position to the paths around it. A successful move must account for utilities, work zones, storage, seating, and the connections to the rest of the home.
Explore our New York remodeling services or discuss your own project.
Next Project