

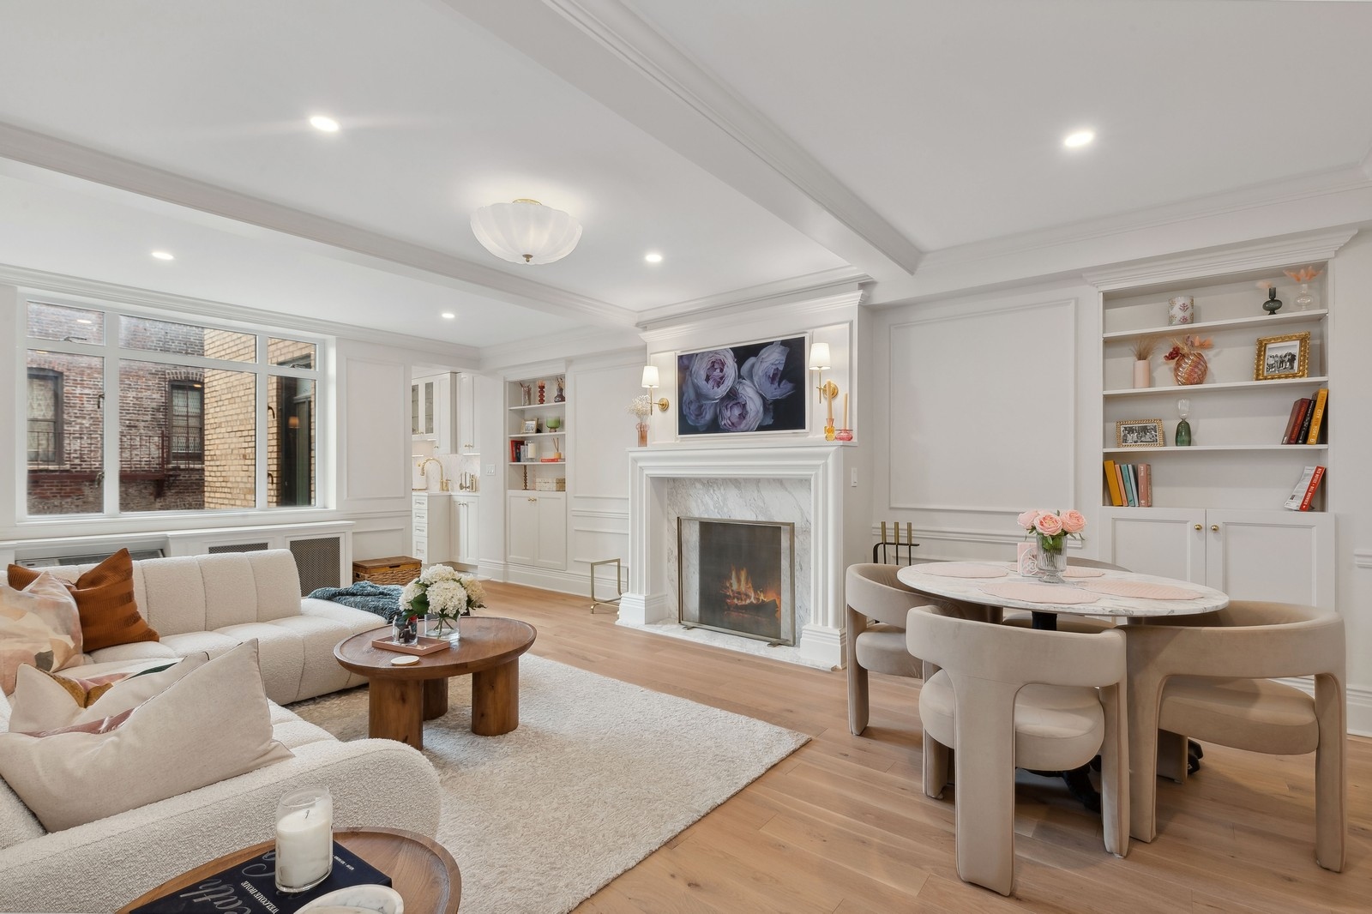
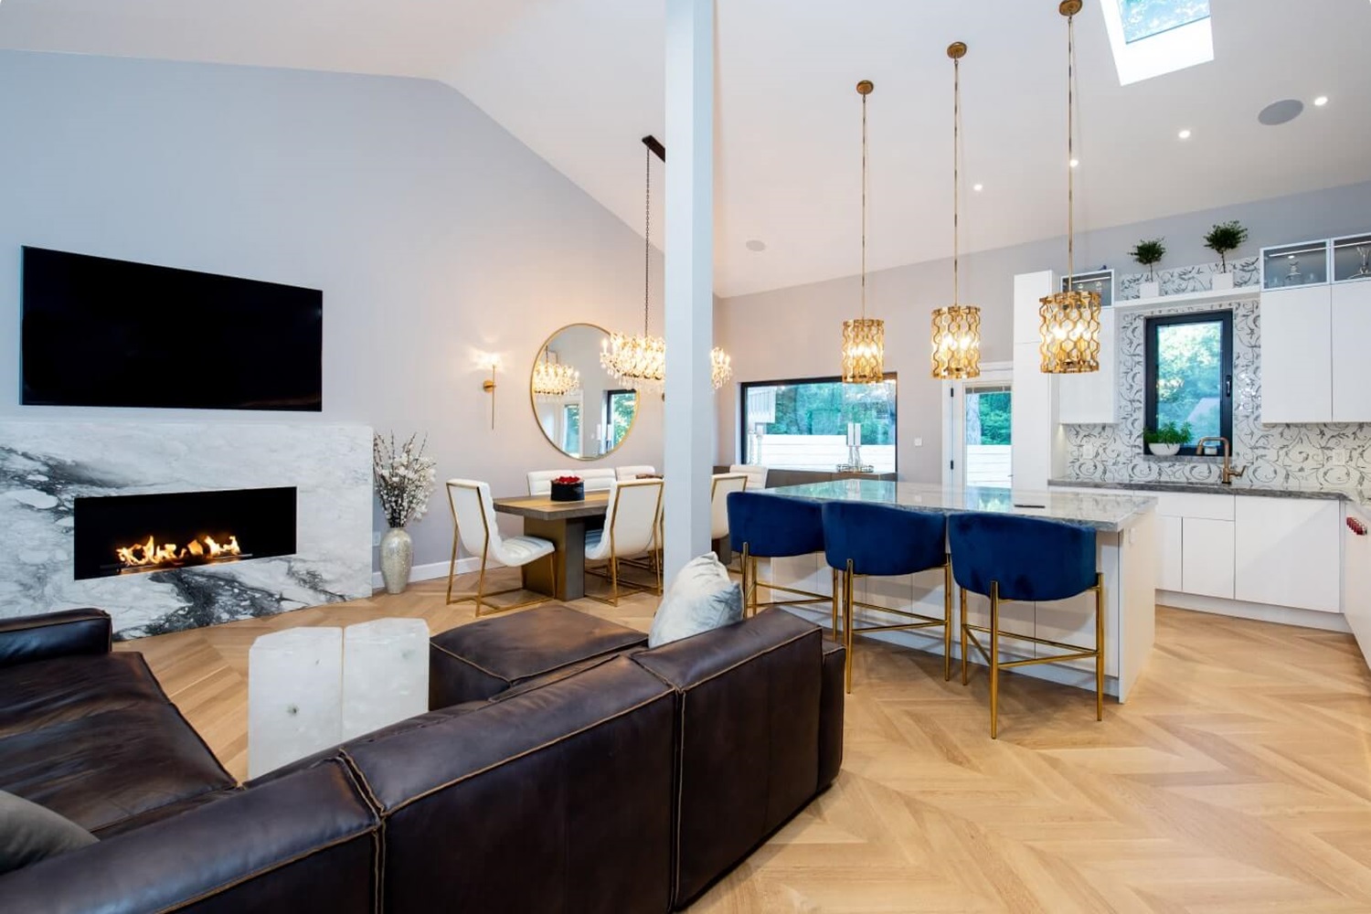
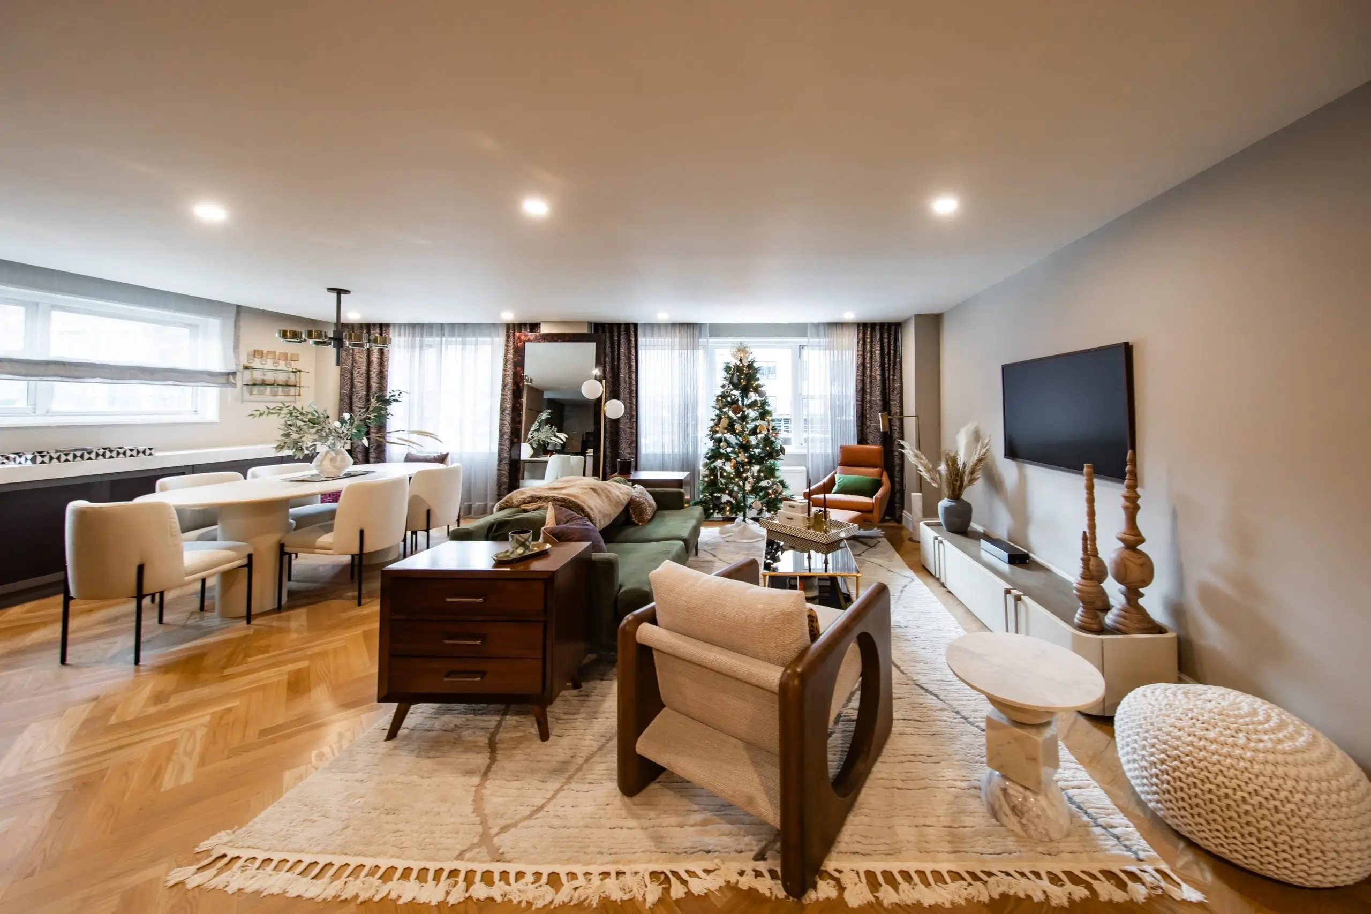




Park Slope Kitchen & BathroomBrooklyn NY
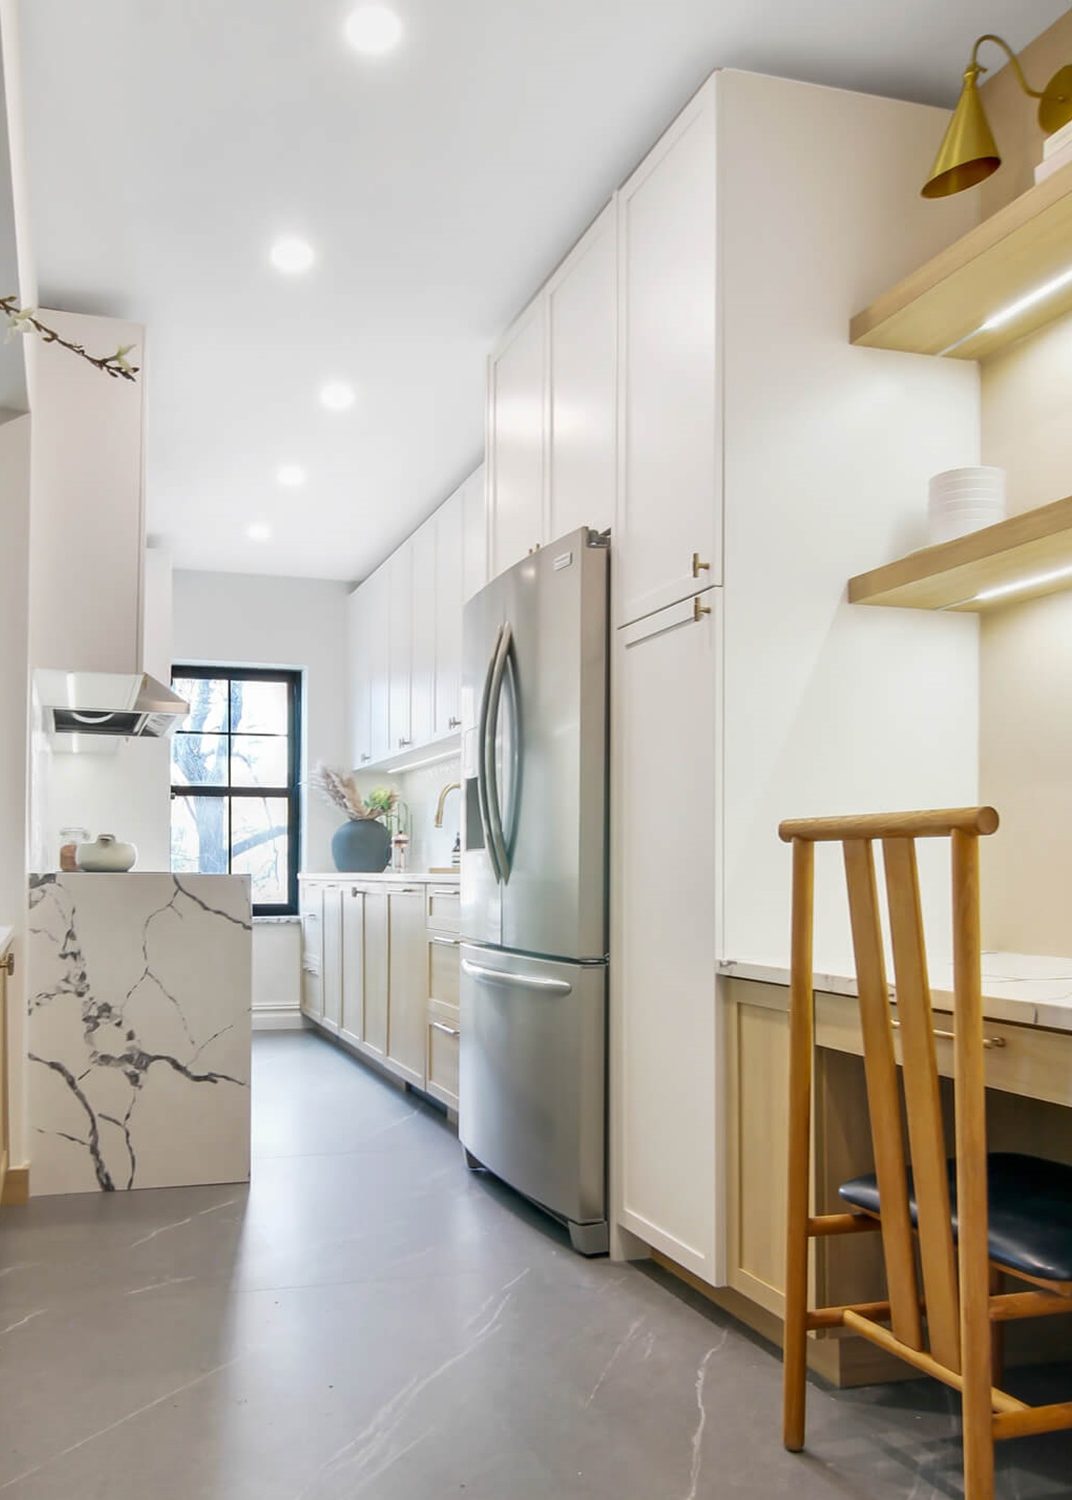
Step II — Layout & Function
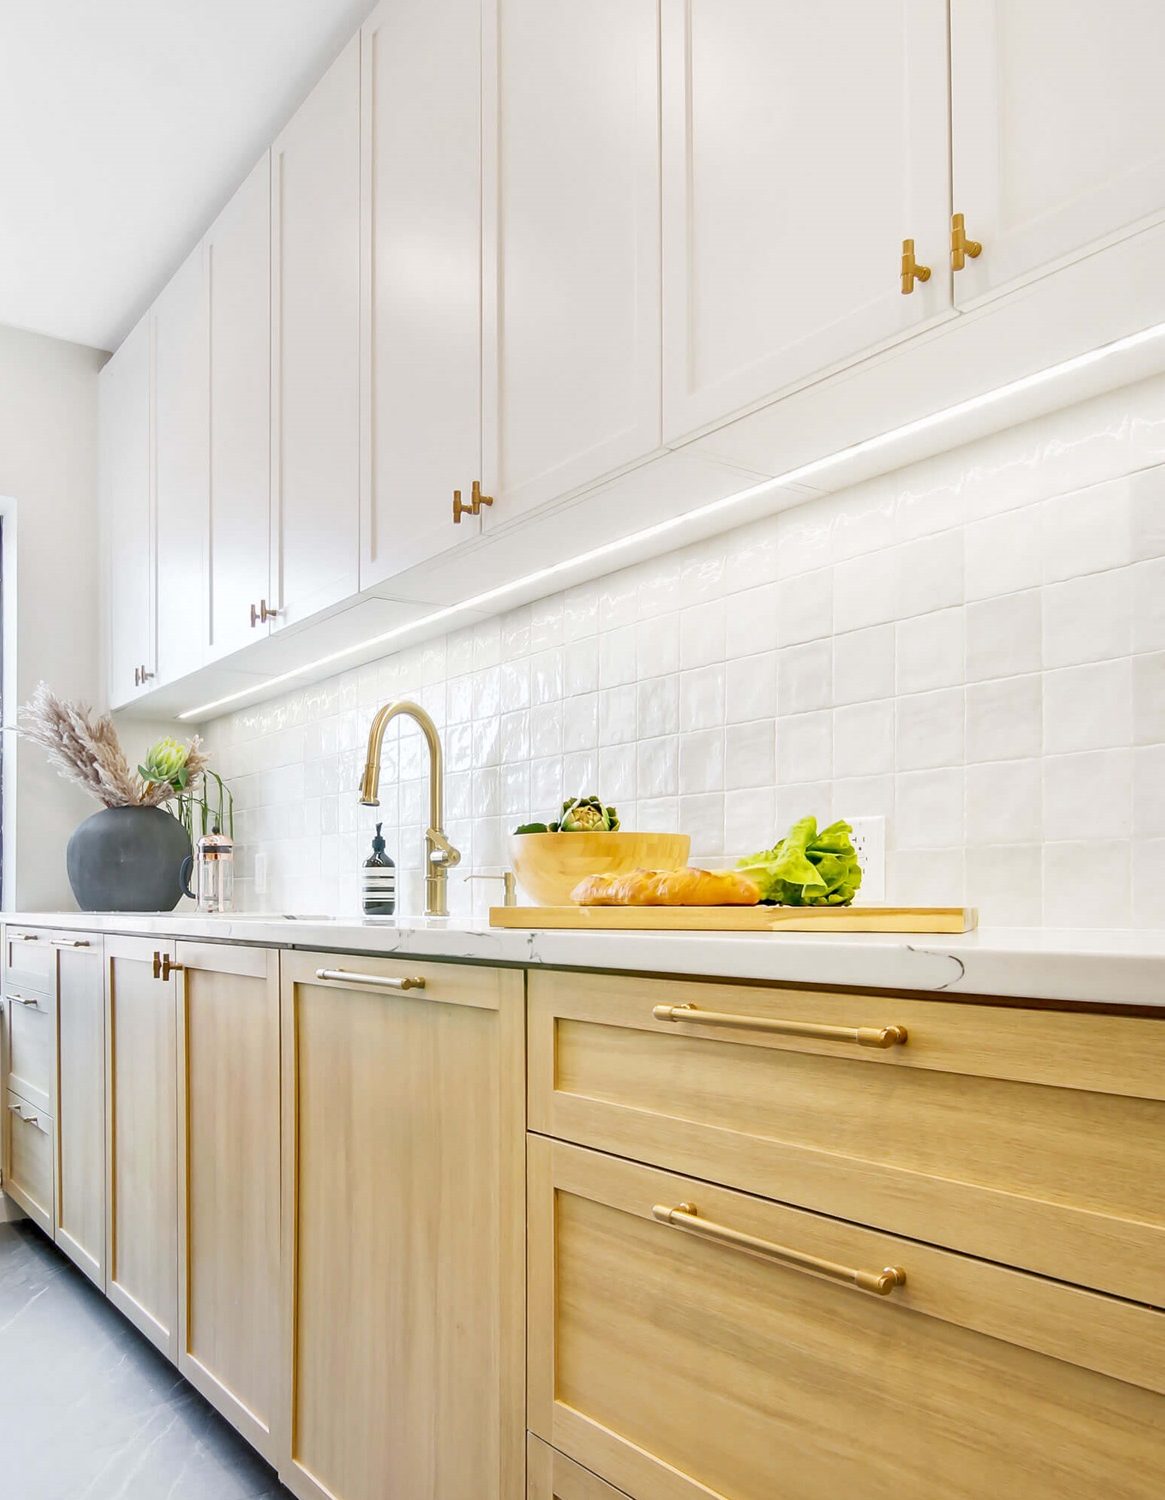
Circulation, storage, cabinetry, and work zones were refined around the way this kitchen is used every day.

Step III — Materials & Details
Surfaces, fixtures, lighting, and custom details were coordinated to give the room one clear material language.
Step IV — Finished Kitchen
The completed space brings practical movement, durable construction, and a considered finish together.
Learn More
About Park Slope Brooklyn Kitchen & Bathroom
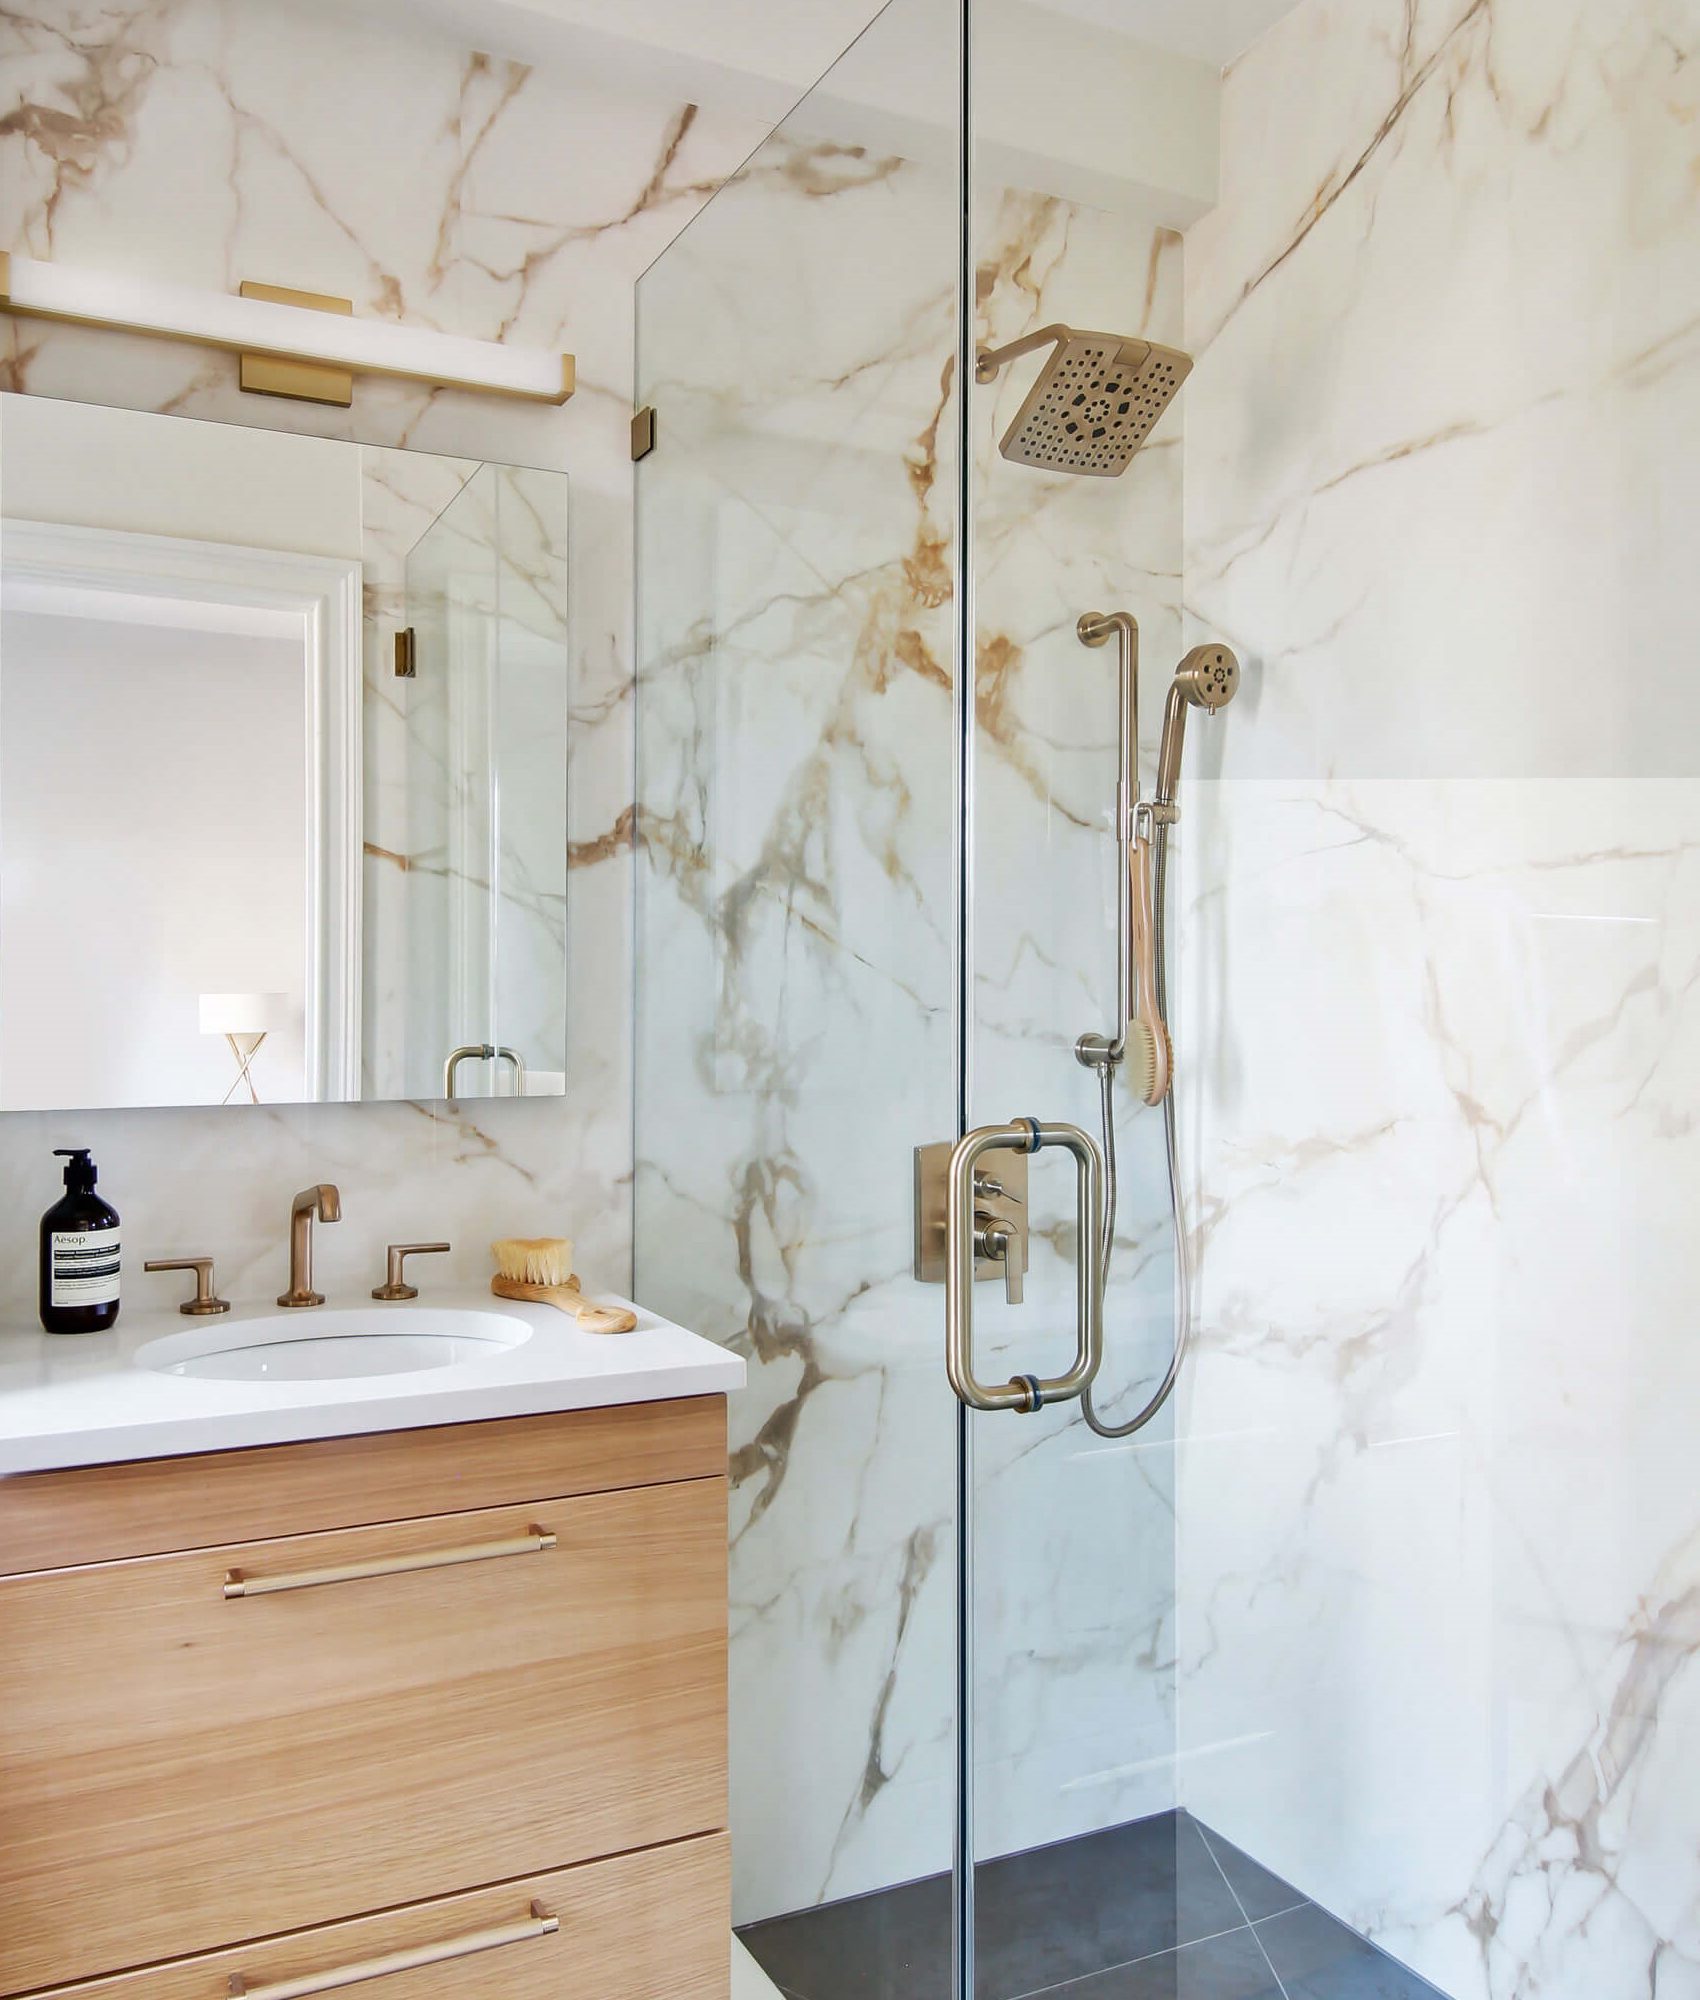
The Park Slope kitchen and bathroom renovation includes floor-to-ceiling porcelain slab tile and custom cabinetry in the published project note. Those choices shape the rooms' light, storage, and overall finish.
What to consider
For two rooms renovated together, it helps to decide where materials should repeat and where each space needs its own character. Waterproofing, clearances, and long-term maintenance still need to guide the visible choices.
Explore our New York remodeling services or discuss your own project.
Next Project