




Bay Ridge Kitchen & BathBrooklyn NY

Step II — Layout & Function
Circulation, storage, cabinetry, and work zones were refined around the way this kitchen is used every day.

Step III — Materials & Details
Surfaces, fixtures, lighting, and custom details were coordinated to give the room one clear material language.

Step IV — Finished Kitchen
The completed space brings practical movement, durable construction, and a considered finish together.
Learn More
About Bayridge, Brooklyn Kitchen & Bath
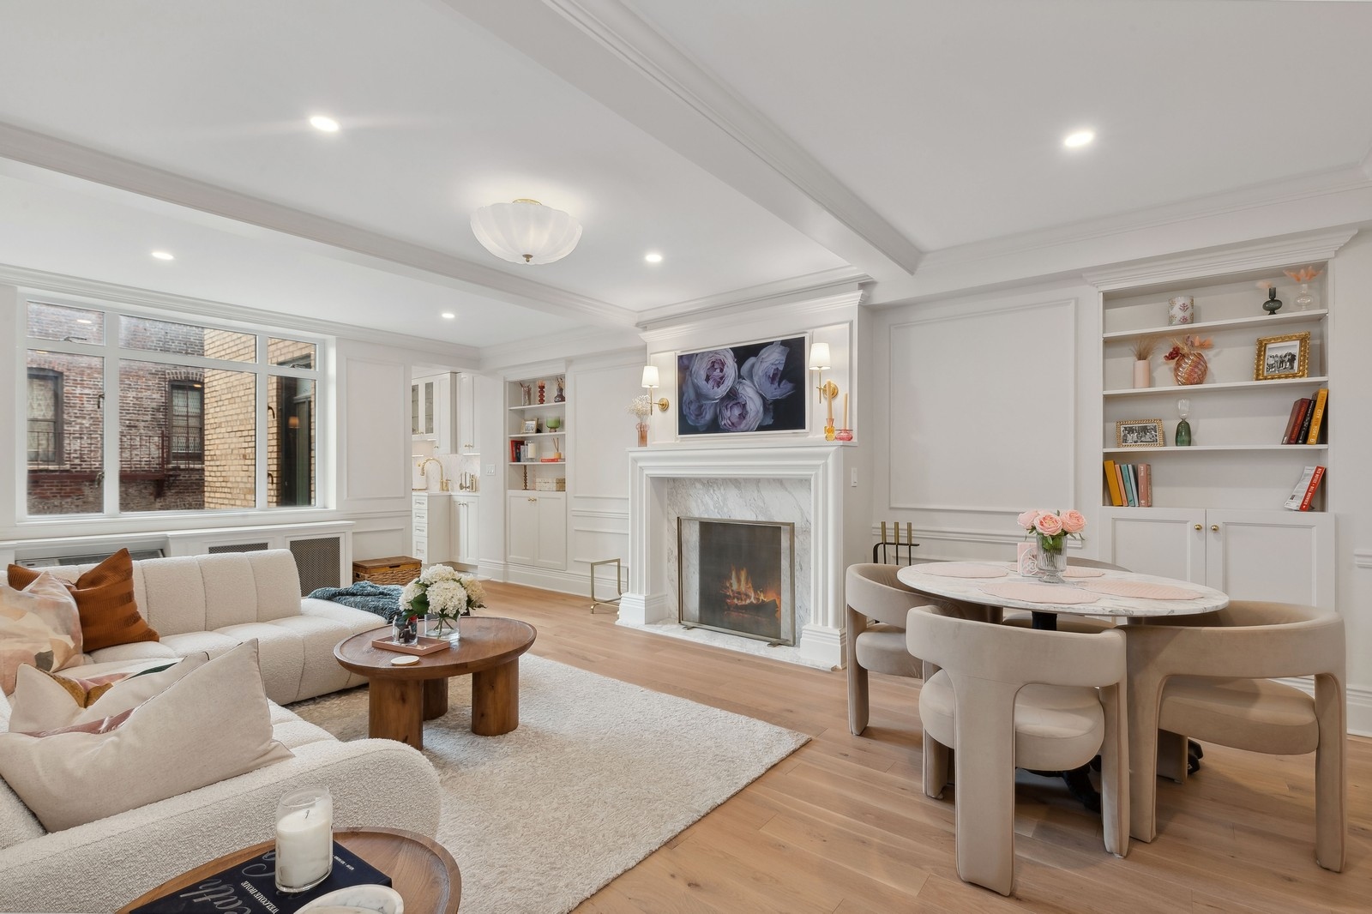
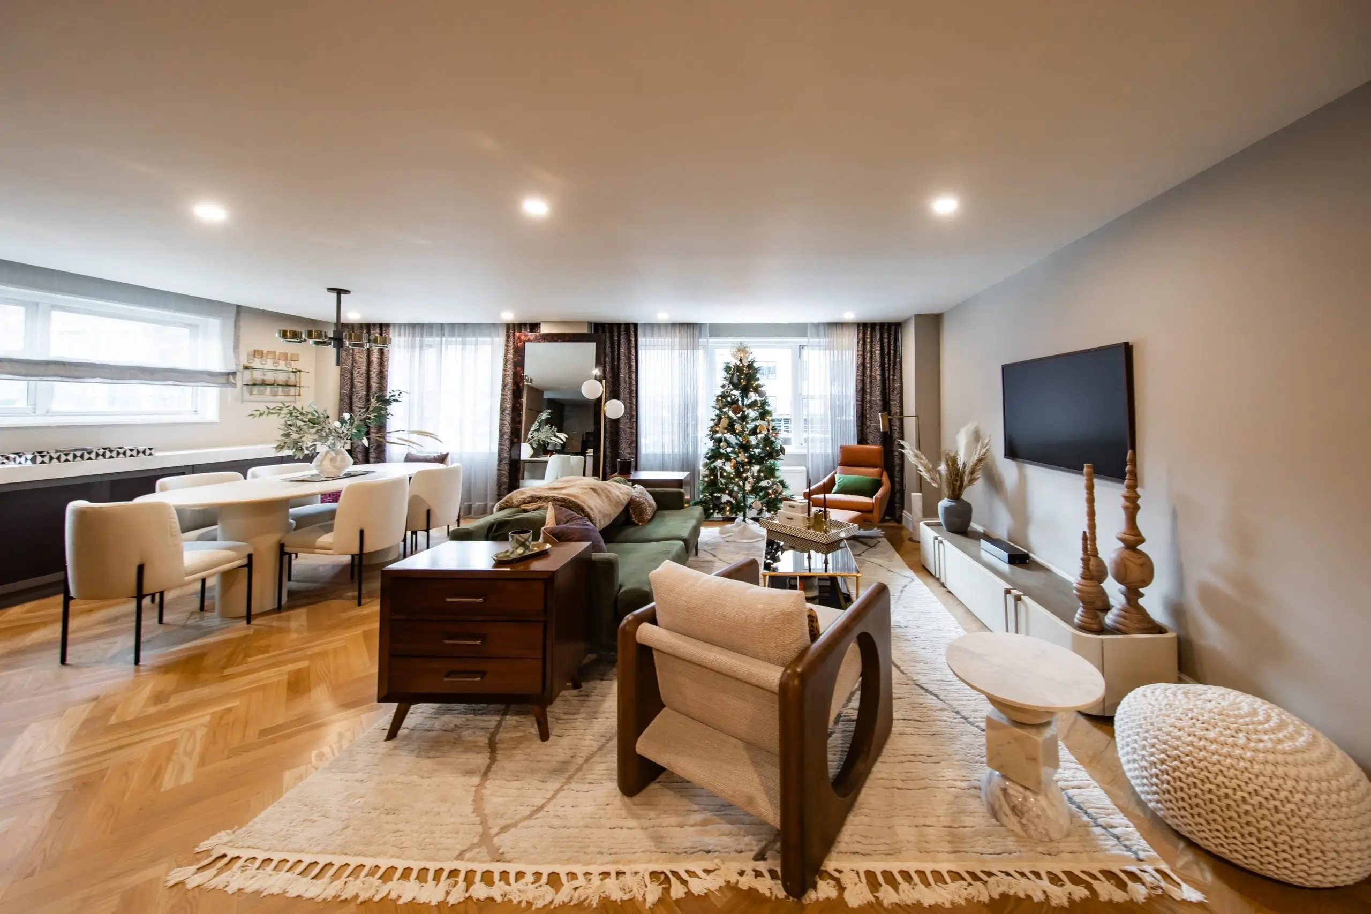
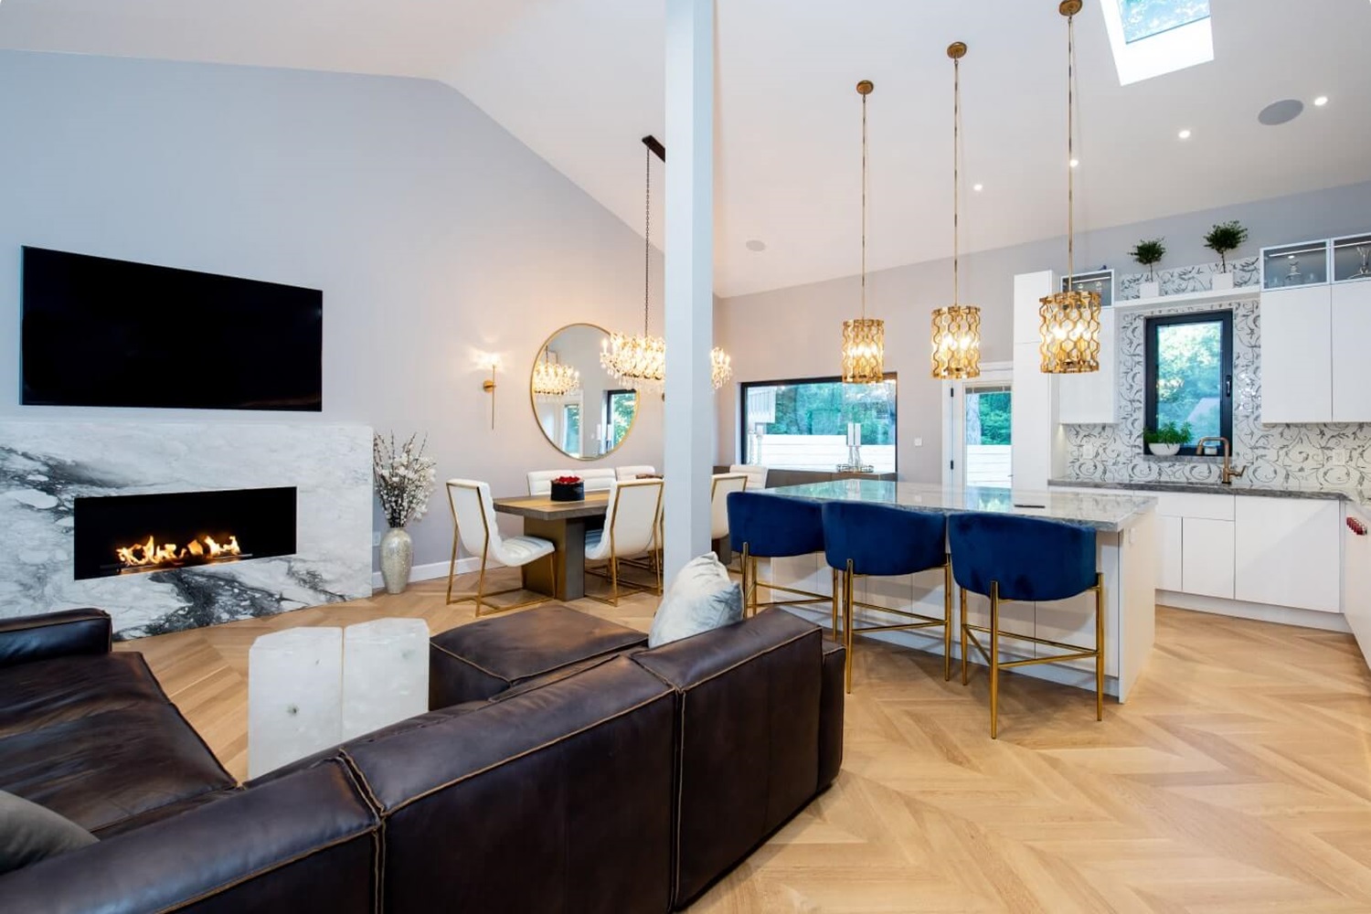
The Bay Ridge kitchen and bath project began with a 1975 kitchen and partition walls separating the dining, living, and cooking areas. The earlier project account describes removing those divisions as part of a full gut renovation.
What to consider
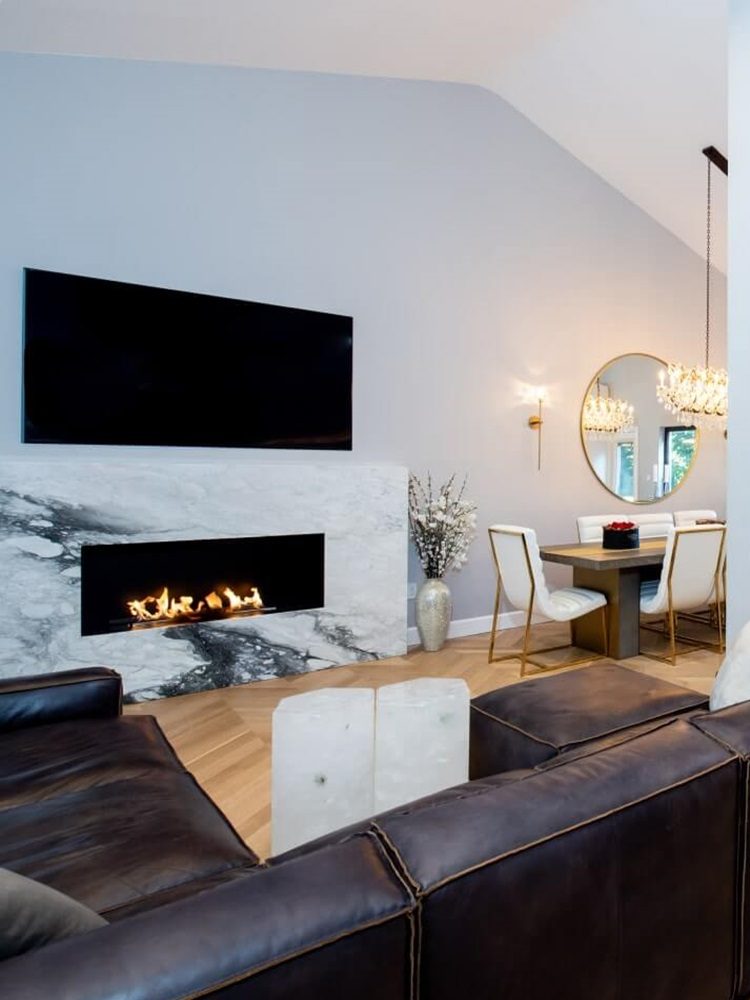
The important design question is not simply whether to open a wall. Consider structure, services, sightlines, storage, and where people gather before deciding how connected rooms should become.
Explore our New York remodeling services or discuss your own project.
Next Project