



Kitchen Remodeling
Thoughtful NYC kitchens, designed and built.

Make the most of the hardest-working room
A city kitchen must do more than look finished. It needs intuitive movement, useful storage, and room for the way your household actually cooks.
We start with the daily pinch points and shape a layout that makes preparation, conversation, and cleanup feel easier.

Daily Use & Existing Conditions
We review cooking habits, circulation, appliance needs, storage problems, utilities, and the limits of the existing room.
Layout & Cabinetry
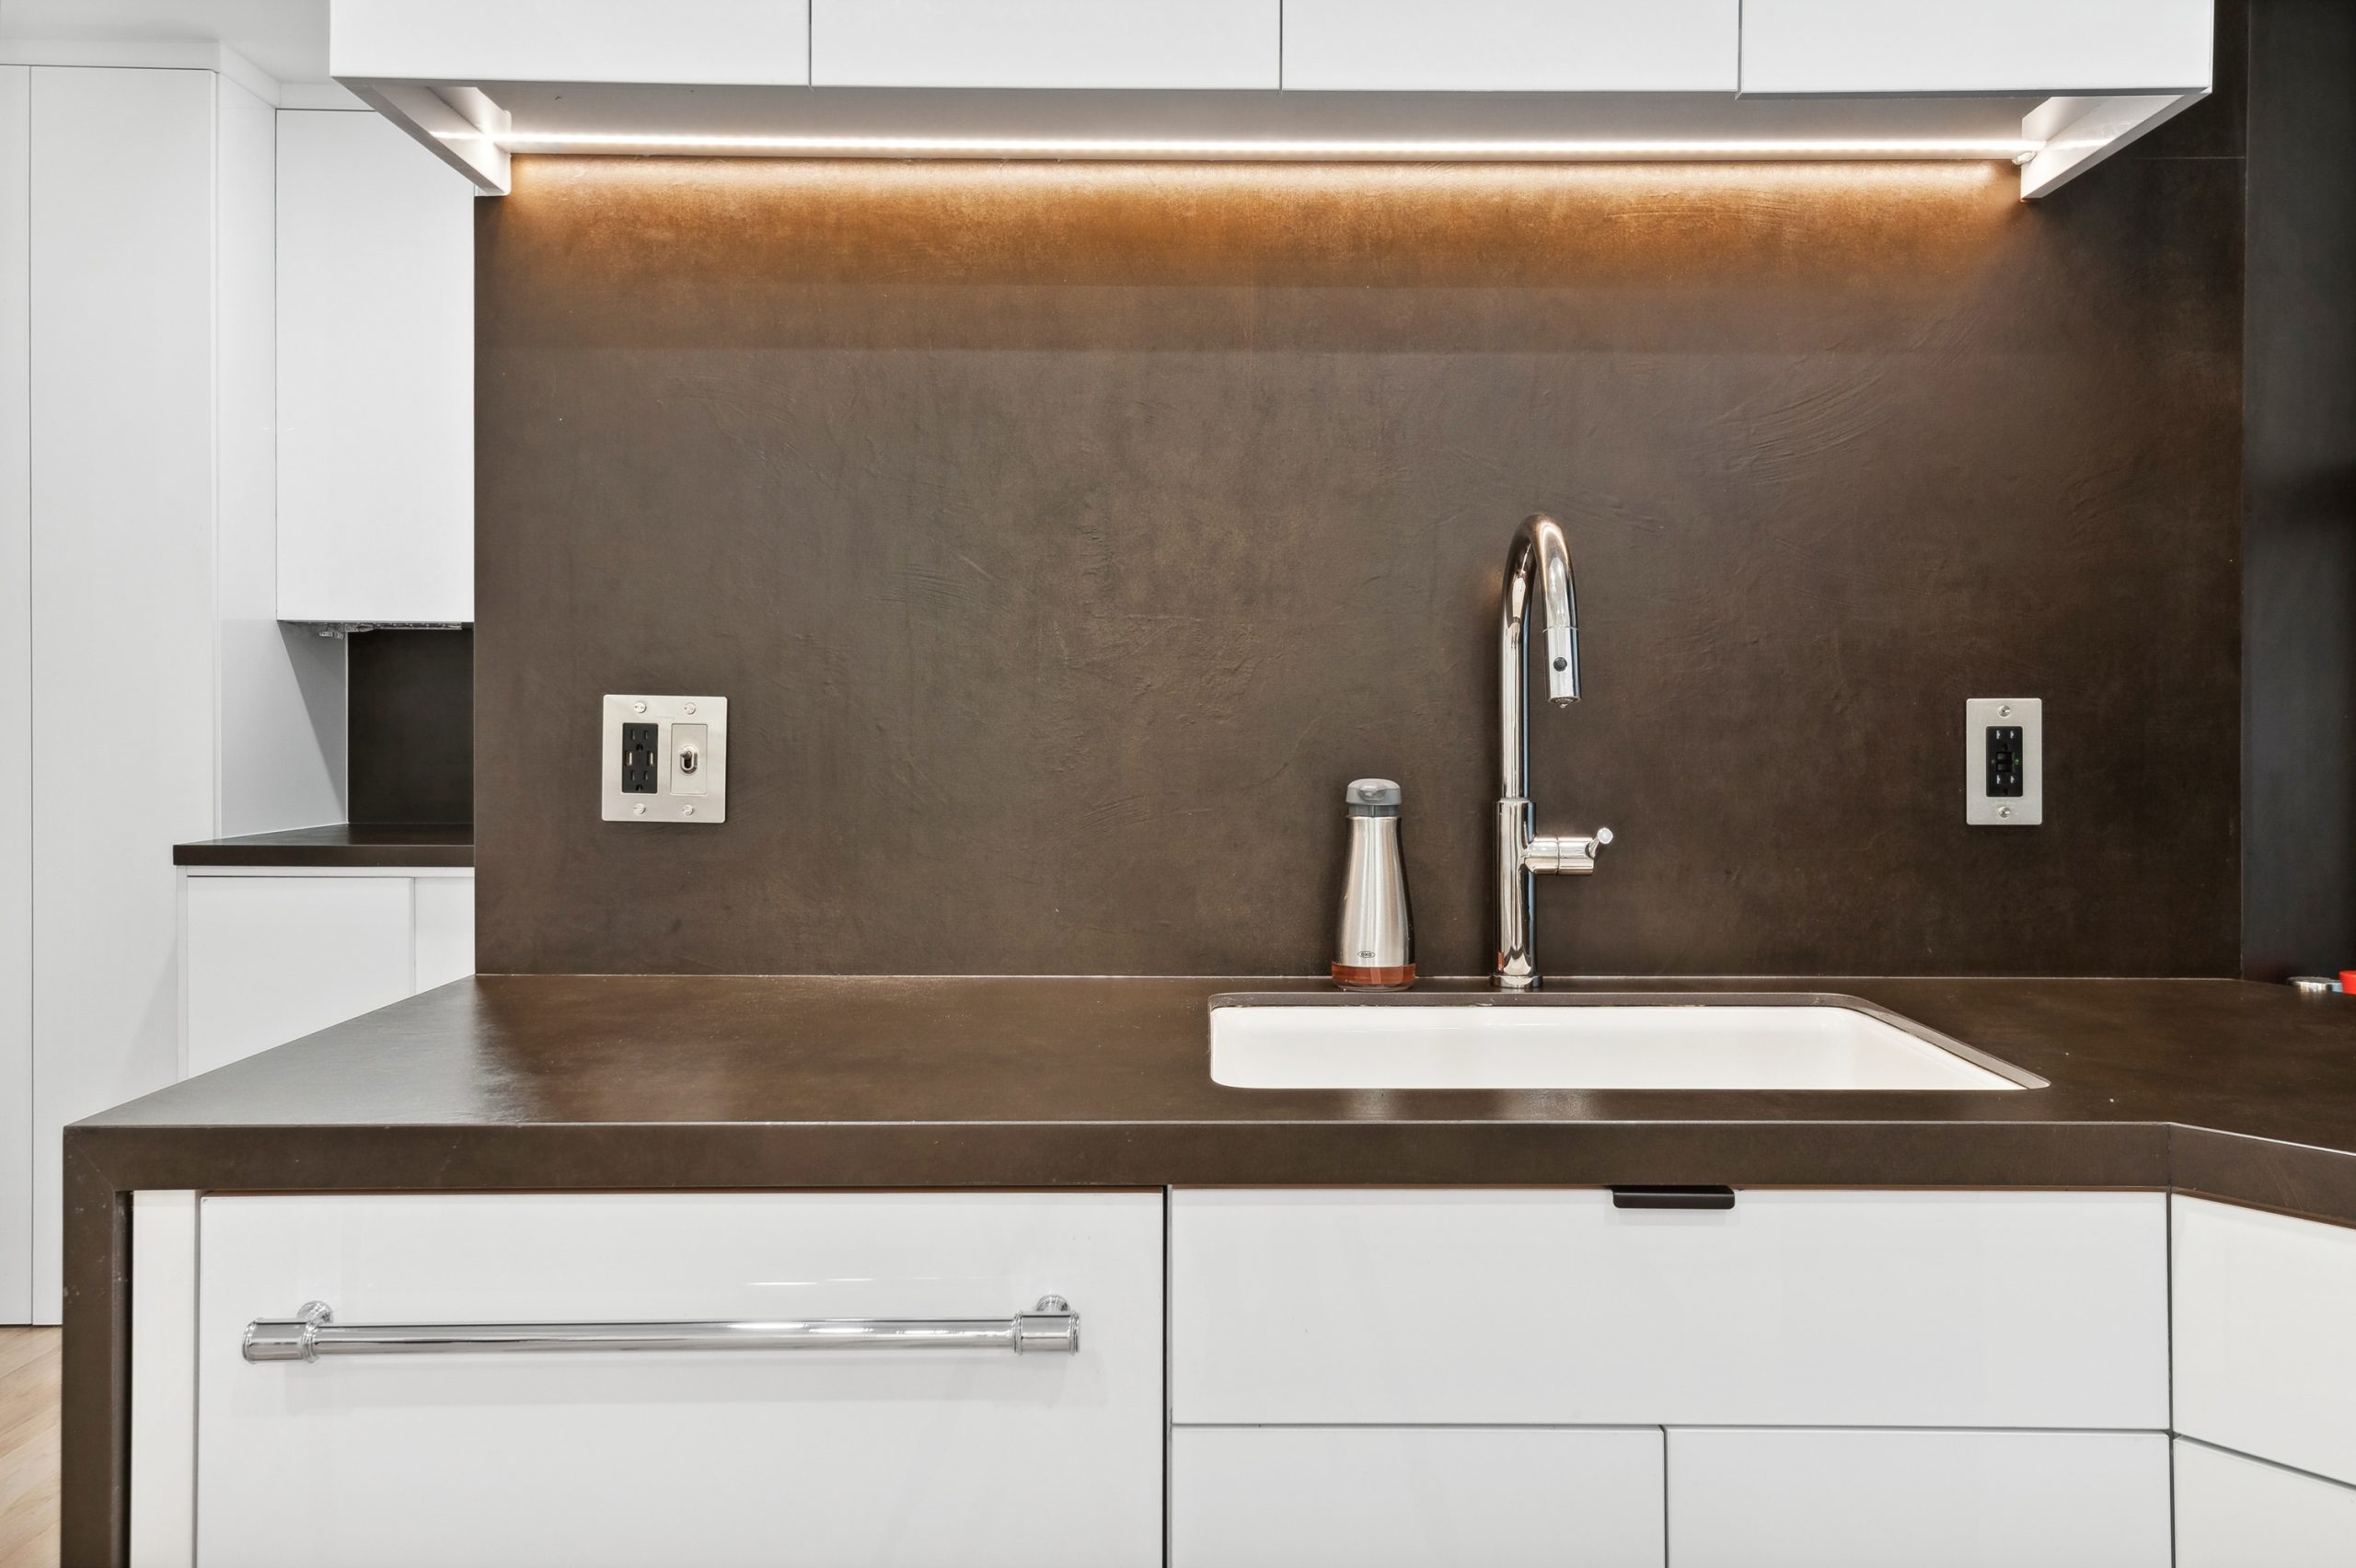
We refine work zones, clearances, cabinetry, storage, and gathering space to make the kitchen easier to use.
Materials & Coordination
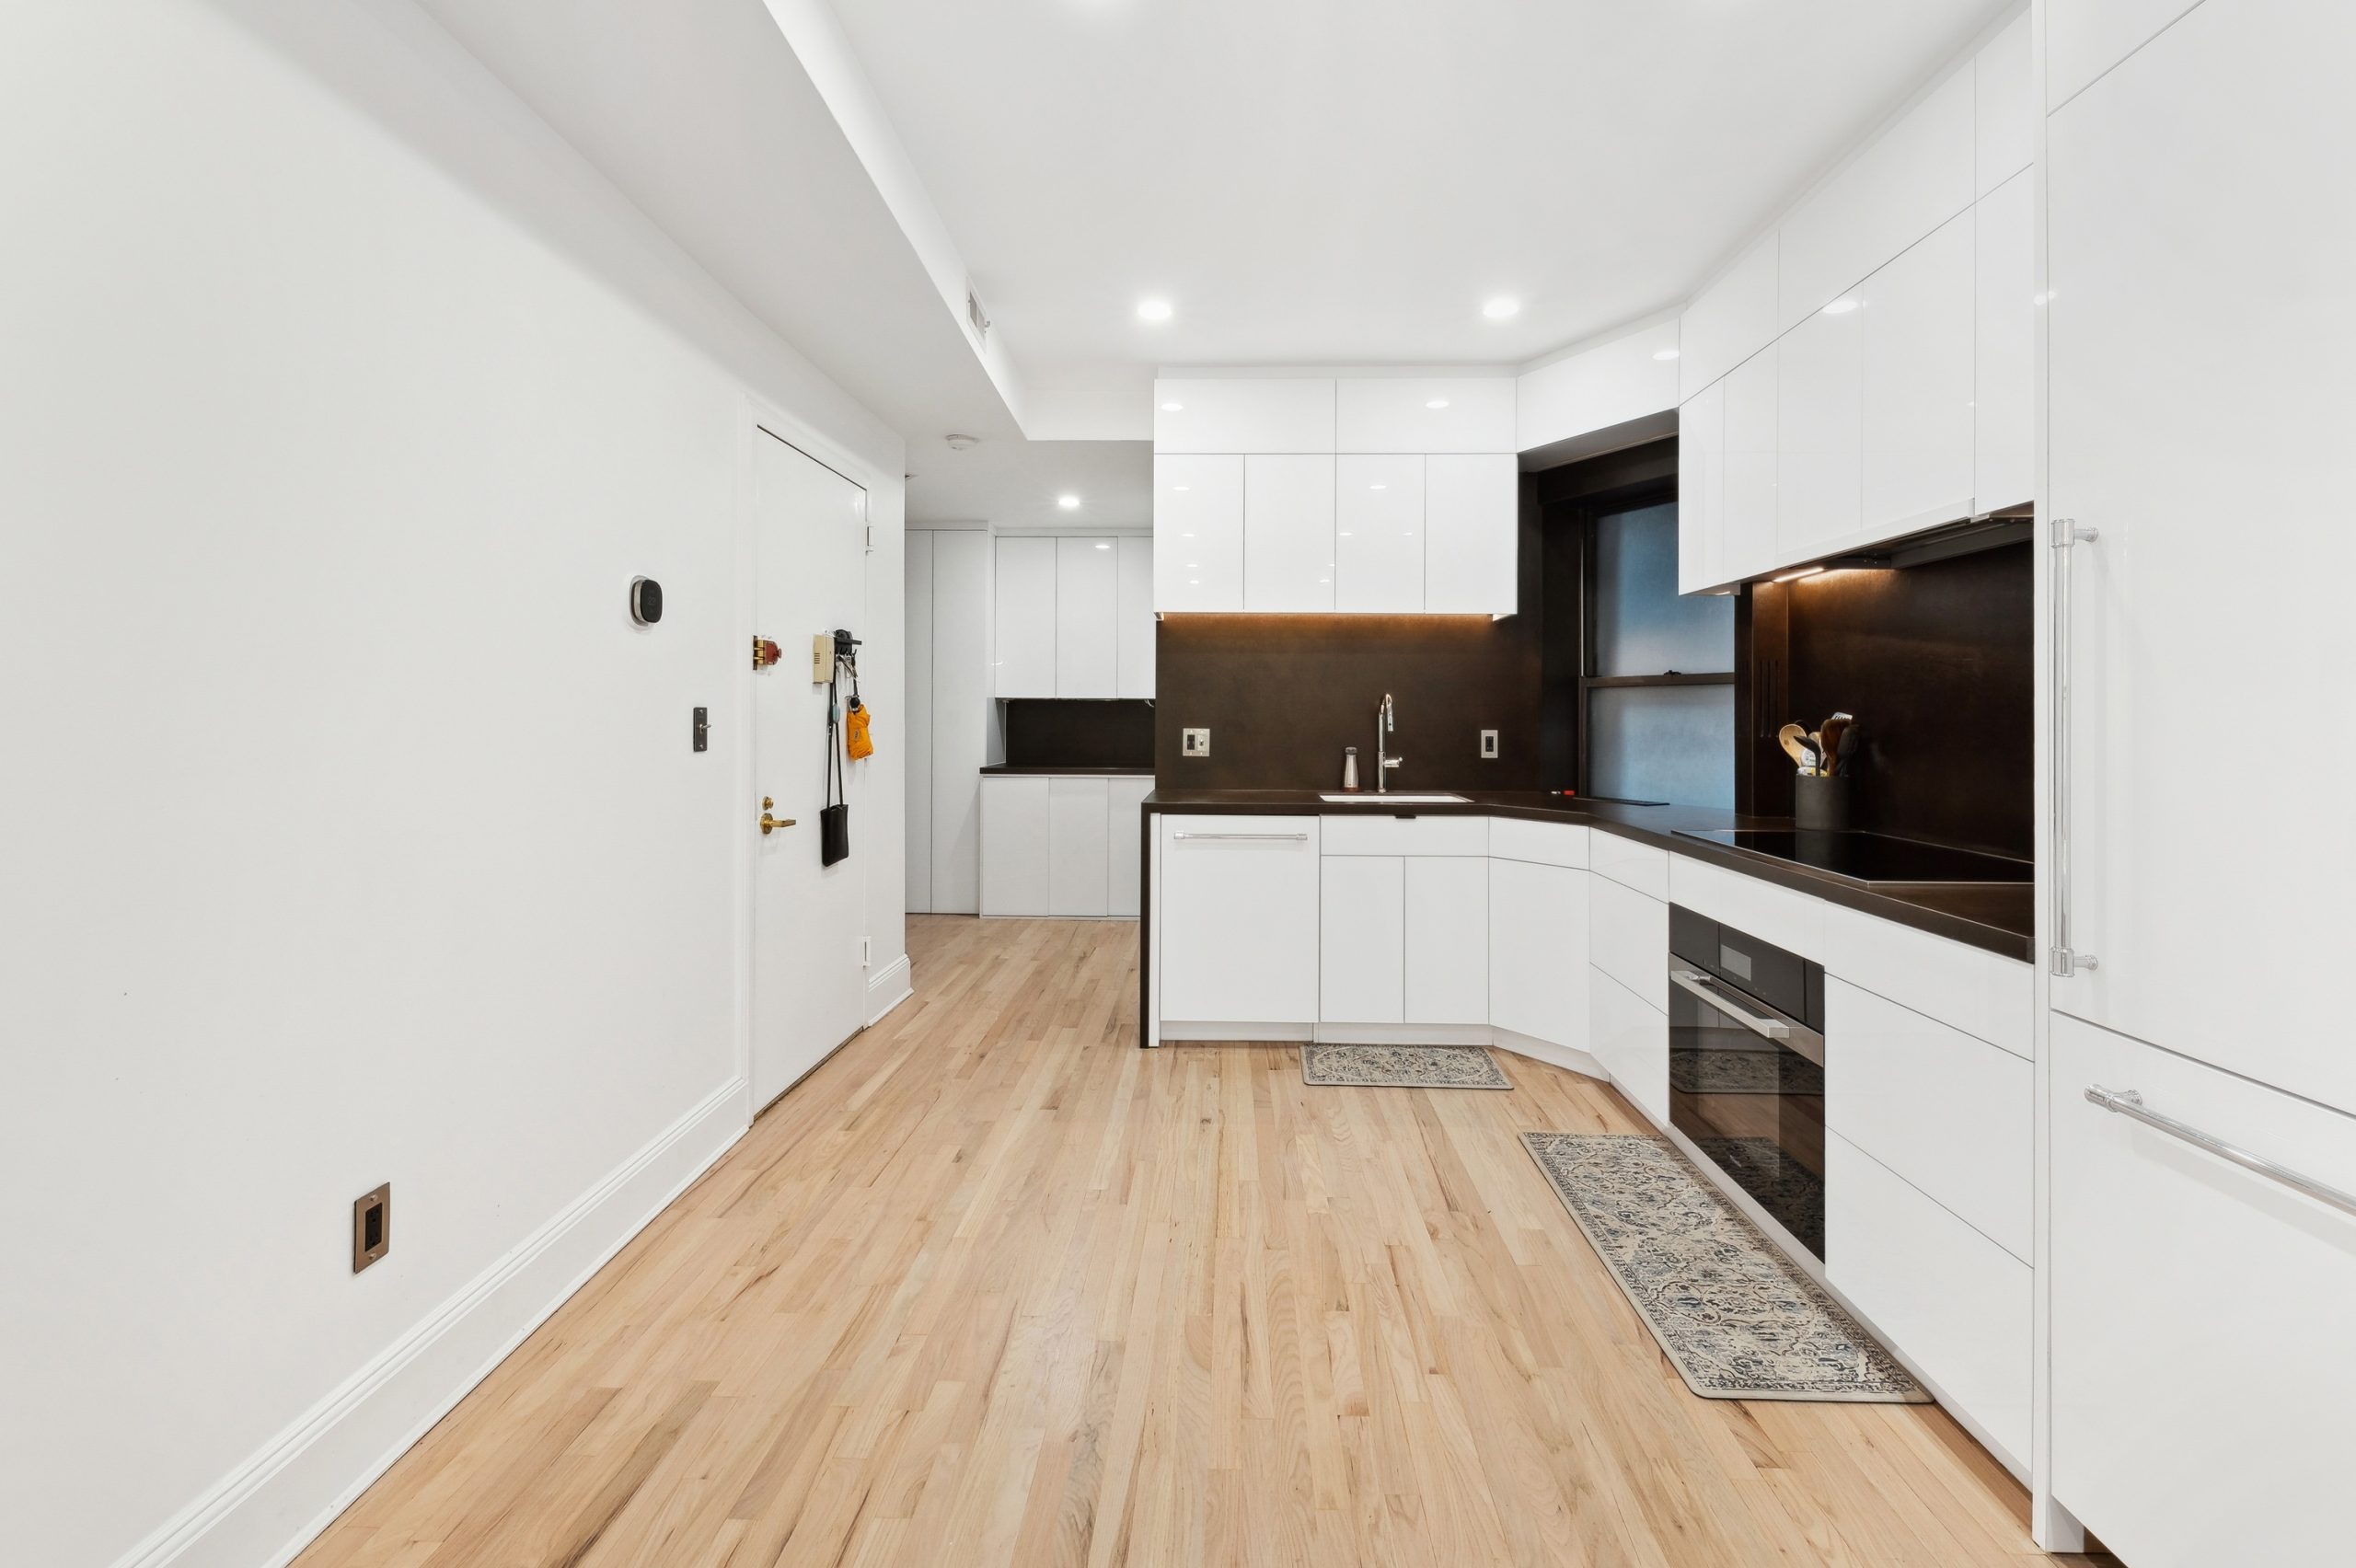
Counters, tile, lighting, fixtures, appliances, drawings, and building requirements are resolved as one coordinated plan.
Learn More
Start with the way the household cooks
Kitchen remodeling in NYC is an opportunity to remove the repeated inconveniences of an existing room. We look at where groceries land, how people move between sink, cooking, and preparation areas, what needs to be stored close at hand, and whether someone can pass through while another person works. These observations make the layout more useful than a cabinet plan based on dimensions alone. The goal is a kitchen that supports ordinary mornings as well as meals with guests.
Resolve the hidden constraints early
Appliance dimensions, electrical capacity, plumbing, ventilation, building rules, and delivery access can all shape the plan. In an apartment, the building may place limits on work hours, service elevators, and changes to certain systems. We coordinate those questions before ordering cabinetry or selecting a countertop. A detailed plan reduces the chance that a late technical discovery forces a compromise in storage, clearances, or the finished look.
One material language, many practical decisions
Cabinetry should make frequently used items reachable and provide a place for the things that otherwise collect on counters. Lighting needs to serve preparation and the room around it. Work surfaces, hardware, backsplash materials, and appliance panels should be considered together for durability, cleaning, and visual balance. We can discuss whether the existing footprint is worth keeping, where new storage would make the biggest difference, and which selections need early lead-time decisions. Our kitchen projects show how these priorities change from one New York home to another.