




Basement Remodeling
Transforming NYC basements into livable space.

Turn an underused lower level into useful space
A basement renovation begins with the conditions below grade: moisture, structure, ceiling height, access, light, and building systems.
We resolve those fundamentals first, then shape comfortable rooms that feel connected to the rest of the home.
Feasibility & Assessment
We review moisture, foundation conditions, access, utilities, ceiling clearances, and the intended use of the space.

Layout & Technical Planning
The plan coordinates rooms, storage, lighting, ventilation, insulation, and the systems required for comfortable use.
Protection & Rough Work
Water management, framing, mechanical work, electrical work, and concealed conditions are addressed before finishes.
Learn More
Establish whether the lower level is ready to finish
Basement remodeling in NYC should begin below the surface. Moisture history, drainage, foundation conditions, headroom, access, and the location of building systems determine what kind of room the lower level can support. Covering a damp wall or ceiling problem with new finishes is not a useful long-term plan. We begin by identifying what needs investigation and what may require a specialist before discussing furniture layouts and materials.
Build comfort into the plan
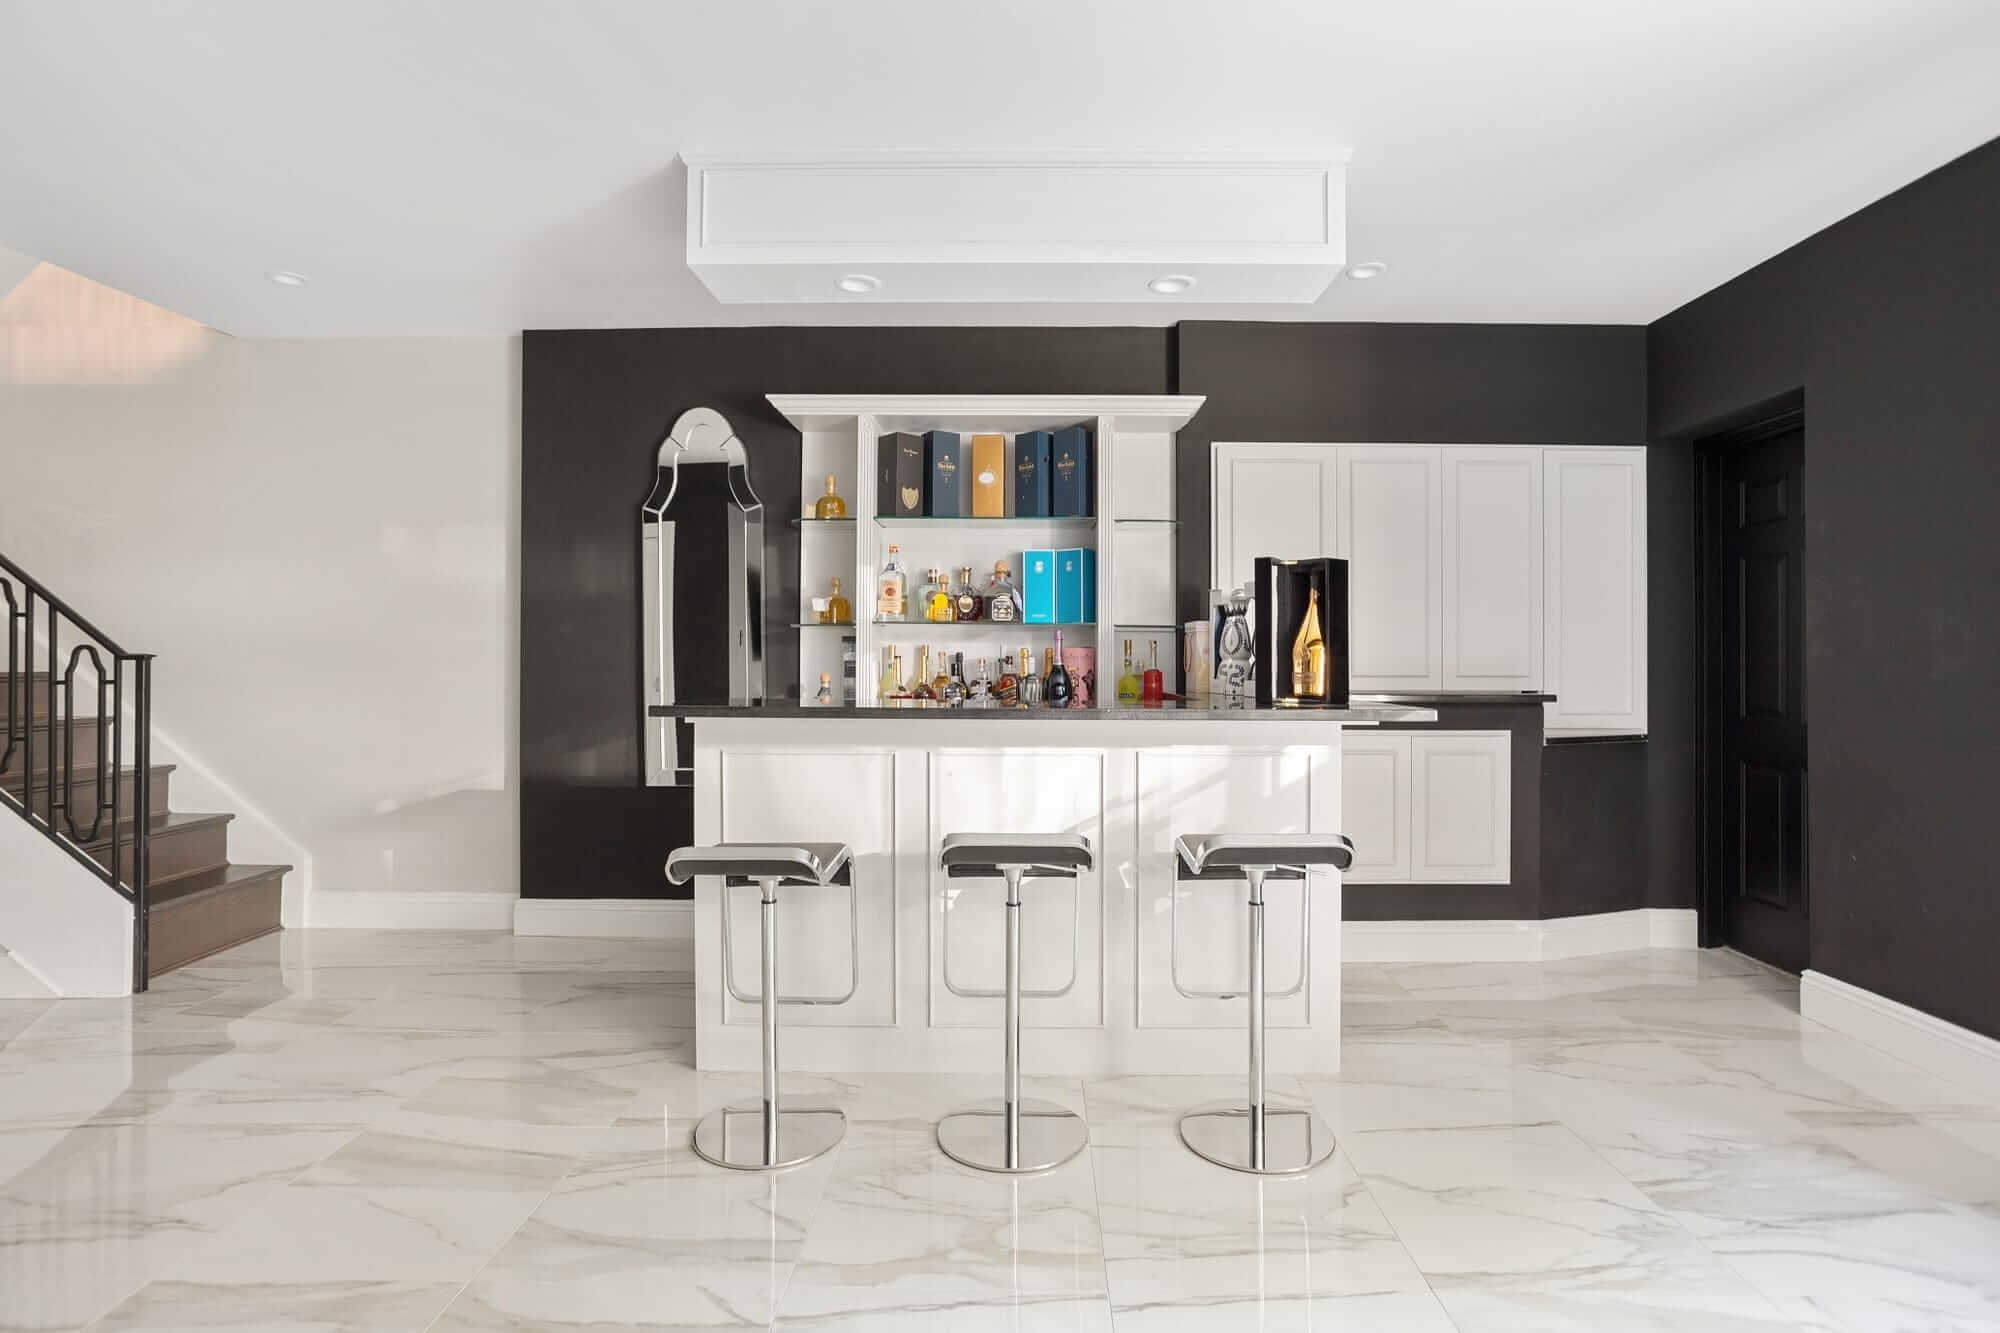
The intended use matters. A family room, work area, guest space, or storage zone can have different needs for light, power, ventilation, privacy, and acoustic separation. Mechanical equipment and access panels also need space to be serviced. We organize those requirements with circulation and storage so the lower level feels connected to the rest of the home without hiding important systems. Where a use change is proposed, applicable rules and approvals must be checked rather than assumed.
Finish only after the fundamentals are addressed
Once water management, insulation strategy, framing, electrical and mechanical work, and any required inspections are understood, the finish palette can be chosen with confidence. Durable surfaces and thoughtful lighting can make a below-grade room feel inviting, but they work best when supported by a sound technical plan. The first consultation should include photographs of existing conditions, known water issues, available drawings, and a clear account of how you hope to use the space. Explore our remodeling projects for examples of how practical constraints become design decisions.