

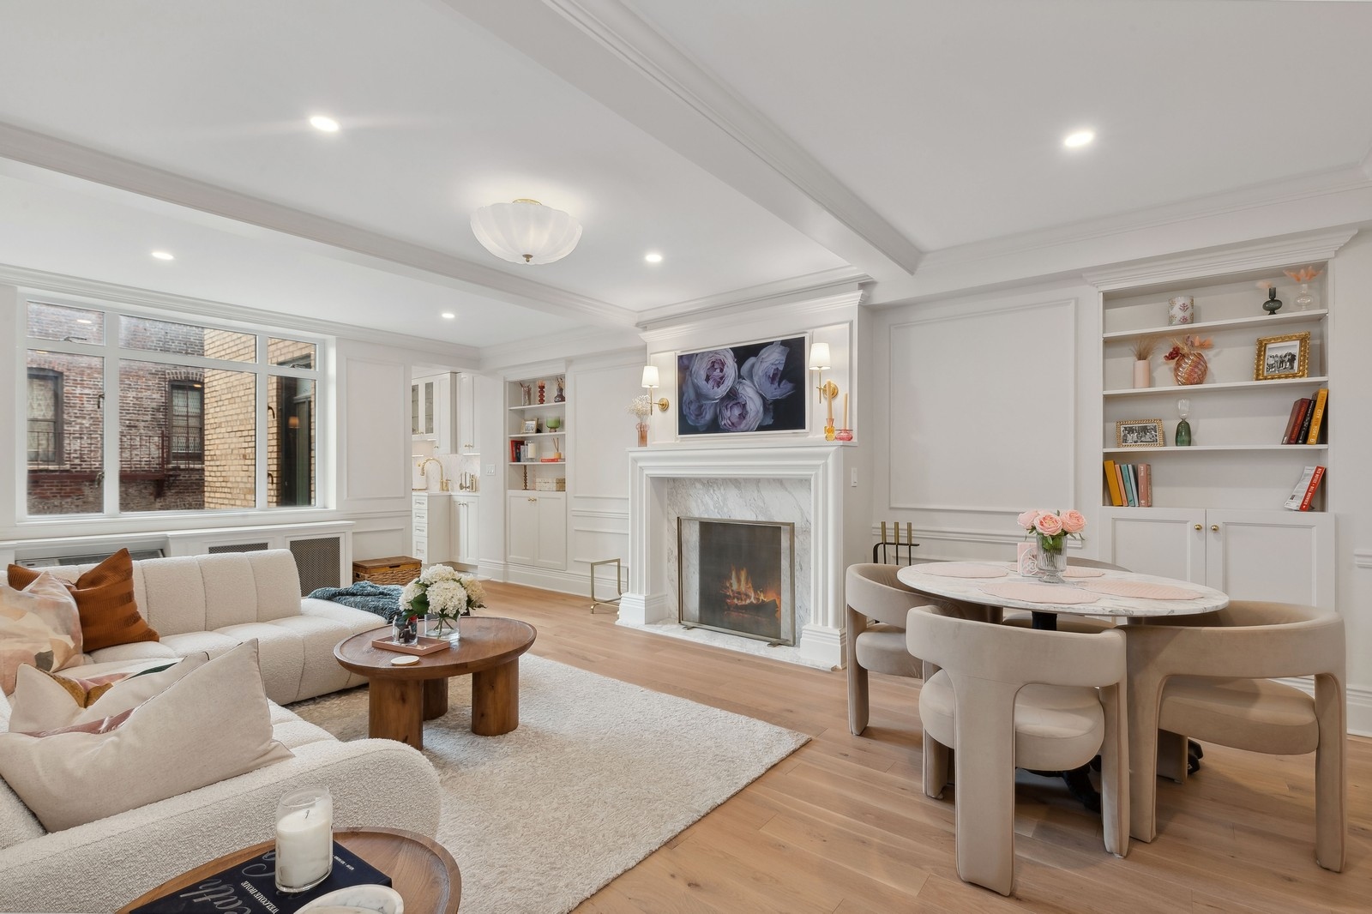
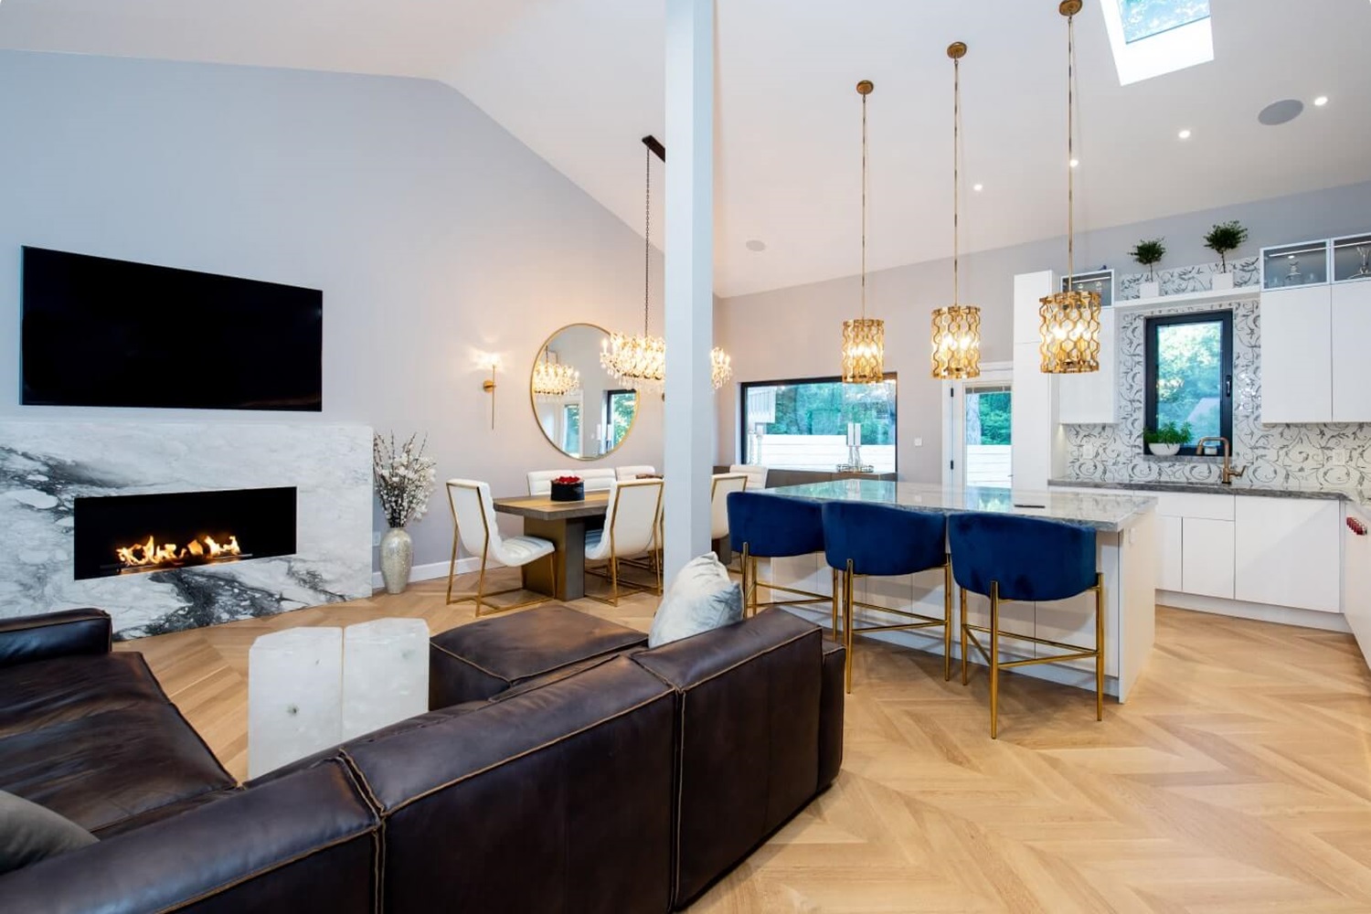
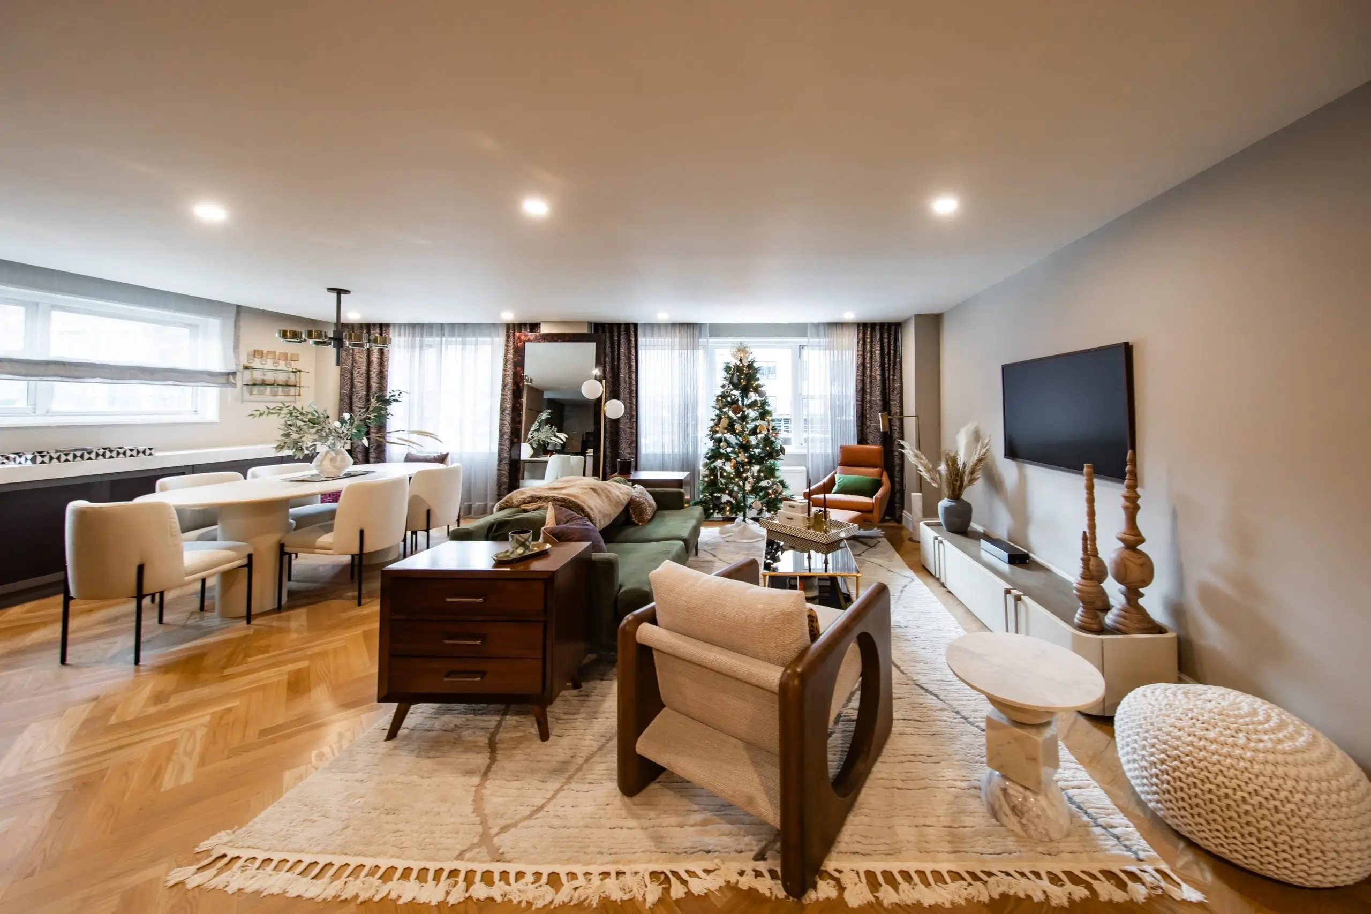




Long Island City ResidenceQueens NY

Step II — Layout & Function
The plan was refined around circulation, storage, light, and the way the rooms connect in daily use.

Step III — Materials & Details
Finishes, fixtures, millwork, lighting, and construction details were coordinated as one interior.
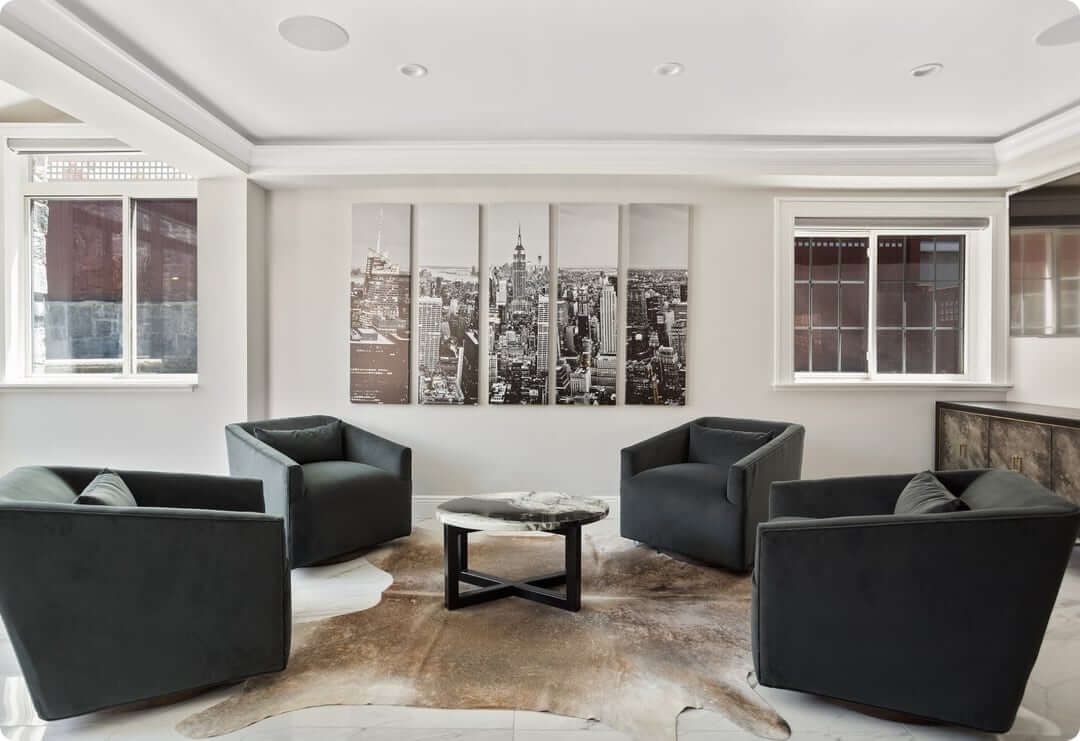
Step IV — Finished Space
The completed renovation brings the planning, craftsmanship, and final details into one coherent home.
Learn More
About Long Island City Residence
The Long Island City Residence began with several separated areas and a large foyer. Its earlier project note says partition walls were removed to change how the Queens home connects.
What to consider
Opening a plan can improve movement, but it also changes privacy, furniture placement, and where storage belongs. Use this gallery to frame questions for your own layout rather than assuming the same walls can be altered.
Explore our New York remodeling services or discuss your own project.
Next Project