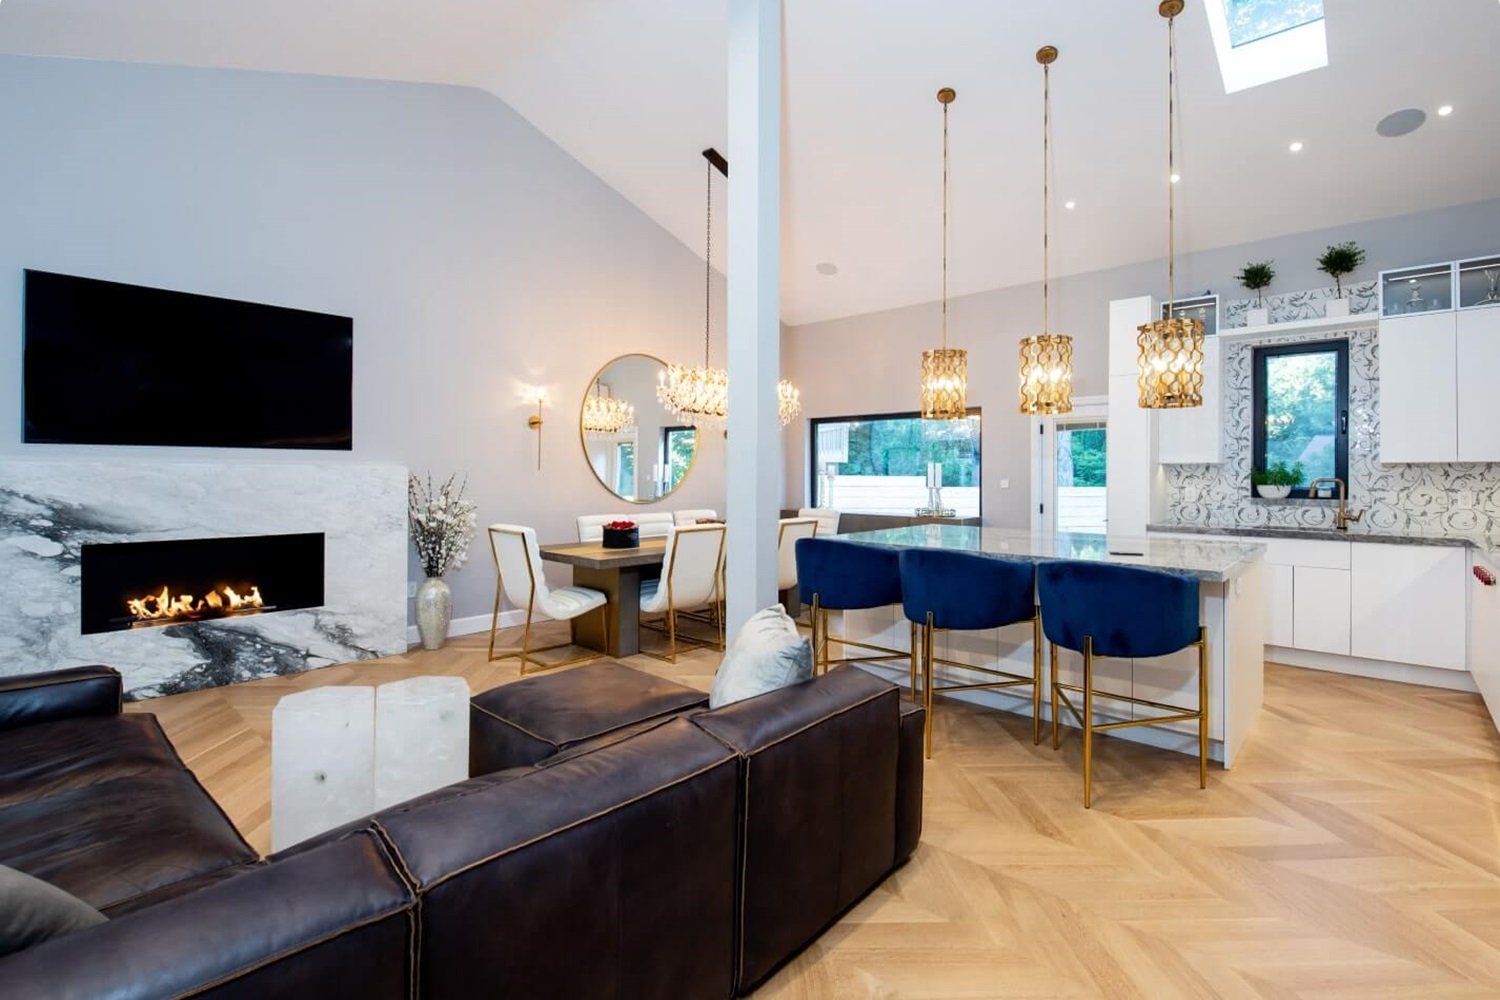
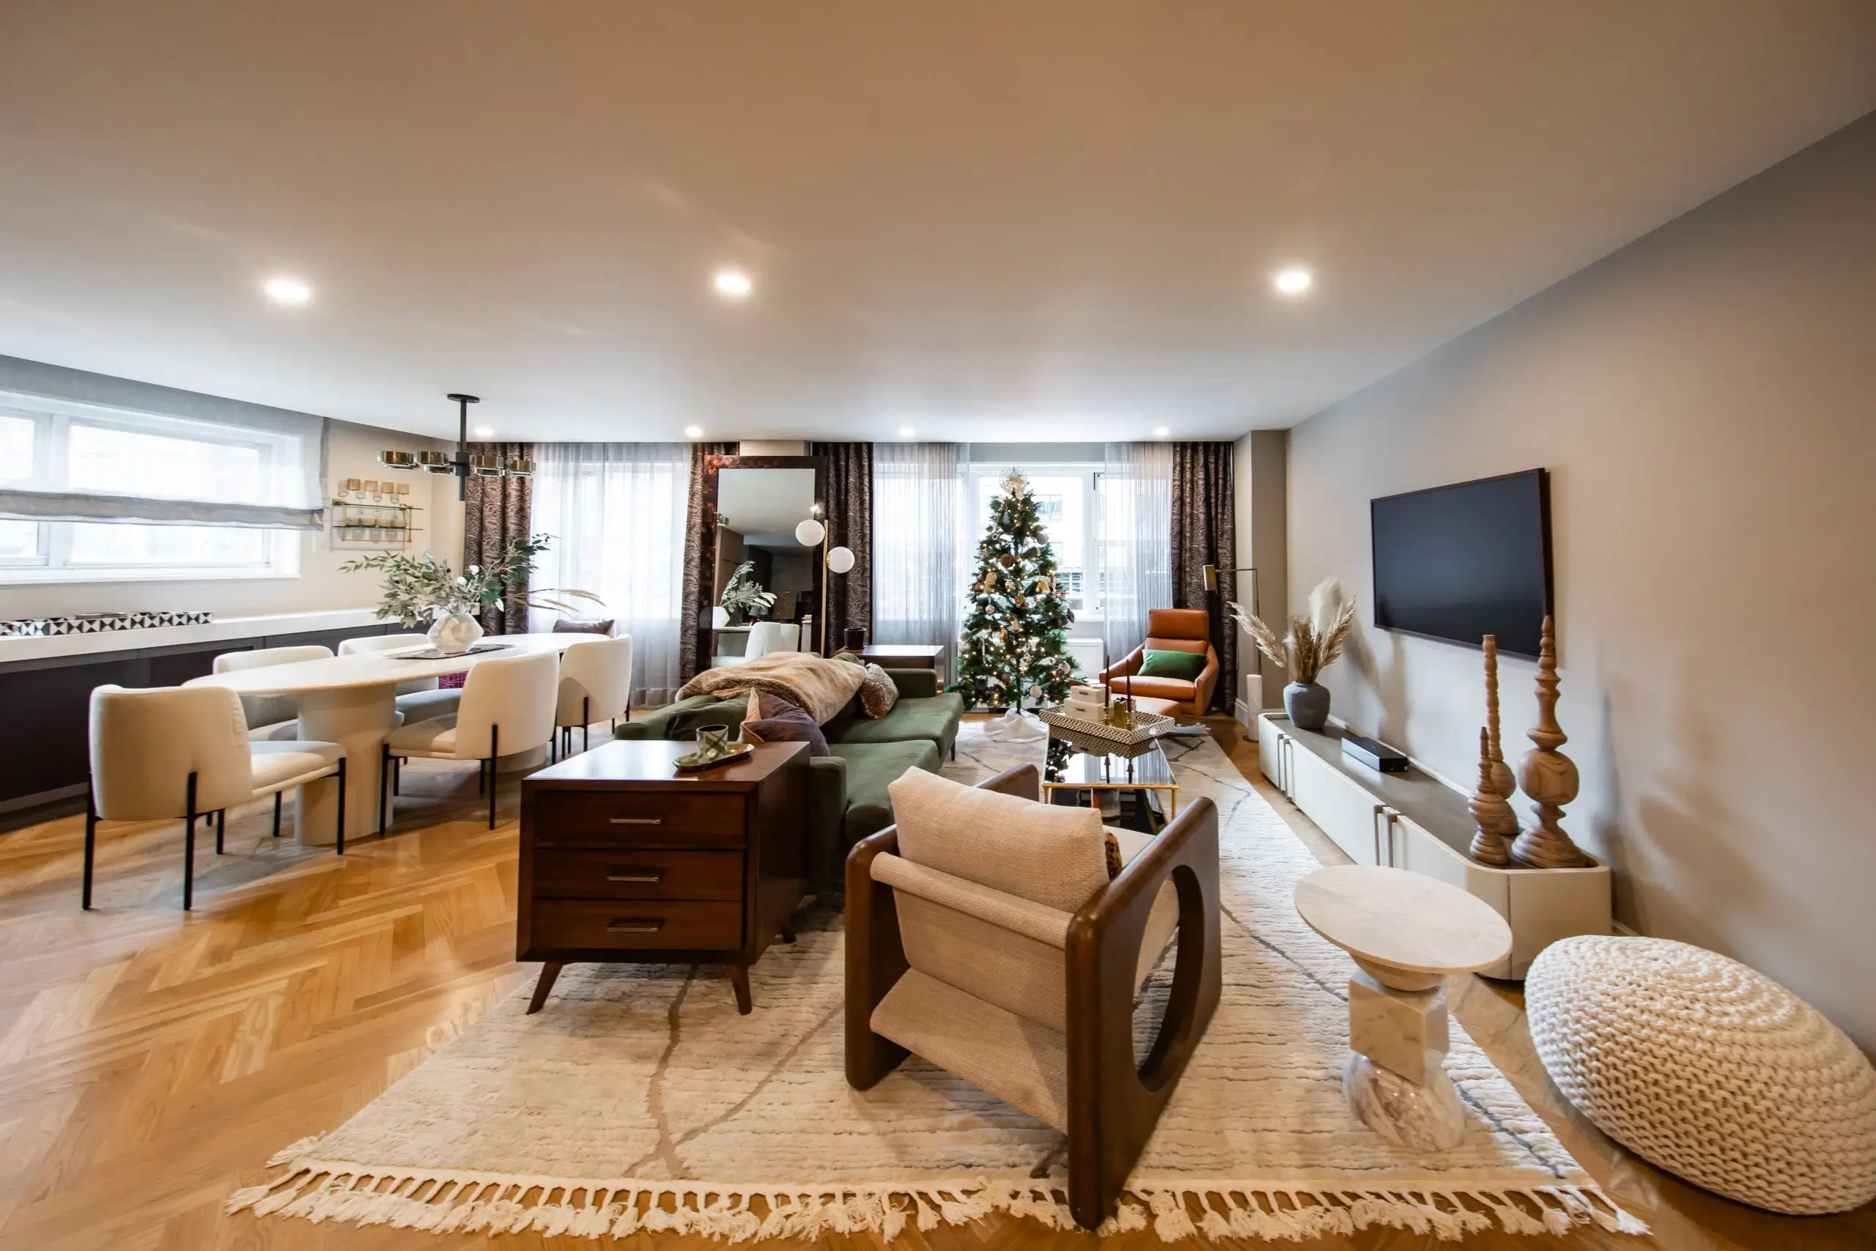




Step 1
Goals &Spatial Direction
We study how the home is used, what is not working, the desired atmosphere, existing conditions, and the priorities that should guide the design.
 REMODELING
Essential Remodeling
Design-Build Firm
New York Design-Build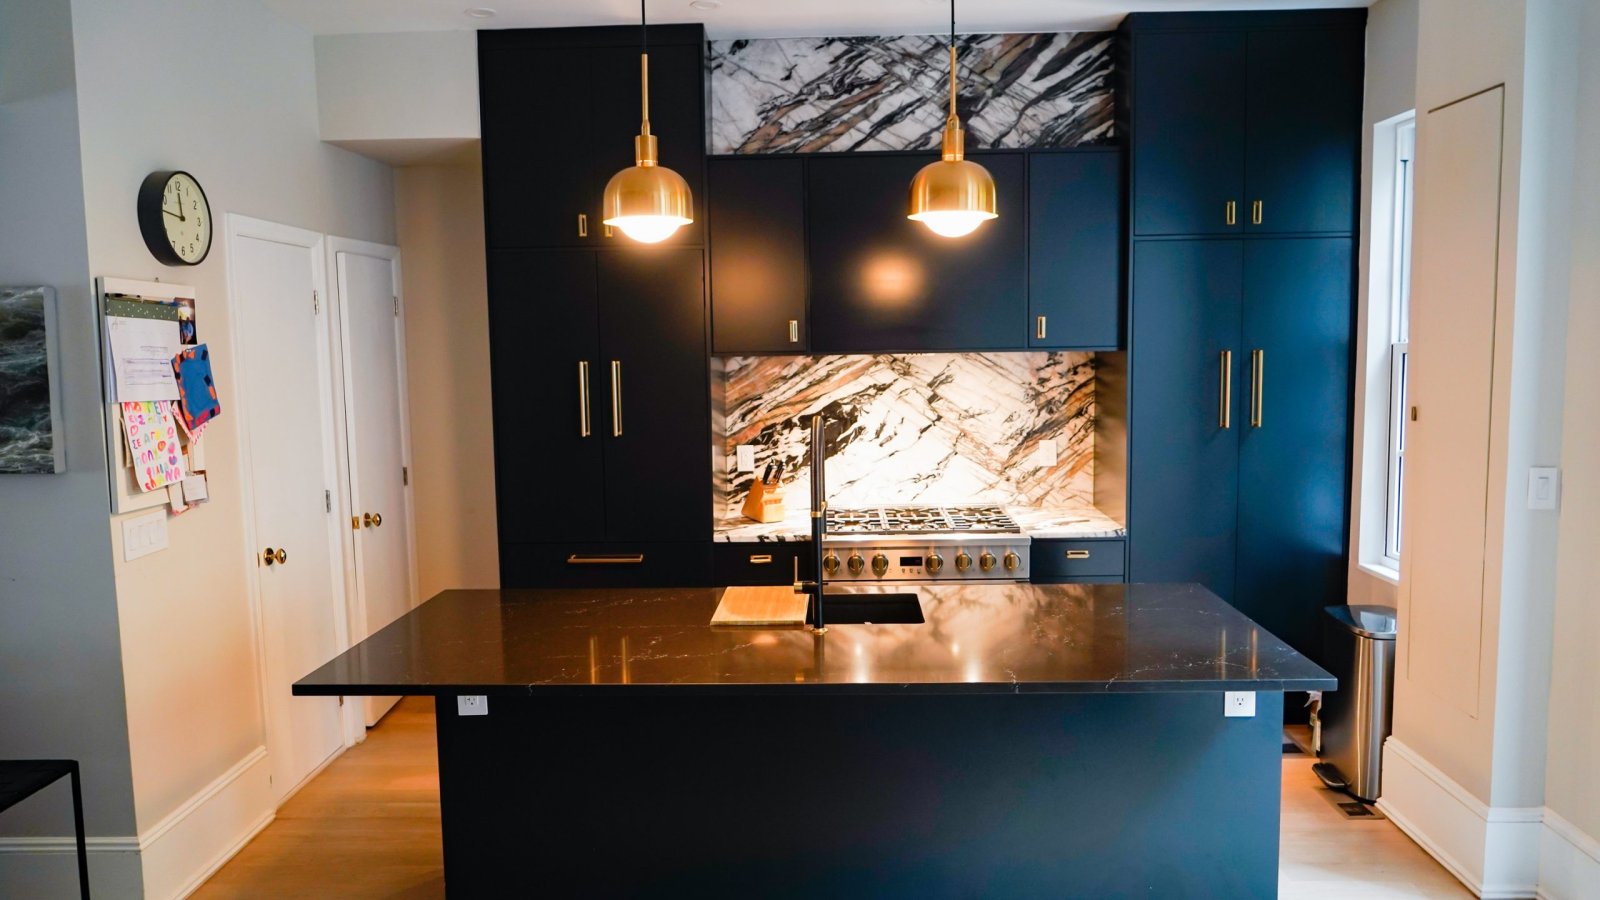
Connect interior design decisions directly to the way the project is built.
EXPLORE THE SERVICE



Currently based in
New York, NY
HOW THE WORK MOVES FORWARD
Step 1
We study how the home is used, what is not working, the desired atmosphere, existing conditions, and the priorities that should guide the design.
Step 2
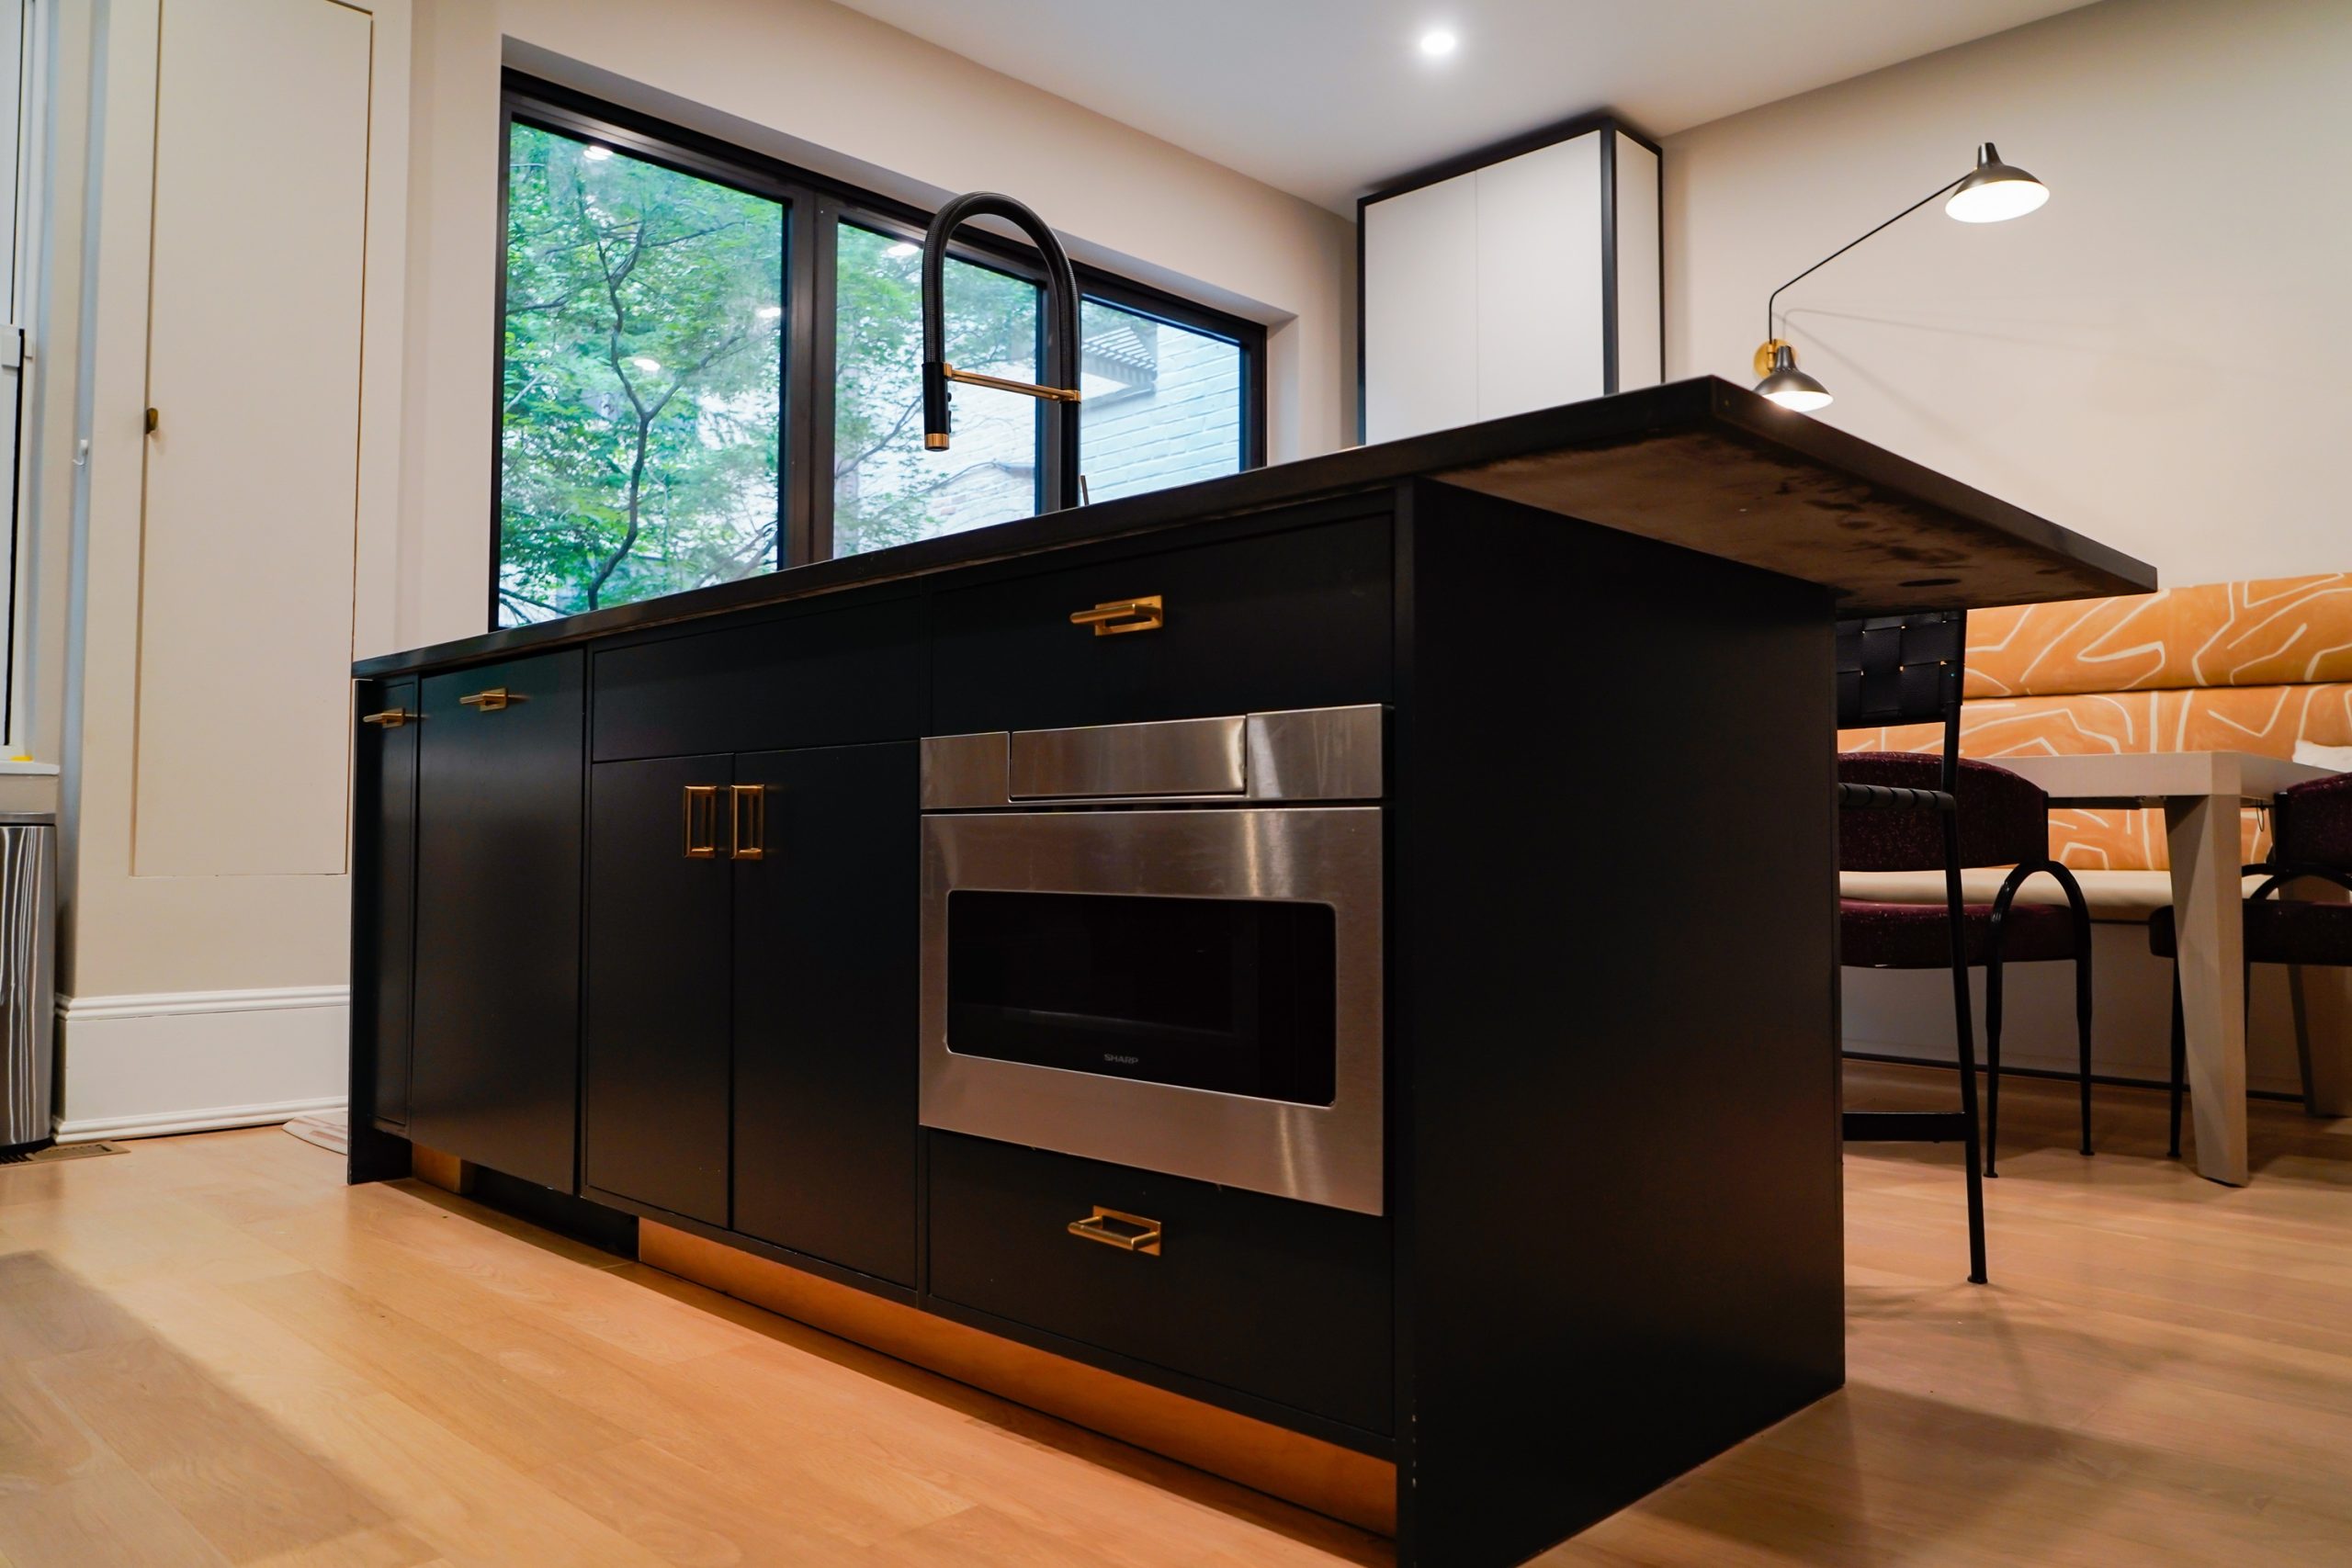
Layouts, lighting, cabinetry, millwork, surfaces, fixtures, colors, and transitions are refined as a coordinated interior.

Step 3
Selections, lead times, field conditions, fabrication, installations, and final styling details are managed through completion.
PROJECT PRIORITIES
A useful project plan connects design goals with the property, approvals, logistics, budget, and schedule.
RELATED SERVICES
SERVICE GUIDE
Detailed planning information for this service and New York properties.
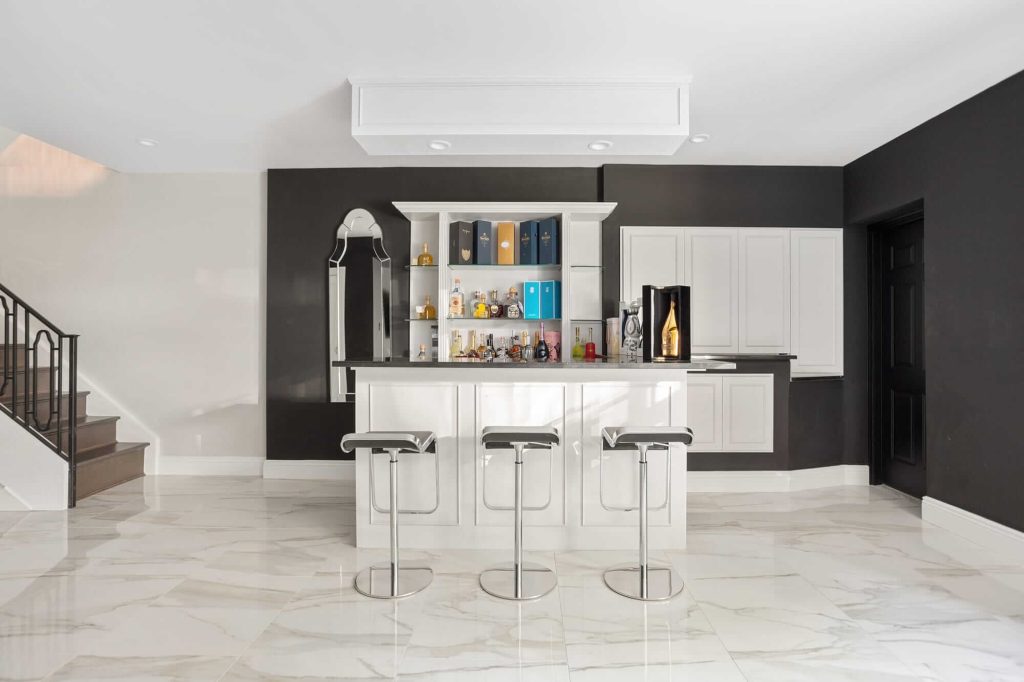
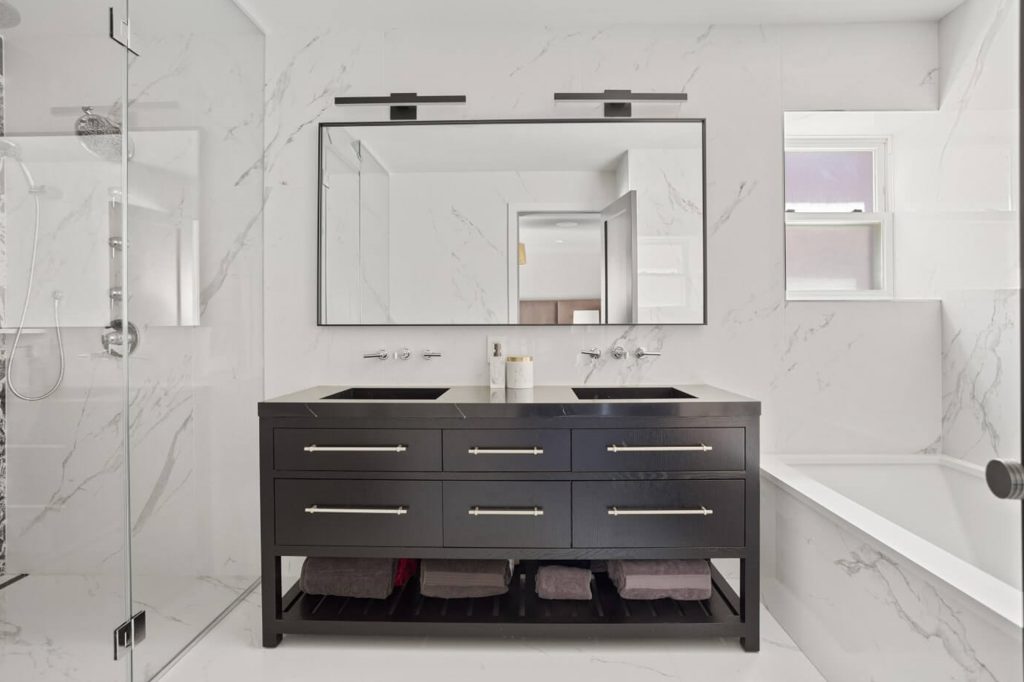
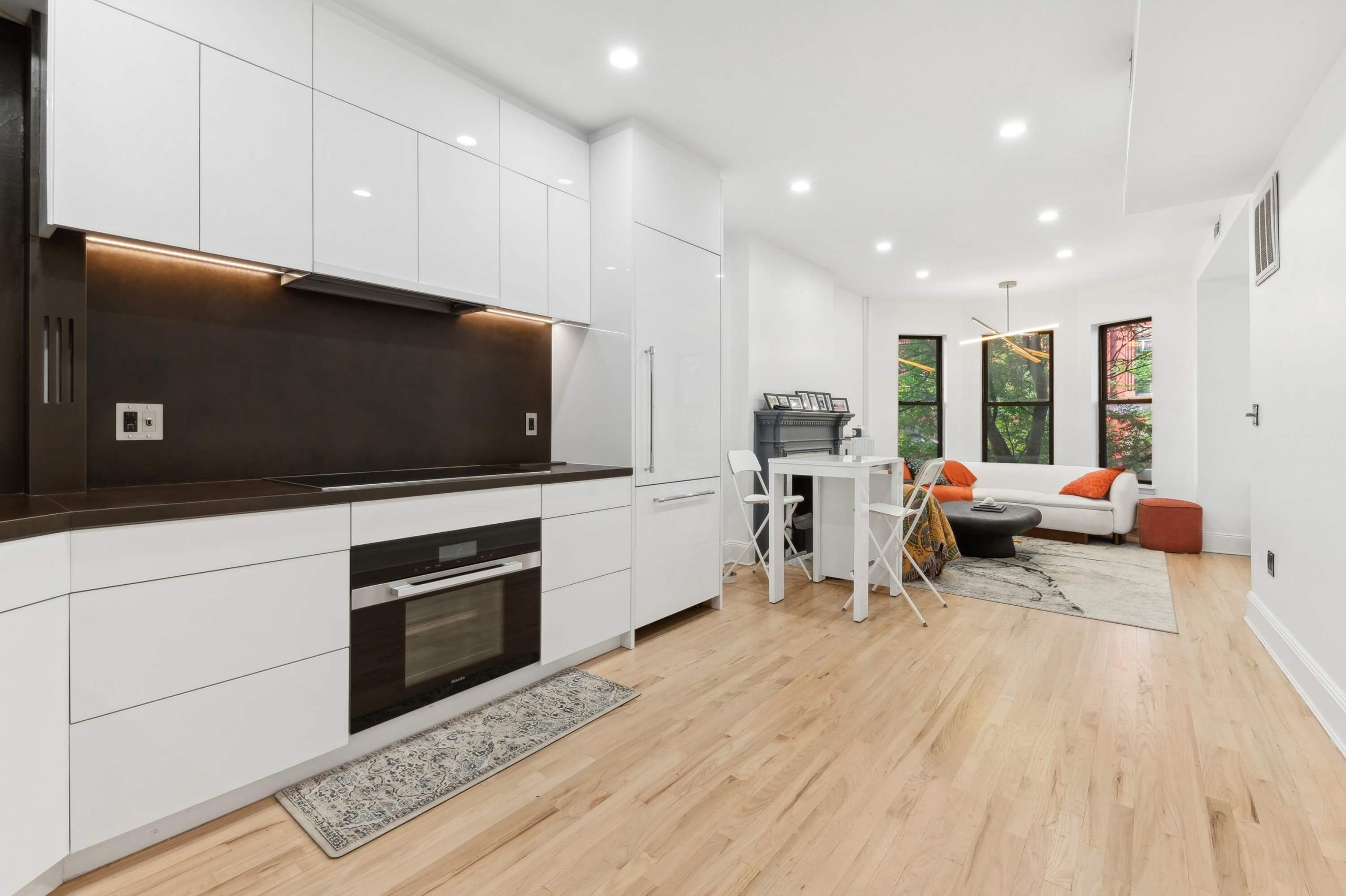
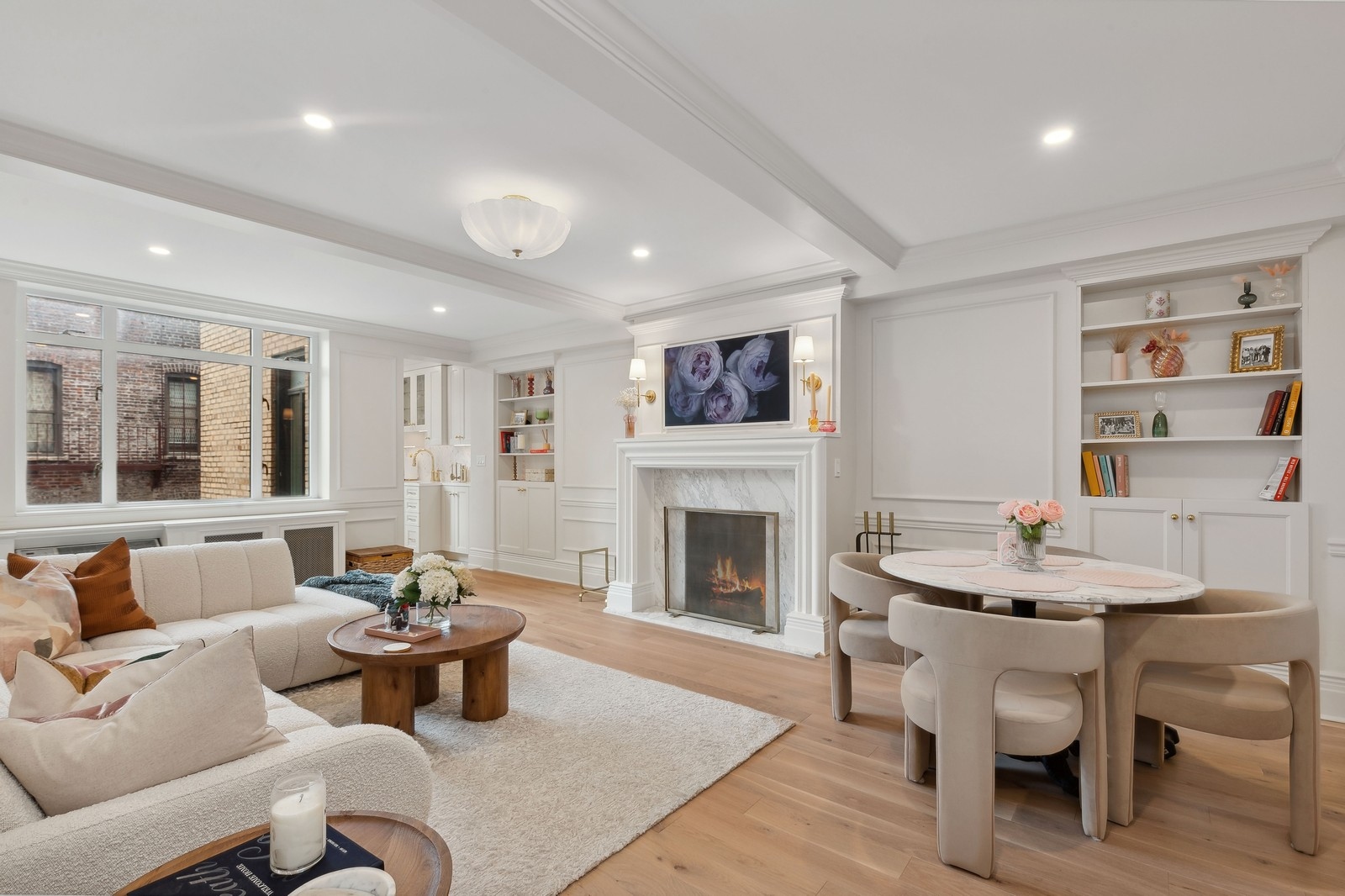
An interior renovation should improve the way a home functions and the way it feels. Essential Remodeling combines interior planning with construction so layouts, materials, lighting, cabinetry, and architectural details are developed with an understanding of how they will be purchased, fabricated, and installed.
Our work includes Manhattan apartments, co-ops, condos, townhouses, and residential properties across greater New York City. Every project begins with the client's routines, priorities, existing space, building conditions, and investment range.
Separating design from construction can leave owners coordinating several firms and resolving gaps after decisions have already been made. A design-build approach brings design direction, technical planning, procurement, and construction into one working process. This helps the team evaluate beauty, function, feasibility, timing, and cost together.
New York apartments require careful use of space. Storage, natural light, privacy, circulation, and furniture placement influence even small layout decisions. Co-op and condo rules can also affect plumbing locations, flooring, mechanical work, deliveries, and construction hours. We develop the interior within those real conditions.
For full apartment projects, see our apartment remodeling service. Owners in managed buildings can also review our co-op and condo renovation planning.
The design phase establishes a clear direction, then resolves the decisions required to build it. We compare materials in the context of appearance, durability, maintenance, availability, installation, and cost. Samples and product information help the client understand how individual selections work together.
Design development should also account for field verification and fabrication requirements. Cabinetry, stone, glass, millwork, and other custom elements depend on accurate dimensions and coordinated installation sequences.
During construction, the design intent must survive real site conditions. Our team coordinates trades, shop drawings, field questions, substitutions, installation details, and finish quality. Decisions are documented and reviewed in relation to the complete interior rather than one item at a time.
The final walkthrough examines function and finish, including doors, drawers, hardware, fixtures, lighting, paint, millwork, surfaces, and remaining adjustments.
View the Jane Street renovation in New York, NY 10014, 144 West 27th Street project in New York, NY 10001, and 201 East 66th Street renovation in New York, NY 10065. Additional work is available in our NYC remodeling portfolio.
Tell us about the address, rooms, design goals, building, schedule, and budget through our free consultation form. Photographs, floor plans, inspiration, and building information help focus the first conversation.
Yes. Essential Remodeling operates as a design-build team, coordinating interior decisions with planning, procurement, building requirements, and construction.
Potentially. Existing selections should be reviewed for dimensions, availability, condition, installation requirements, and compatibility with the overall project.
The schedule depends on lead times and the construction sequence. Long-lead and technically significant selections should be resolved early enough to avoid delaying field work.
START THE CONVERSATION
Tell us about the property, desired scope, building requirements, target schedule, and working budget.
 REMODELING
Choose how optional technologies may be used on this website. Necessary features remain active so the site can work securely.
Your browser's Global Privacy Control signal is active. Targeted advertising remains disabled.
Adjust the display for this visit. Your browser and assistive-technology settings continue to work normally.
Accessibility page