




Emer MedNew York NY
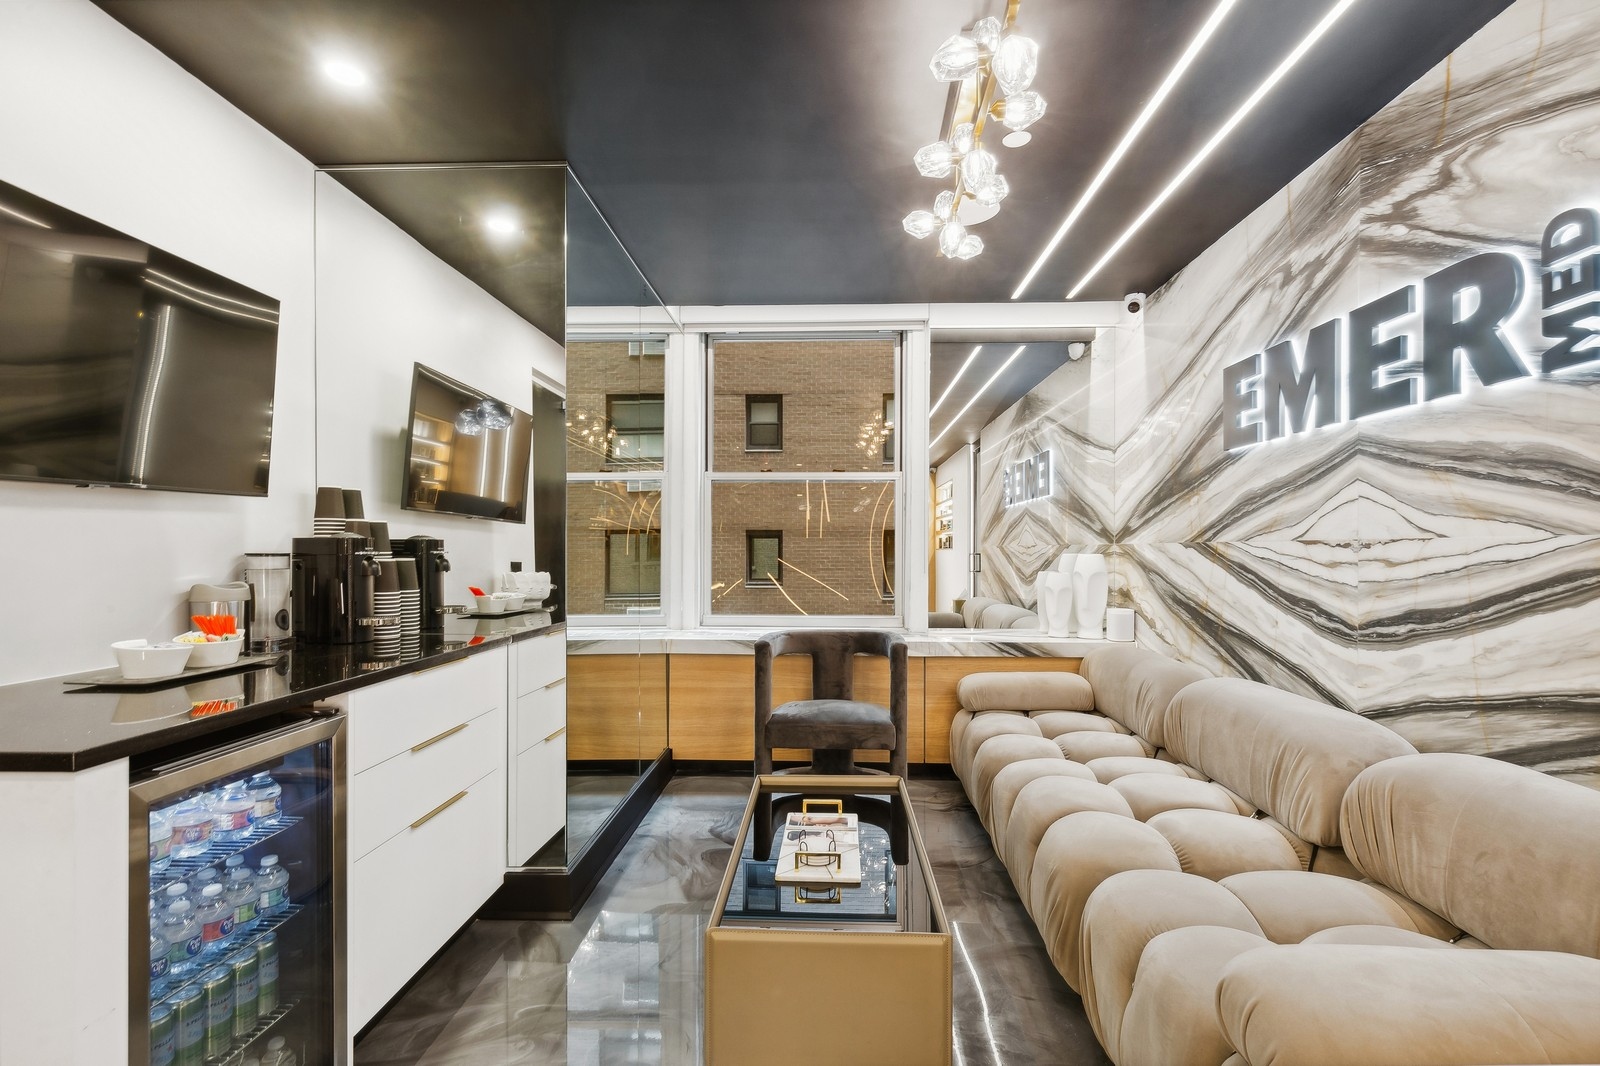
Step II — Space Planning
Circulation, equipment, privacy, staff needs, and visitor experience shaped the working layout.
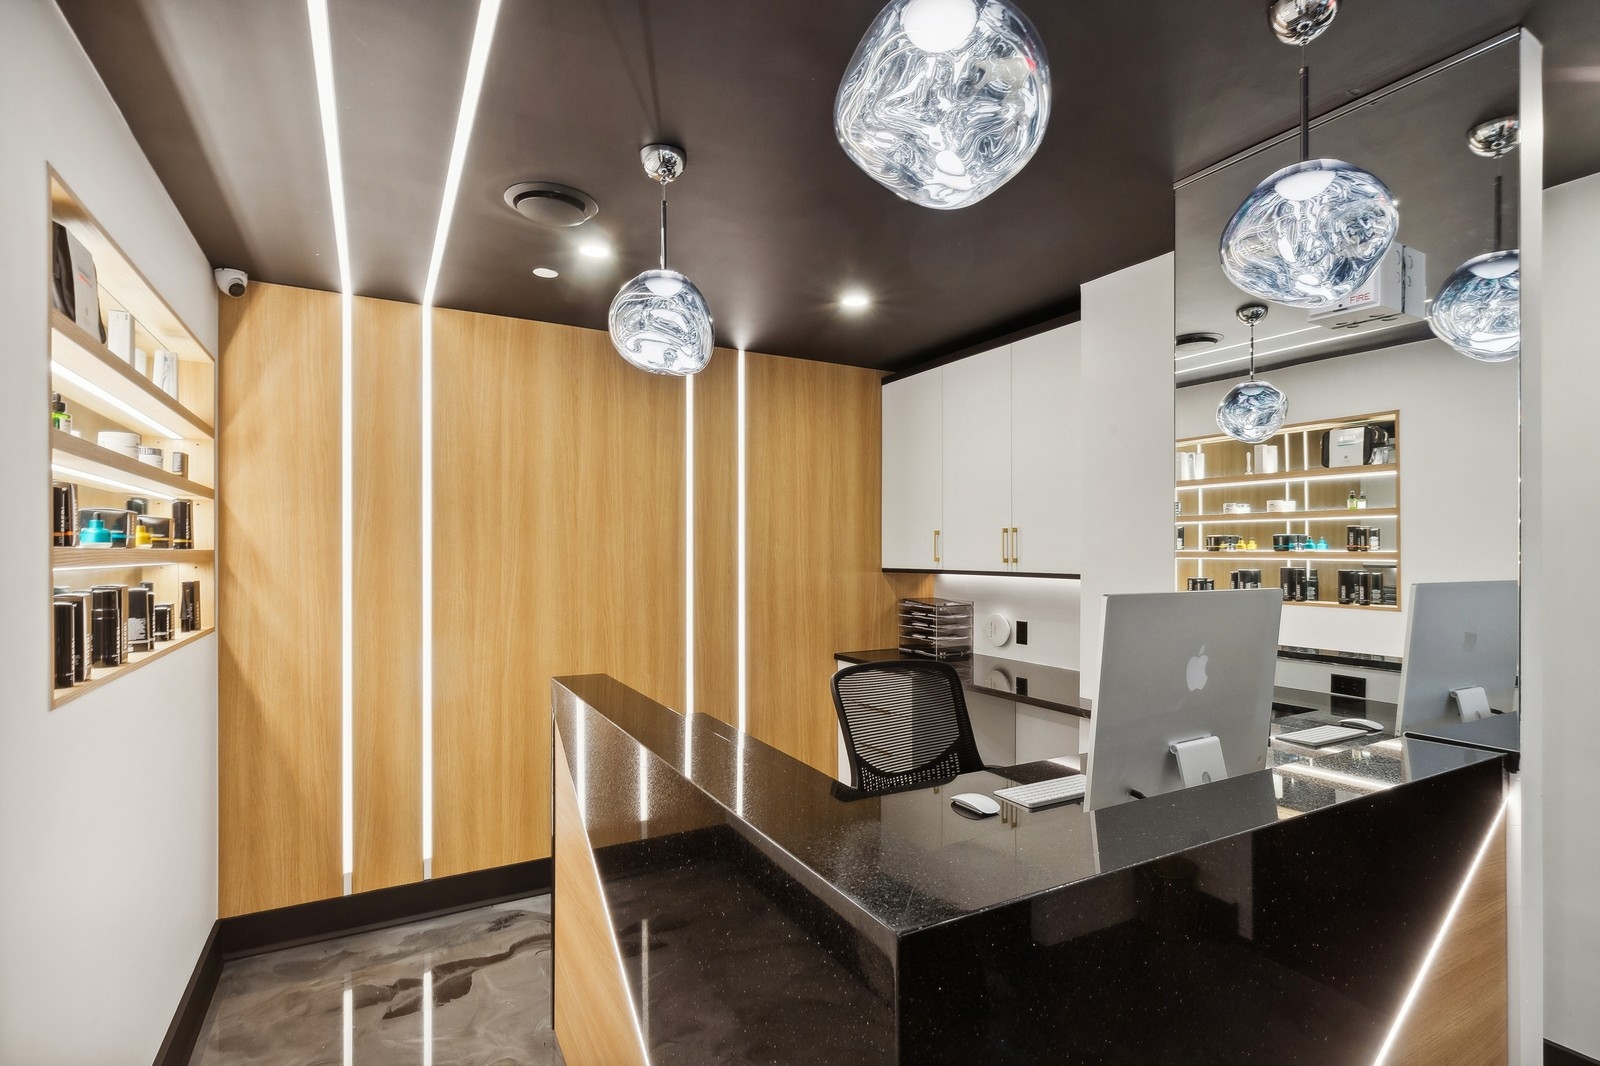
Step III — Systems & Construction
Building requirements, trades, finishes, and long-lead items were coordinated through construction.
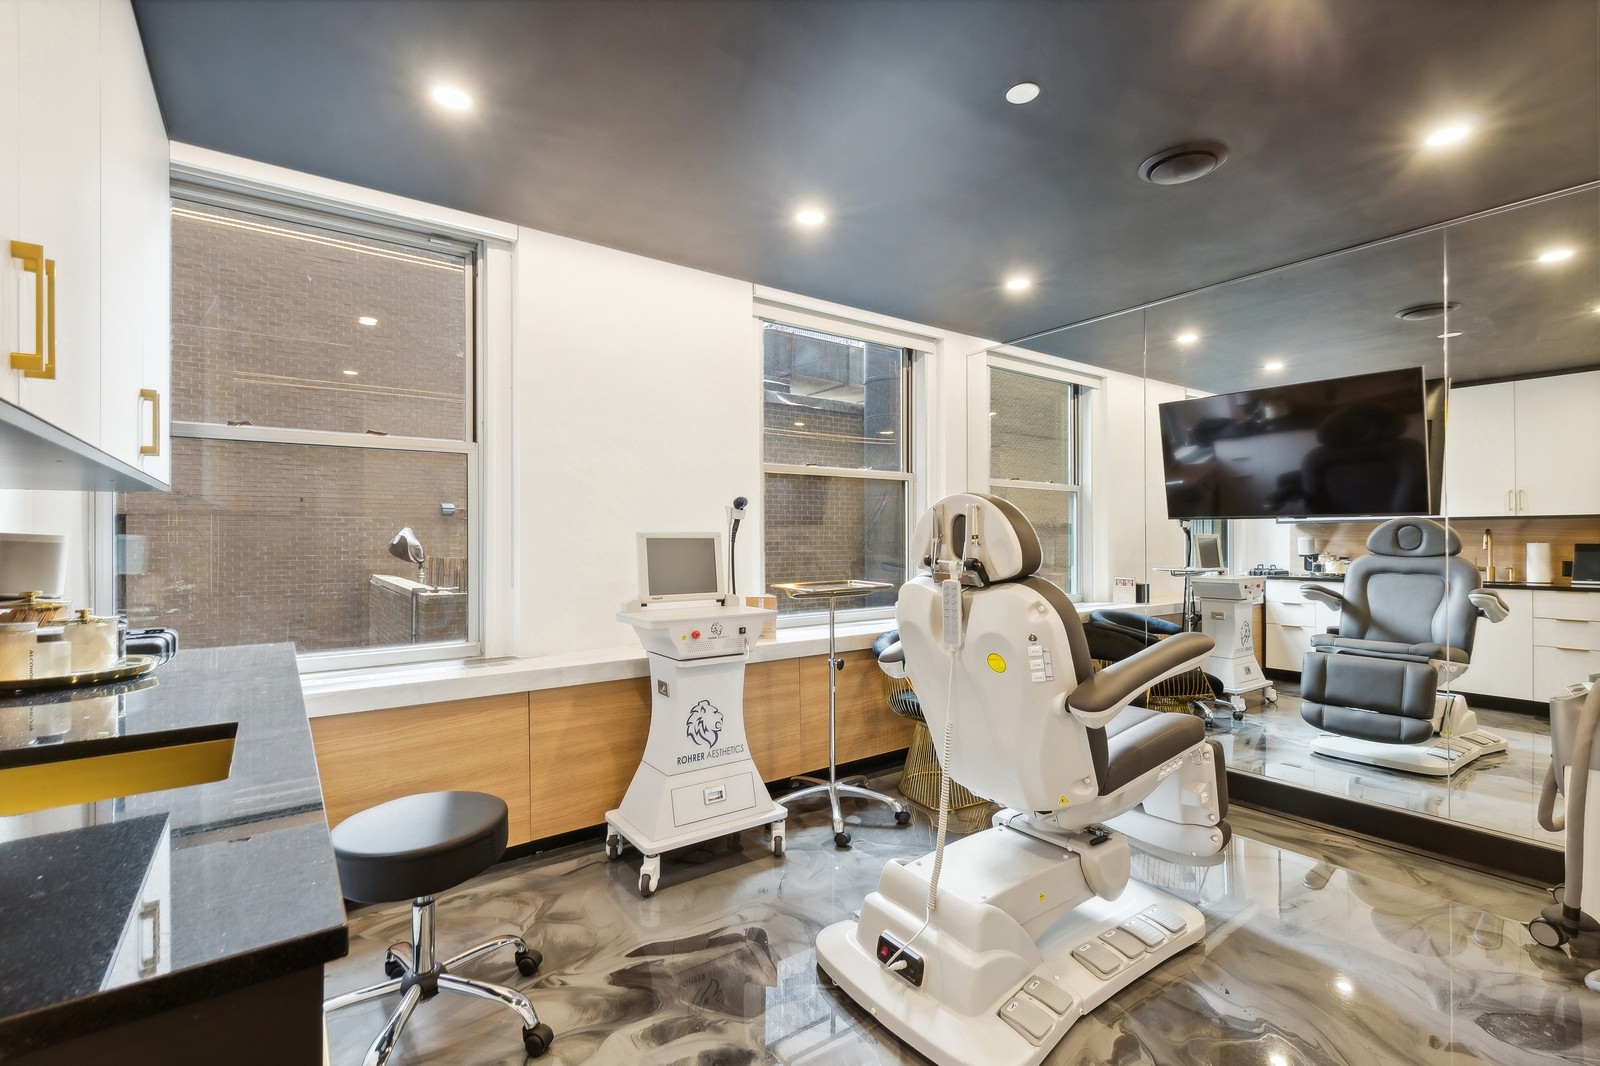
Step IV — Ready for Use
Final installations and closeout details prepared the space for daily operations.
Learn More
About Emer Med
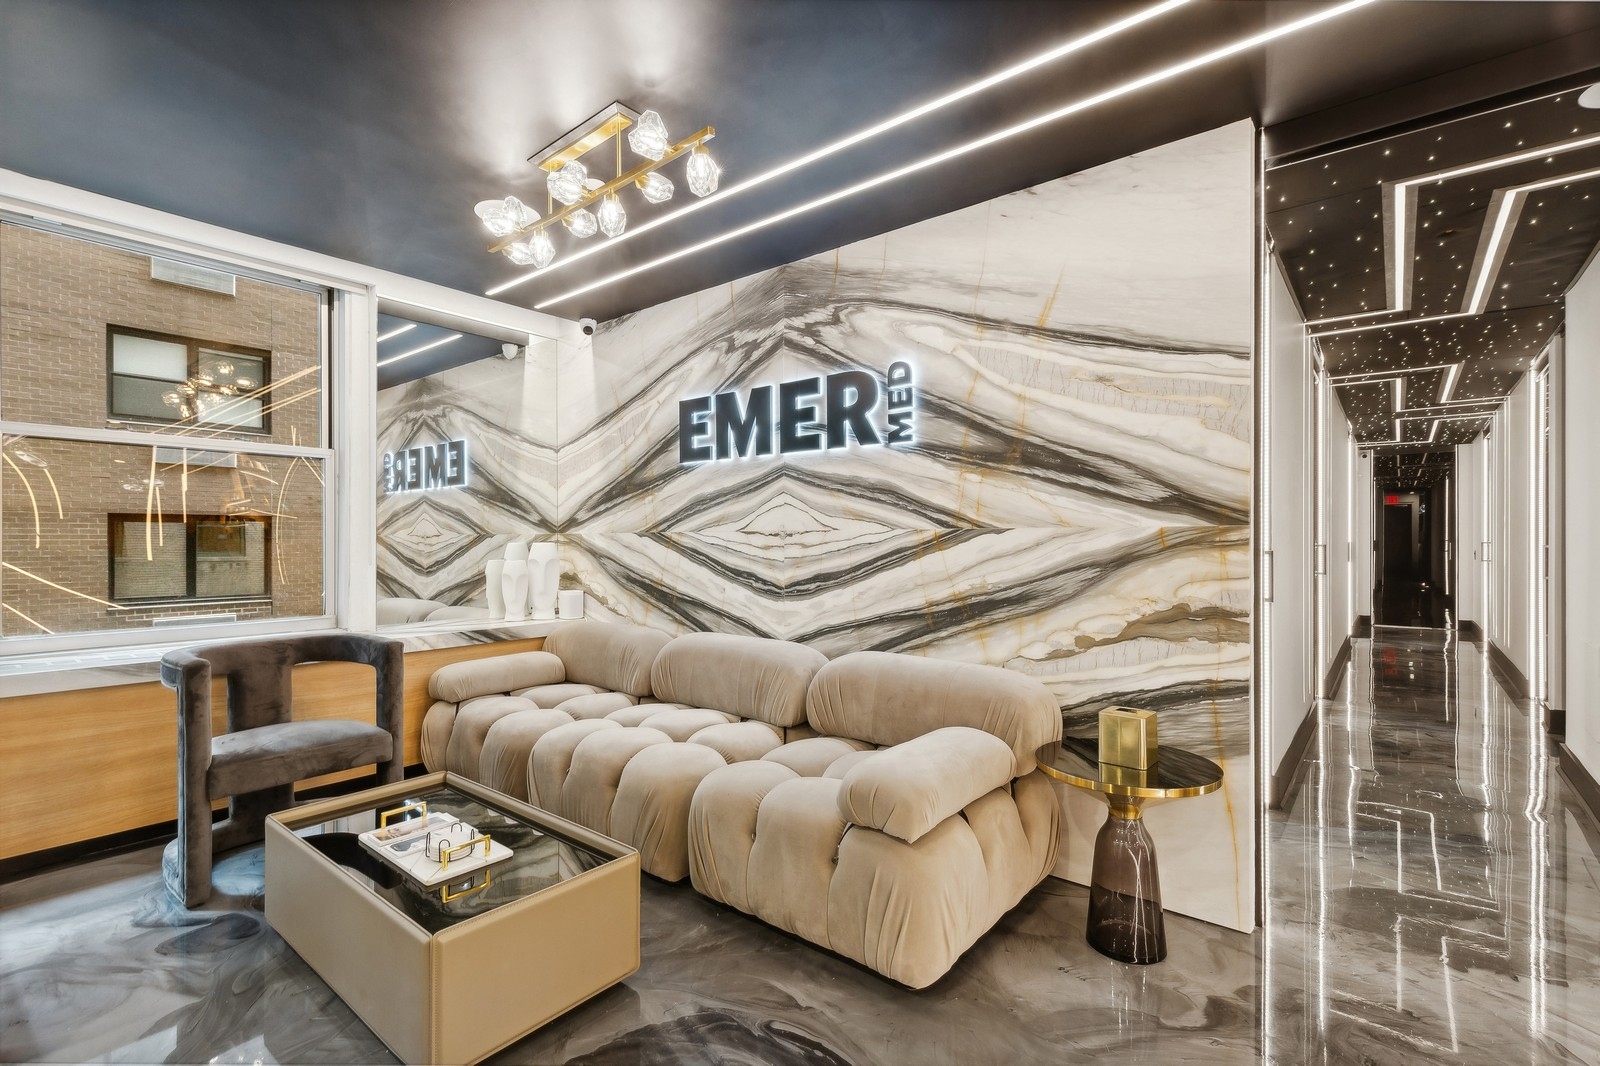
Emer Med is a New York commercial renovation, not a residential kitchen or apartment. The published project description identifies a futuristic, luxury-oriented brief for this client-facing setting.
What to consider
Commercial interiors need to support staff tasks and visitor experience at the same time. As you review the gallery, consider circulation, privacy, lighting, durable surfaces, and the operating needs behind the visual identity.
Explore our New York remodeling services or discuss your own project.
Next Project