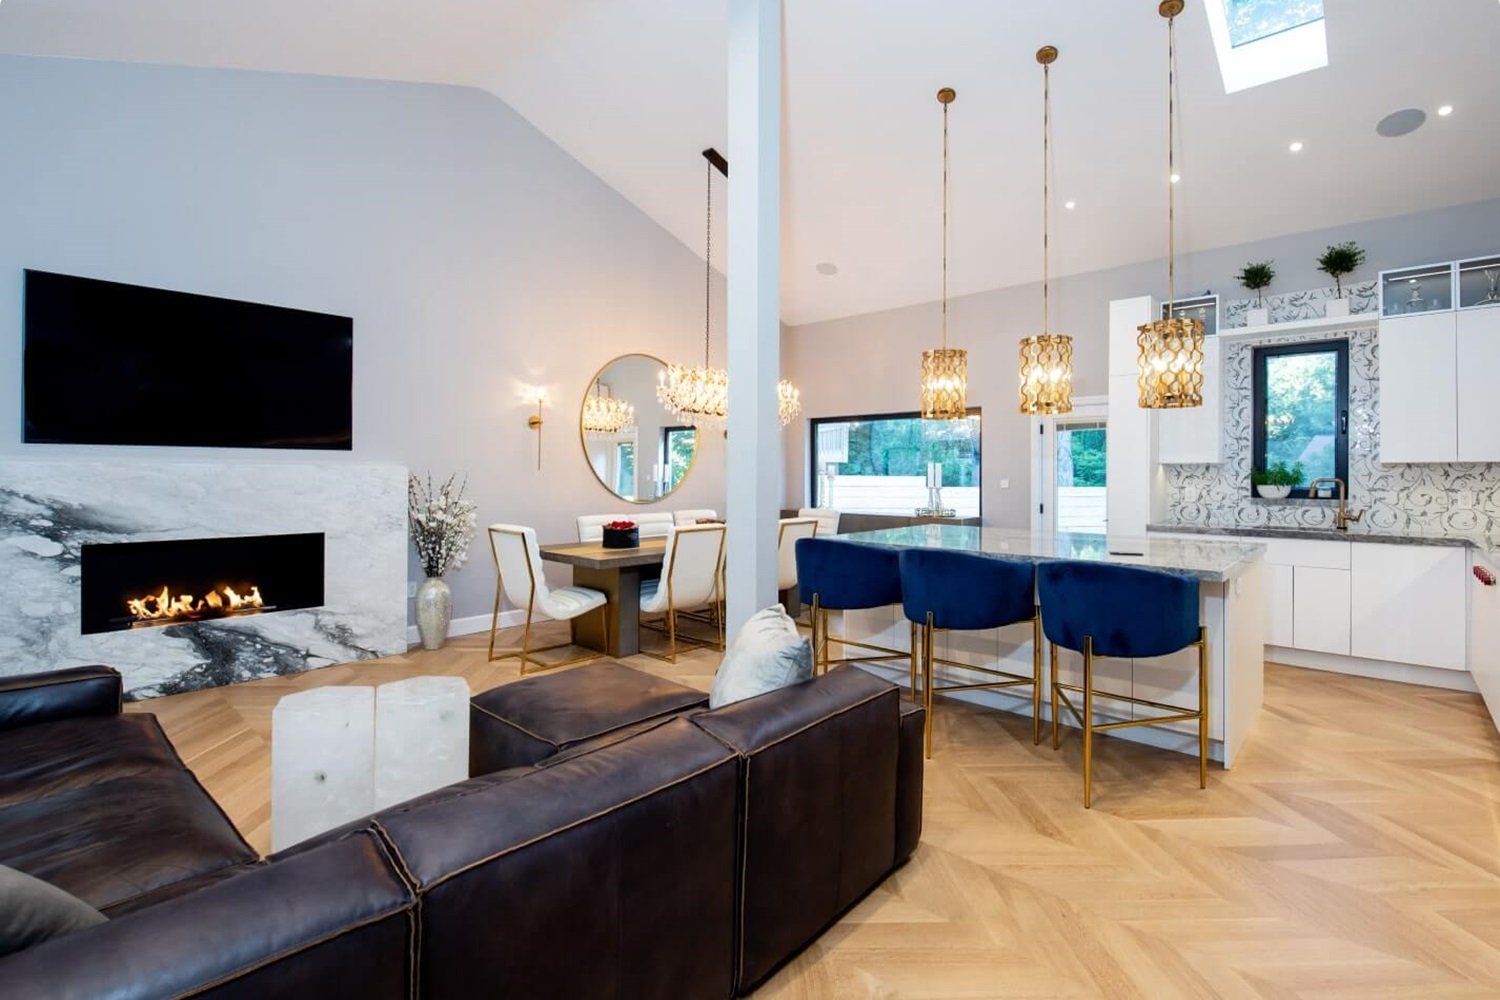





Step 1
Scope &Feasibility
We establish goals, investigate existing conditions, and identify structural, mechanical, and building constraints.
 REMODELING
Essential Remodeling
Design-Build Firm
New York Design-Build




Currently based in
New York, NY
HOW THE WORK MOVES FORWARD
Step 1
We establish goals, investigate existing conditions, and identify structural, mechanical, and building constraints.
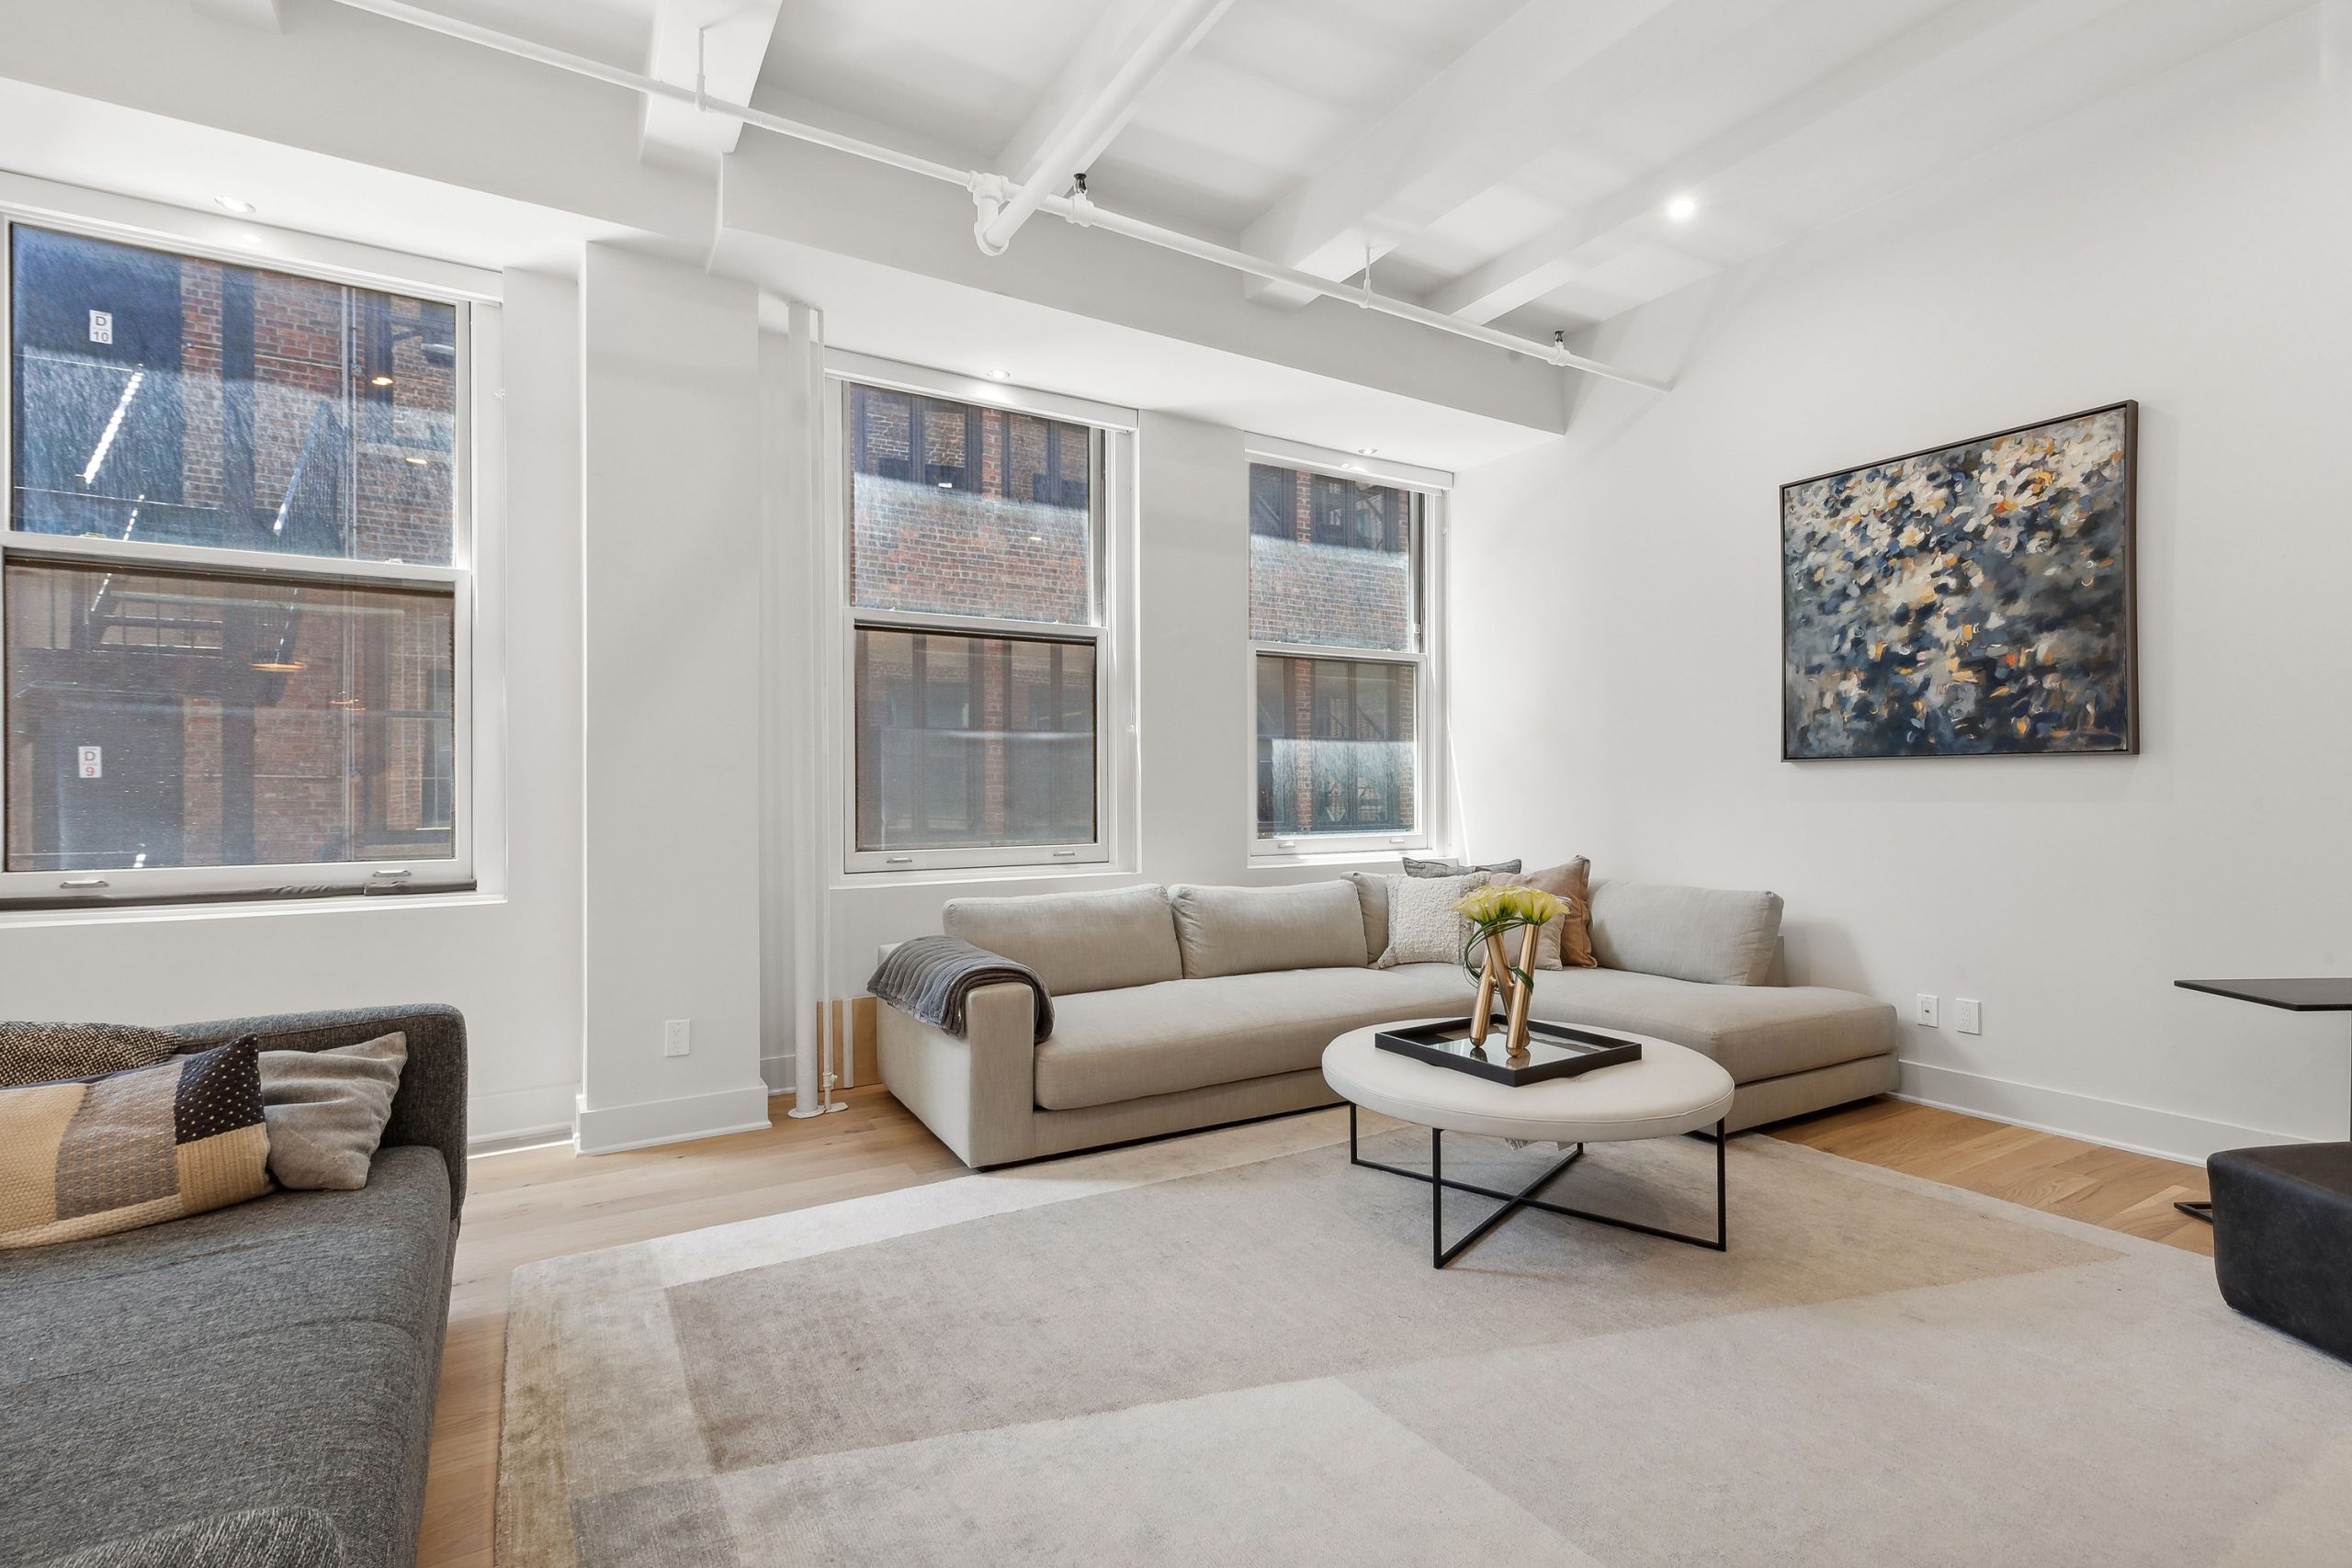
Step 2
Layouts, systems, details, selections, and required technical documentation are developed as one coordinated package.
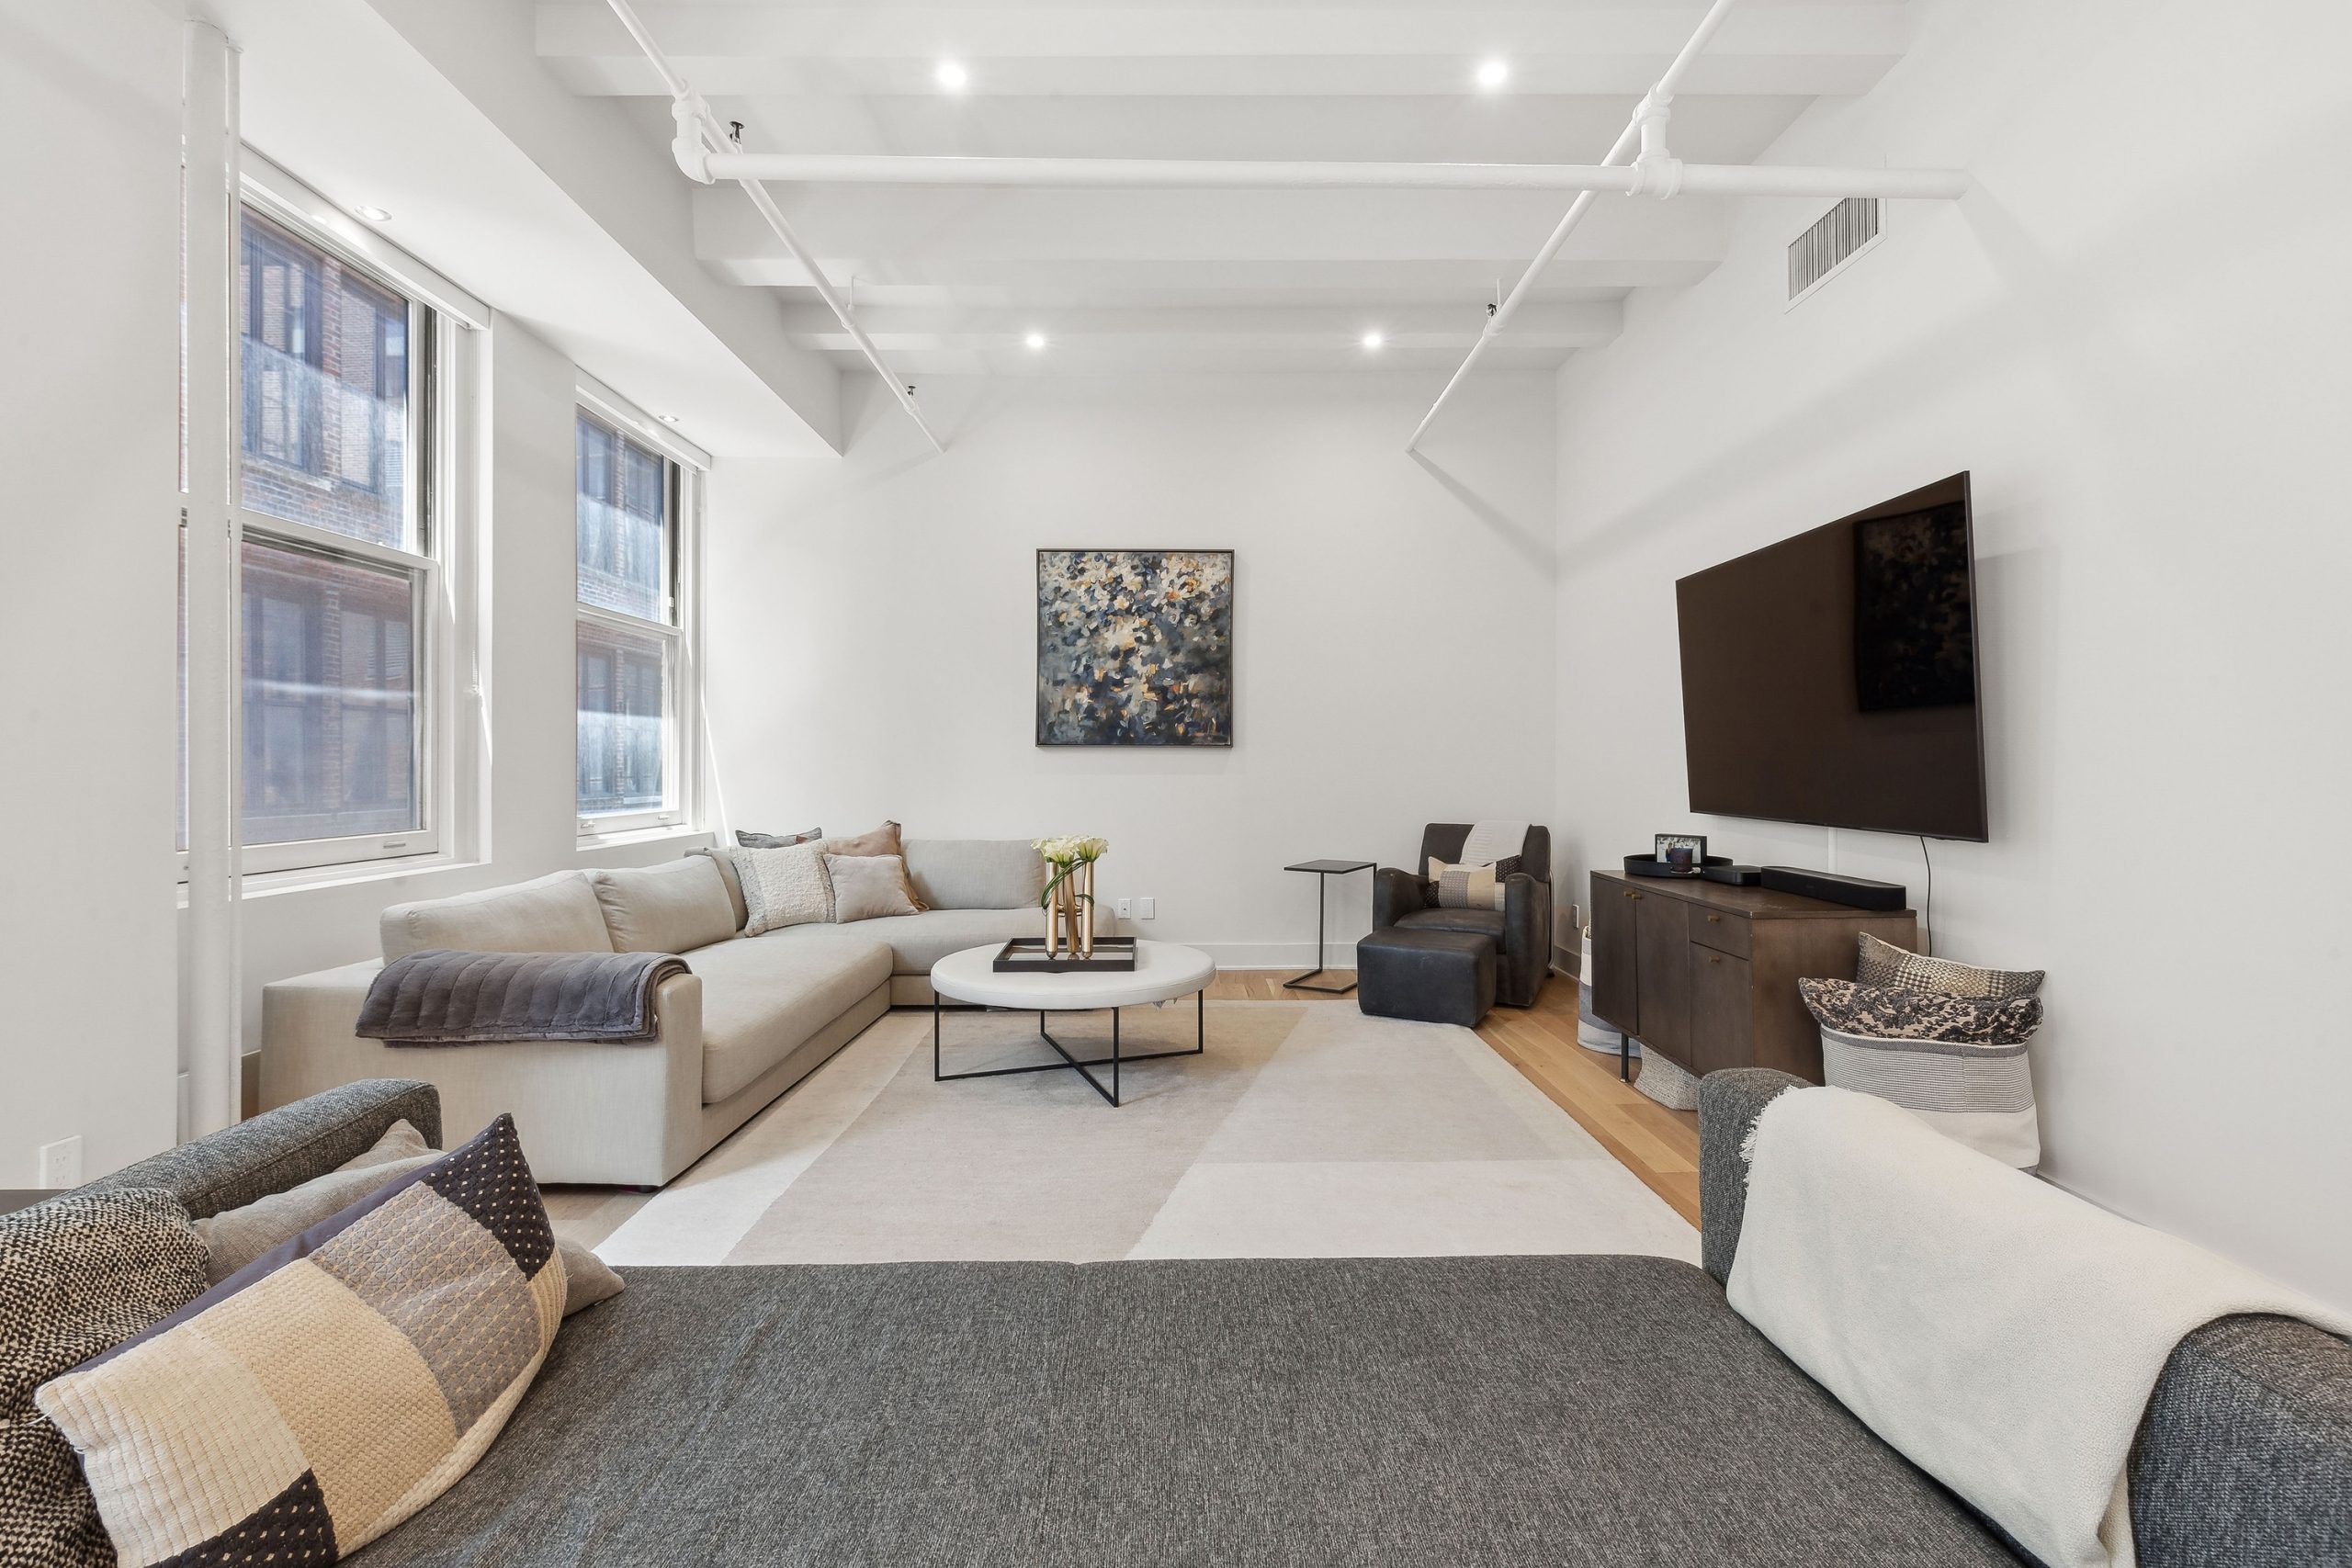
Step 3
Building review, permits, procurement, scheduling, site protection, and construction logistics are organized before mobilization.
PROJECT PRIORITIES
A useful project plan connects design goals with the property, approvals, logistics, budget, and schedule.
RELATED SERVICES
SERVICE GUIDE
Detailed planning information for this service and New York properties.
A gut renovation in NYC exposes decisions that a surface-level update can leave untouched: structure, mechanical systems, plumbing, electrical capacity, insulation, and the relationships between rooms. New interiors require the same coordination from the beginning. We establish the desired outcome and investigate existing conditions before treating the project as a list of materials. That early work helps separate confirmed requirements from assumptions and makes the brief more useful to designers, engineers, and builders.
The review path depends on the property, building rules, proposed changes, and applicable requirements. Structural work, layout changes, and system upgrades can require drawings or specialist input. In a co-op or condominium, the building's alteration process may add another layer. We identify these dependencies before construction dates or procurement are presented as fixed. A responsible plan leaves room for discoveries that cannot be confirmed until parts of the existing home are opened.
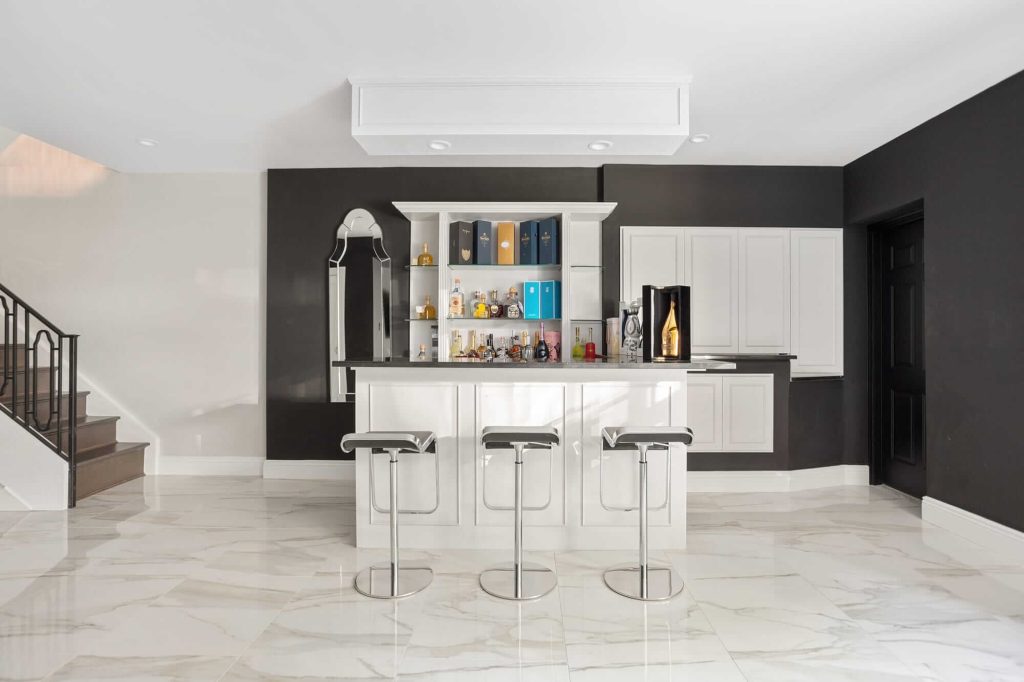
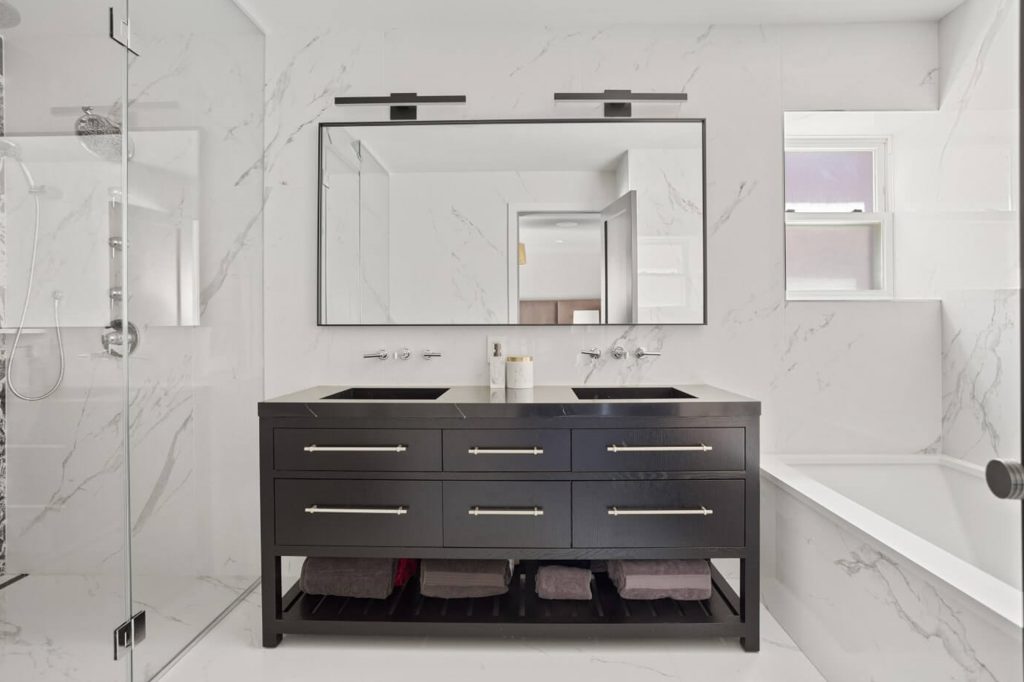
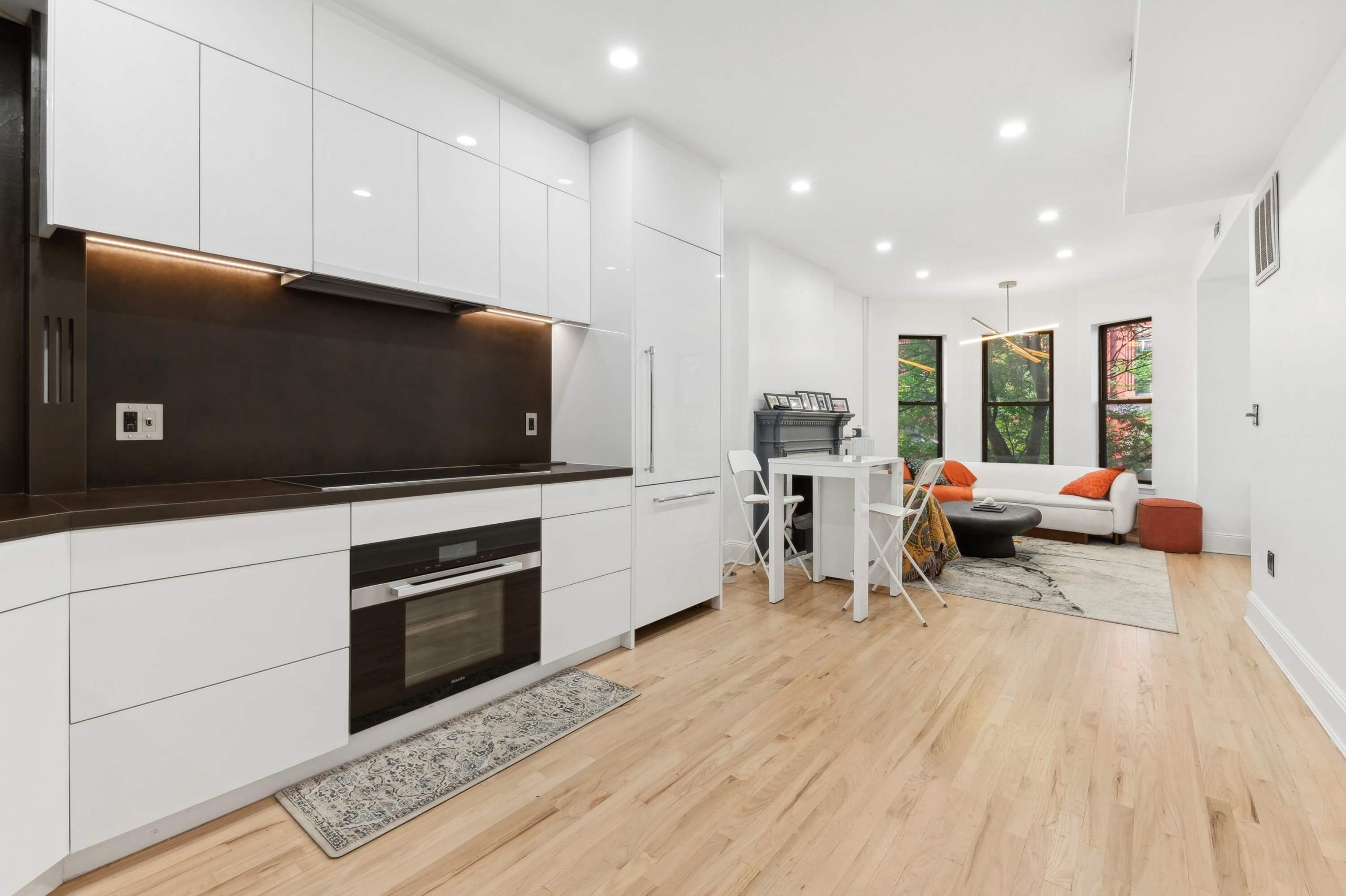
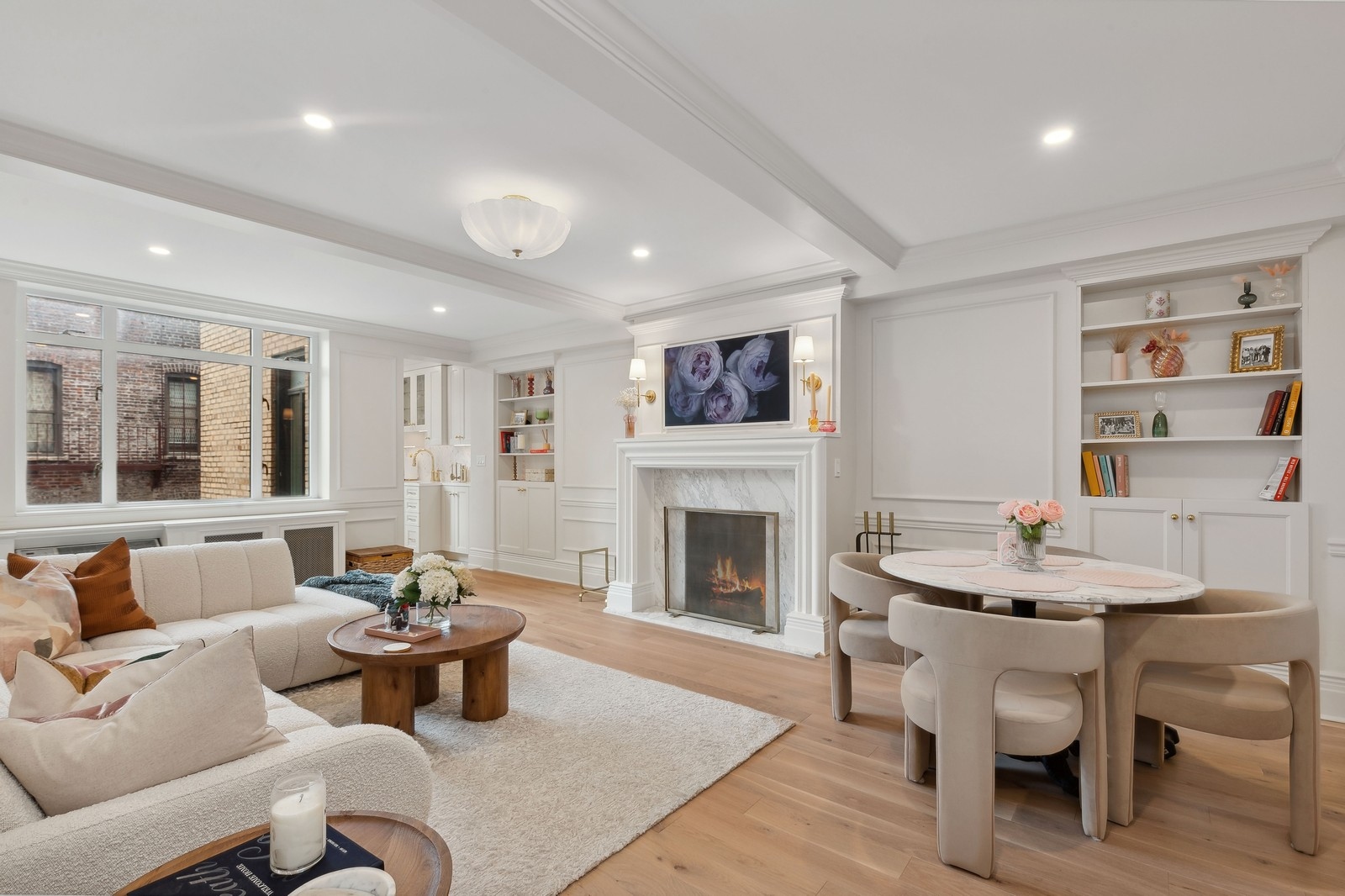
The room layout, lighting, millwork, surfaces, doors, and mechanical details should support a shared plan rather than be settled independently by different trades. We coordinate selections, lead times, site protection, and sequencing so decisions made early continue to make sense at installation. Bring existing drawings, photographs, your priorities, and a working budget to the first meeting. Our New York renovation projects demonstrate different starting conditions and finished directions; your own property still needs its own feasibility review.
START THE CONVERSATION
Tell us about the property, desired scope, building requirements, target schedule, and working budget.
 REMODELING
Choose how optional technologies may be used on this website. Necessary features remain active so the site can work securely.
Your browser's Global Privacy Control signal is active. Targeted advertising remains disabled.
Adjust the display for this visit. Your browser and assistive-technology settings continue to work normally.
Accessibility page