




Commercial Remodeling
Purpose-built commercial interiors across NYC.

Commercial spaces designed around real work
A successful commercial renovation should support the people who use the space while presenting the business with clarity and confidence.
We coordinate planning, finishes, building requirements, and construction around daily operations and the demands of a New York property.
Discovery & Site Review
We study the existing space, business needs, circulation, infrastructure, and building requirements before establishing the project scope.

Planning & Design
We develop a practical layout and material direction that support staff, customers, equipment, privacy, and everyday movement.
Approvals & Coordination
Drawings, selections, building submissions, trades, and long-lead items are coordinated before construction begins.
Learn More
Plan for the people and operations inside the space
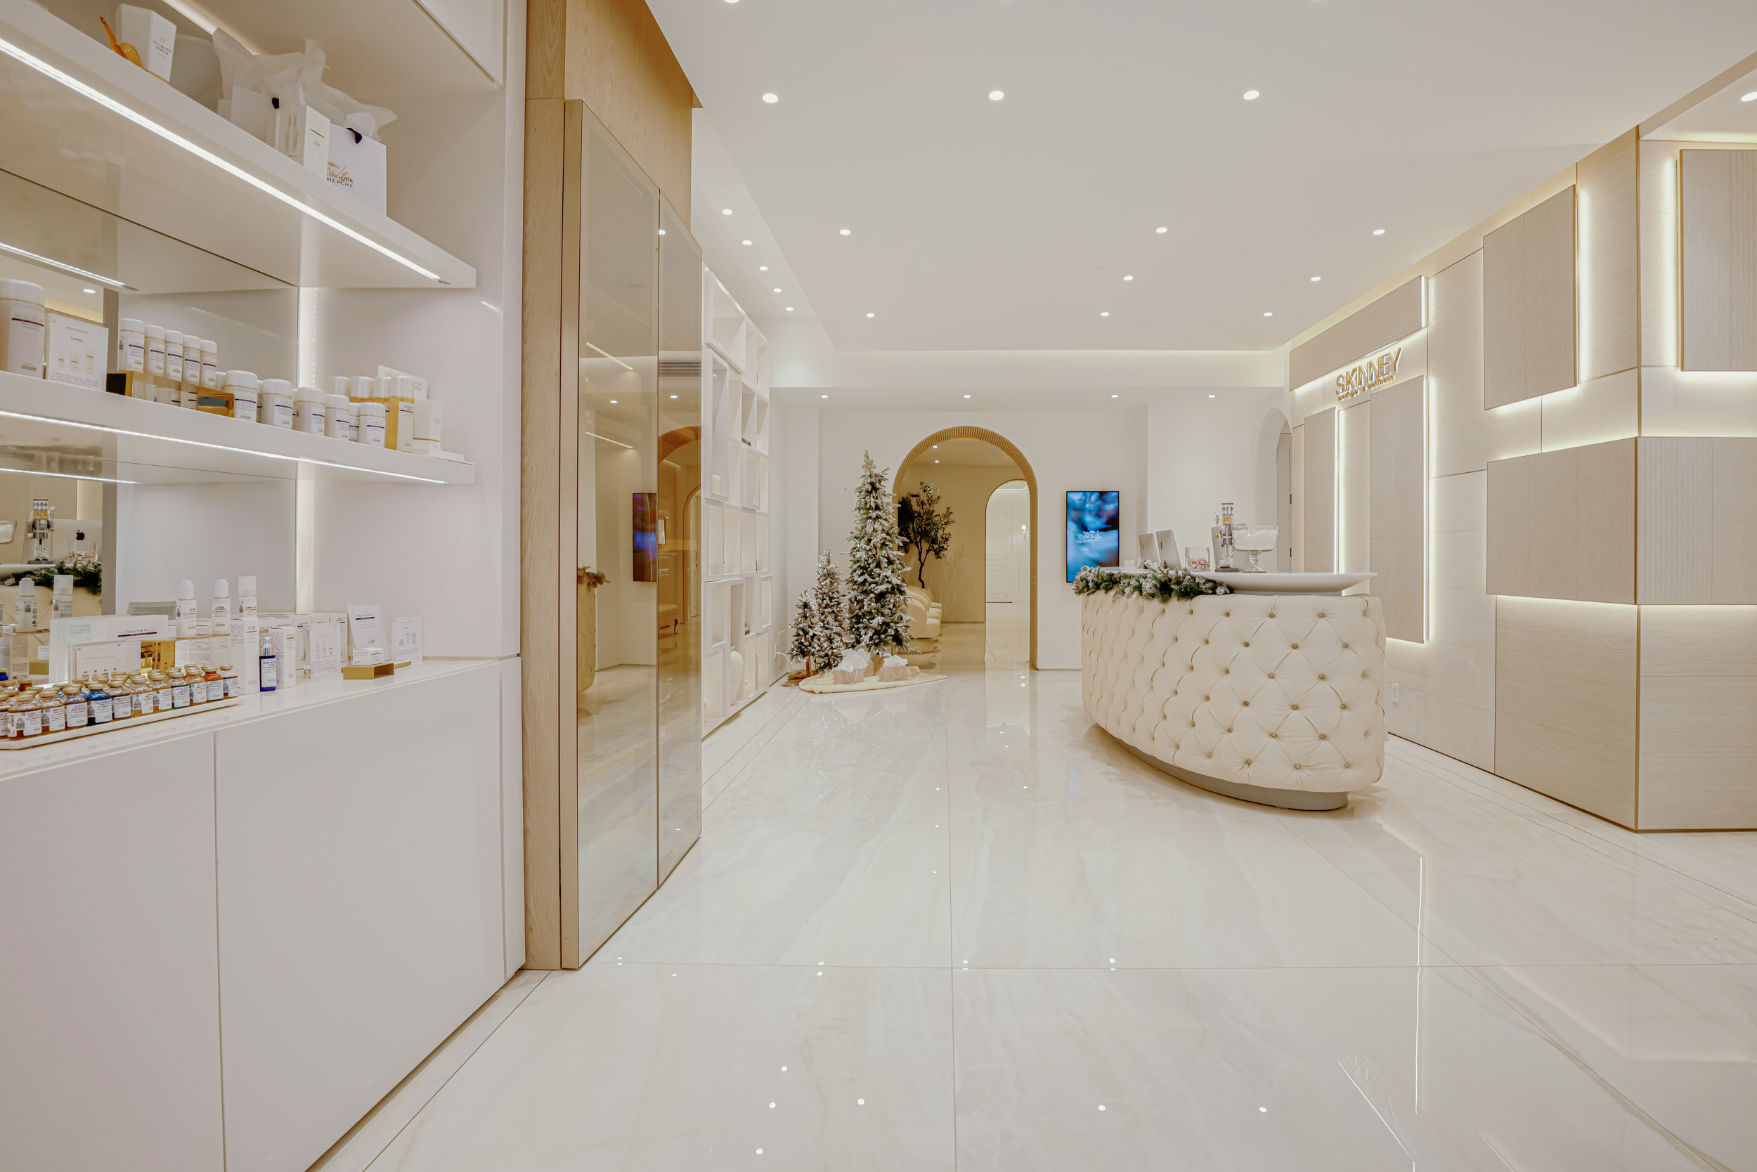
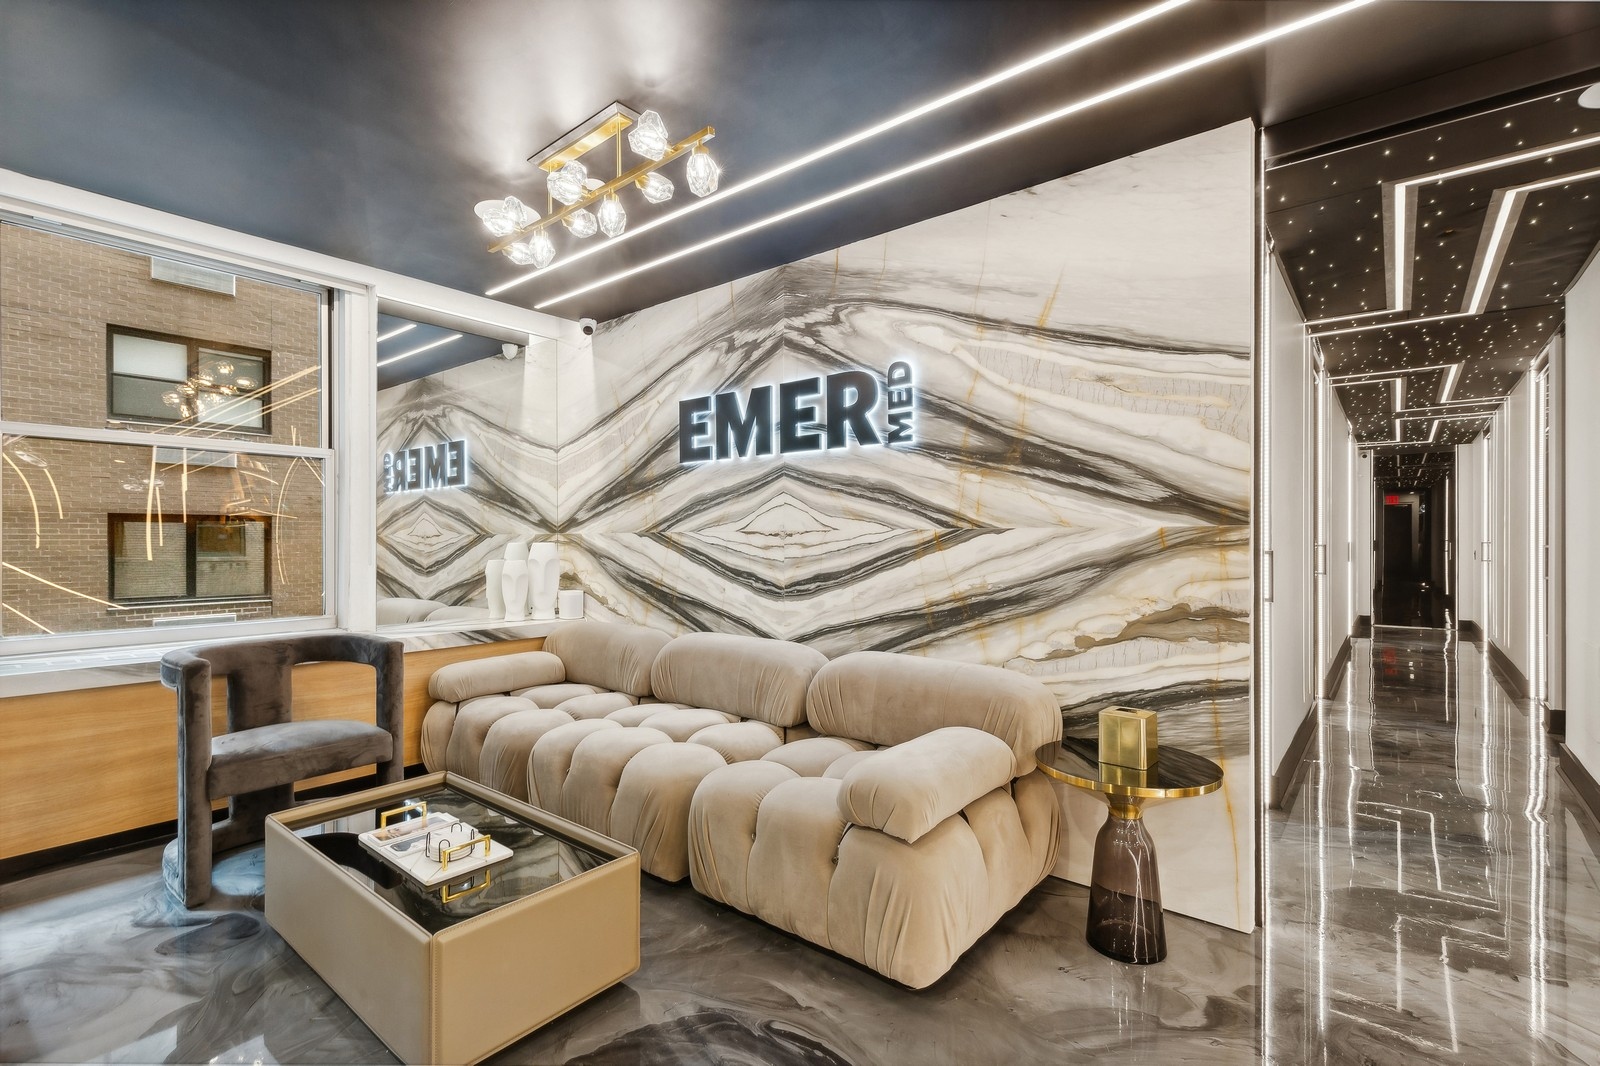
Commercial remodeling in NYC needs to serve the work that happens every day. We begin with staff tasks, visitor flow, privacy needs, equipment, storage, and the way the business presents itself. A reception area, treatment room, office, or retail floor can each demand a different balance of openness and separation. The right layout should make those activities easier while supporting a coherent customer experience.
Review property and system constraints
Existing services, accessibility, life-safety requirements, landlord rules, and the proposed use may affect the scope. We help identify the questions that need technical review before construction is priced or scheduled. Building access, deliveries, protection of neighboring spaces, and any need to work around ongoing operations should be part of the plan. Where drawings, permits, or specialist input are required, those dependencies need to be recognized before finish selections become commitments.
Coordinate the work as one project
Materials, lighting, millwork, signage locations, equipment clearances, and trade sequencing influence one another. We bring those decisions into a coordinated pre-construction process so the finished interior is useful, maintainable, and consistent with the business. A useful first meeting includes existing plans, an equipment list, operating requirements, and a realistic target for opening or reoccupancy. See our commercial and wellness projects for examples of spaces with different operational needs.