



Step 1
PreconstructionReview
We review drawings, scope, existing conditions, building requirements, logistics, allowances, and constructability before mobilization.
 REMODELING
Essential Remodeling
Design-Build Firm
New York Design-Build
A disciplined NYC construction team for architect-led residential projects.
EXPLORE THE SERVICE



Currently based in
New York, NY
HOW THE WORK MOVES FORWARD
Step 1
We review drawings, scope, existing conditions, building requirements, logistics, allowances, and constructability before mobilization.

Step 2
Submittals, samples, shop drawings, long-lead items, trade sequencing, and field questions are organized with the design team.

Step 3
Site management, quality control, documentation, punch work, inspections, and handoff are coordinated through completion.
PROJECT PRIORITIES
A useful project plan connects design goals with the property, approvals, logistics, budget, and schedule.
RELATED SERVICES
SERVICE GUIDE
Detailed planning information for this service and New York properties.
Essential Remodeling partners with architects, interior designers, and property professionals who need an experienced construction team for New York City residential renovations. Our role is to protect the documented design, communicate clearly, and manage the field conditions, building requirements, trades, procurement, and closeout work required to deliver it.
We understand that a successful architect-contractor relationship depends on defined responsibilities and reliable information. We respect the architect's design authority, bring construction knowledge into preconstruction, and maintain an organized path for submittals, questions, decisions, and site observations.
Early contractor involvement can identify logistics, sequencing, lead times, existing-condition questions, and construction details before they become field delays. Depending on the project and level of documentation, our preconstruction work can include:
The goal is to give the project team useful construction information while design decisions can still be coordinated efficiently.
Each firm has its own documentation and communication standards. Essential Remodeling establishes the expected workflow at the beginning of the project, including points of contact, meeting cadence, submittals, requests for information, samples, field reports, change documentation, and decision tracking.
We do not blur professional roles or replace the architect's contract administration. We provide timely field information and construction coordination so the architect and client can make informed decisions within their respective responsibilities.
Manhattan co-ops and condos often impose strict hours, elevator schedules, protection standards, insurance requirements, and delivery procedures. Older properties can also introduce concealed conditions and limited staging areas. Our team incorporates these constraints into the site plan and daily sequencing.
For projects involving formal building review, see our NYC permits and board-approval coordination. Our pre-war apartment renovation page outlines considerations common to older Manhattan properties.
Materials and fabricated items must be coordinated with the drawings, specifications, field dimensions, approved samples, and project schedule. We manage the flow of product information, shop drawings, samples, lead times, and delivery requirements with the appropriate design review.
When a proposed substitution or field condition affects the design, cost, or schedule, it should be documented before work proceeds. Clear communication protects the client and the integrity of the project.
Quality is established through preparation, mockups where appropriate, approved samples, trade coordination, and regular review of the work. As the project approaches completion, we organize punch items, inspections, adjustments, documentation, and final handoff responsibilities.
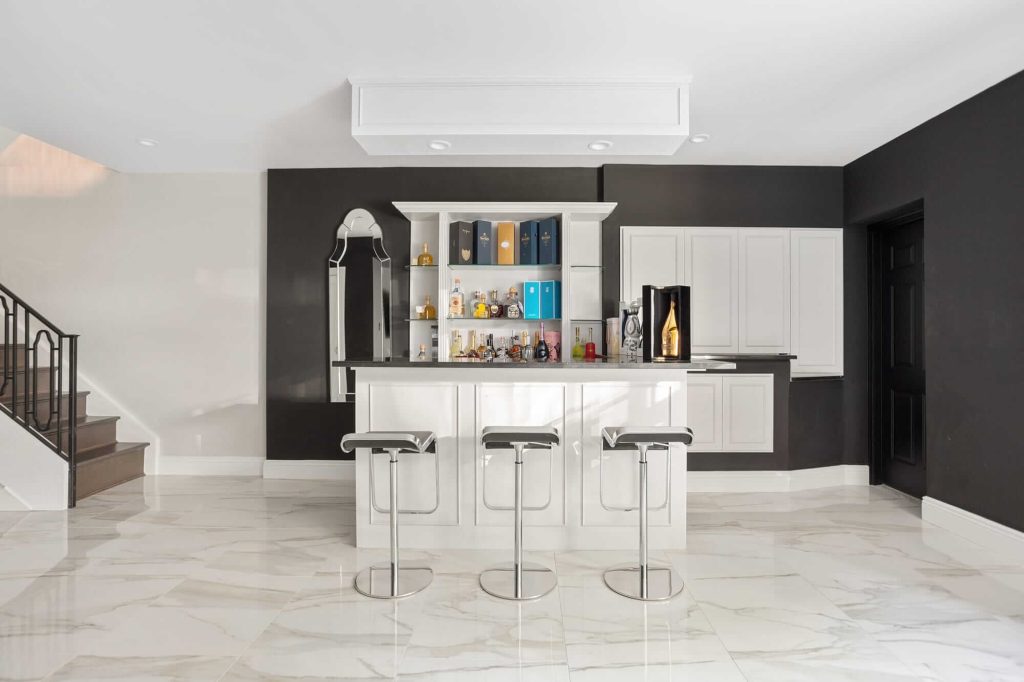
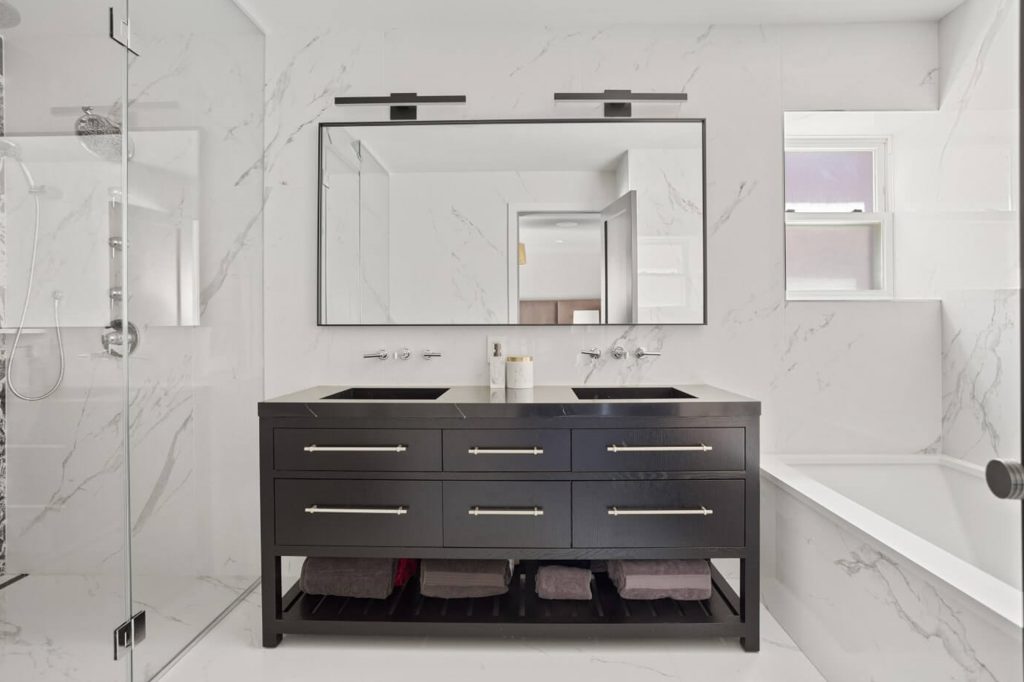
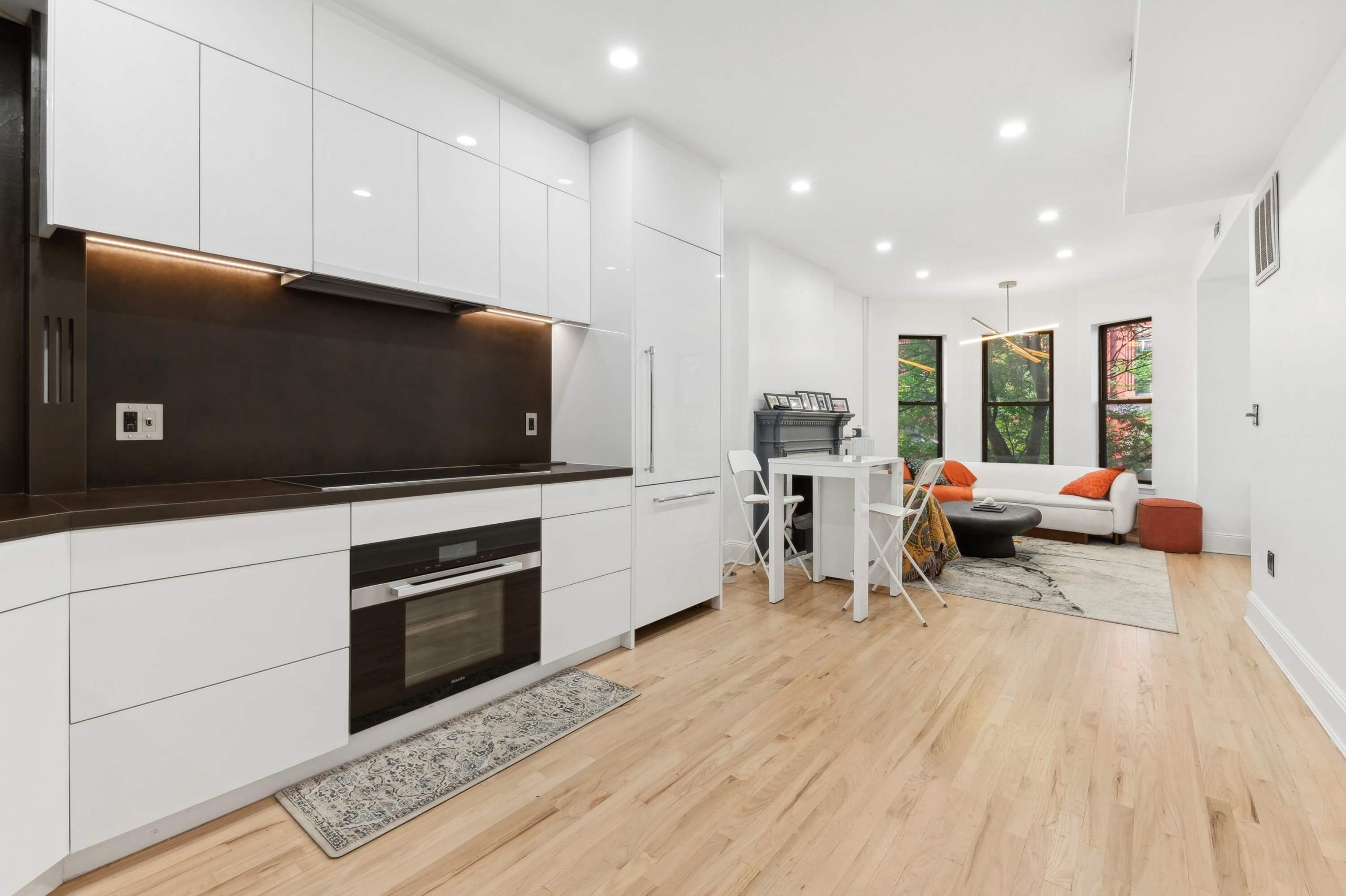
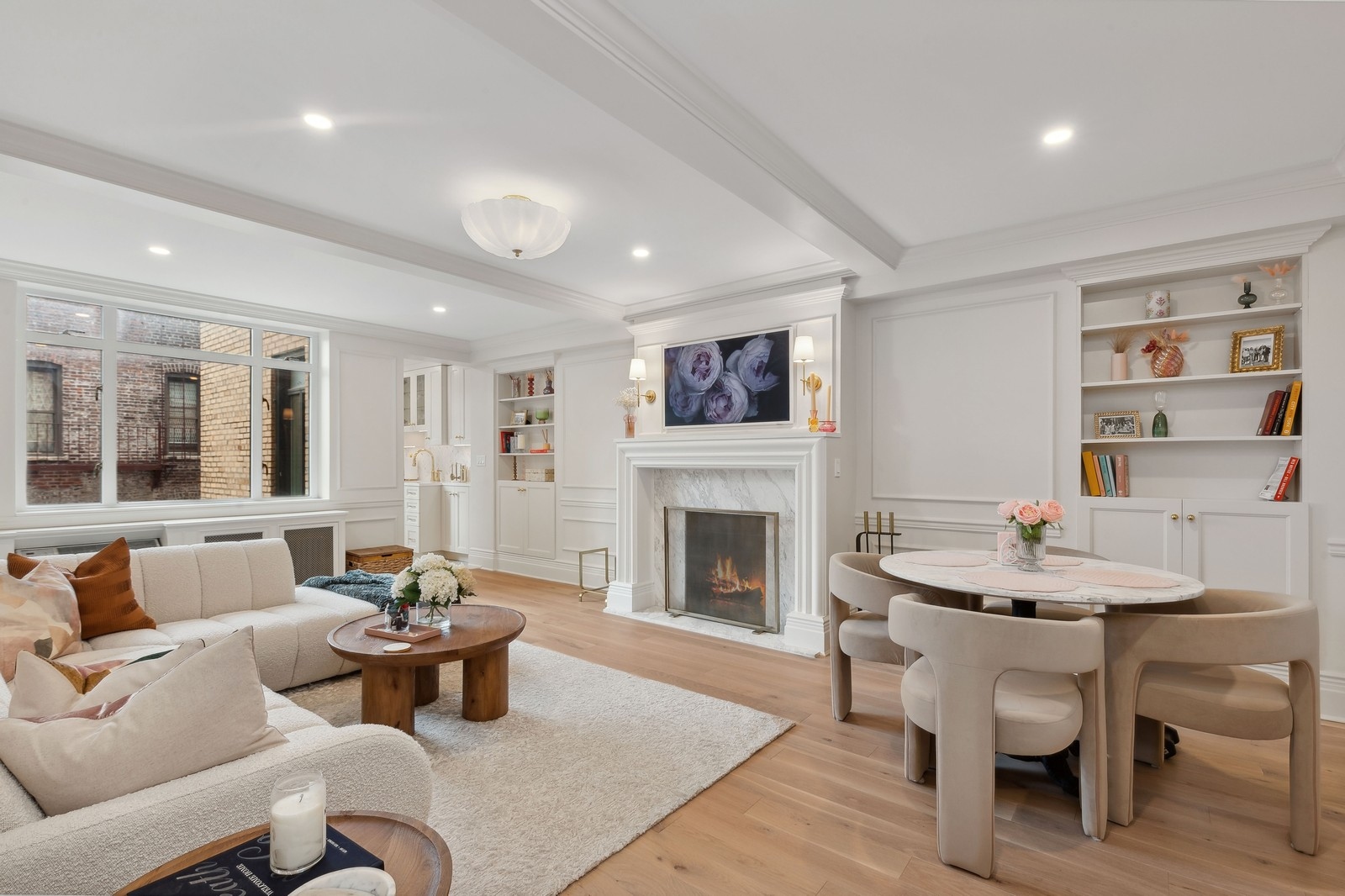
Essential Remodeling has completed residential and commercial interiors throughout New York City. Review our 246 West End Avenue renovation in New York, NY 10023, 144 West 27th Street project in New York, NY 10001, and 61 West 9th Street renovation in New York, NY 10011.
Architects and designers can use our project consultation form to share the address, current project phase, drawings, scope, schedule, building type, and anticipated construction budget. Our team will review the information and arrange the next conversation when the project is aligned.
Yes. We can serve as the construction partner on architect-led and designer-led projects with responsibilities established at the outset.
Contractor input is often useful during design development, when logistics, lead times, sequencing, and construction costs can still inform decisions. We can also review more complete bid or construction documents.
Yes. Our team has experience coordinating residential construction in managed New York buildings, subject to each property's requirements and the proposed scope.
START THE CONVERSATION
Tell us about the property, desired scope, building requirements, target schedule, and working budget.
 REMODELING
Choose how optional technologies may be used on this website. Necessary features remain active so the site can work securely.
Your browser's Global Privacy Control signal is active. Targeted advertising remains disabled.
Adjust the display for this visit. Your browser and assistive-technology settings continue to work normally.
Accessibility page