





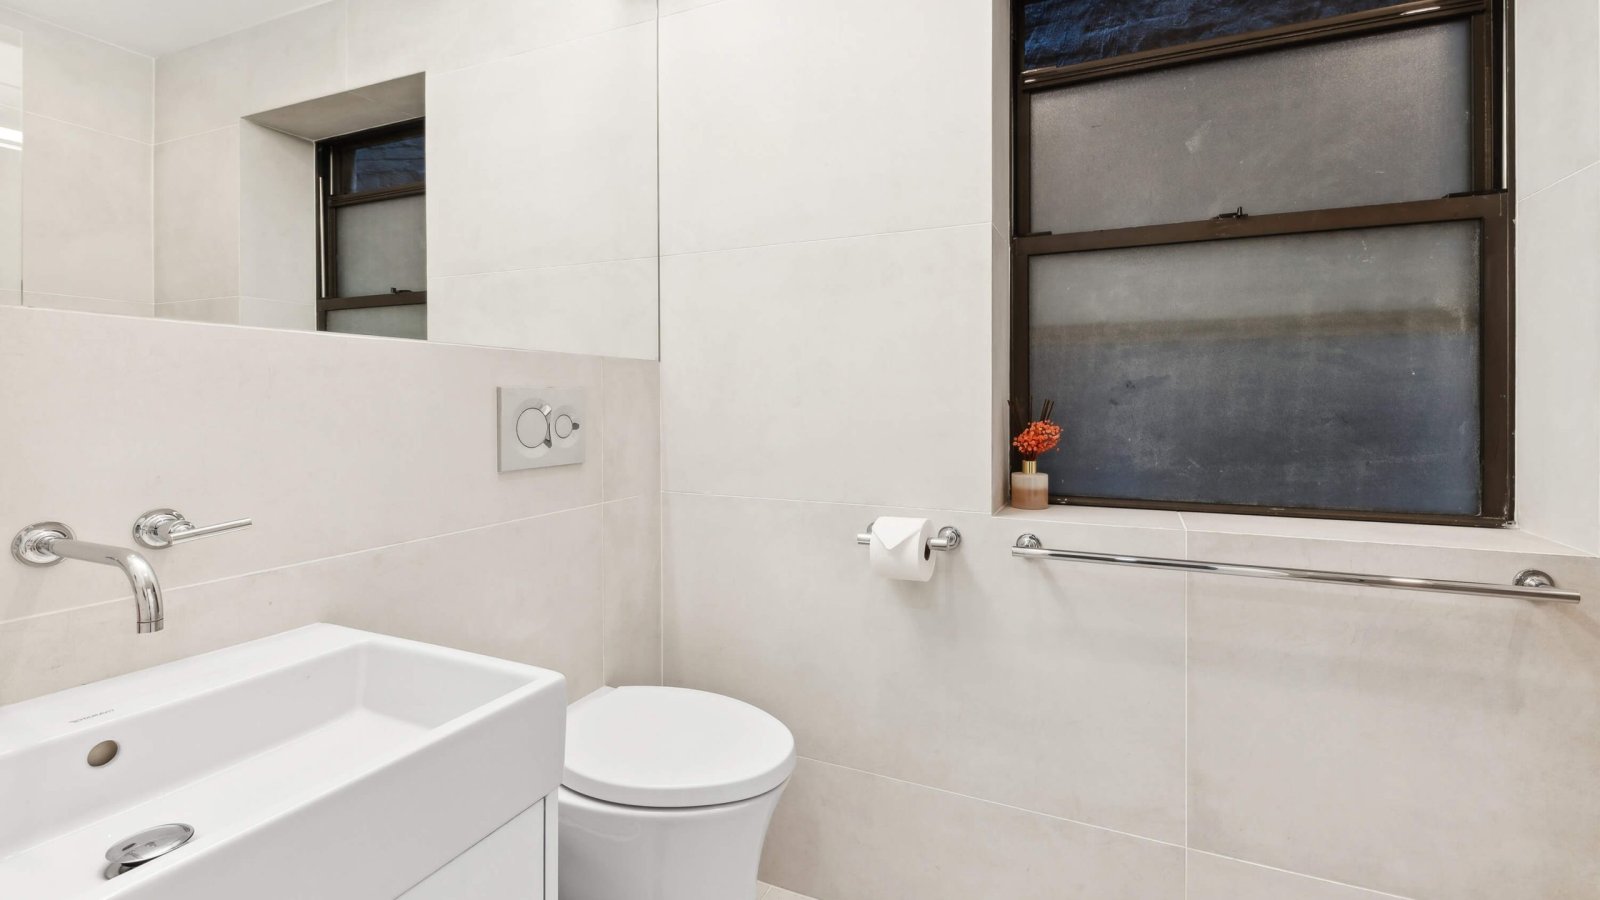




NYC bathroom remodeling starts with the room's footprint, existing plumbing and building requirements. Plan storage, ventilation, lighting and waterproofing together so the finished bathroom is practical as well as comfortable.
Bathrooms are compact, highly technical rooms where design and construction details matter equally. In a New York City home, thoughtful planning can improve storage, lighting, comfort, and durability without forcing unnecessary changes to the building systems.
Evaluate the Existing Layout
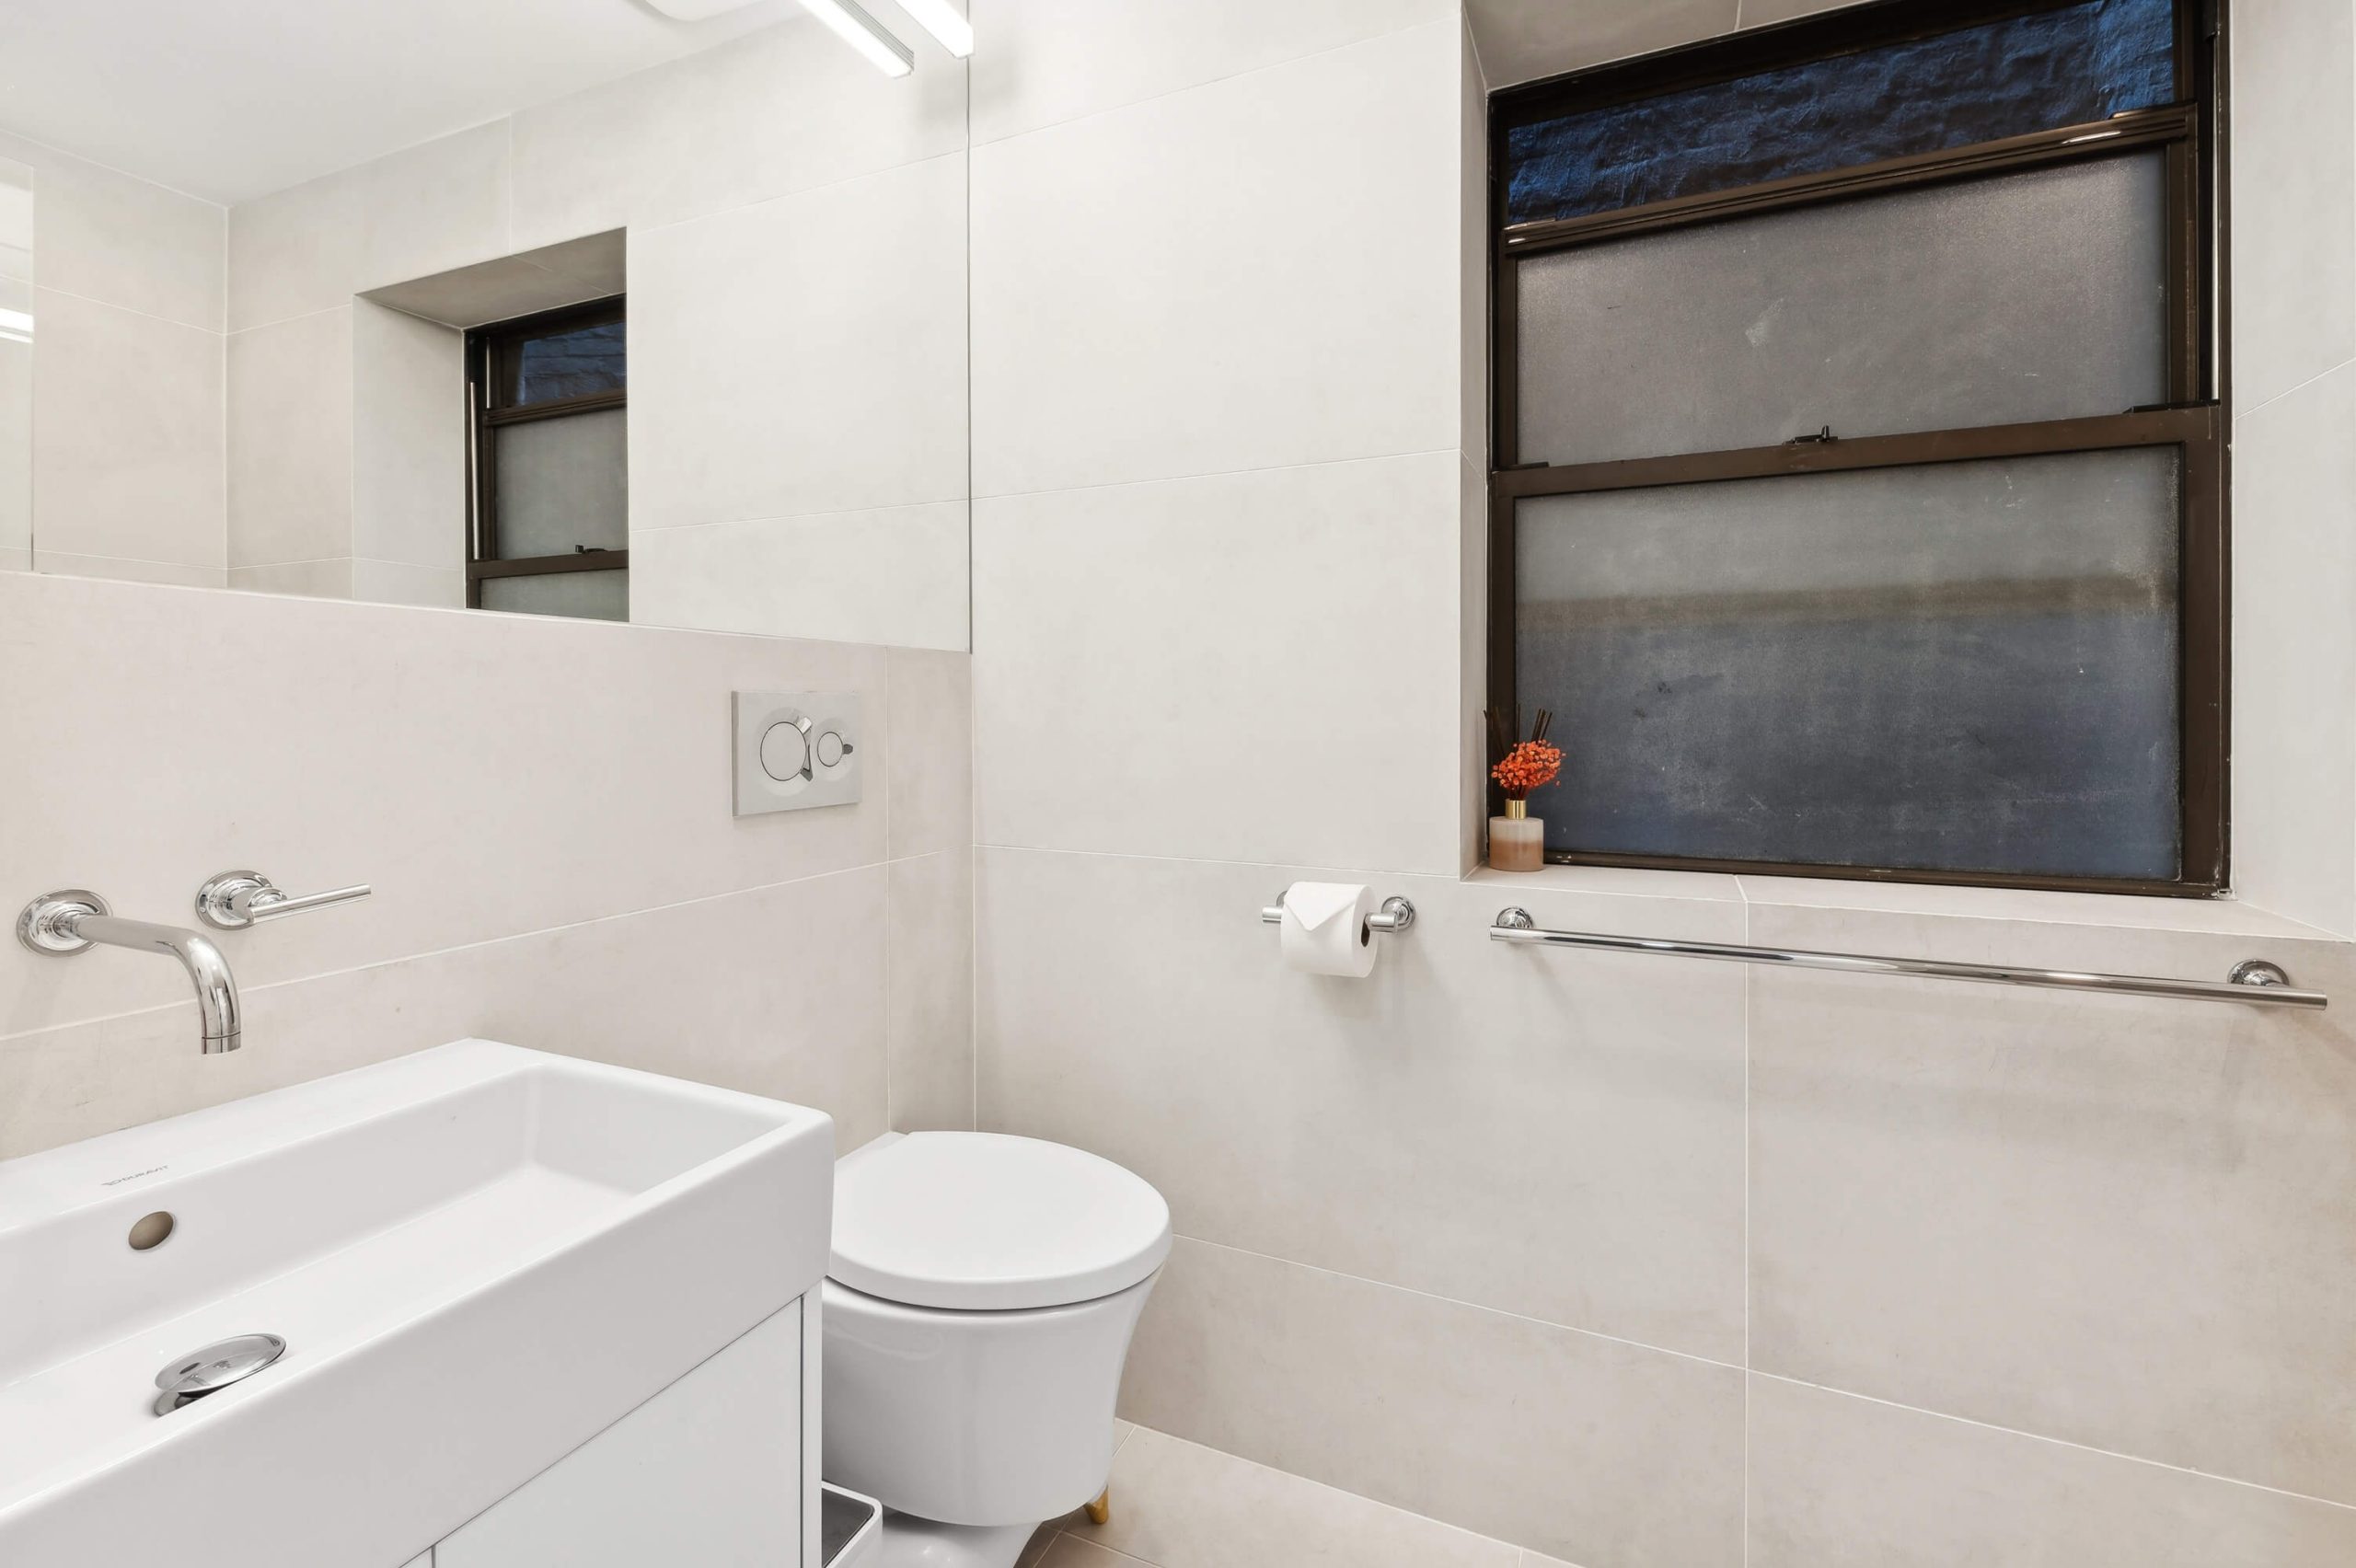
Begin with accurate measurements and the location of existing plumbing, ventilation, windows, and doors. Keeping major plumbing fixtures near established risers can simplify coordination, while strategic changes to a vanity, shower, or door swing may create a more useful room.
Treat Waterproofing as a Complete System
Tile is a finish, not the waterproofing layer. Wet areas require compatible membranes, carefully detailed corners, properly sloped shower floors, and coordinated drains. The materials behind the tile are essential to the long-term performance of the room.
Layer the Lighting
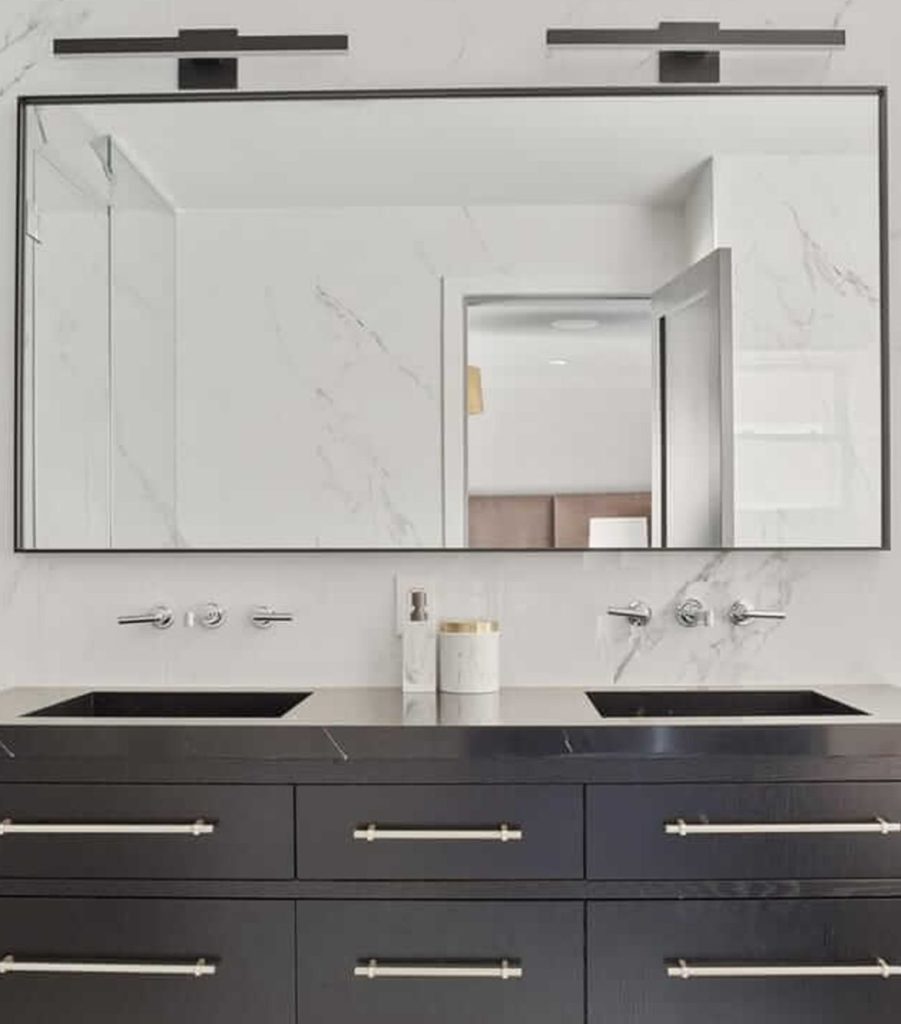
A bathroom benefits from more than a single ceiling fixture. Combine even ambient light with flattering light near the mirror and focused illumination where needed. Fixture locations should be coordinated with medicine cabinets, shower enclosures, ceiling conditions, and electrical requirements.
Use Storage Intentionally
Recessed medicine cabinets, vanity drawers, shower niches, and shallow built-ins can add useful storage without making a small bathroom feel crowded. Plan what each area needs to hold, then size the storage around real products rather than generic assumptions.
Confirm Materials and Lead Times
Tile lots, plumbing fixtures, custom glass, vanities, and specialty hardware may have different delivery schedules. Finalizing them before construction reaches the installation stage helps avoid substitutions and protects the intended design.
Bathroom planning checklist:
- Verify plumbing and ventilation conditions.
- Specify a complete waterproofing assembly.
- Coordinate mirror, lighting, and electrical locations.
- Plan storage around daily routines.
- Order tile, fixtures, and glass with lead time in mind.
The best bathroom renovations feel calm because the technical work is hidden and every visible element has a clear purpose. Careful coordination from the first survey through the final installation makes that simplicity possible.

Before you start
- Confirm fixture clearances and the space needed to open doors and drawers.
- Review ventilation, access panels and maintenance needs before choosing finishes.
- Coordinate the shower system, waterproofing details and installation sequence.
Explore our bathroom remodeling services and our guide to Top 5 bathroom layouts for NYC apartments. For a property-specific conversation, contact Essential Remodeling.