

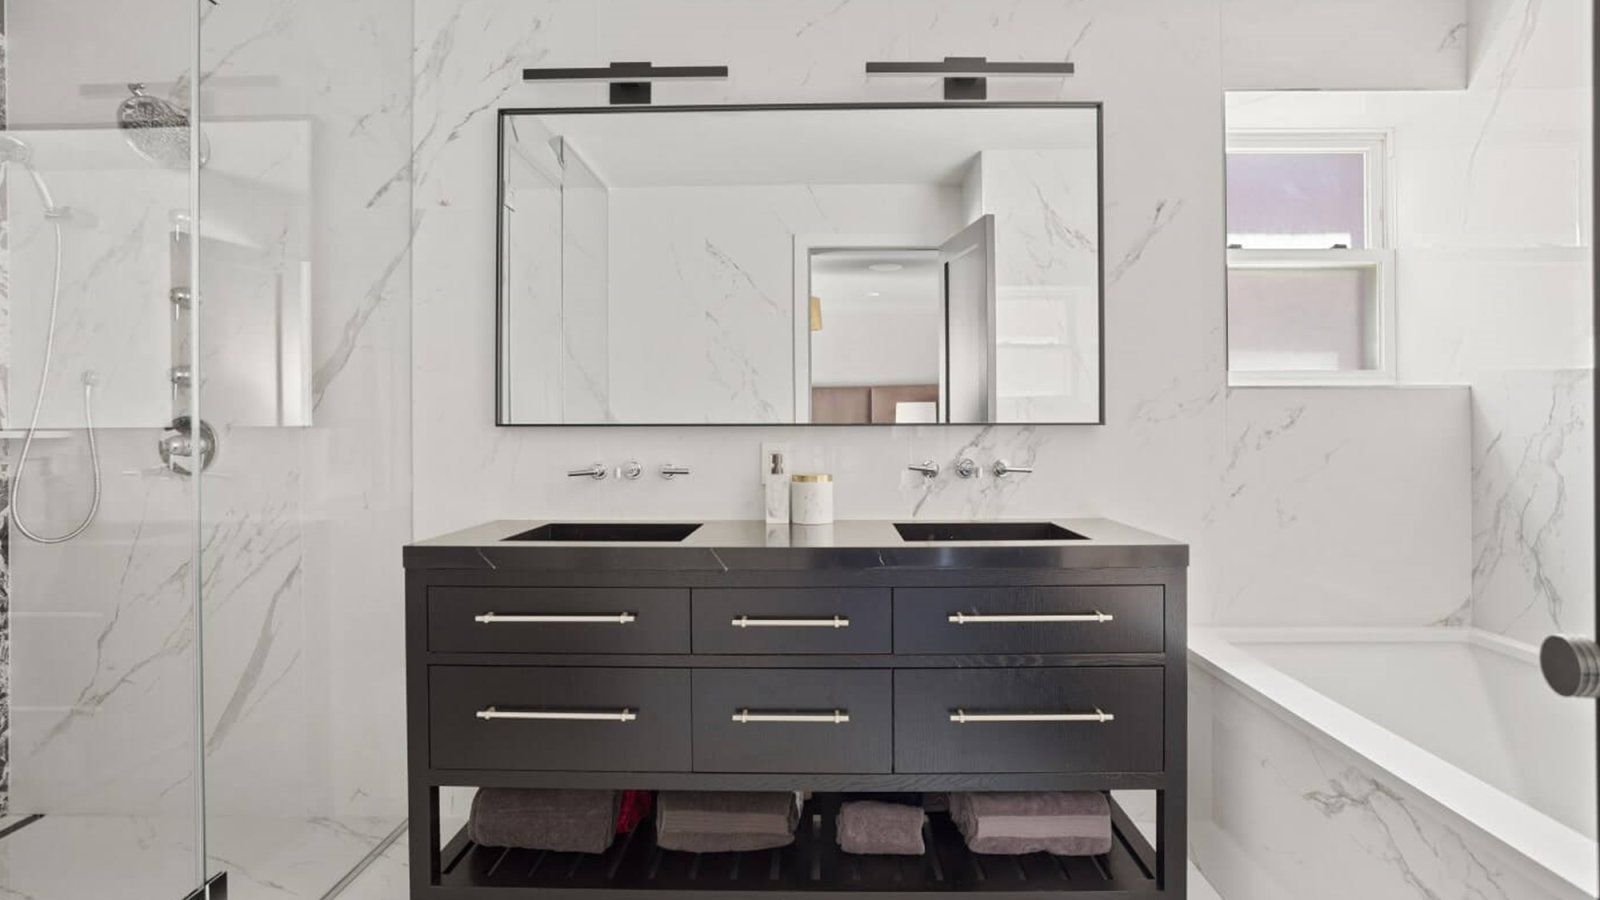







Manhattan bathroom remodeling often begins with a room that has little spare space. The design challenge is to make daily routines easier without crowding circulation or choosing finishes that are difficult to maintain. A thoughtful plan balances storage, light, ventilation, and the technical conditions behind the walls.
Keep the plan honest about clearances
Measure the existing room carefully, including door swings, radiator locations, plumbing chases, and any built-in ledges. A larger vanity may offer more counter space but can make the room harder to move through. Before changing fixture locations, confirm what the building and existing plumbing allow.
Sometimes the most valuable improvement is not moving everything. Reworking a shower enclosure, recessing storage where feasible, or choosing a more compact vanity can improve function while keeping the layout legible.
Make storage part of the architecture
Decide what must be close at hand and what can be stored elsewhere. Recessed niches, mirrored cabinets, and drawers sized for daily products help reduce countertop clutter. Coordinate niche placement with the shower layout and wall construction so storage does not become an afterthought.
Layer the lighting
Bathroom lighting should support grooming and create a comfortable room at other times of day. Use even light at the mirror and consider a separate ambient source. Check color temperature with the actual tile and paint samples: warm or cool light can shift how those colors appear.
Select finishes for maintenance as well as style
Small-format tile can provide grip and help the floor follow slopes, while larger pieces can reduce grout lines on walls. Neither choice is automatically better; the room’s geometry and the product specifications matter. Review slip resistance, grout care, waterproofing details, and cleaning recommendations before selecting materials.
Plan for the building before demolition
In an apartment building, access, protection, insurance, work hours, and approvals can affect the project sequence. Plumbing or electrical changes may require additional review. Have the design and construction team identify what needs verification and coordinate the applicable building process before work is scheduled.
Questions to answer before choosing finishes
- Who uses the bathroom, and what needs to be reachable?
- Is the priority storage, a larger shower, easier cleaning, or all three?
- Where does natural and artificial light fall?
- What ventilation and plumbing conditions need inspection?
- What rules does the building require for renovation work?
A strong Manhattan bathroom remodel is designed around the actual apartment, not a catalog image. Share your bathroom goals with Essential NY to begin a project-specific conversation.