
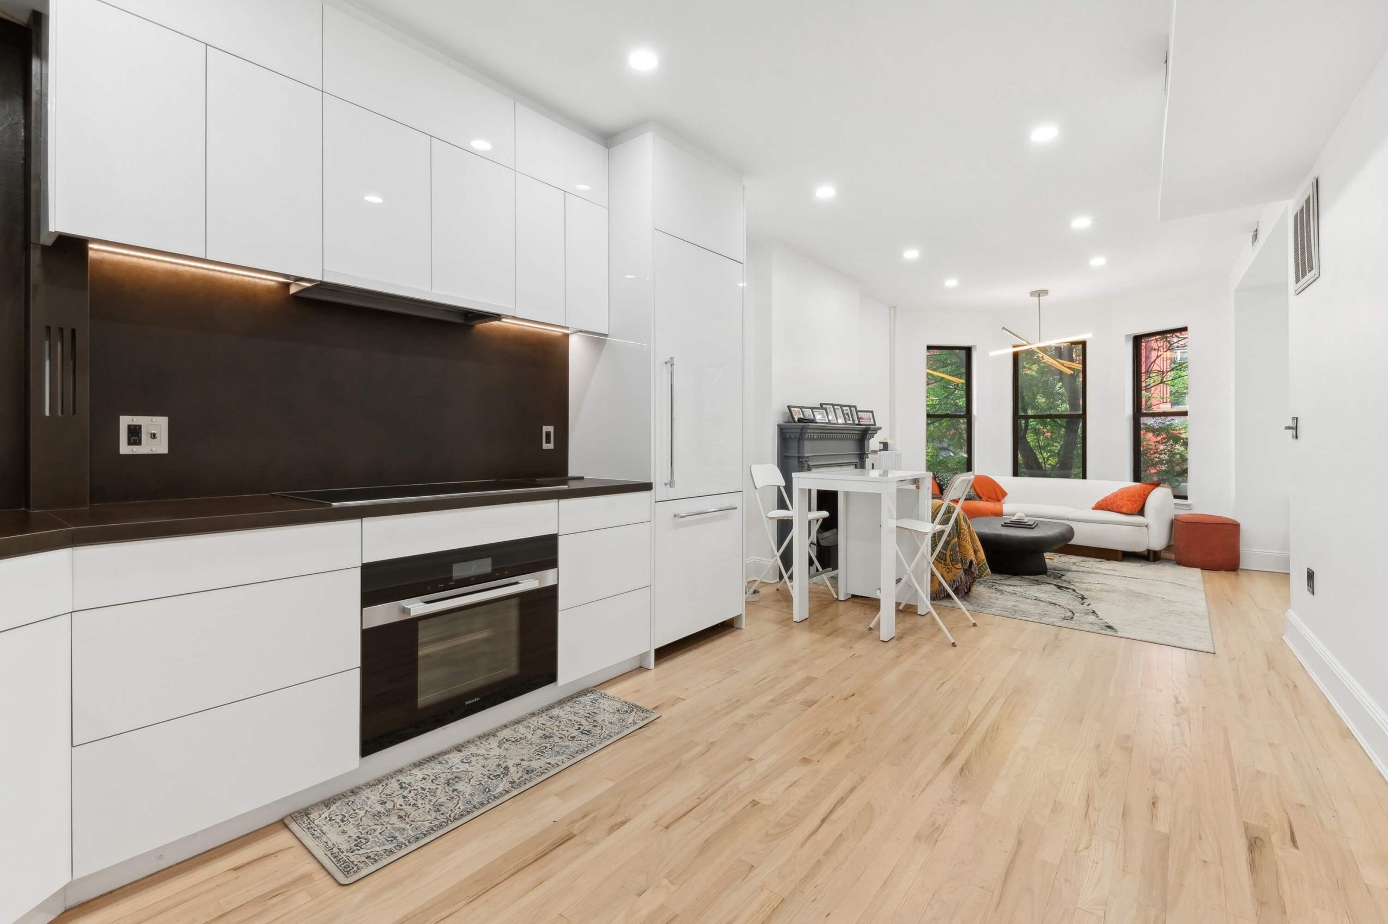
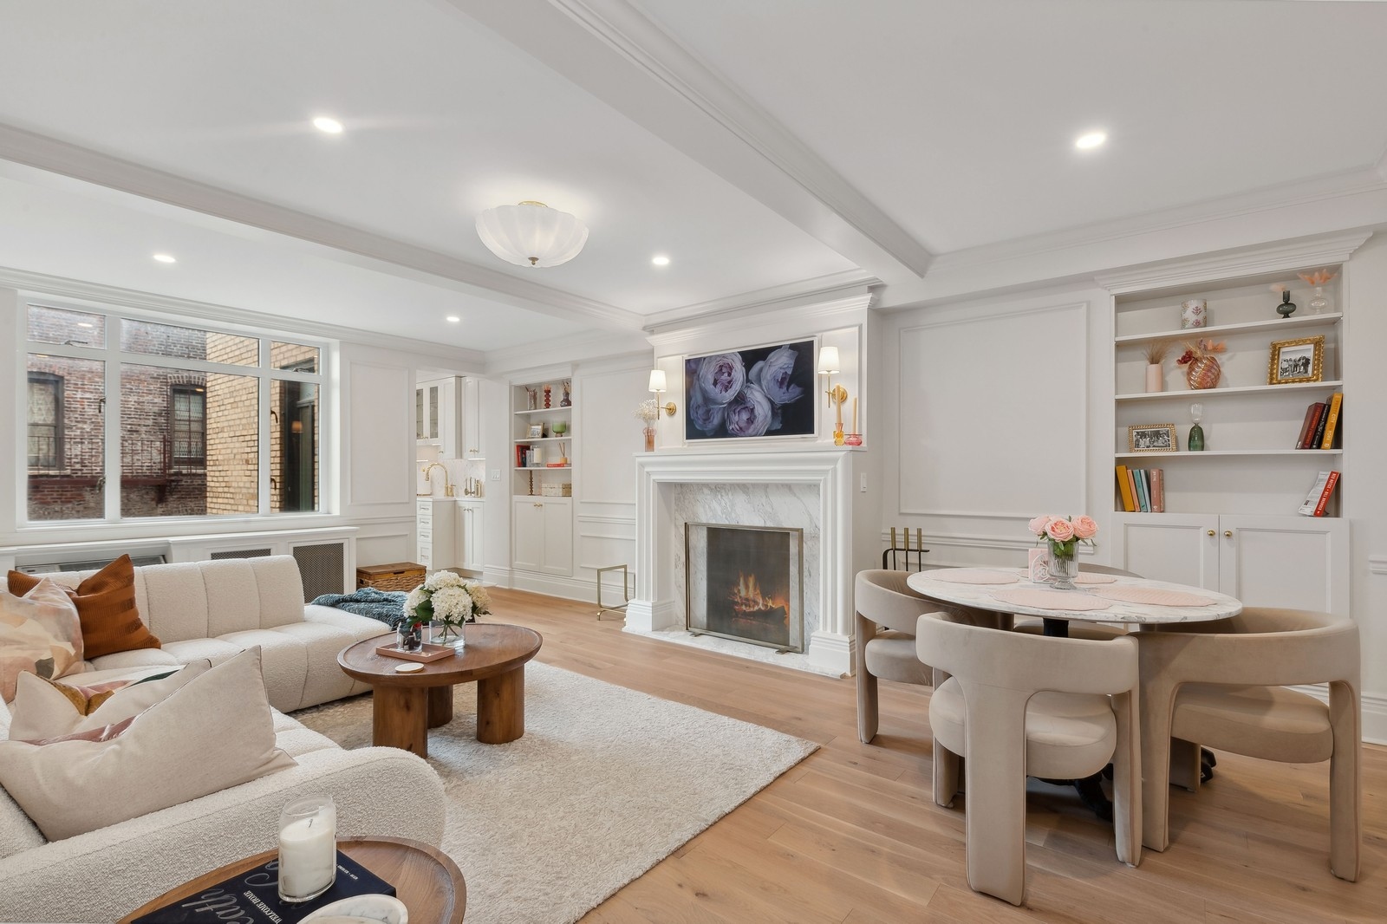
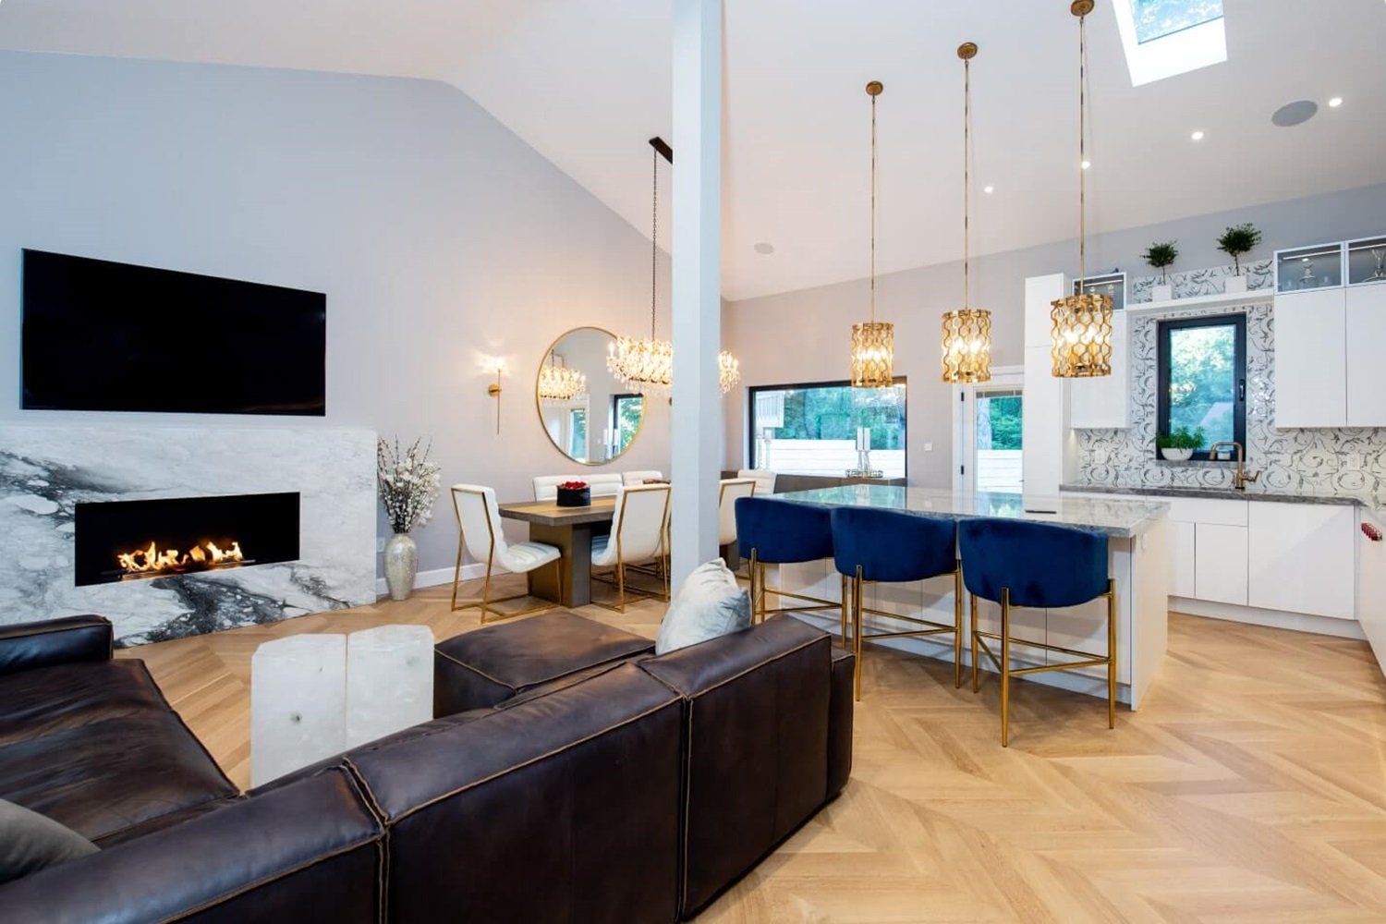








A New York City townhouse can offer space, character, and privacy that are difficult to find in an apartment. Renovating one also requires a wider view of the property. The plan may need to address structure, aging mechanical systems, vertical circulation, exterior conditions, and interior design as one coordinated project.
The most successful townhouse renovations begin with investigation. Before selecting finishes, the team should understand how the building is constructed, where its systems run, what approvals may apply, and which improvements will create the greatest long-term value.
Start with the existing building
Townhouses often contain work from several eras. Original masonry and framing may sit beside later additions, patched plumbing, old wiring, or mechanical equipment that no longer serves the home efficiently. A preconstruction review helps the design team separate cosmetic preferences from conditions that affect scope.
Useful early information includes available drawings, property records, visible structural conditions, electrical capacity, plumbing locations, roof and façade conditions, and the age of heating and cooling equipment. Selective probes may be appropriate when concealed conditions could materially change the plan.
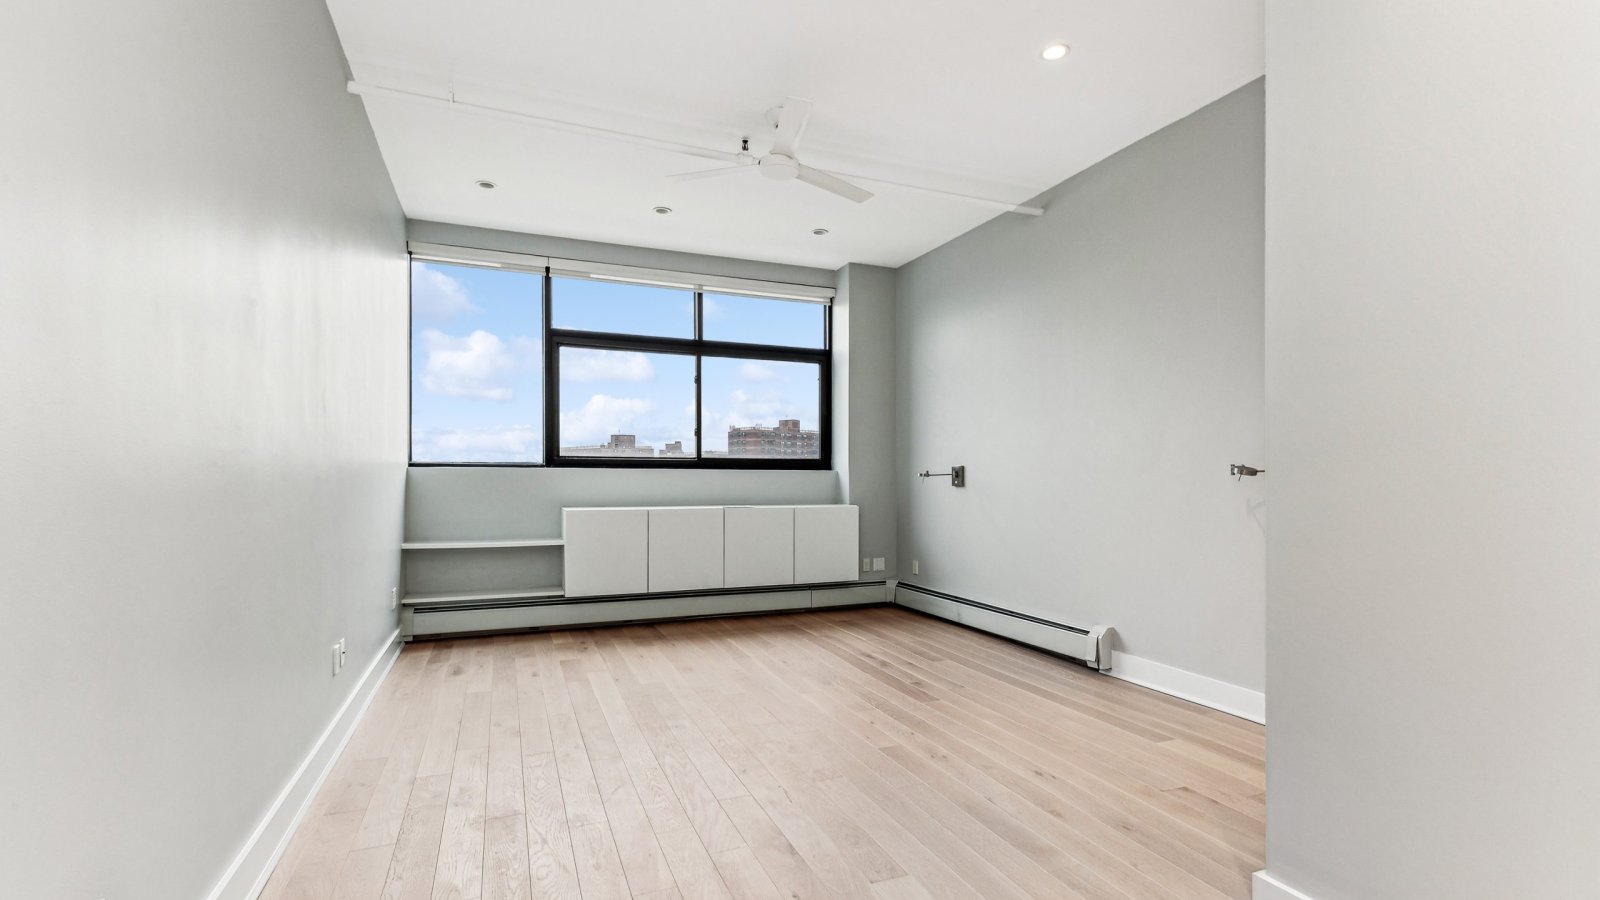
Coordinate structure and building systems early
Layout decisions in a multi-level home affect more than one floor. Moving stairs, opening walls, adding bathrooms, or changing the rear of the building can influence structure, plumbing stacks, ventilation, electrical service, and fire protection requirements.
A coordinated design-build approach lets architectural decisions and construction realities develop together. Before a layout is finalized, the team can evaluate how new mechanical routes, lighting, millwork, and plumbing will fit within the building. That process reduces late redesign and makes pricing more reliable.
Plan the house as a connected whole
Townhouse planning should consider the relationship between floors. Public rooms may benefit from stronger connections to a garden or terrace, while bedrooms need privacy, storage, and convenient bathrooms. Service areas, laundry, mechanical rooms, and vertical circulation should support daily life without interrupting the main spaces.
Natural light is equally important. Interior openings, glass partitions, stair design, reflective finishes, and carefully placed lighting can help carry brightness deeper into a narrow floor plate. The goal is a home that feels consistent from level to level rather than a collection of unrelated rooms.

Map approvals and site logistics before construction
Many NYC renovation scopes require filings and permits. The exact path depends on the property and the work. The NYC Department of Buildings notes that most construction requires permits, while limited cosmetic work may be exempt. A registered architect or professional engineer should confirm the filing requirements for the proposed scope.
Landmark status, shared walls, occupied neighboring properties, sidewalk access, deliveries, debris removal, and limited material storage can also shape the schedule. These constraints belong in the construction plan before work begins.
Homeowners can review the city’s guidance on when a permit may be required and then coordinate the specific project with qualified professionals.
Protect the budget with priorities and allowances
A townhouse budget should distinguish core building needs from design choices. Structure, waterproofing, electrical capacity, plumbing, heating, cooling, and life-safety work usually deserve priority because they support the entire property. Finish selections can then be organized around the remaining budget.
Allowances should be based on realistic products and quantities, not placeholder numbers. A contingency is also prudent when the team is renovating an older building with concealed conditions. Clear decisions during design reduce expensive changes after demolition.
Choose a team that can manage the full project
Townhouse work benefits from one accountable process connecting design, estimating, approvals, procurement, and construction. Review relevant experience, communication practices, insurance, scheduling, and how the team documents changes. The right relationship should give you clear decisions and a reliable view of the next step.
Explore Essential Remodeling’s NYC remodeling services, review our completed projects, or learn how we handle renovation permits and approvals.
Planning a townhouse renovation?
Tell us about the property, your priorities, and the stage of planning. We will help clarify the next practical steps.