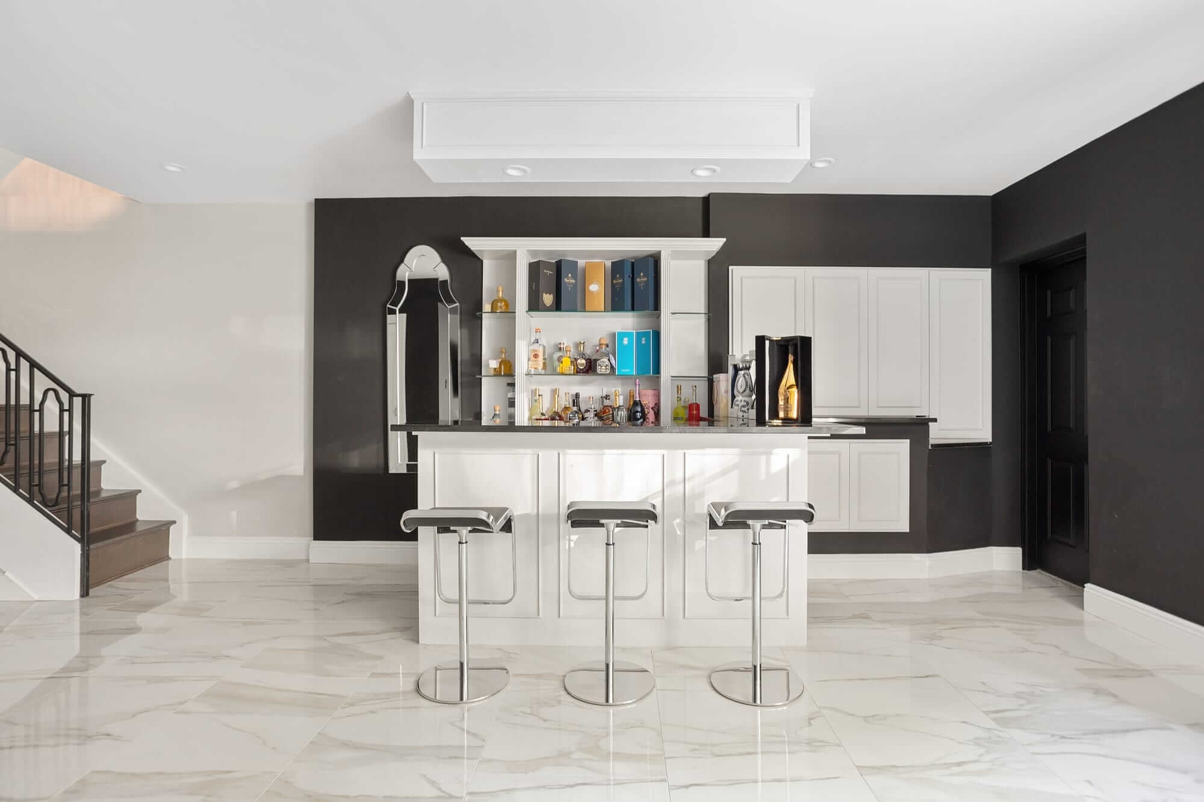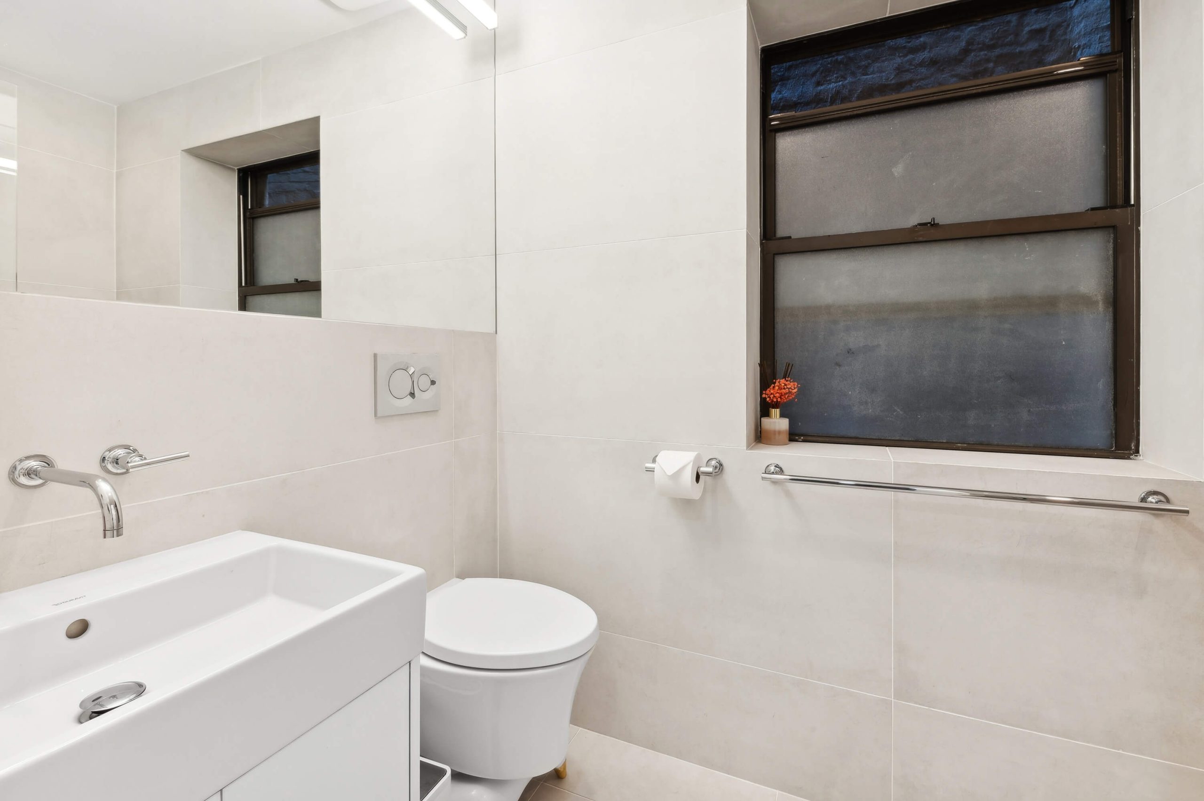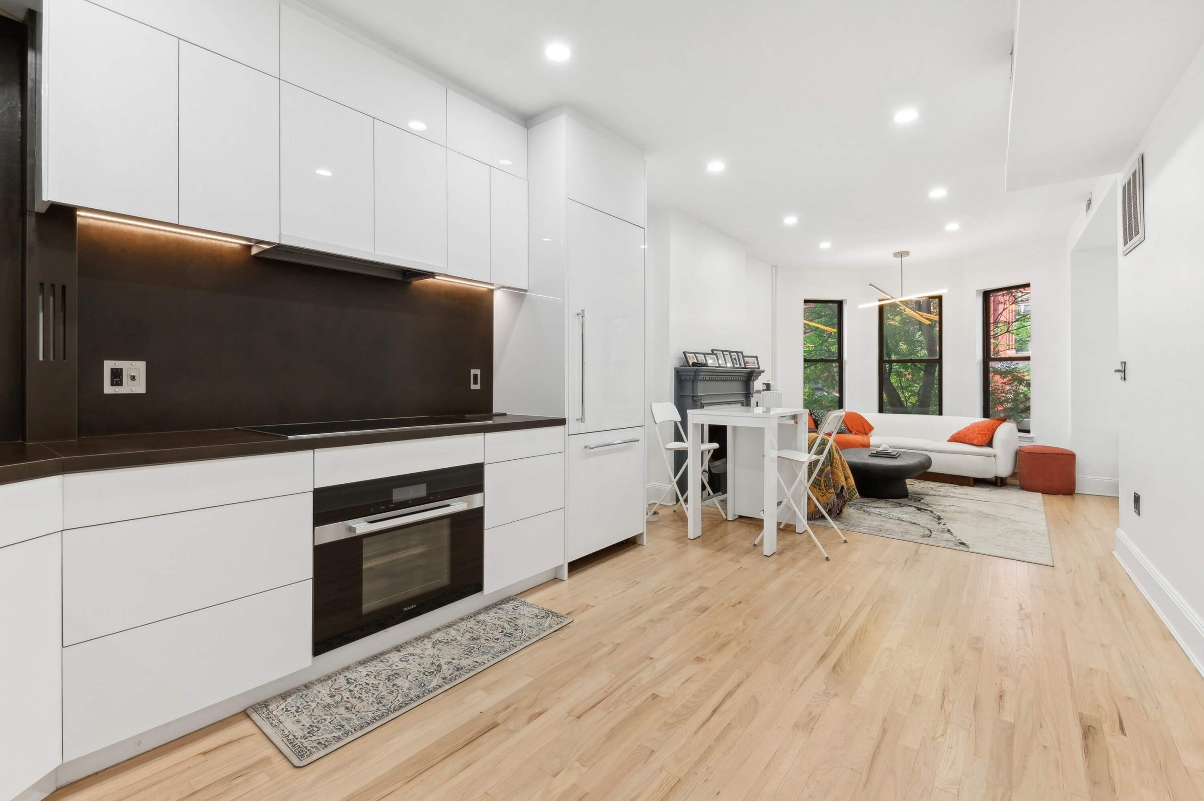
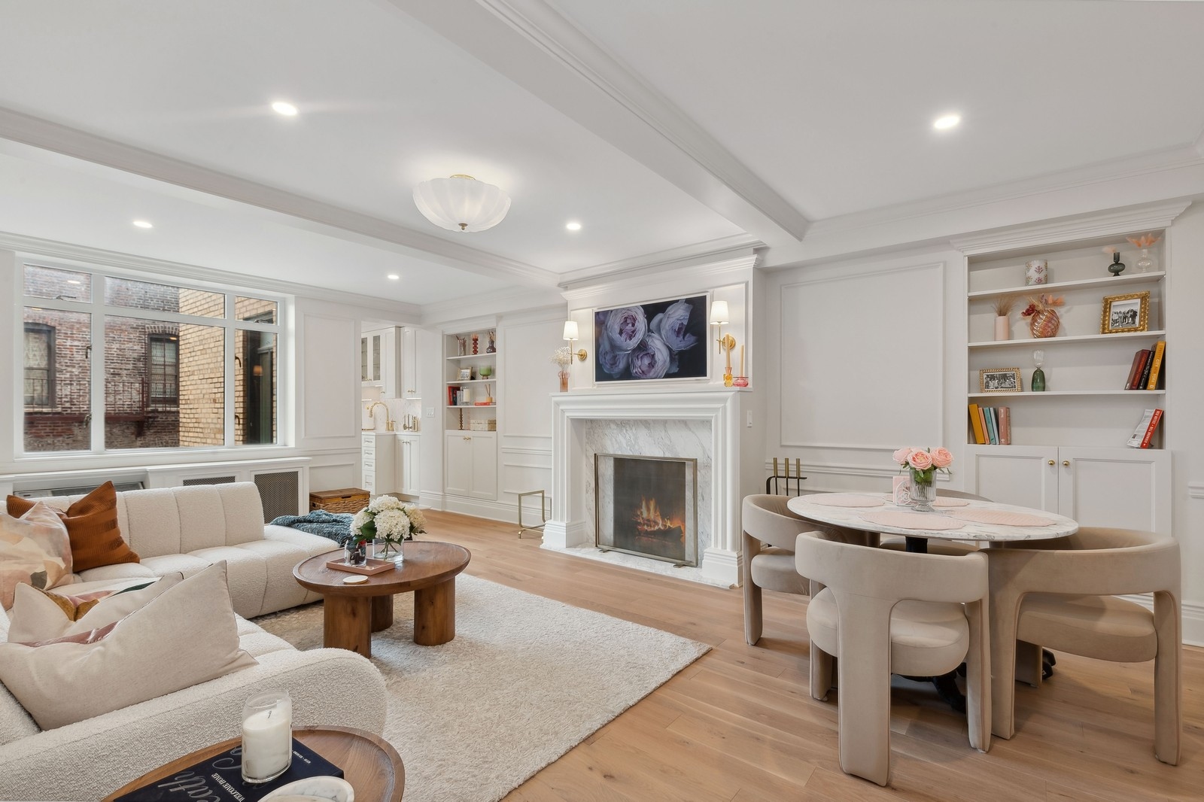








One team for the whole renovation
Design-Build Firm NYC
As a design-build firm in NYC, Essential Remodeling brings planning, interior design and construction coordination into one working process. Your project can begin with an apartment layout, a kitchen that needs to function better, or a full renovation that must move through a building board and the New York City Department of Buildings. The same project team carries the decisions forward from the first walkthrough to the final details.
That continuity matters in New York. A change to a wall, a plumbing location or a finish can affect drawings, approvals, ordering and the build schedule. We bring those conversations together early, explain the choices in plain language and keep the work grounded in your home, your building and your priorities.

I / Plan together
A stronger plan before construction begins
We start by understanding how you live or work in the space. We review the existing conditions, the rooms involved and the decisions that will shape cost and scope. Architectural planning, material choices and construction feasibility are considered together, so the design has a practical path to being built. The benefit of a design-build firm at this stage is that the design can be tested against the work that follows.
In a co-op or condo, the alteration agreement and building rules can be just as important as the floor plan. Our team coordinates the information needed for building review and, when the work requires it, permit and filing steps. Requirements differ by property and scope, so we confirm them for each project.

II / Design with purpose
Materials and layouts chosen for real life
A design build renovation works best when the layout, lighting, cabinetry and finishes are developed as one picture. We look at storage, movement and daily routines alongside the visual character of the home. That can mean a more useful kitchen, a calmer bathroom, or an apartment plan that gives each room a clear purpose.
Selections also affect lead times and installation. Reviewing cabinetry, tile, fixtures and other materials before the build is underway helps the team coordinate orders and resolve details while there is still room to adjust the plan.

III / Build and finish
Construction connected to the design
During construction, project management keeps the approved plan, trade work, inspections and finish details moving in the same direction. We coordinate the sequence of work and communicate decisions as conditions become visible. A design-build firm can carry that intent from the first major layout choice to the hardware you touch every day.
Our design build services include bathroom remodeling, kitchens, apartment renovations, gut renovations and selected commercial spaces. The right team and approval path depend on the scope and the property.
Common questions
Design build in New York City
What does a design build firm do?
A design build firm coordinates the design and construction sides of a renovation through one project process. At Essential Remodeling, that means planning the scope, developing the design, coordinating applicable approvals and managing construction with the final result in mind.
When should I contact a design build team?
Early is useful, particularly if you are considering a layout change, apartment combination or full gut renovation. An initial conversation can surface building rules, likely approval steps and decisions that affect the scope before drawings and material orders become fixed.
Can you renovate a Manhattan co-op or condo?
Yes. Co-op and condo renovations often involve building management, an alteration agreement and review of drawings or insurance documents. We discuss the building’s requirements during planning and coordinate the applicable submission and construction steps for your project.
Do all NYC renovations need a Department of Buildings permit?
No. Permit requirements depend on the work. Changes involving plumbing, electrical, structure or the apartment layout may call for filings and approvals. We review the proposed scope and coordinate with the appropriate professionals to determine the path for that property. You can also review the NYC Department of Buildings guidance.
Which areas do you serve?
We work on renovation projects across New York City, including Manhattan neighborhoods such as Chelsea, the Upper West Side and Tribeca, as well as projects in Brooklyn and Queens. Explore our Manhattan neighborhood guide or share your address so we can discuss the property directly.