






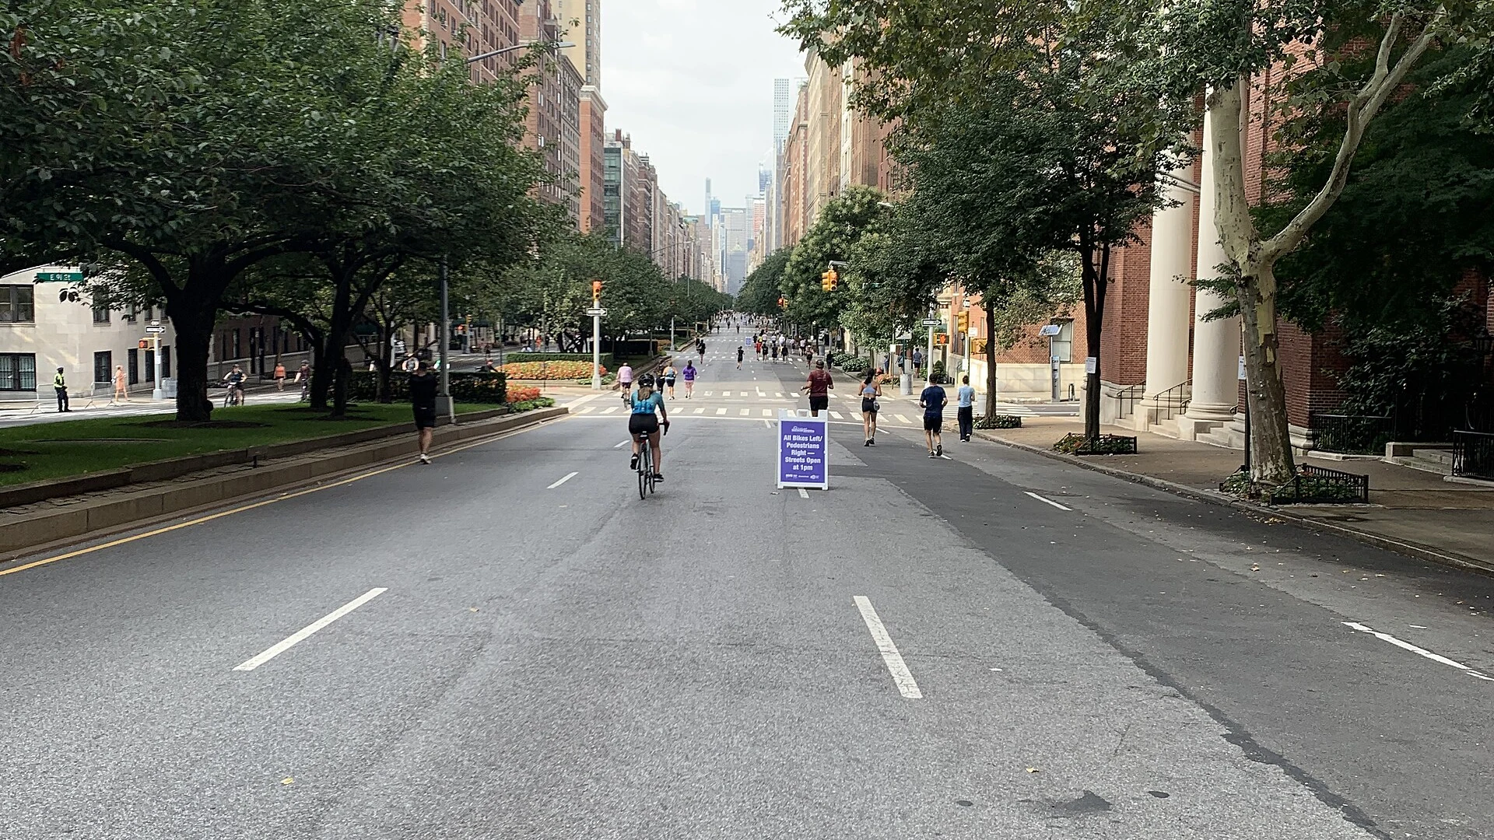


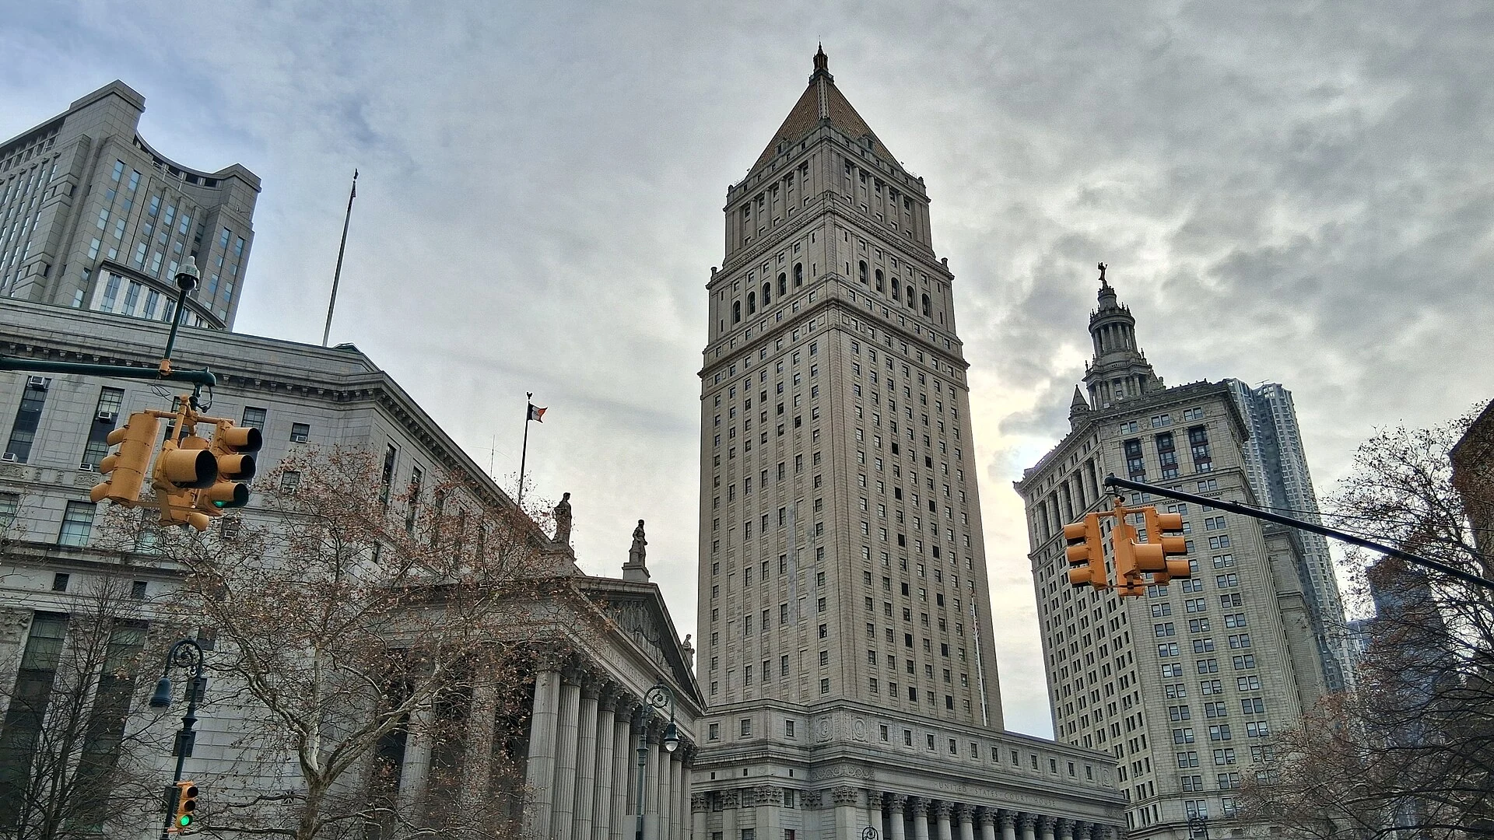
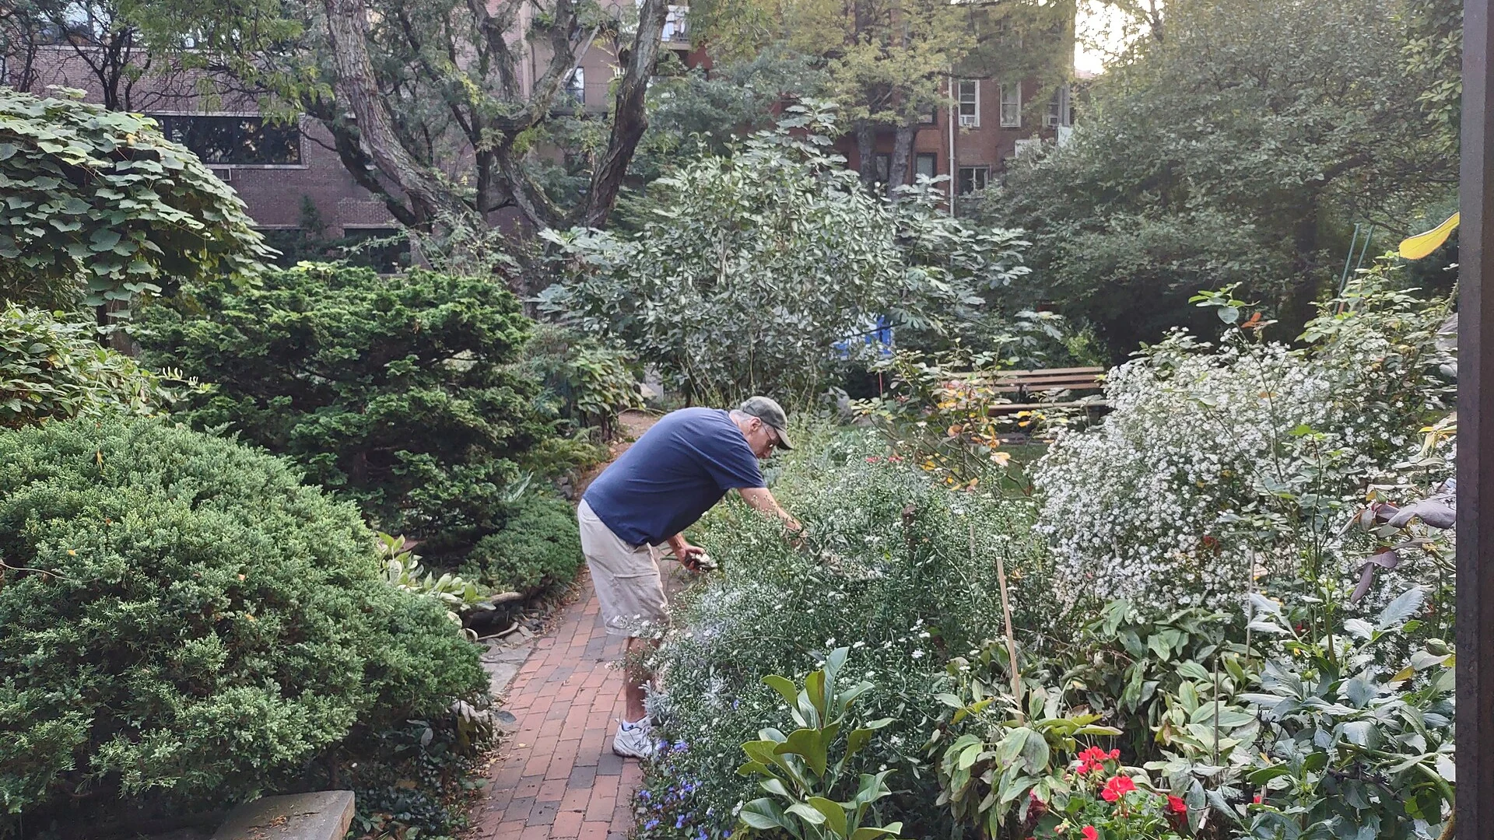






















Learn More
Manhattan design-build
Manhattan neighborhoods and remodeling
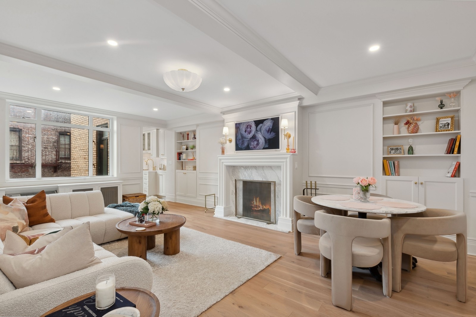
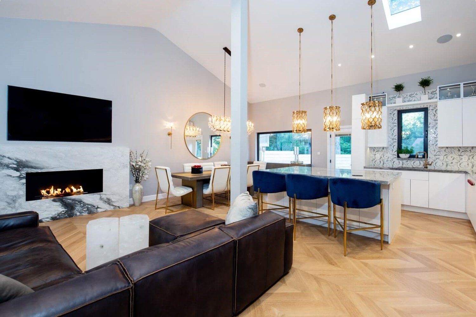
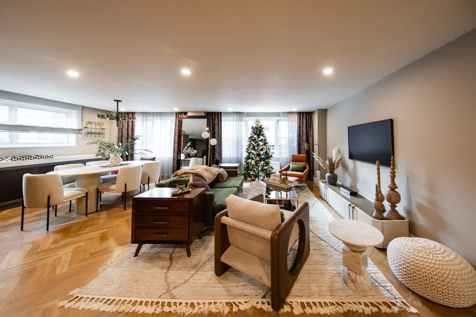
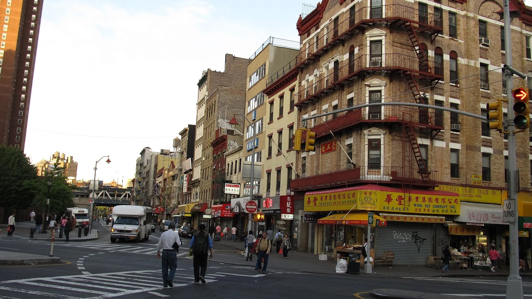
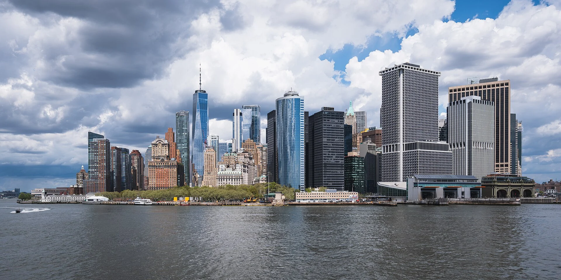
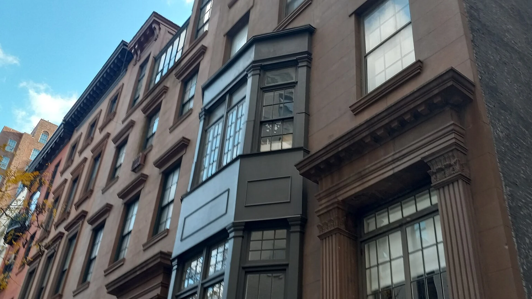
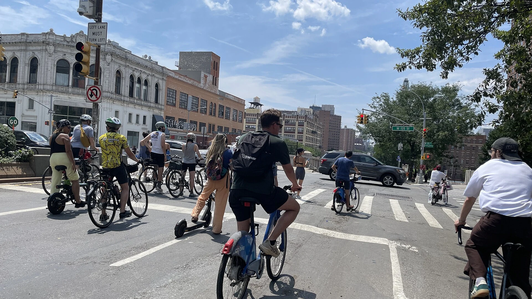
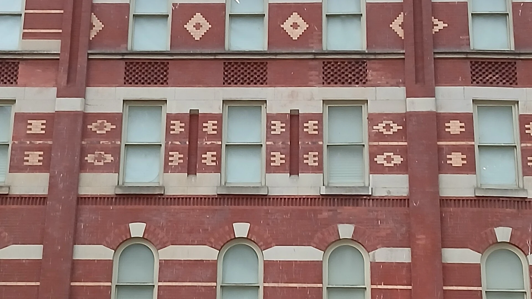
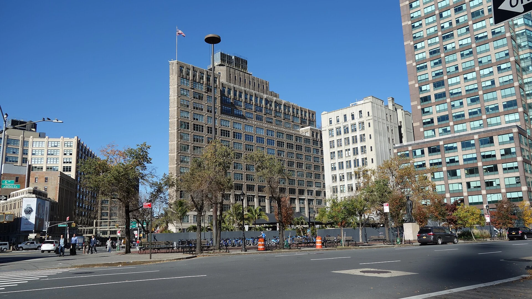
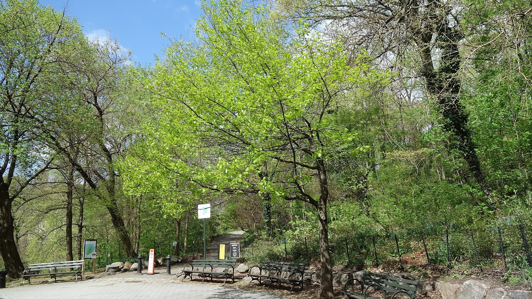
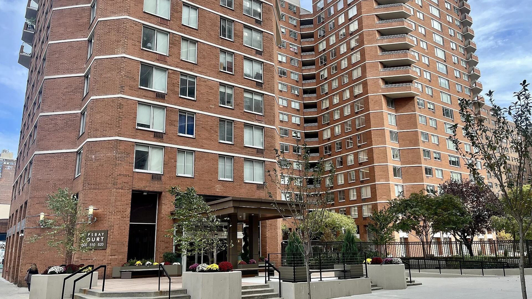
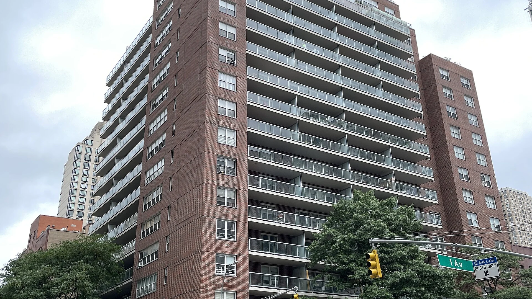
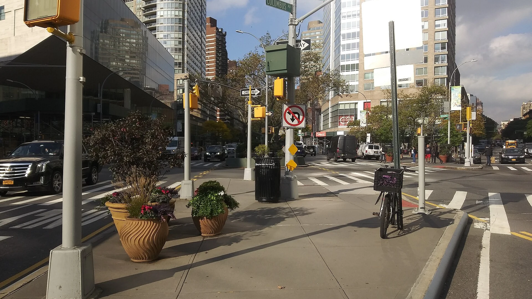
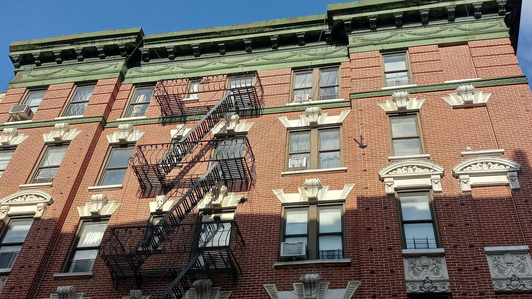
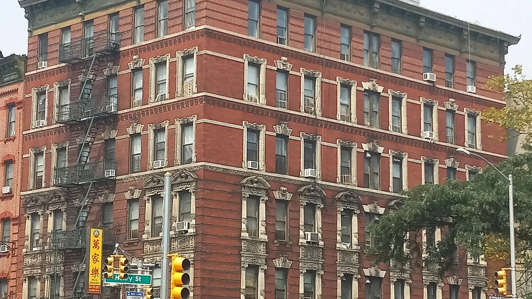
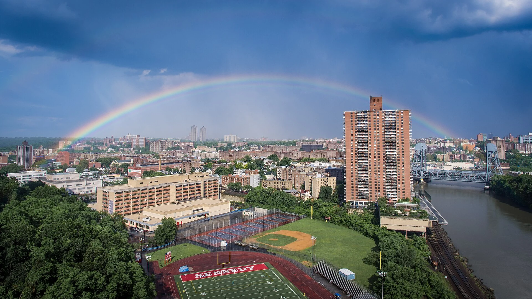
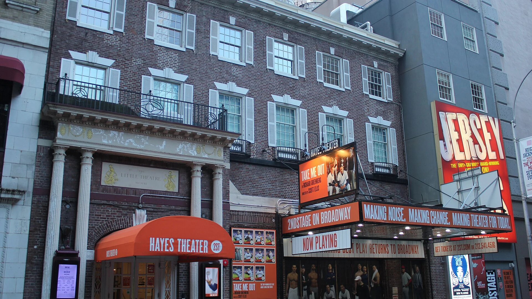
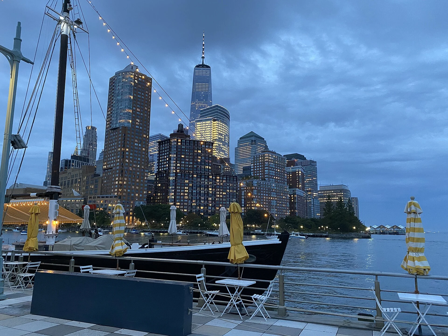
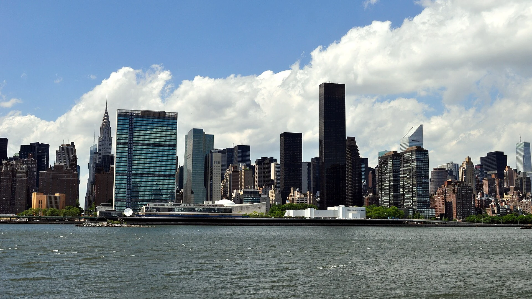
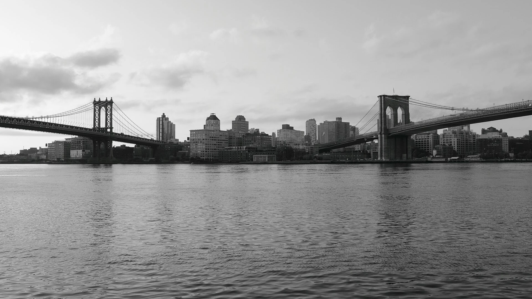
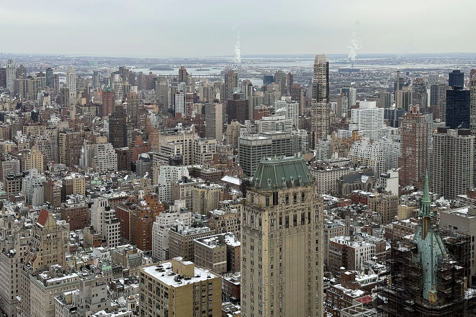
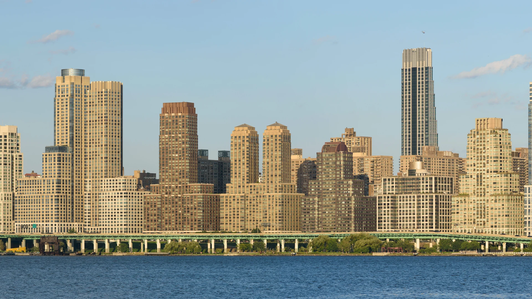
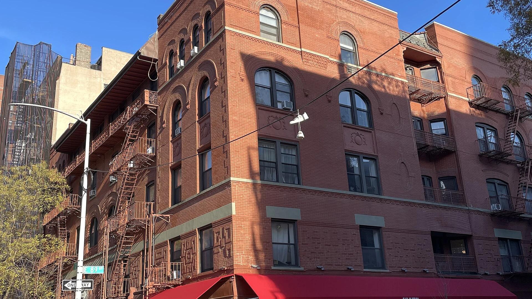
Manhattan neighborhoods offer very different kinds of homes within a few subway stops. A prewar apartment on the Upper West Side, a loft in Tribeca, and a compact East Village kitchen may call for different plans even when the project goals sound similar. Essential Remodeling starts with the actual address, the rooms you want to change, and the way you want to live in the finished space. The neighborhood directory above helps you explore the borough; the project starts with your home. These Manhattan neighborhoods are a guide to place, while the design response always begins with the real rooms.
Start with the space and the building
Bring the floor plan if you have one, along with photographs, measurements, and a short list of what feels awkward today. Tell us which storage is missing, where circulation gets tight, what you would like to preserve, and what you hope to change. For an apartment renovation, it also helps to collect the building’s alteration information, access rules, and any known requirements for drawings or insurance before the design is finalized. Those details shape a realistic sequence for the work.
We can discuss a focused room update or a larger plan that connects multiple spaces. A kitchen may need a better relationship between preparation, cooking, and conversation. A bathroom may need improved storage, lighting, and finishes that suit daily use. A full apartment renovation can bring those decisions together so rooms feel coherent rather than assembled one at a time.
Design for the address, not a generic floor plan
The strongest Manhattan remodeling plan responds to both the building and the household. In older homes, that can mean working carefully with existing proportions and architectural details. In newer apartments, it can mean improving the usefulness of a clean but inflexible layout. Our design-build conversation covers materials, cabinetry, fixtures, lighting, construction scope, and the order in which decisions need to be made. We aim to make those choices clear before they become expensive changes on site.
Explore our NYC kitchen remodeling and NYC bathroom remodeling pages for room-specific ideas. The project portfolio shows completed work, including an Upper West Side kitchen. These examples are a starting point for discussion; the scope for your home should come from your own priorities and site conditions.
Plan approvals and logistics early
Before construction, the project team should check which building approvals and city filings apply to the proposed work. The answer depends on the scope, the building, and the property. New York City’s Department of Buildings permit guide explains that many types of construction require permits, while some minor work does not. If the property is designated or is in a historic district, the Landmarks Preservation Commission may also need to review work. We discuss these questions early rather than assuming that one Manhattan address follows the same path as another.
Practical access matters too. Deliveries, elevator reservations, work hours, material storage, and protection of common areas can affect sequencing in an occupied building. A clear scope and schedule help the owner, building team, and construction team understand what is planned and when key decisions are needed.
From first conversation to finished space
Tell us the neighborhood, building type, rooms involved, and the result you want. We will discuss the current layout, the design direction, and the information needed to shape a useful proposal. Once the scope is defined, the next steps can address design development, selections, approvals where applicable, construction, and the final details. You can start through our free consultation form or contact page.
Why are some neighborhood names overlapping?
Manhattan neighborhoods are commonly described at different scales. Midtown, Midtown East, and Turtle Bay can refer to overlapping areas, while a name such as NoMad describes a smaller part of a broader district. The directory uses familiar names to help people find their area, rather than claiming official boundaries. New York City Planning notes that its statistical neighborhood names and boundaries do not definitively represent every local neighborhood. For a renovation inquiry, the street address gives us the clearest starting point.

New York City
Explore Manhattan
Our office is at 315 Madison Avenue in Midtown. Explore the island, then get in touch about your address and project.
Photography credits
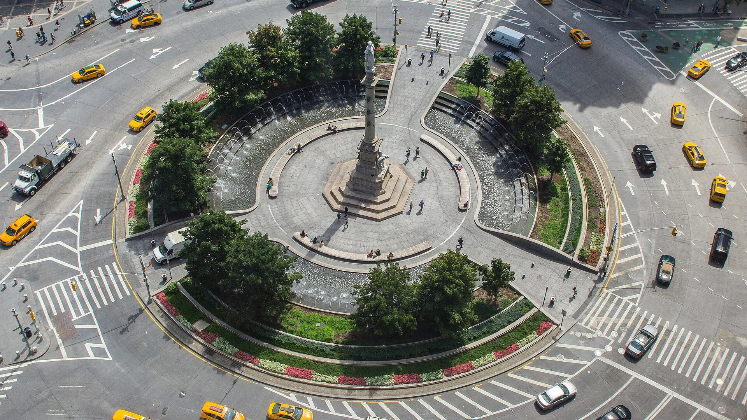
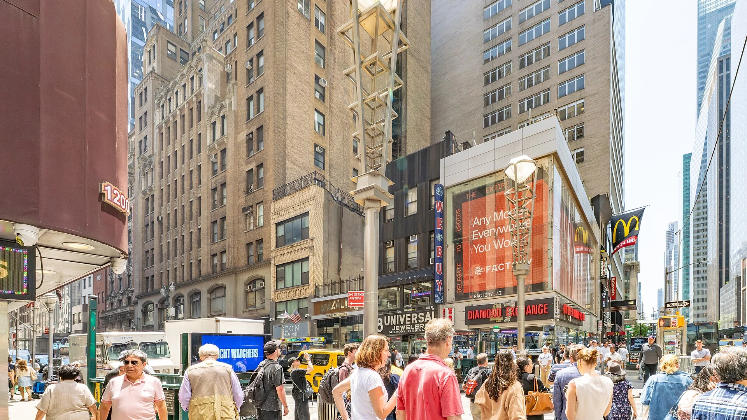
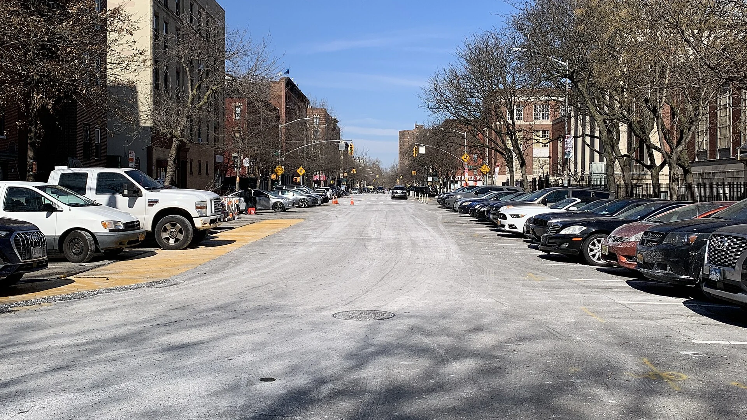
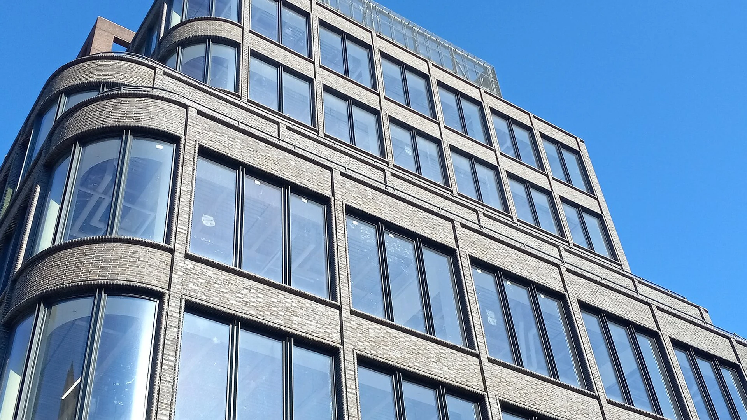
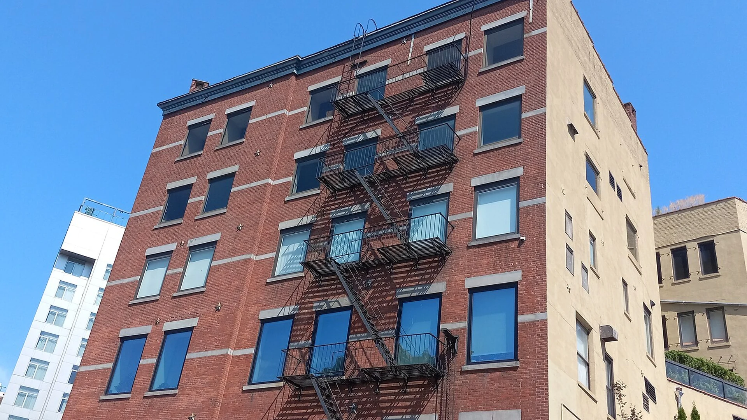
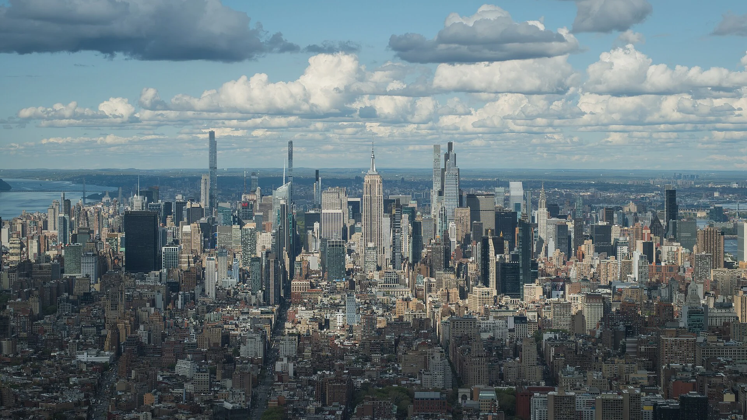
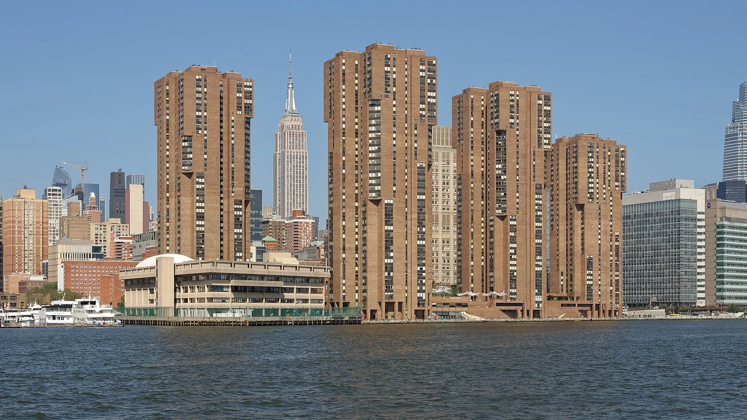
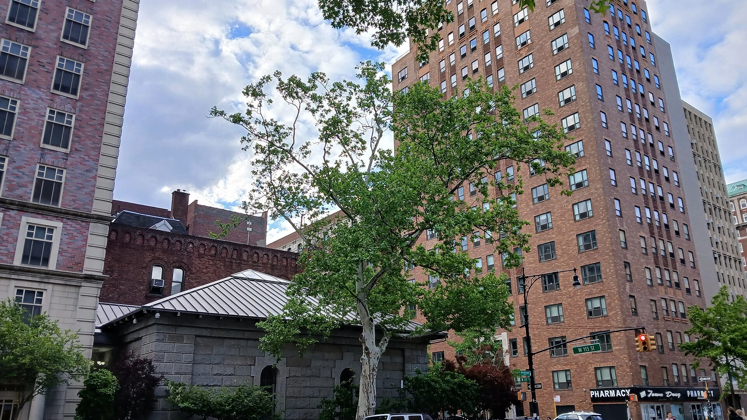
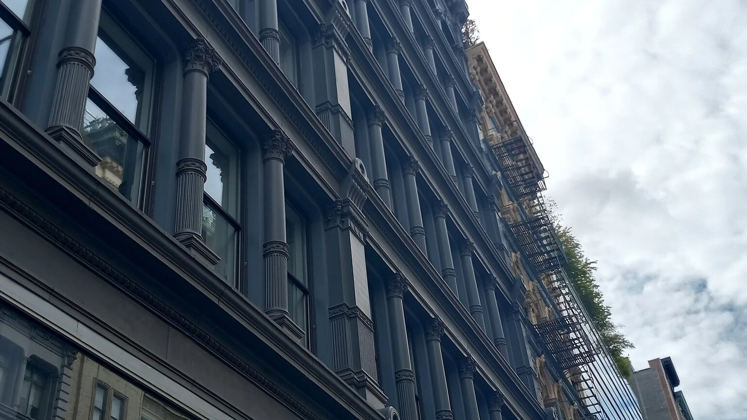
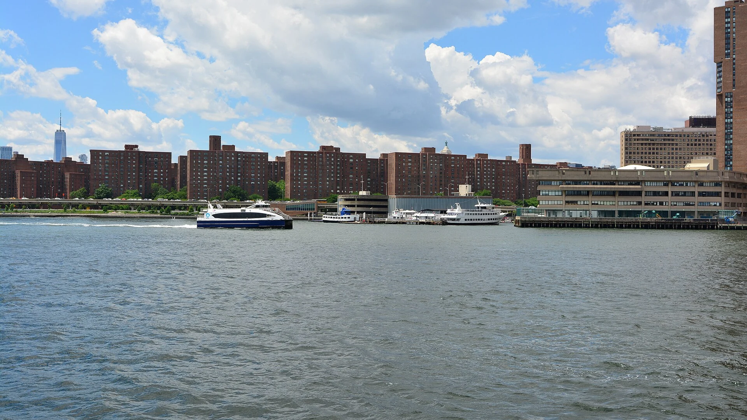
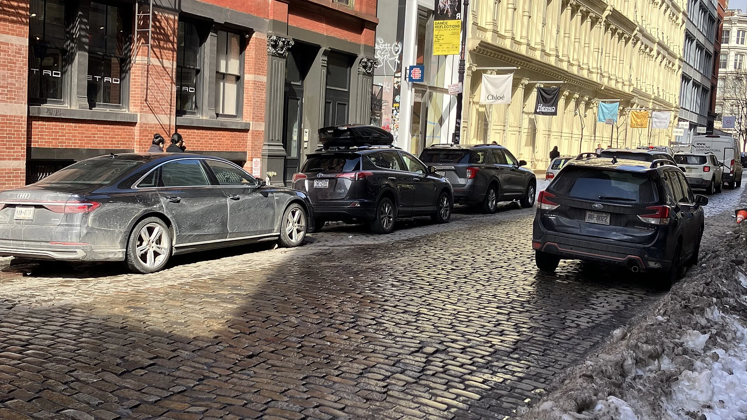
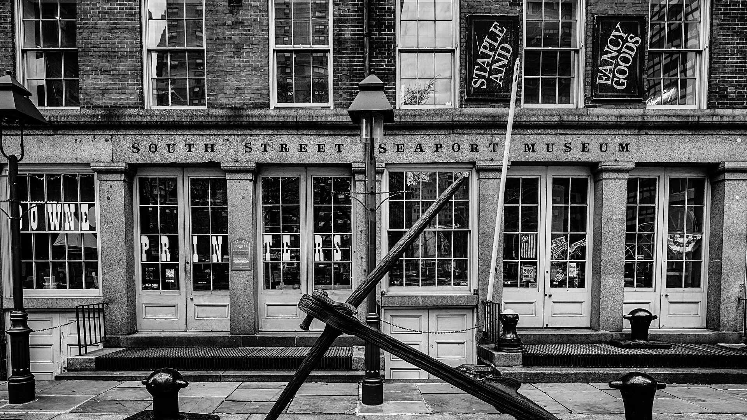
Neighborhood photographs from Wikimedia Commons are used under their respective Creative Commons licenses. View every photographer, source, and license.