
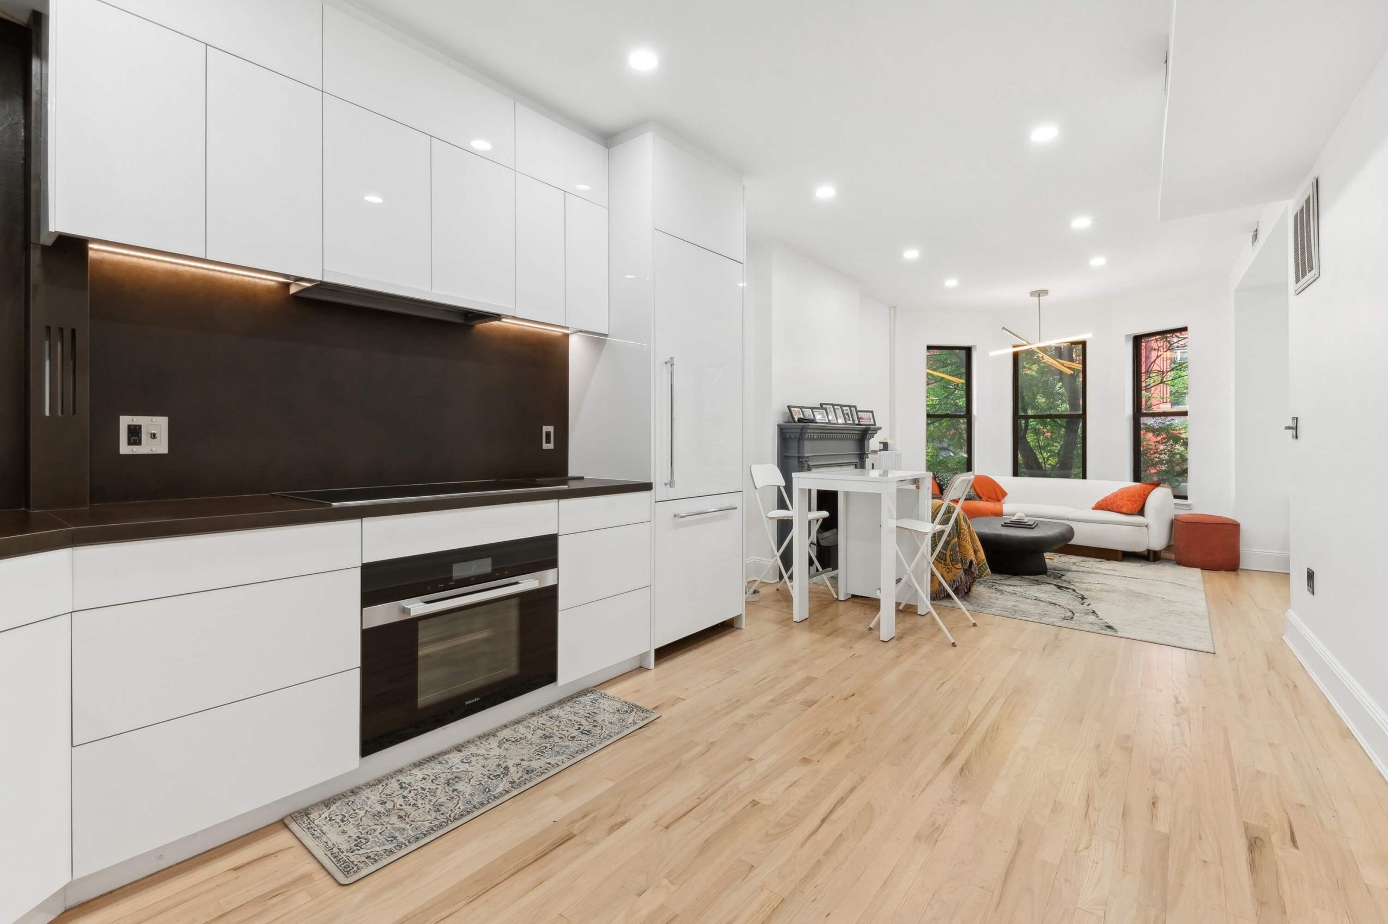
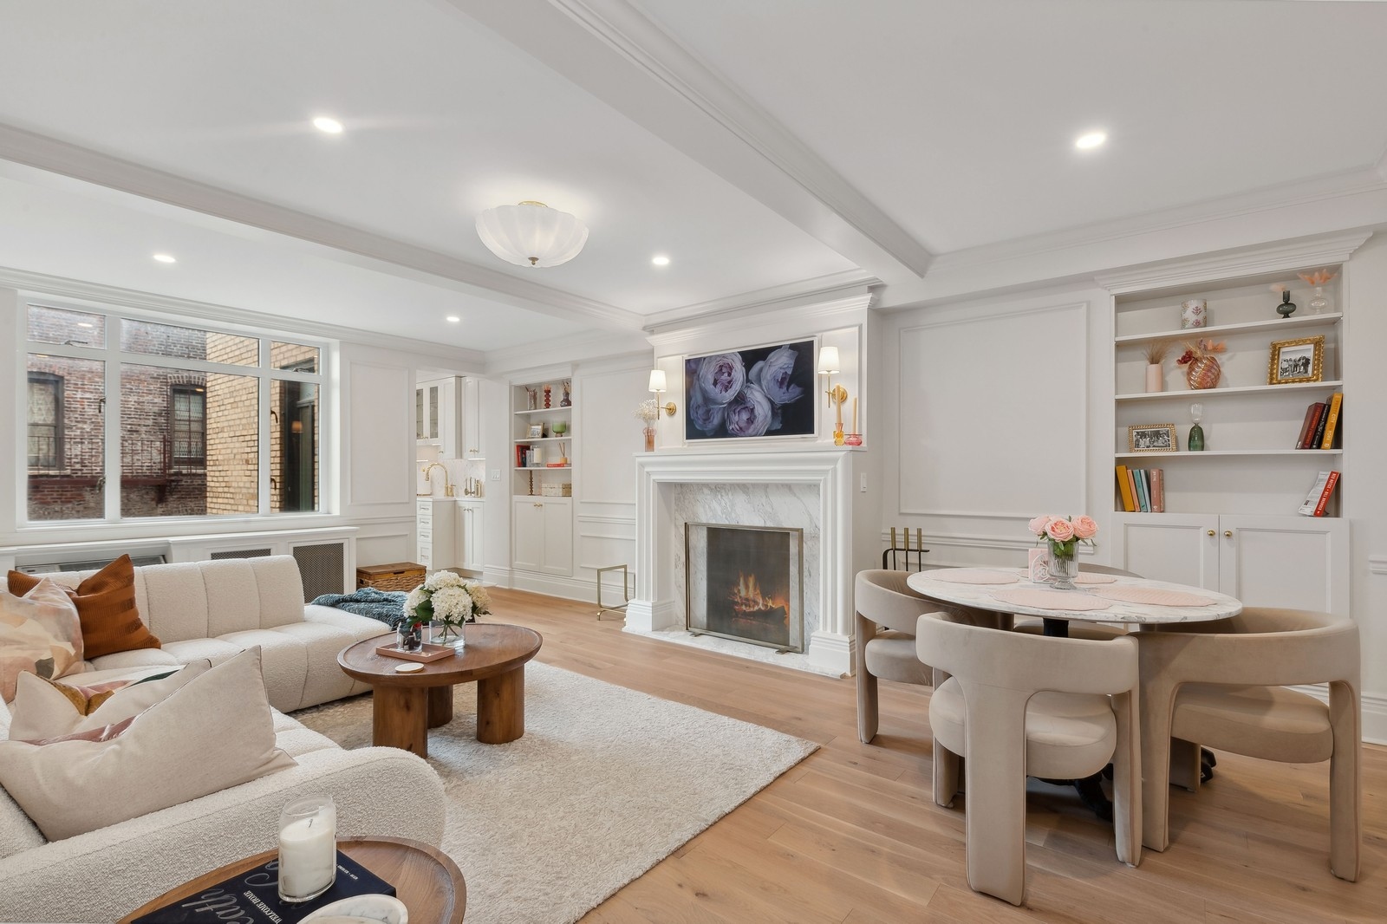
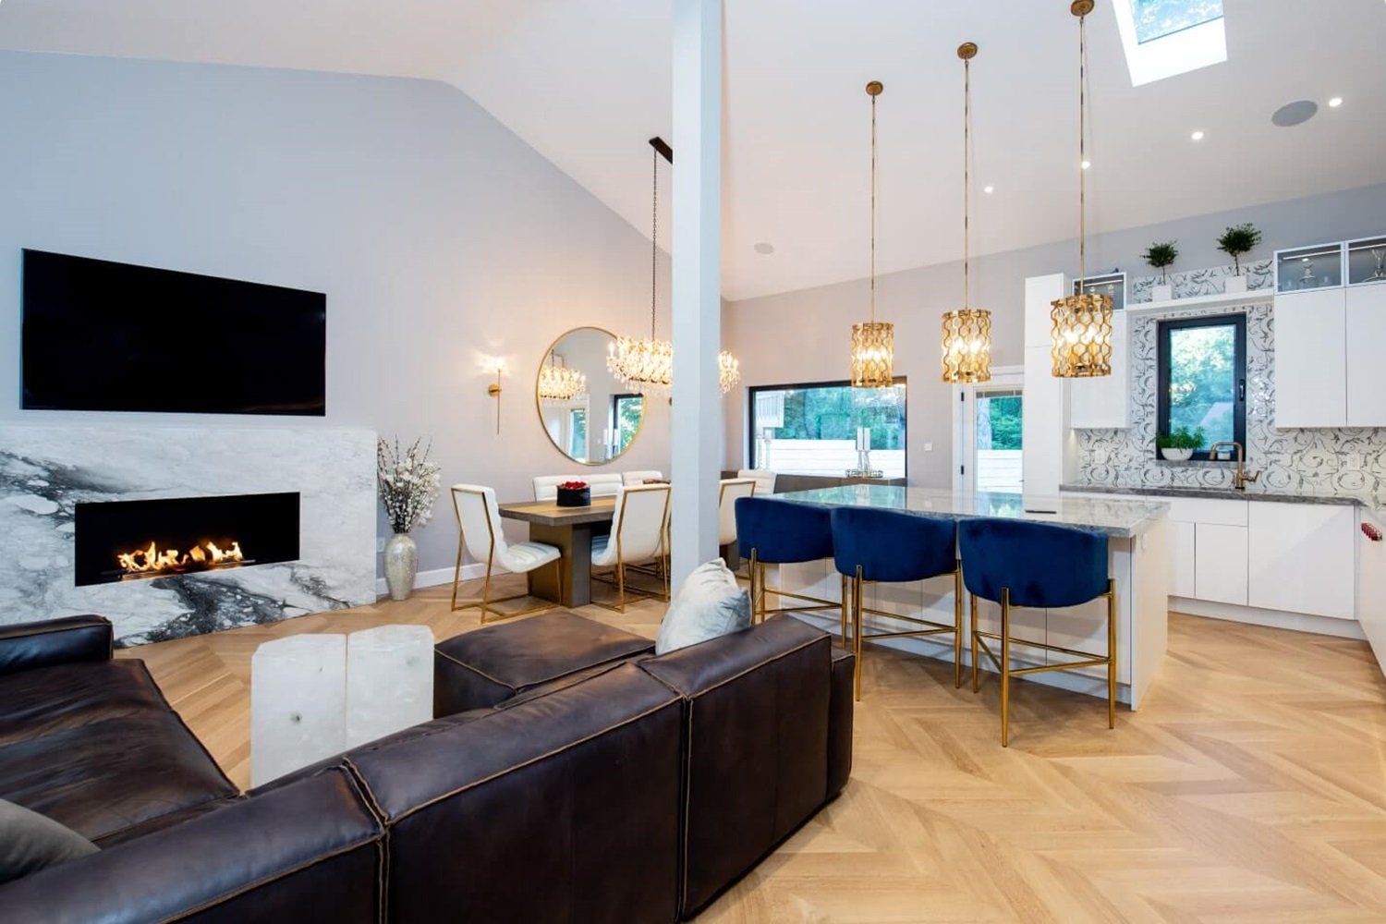








Prewar apartments are valued for their proportions, craftsmanship, and sense of history. They can also contain uneven floors, limited electrical capacity, old plumbing, layers of prior alterations, and building rules that shape what can be changed.
A thoughtful prewar apartment renovation should preserve the qualities that make the home distinctive while improving how it supports contemporary life. That balance begins with careful documentation and a realistic sequence for design, approvals, procurement, and construction.
Document what is behind the finishes
Existing drawings rarely tell the full story. Field measurements, visual review, and targeted investigation help identify wall construction, plumbing locations, radiator and riser conditions, electrical service, floor transitions, and previous repairs.
This work is especially valuable before committing to a new kitchen location, added bathroom, central air strategy, or large wall opening. Early information gives the architect, designer, and builder a common basis for decisions and reduces assumptions in the estimate.

Decide what should be restored, matched, or reinterpreted
Original moldings, doors, flooring, plaster details, and hardware can give a prewar home its identity. Each element should be evaluated for condition and importance. Some details are best restored, some can be replicated, and others can inspire a cleaner contemporary interpretation.
The strongest designs establish a consistent rule for old and new. New millwork can align with existing proportions. Modern lighting can be integrated without overwhelming decorative ceilings. Restored floors can sit beside updated kitchens and bathrooms when transitions are carefully detailed.
Make kitchens and bathrooms work within real constraints
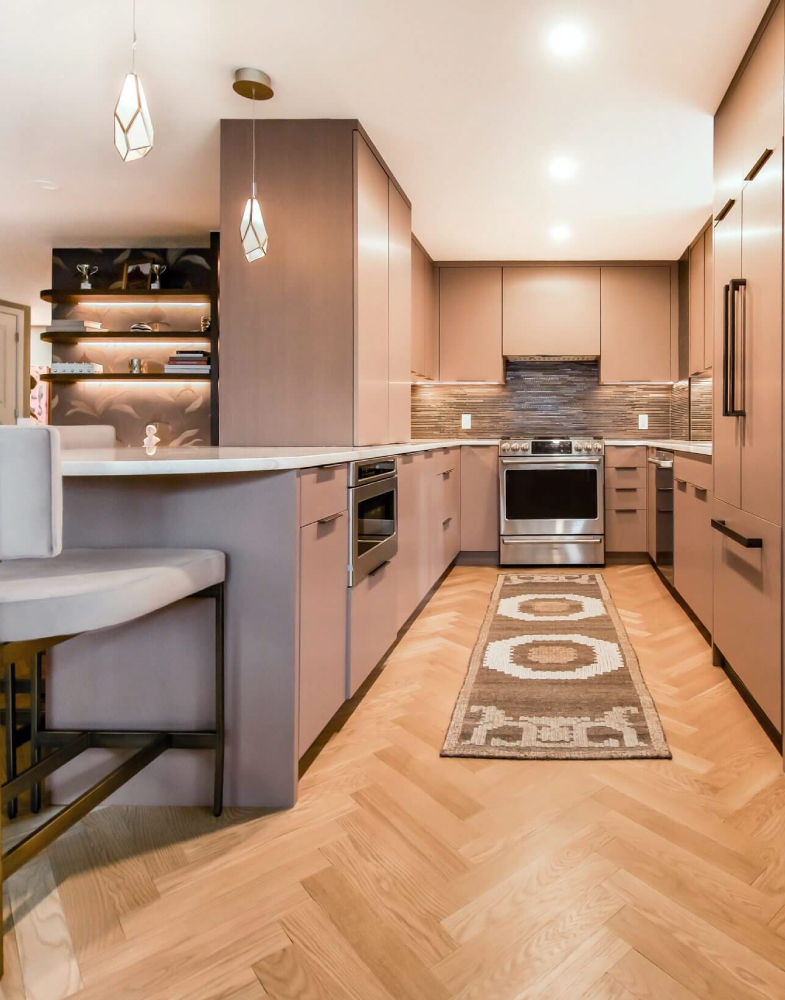
Kitchens and bathrooms carry the greatest concentration of plumbing, ventilation, waterproofing, electrical, storage, and finish decisions. In an apartment, these decisions are also affected by riser locations, wet-over-dry rules, slab conditions, and building standards.
Plan the operational details before selecting surfaces: appliance clearances, task lighting, cabinet storage, shower dimensions, medicine cabinets, outlets, and door swings. A beautiful room performs better when these relationships are resolved in the drawings.
Prepare for board and management review
Co-op and condominium buildings commonly require an alteration package before construction. Requirements may include drawings, a written scope, contractor insurance, licenses, schedules, protection plans, deposits, and review by the building’s architect or engineer.
Building approval is separate from city permitting. According to the NYC Department of Buildings, most construction requires a permit, though certain minor improvements may not. The project architect or engineer should identify the permits that correspond to the final scope.
Read more about NYC permits and board approvals and the differences between condo and co-op renovations.
Build the schedule around approvals and long-lead decisions
A practical schedule includes design, building review, city filings when required, pricing, product approvals, procurement, construction, inspections, and closeout. Custom cabinetry, stone, specialty fixtures, doors, and decorative lighting may need decisions well before installation.
During construction, regular reporting should connect field conditions to drawings, budget, and schedule. Decisions need a clear owner and deadline. This structure is particularly important in occupied buildings where work hours, elevator reservations, access, and noise restrictions limit production.
See our approach to apartment remodeling in NYC, explore the Manhattan remodeling overview, and browse Essential projects.
Bring your prewar apartment plan into focus
Share the property, building type, desired scope, and target timing. Our team can help organize design and construction around the realities of the building.