





Chelsea Manhattan · New York, NY
Explore the neighborhood
Neighborhood / I
Remodeling in Chelsea
- Location
- Chelsea, Manhattan
- Common ZIP codes
- 10001 · 10011
- Services
- Kitchen, bathroom and apartment remodeling
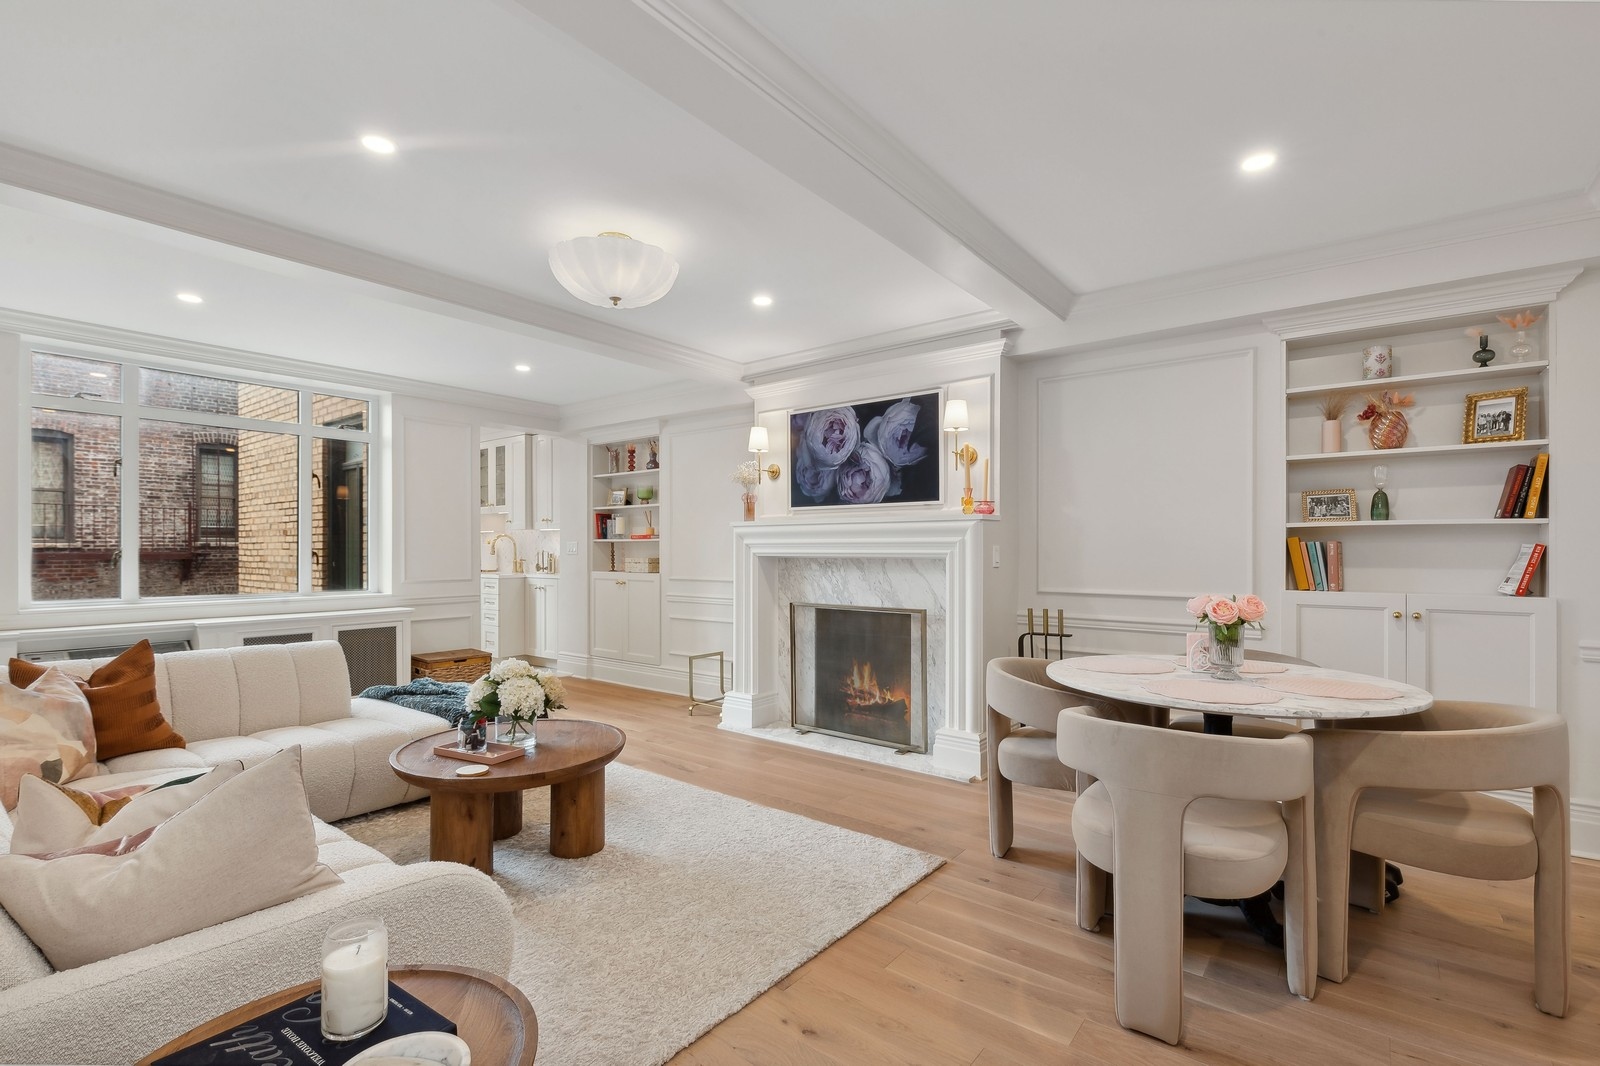
Chelsea remodeling begins with the rooms and building in front of us. Chelsea is a useful place to begin a conversation about how an apartment or loft should work every day. A renovation here may need to respect an existing building, make better use of a tight footprint, or give a generous open room a clearer purpose. Essential Remodeling begins with the actual space: how light enters it, where people move, what needs to be stored, and which parts of the home feel difficult now.
For a Chelsea kitchen remodel, we look at the distance between preparation, cooking, and cleanup, then test where cabinetry and appliances fit without crowding circulation. For a bathroom, we start with the existing plumbing, waterproofing needs, and usable clearances. A full apartment renovation connects those decisions so finishes and proportions feel consistent from room to room.

Plan the building before the finishes
The address matters as much as the design. Before a scope is finalized, ask the building manager or board about alteration agreements, insurance requirements, freight elevator access, work hours, and the process for approving plans. Some work may also require permits or professional filings with New York City. We can discuss the sequence and bring the right specialists into the project when the scope calls for them.
It is also worth walking through the home with a tape measure and a list of daily friction points. Are doors blocking useful wall space? Does the kitchen have a comfortable path when two people are using it? Is storage concentrated where it is needed? Specific answers help turn a broad remodeling idea into a practical plan.
Make the scope specific
Good planning separates must-haves from optional changes. If the present kitchen lacks counter space, for example, we can compare a better cabinet layout with a larger structural change before choosing one. If the apartment needs more privacy, we can explore doors, partitions, acoustic treatment, and lighting as parts of one plan. That comparison is especially useful when a building’s rules, existing utilities, or available time place limits on construction.
Chelsea remodeling should also account for how the home will function during and after the work. Think about delivery paths, where materials can be stored, and whether the household will occupy the home while work proceeds. A sequence for selections and approvals helps keep design decisions ahead of construction. We discuss those questions early so the scope and schedule reflect the real conditions, not just a preferred finish date.
Details that shape the result
Lighting deserves a room-by-room plan: task light where work happens, softer light where people gather, and controls that fit the way the space is used. In compact rooms, a cabinet door swing or the depth of a fixture can matter more than a few inches on a drawing. We review those details at full scale before ordering products.
For reference, New York City’s Department of Buildings explains when permits may be needed. Building approval and city approval are separate questions. A first consultation can identify which documents to gather and which specialists may be needed for your Chelsea remodeling project.
Before committing to a final concept, photograph the current conditions and note the dimensions of furniture and appliances you intend to keep. Those simple records make it easier to compare options and avoid a layout that works on paper but feels crowded in use.
Five steps toward a better Chelsea home
- Record how the current rooms are used and where daily tasks feel difficult.
- Get the building alteration rules before choosing a construction scope.
- Compare layout options against plumbing, structure, and circulation.
- Review real material samples in the apartment light.
- Set an approval and selection sequence before work begins.
Learn more about Chelsea remodeling
What to discuss at a consultation
Bring the address, floor plan if you have one, photos of the current rooms, and a short list of what is and is not working. We can then explore layout options, material priorities, the order of decisions, and a realistic path from concept to construction.
Where to go next
See our kitchen remodeling, bathroom remodeling, and apartment remodeling services. Browse completed projects to understand the level of finish and detail, then tell us about your Chelsea home.
Neighborhood / II
Find Chelsea
Explore the area on the map. Neighborhood boundaries may vary by source; we plan every renovation around the actual building and address.
All Manhattan neighborhoods ↗