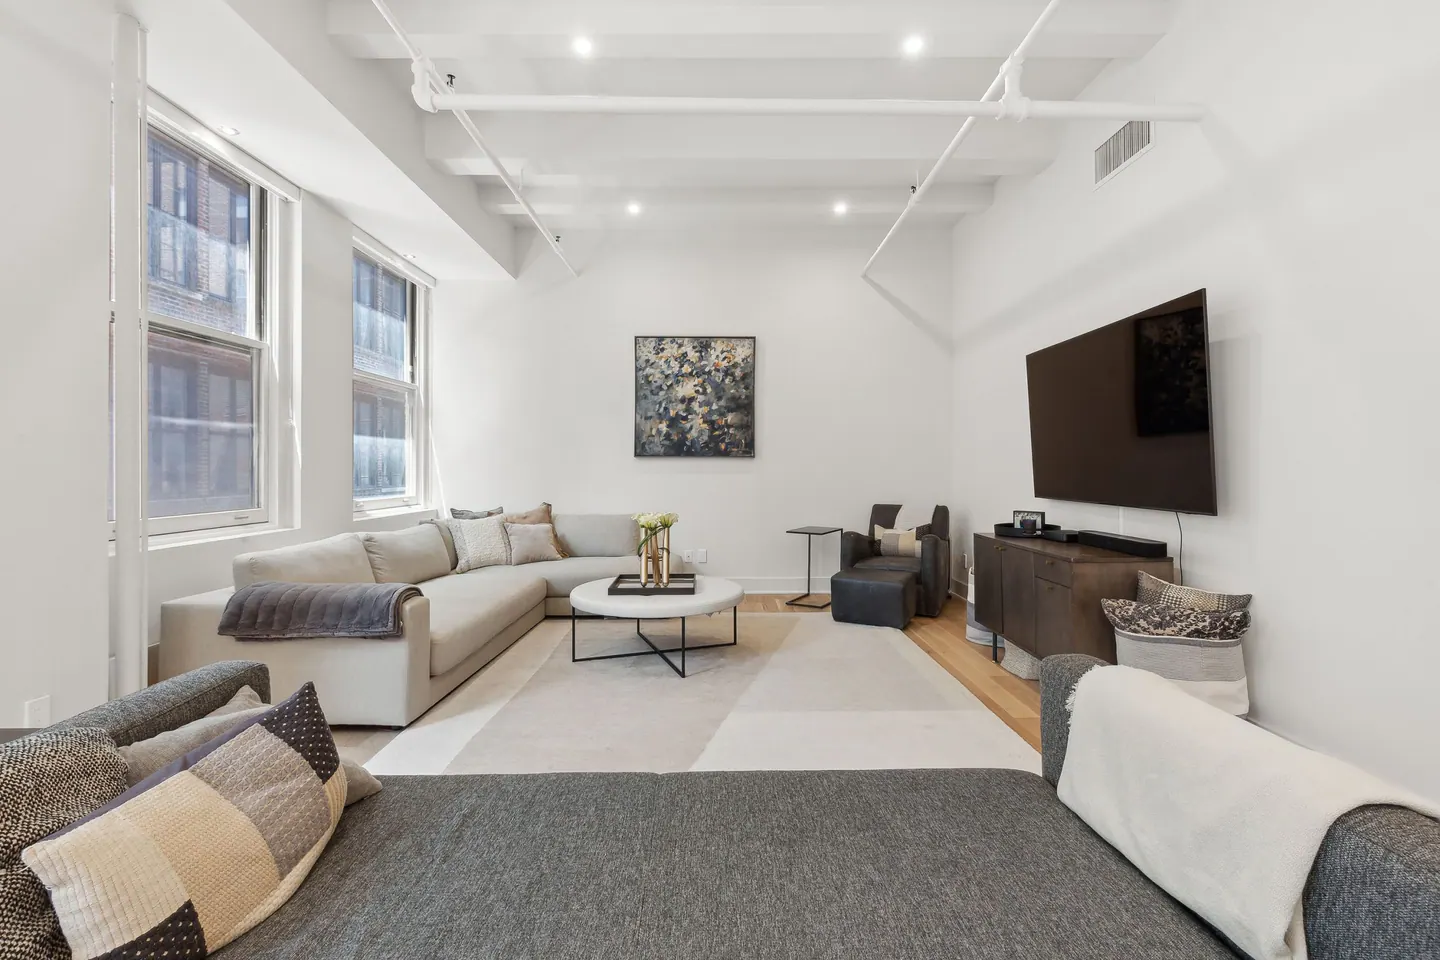
Remodeling in Two Bridges
Two Bridges remodeling in New York, NY starts with the home in front of us. Two Bridges lies between the Manhattan and Williamsburg bridges, with older buildings and larger residential complexes. The project begins with the actual home: its light, proportions, service routes, and the routines a new design must support.
What shapes homes in Two Bridges
A plan should respond to the unit's real daylight, noise, and circulation rather than relying on a single neighborhood housing type.
A mixed building setting calls for an address-specific plan. The first drawings compare how rooms are used now with how they could be used after the work. We look at daylight, privacy, circulation, and storage together. A more open plan is only one possible answer; sometimes a better-proportioned doorway or built-in solves the problem with less disruption.
A well-defined priority list helps when several ideas compete for space or budget. We distinguish changes that solve a daily problem from those that are mainly aesthetic, then compare their impact. That makes the project easier to phase if the complete scope cannot happen at once.
Make the kitchen work harder
A compact kitchen benefits from careful hierarchy. Clear work surfaces and useful drawers usually matter more than adding every possible feature. We plan lighting at the counter, storage at the point of use, and a way to keep the adjacent living area from feeling like an extension of the work zone.
We test how someone unloads groceries, prepares food, and clears dishes, then use those routes to judge whether a proposed island earns its floor space.
Plan the bathroom from the inside out
We begin a bathroom layout with the actual door swing and the clear space around each fixture. A shower that looks generous in a drawing may crowd a vanity in practice. Waterproofing and ventilation belong in that same early conversation, not in a later construction note.
Fixture dimensions should be checked in the actual room rather than assumed from a catalog. Door clearances and mirror lighting can change the result.
Coordinate the work
The project plan should connect design decisions to building requirements and a realistic construction sequence. Before construction, the team needs a common description of the work. We bring together the layout, chosen materials, building requirements, and any permit needs. That shared scope makes decisions clearer when existing conditions are uncovered and helps avoid conflicting trade schedules.
The New York City Department of Buildings provides official permit guidance. Any proposed change to structure or building services needs the appropriate professional review before a construction date is promised.
Learn more about Two Bridges remodeling
Common ZIP codes associated with this area include 10002, 10038. Neighborhood boundaries and ZIP areas do not always match, so the project address is the final reference. For Two Bridges remodeling, a useful first step is to gather the apartment plan, photos, and any building alteration instructions; those details make the next discussion specific to the home. Explore the Manhattan neighborhood overview to compare nearby areas, or tell us about your home and the rooms you want to change.
What should be ready for a first conversation about Two Bridges?
A plan of the home, even an older one, can help frame the conversation. We still verify dimensions before design decisions are made.
Can the renovation be completed in stages?
A phased approach is possible in some homes. We map the plumbing, electrical, and finish connections so later work does not undo an earlier room.
Neighborhood / II
Find Two Bridges
Explore the area on the map. Neighborhood boundaries may vary by source; we plan every renovation around the actual building and address.