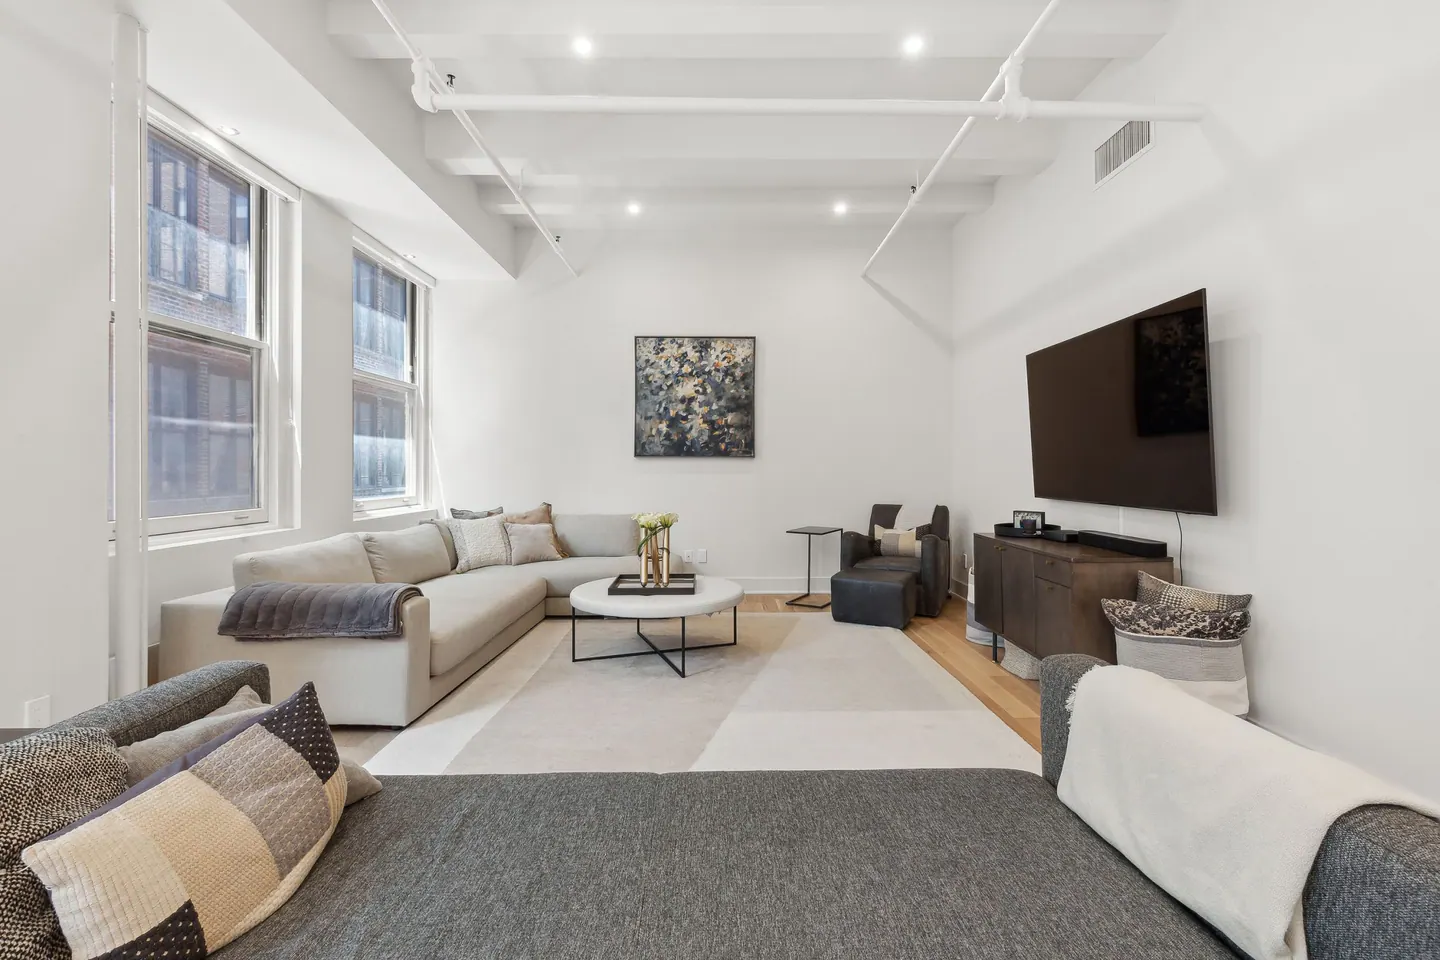
Remodeling in Yorkville
Yorkville remodeling in New York, NY starts with the home in front of us. Yorkville occupies the eastern Upper East Side and includes prewar and newer apartment buildings. The address, building type, and current room arrangement all matter before we can decide which changes will be worthwhile.
What shapes homes in Yorkville
A remodel can improve family storage and kitchen flow while retaining useful room separations where the existing plan already works.
Older rooms often have useful separation and proportions, even when the kitchen or bath is no longer practical. The most successful layout is specific to the people who live there. We ask which routes feel crowded, which belongings lack a place, and which room gets used differently from its original purpose. Measurements and building conditions turn those observations into a plan that can be built.
We test the project against future maintenance as well as the day it is finished. Access to valves, durable finishes at wet areas, and replaceable fixtures matter. Those decisions can be visually quiet while making the home easier to live with over time.
Make the kitchen work harder
Kitchen storage should match what actually needs to be kept close. We separate frequently used tools from occasional items, then test drawers, tall cabinets, and pantry space against the available walls. This often reveals a better layout before a major wall move is considered.
Material choices are easier when the working arrangement is settled. We select surfaces for their maintenance and durability as well as their appearance.
Plan the bathroom from the inside out
A good bathroom feels simple because the complicated decisions were made early. Fixture positions, drainage, waterproofing, and ventilation are coordinated before installation. The finish scheme can then support the room's scale instead of trying to distract from a crowded layout.
A place for towels and daily items belongs in the first layout sketch. Without it, a visually quiet bathroom quickly becomes crowded.
Coordinate the work
Older buildings can reveal conditions only after careful investigation. A practical schedule is built from the specific apartment and building. We check which approvals come first, when materials can arrive, and which trades depend on earlier work. That approach gives owners a clearer view of the decisions they need to make as the project progresses.
The New York City Department of Buildings provides official permit guidance. The work plan should distinguish what is known from what needs investigation once the existing construction can be examined.
Learn more about Yorkville remodeling
Common ZIP codes associated with this area include 10128, 10028. Neighborhood boundaries and ZIP areas do not always match, so the project address is the final reference. For Yorkville remodeling, a useful first step is to gather the apartment plan, photos, and any building alteration instructions; those details make the next discussion specific to the home. Explore the Manhattan neighborhood overview to compare nearby areas, or tell us about your home and the rooms you want to change.
What should be ready for a first conversation about Yorkville?
Share the address, room photos, and what you would like to change. We can then identify which measurements and building documents are needed next.
Can the renovation be completed in stages?
Sometimes. We first compare shared plumbing and electrical work with the disruption of separate phases; the right sequence depends on the apartment and building.
Neighborhood / II
Find Yorkville
Explore the area on the map. Neighborhood boundaries may vary by source; we plan every renovation around the actual building and address.