





Tribeca Manhattan · New York, NY
Explore the neighborhood
Neighborhood / I
Remodeling in Tribeca
- Location
- Tribeca, Manhattan
- Common ZIP codes
- 10007 · 10013
- Services
- Kitchen, bathroom and apartment remodeling
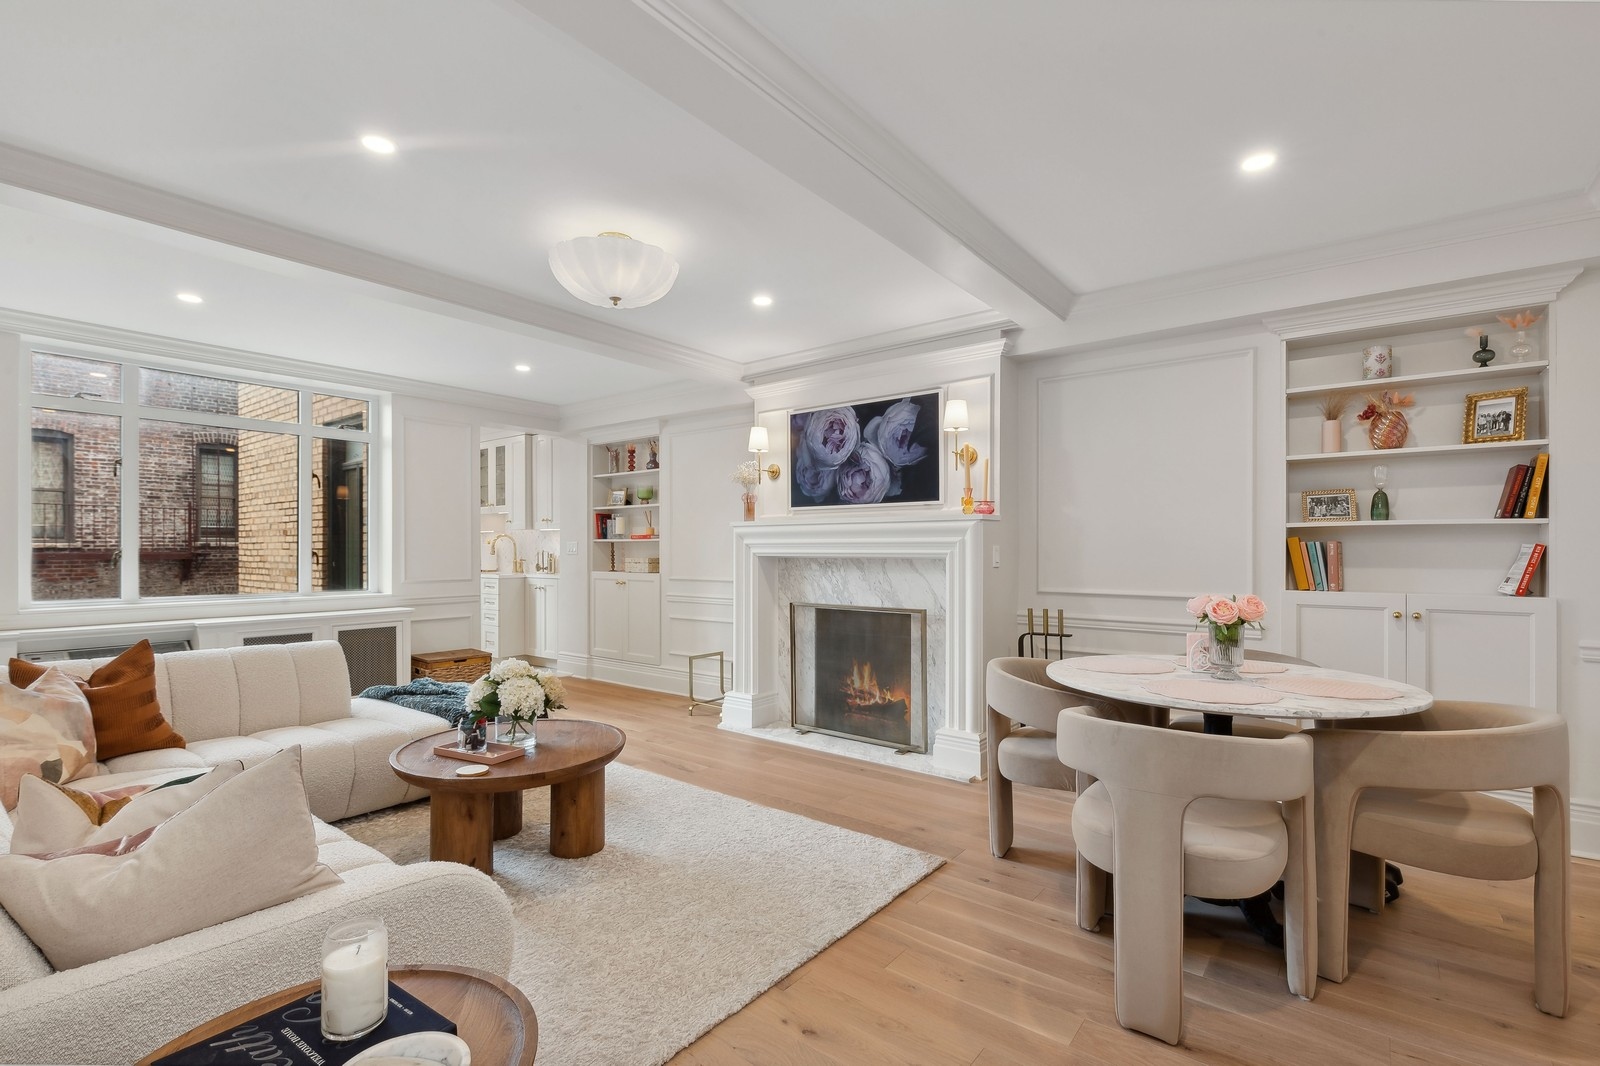
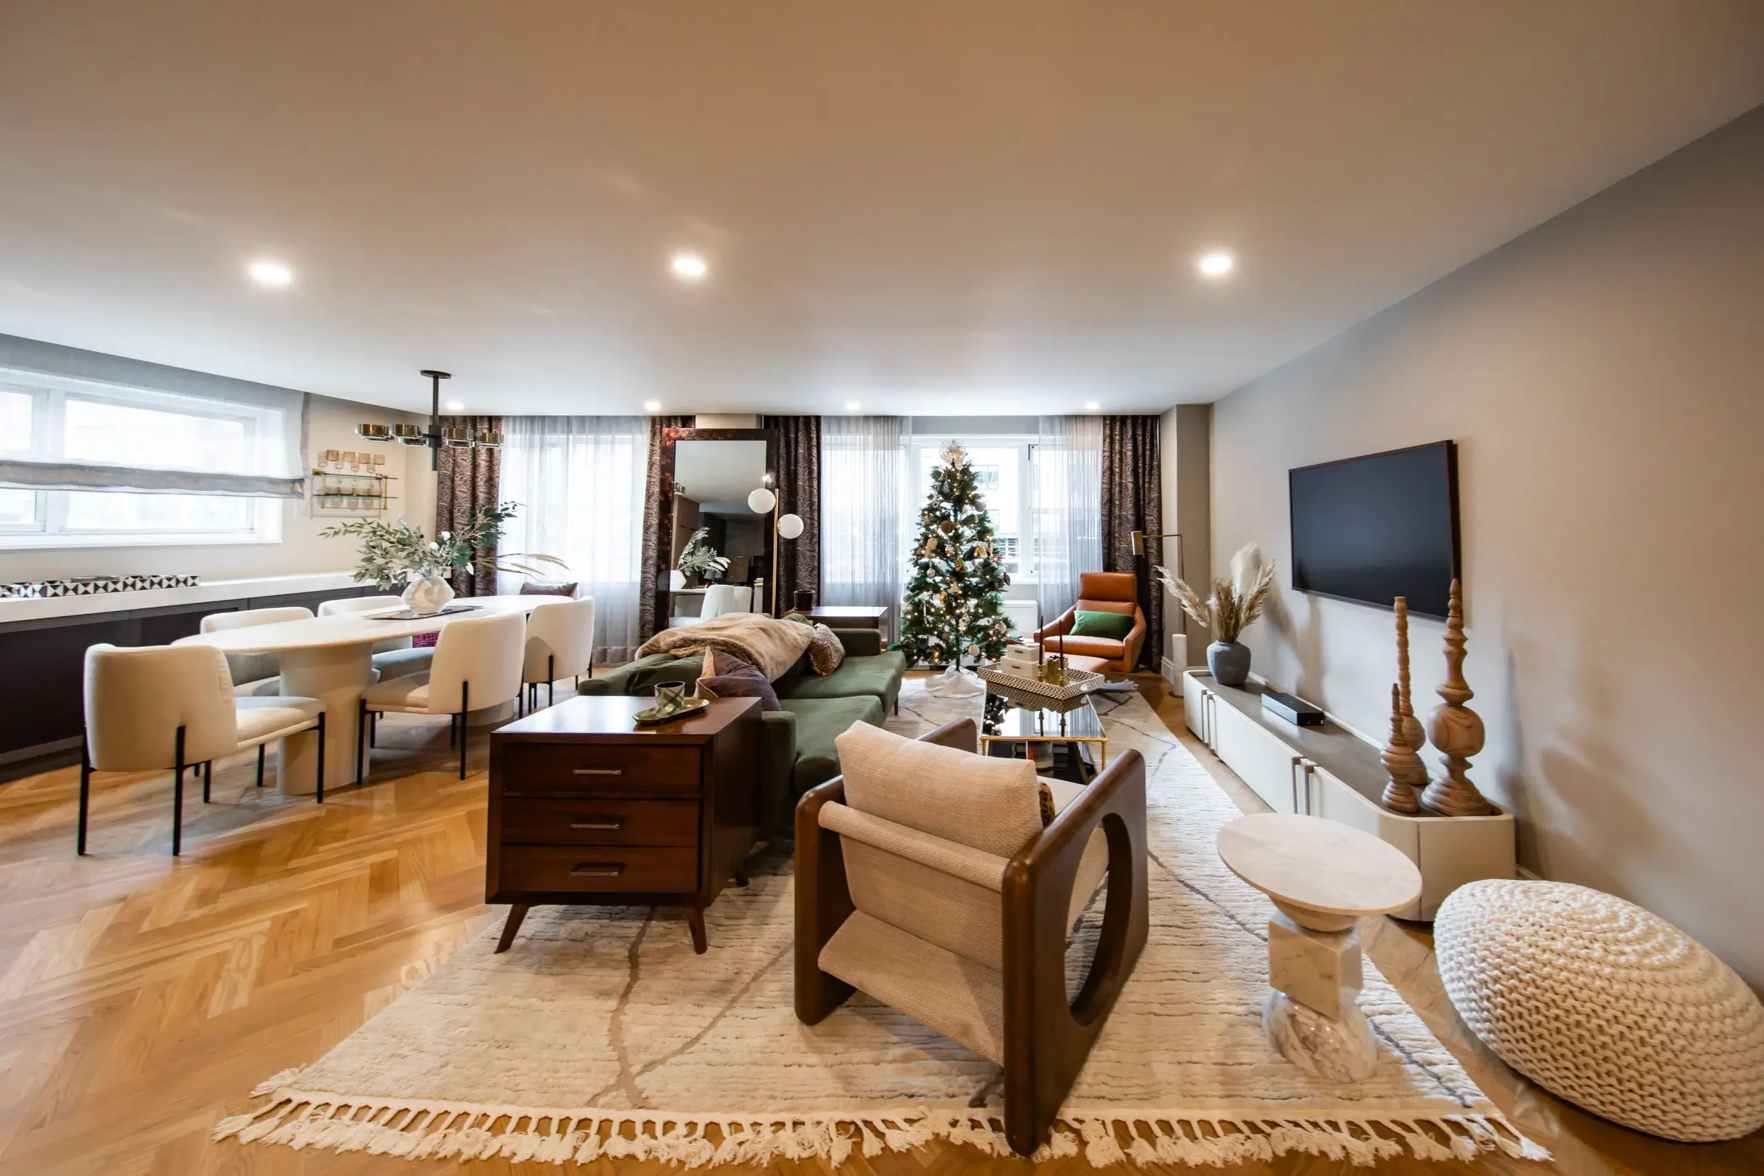
Tribeca remodeling starts with a measured plan for the actual loft or apartment. Tribeca homes can ask for very different remodeling approaches. An open loft may need carefully placed rooms and storage without losing its sense of space. An apartment with smaller rooms may need a clearer plan for movement and light. We begin by measuring the home, learning how it is used, and identifying which existing elements should remain part of the design.
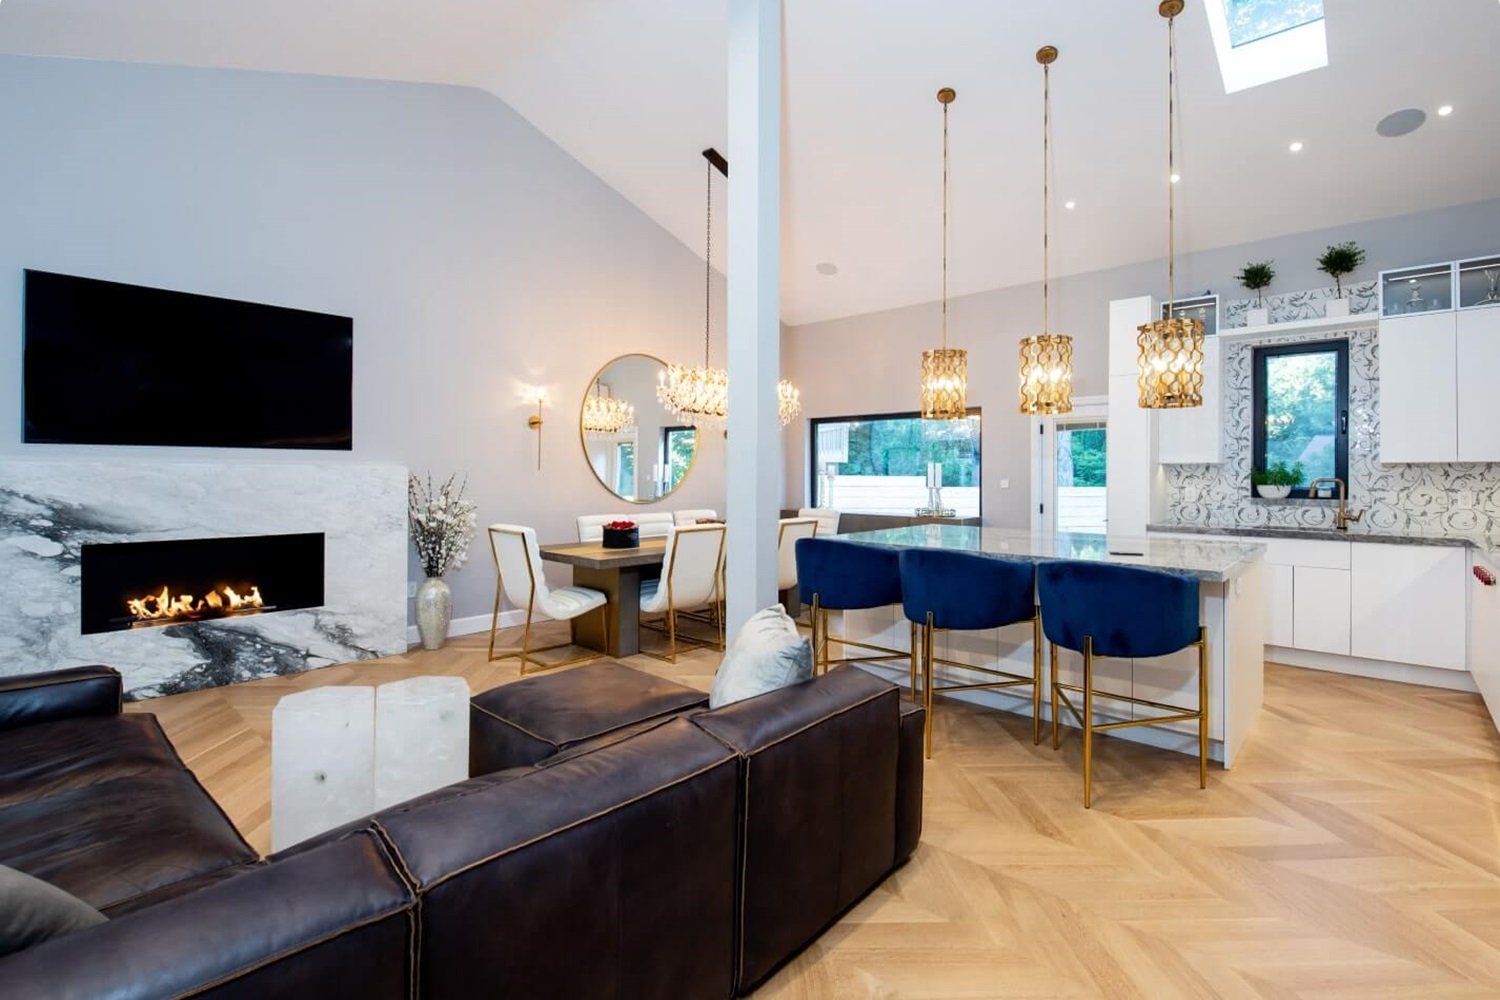
In a larger open plan, the relationship between kitchen, dining, and living areas matters more than any one finish. We test sightlines, work zones, lighting layers, and the scale of cabinetry against the whole room. In a bathroom, we examine plumbing location, waterproofing, privacy, and the details that make the space easy to maintain. The goal is a coherent home, whether the project touches one room or several.

From idea to a buildable scope
A beautiful rendering does not resolve building access, structural questions, or approvals. Early in a Tribeca renovation, collect any floor plans and building documents you have. Ask management about alteration procedures, loading and elevator rules, insurance, and work hours. If the proposed changes touch regulated work, the scope may require design professionals, filings, or permits before construction begins.
Materials also need to be judged in the actual light of the home. A finish that looks warm in a showroom can read differently beside a large window or under evening lighting. Samples, mockups where appropriate, and a sequence for decisions help reduce late changes. We use that practical information to develop a design that can move into construction with fewer surprises.
Give an open plan a clear rhythm
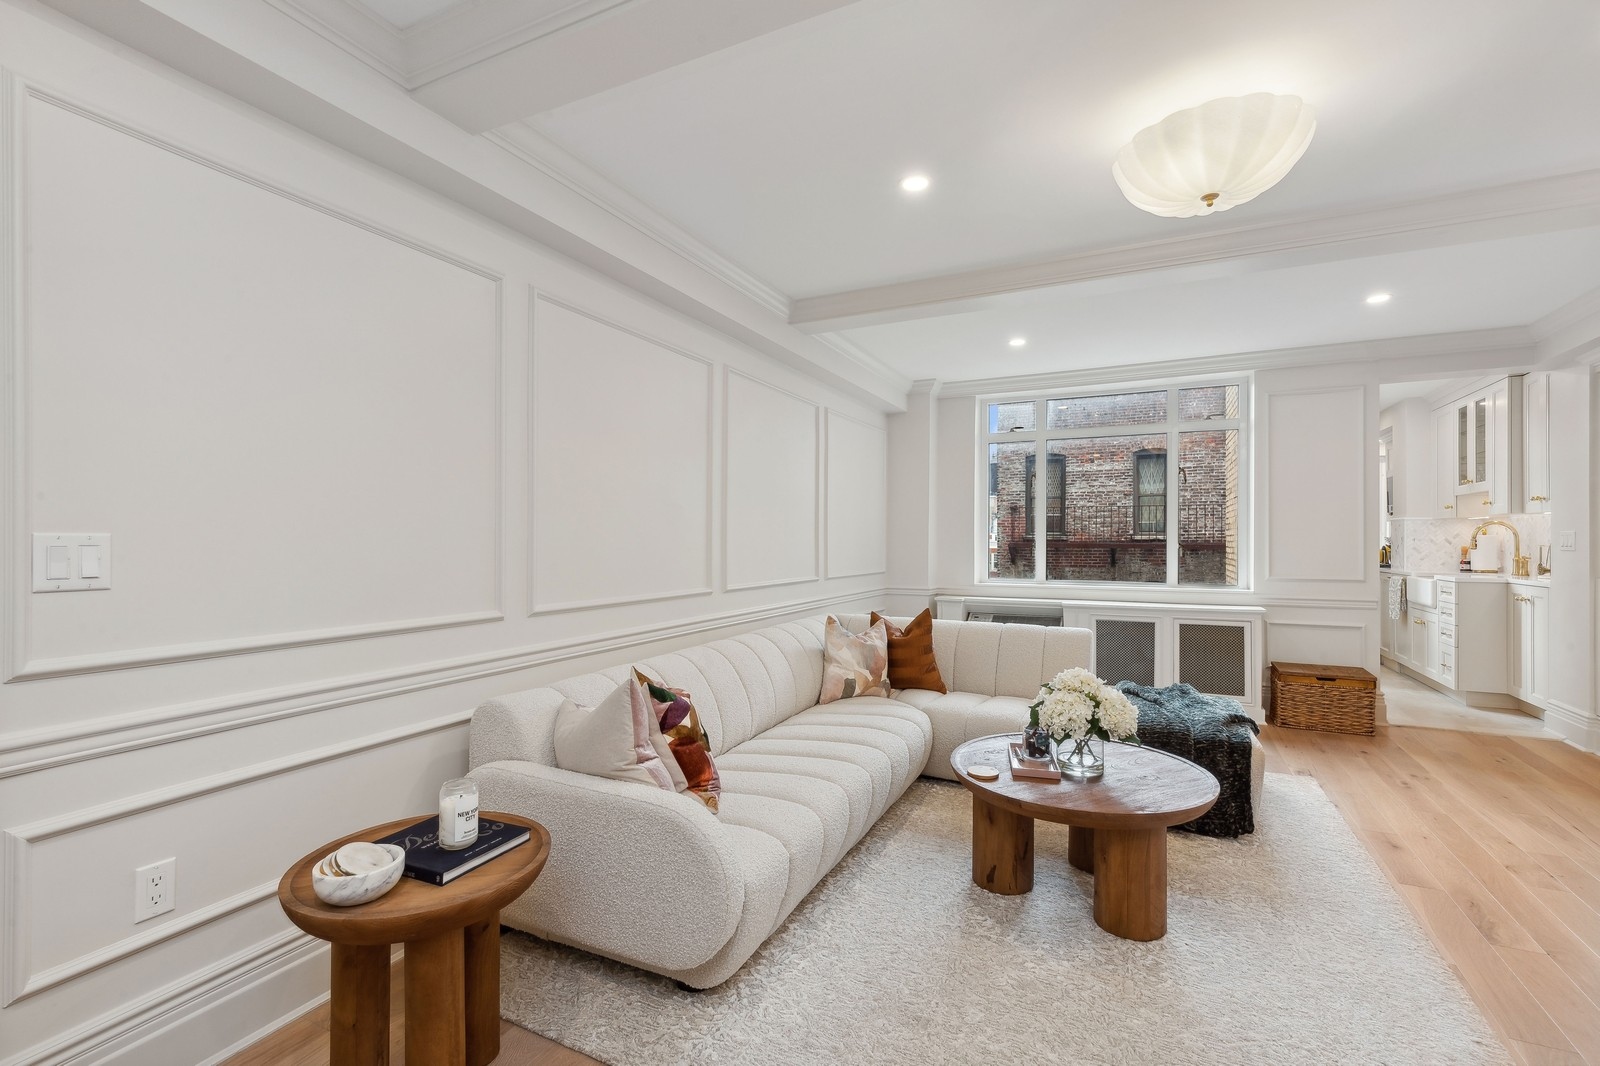
Tribeca remodeling can involve large rooms, but generous space still needs structure. A kitchen island should support preparation and conversation without forcing everyone through the same narrow passage. Storage should be close to where objects are used. Lighting can define a dining area or reading corner without building unnecessary walls. We test those relationships on the floor plan and, when helpful, with simple full-scale measurements.
Where a home has existing brick, columns, timber, or other distinctive fabric, we discuss what can be exposed, repaired, or left untouched. The condition behind a finish cannot be assumed from a photograph. Investigation and a clear allowance for unknowns are more useful than promising a result before the structure has been reviewed.
Coordinate design and construction
Large material pieces and custom millwork need a delivery and installation plan. The route through the building, freight elevator dimensions, and protection requirements can affect selections. If the household will stay in the home during work, we also discuss safe access and the order in which rooms are taken out of service. These choices are part of a buildable Tribeca remodeling scope.
For general guidance, the NYC Department of Buildings describes common permit questions. If an exterior change is proposed at a landmarked building, the Landmarks Preservation Commission lists its permit types. Exact requirements depend on the property and work, so the first step is to gather the building documents and describe the intended changes precisely.
For an open room, plan the places where sound and activity can overlap. Cooking, working, and entertaining may happen at once. Door placement, soft materials, and separate lighting controls can help each activity feel comfortable without dividing the home more than necessary.

Five steps toward a better Tribeca home
- Measure the home and map the activities it must support.
- Identify existing elements to preserve or investigate.
- Test room, kitchen, and lighting options at real scale.
- Check building access and approvals against the proposed scope.
- Coordinate custom work, deliveries, and construction sequence.
Learn more about Tribeca remodeling
Prepare for your consultation
Bring photos of every room in scope, a floor plan if available, building rules, and a list of the decisions you are still weighing. Tell us what must stay, what can move, and what you want daily life to feel like once the work is complete.
Explore Essential Remodeling
See our apartment remodeling, kitchen remodeling, and bathroom remodeling services. Our project gallery shows completed work; share your Tribeca project when you are ready to talk through the first steps.

Neighborhood / II
Find Tribeca
Explore the area on the map. Neighborhood boundaries may vary by source; we plan every renovation around the actual building and address.
All Manhattan neighborhoods ↗