




Upper West Side Manhattan · New York, NY
Explore the neighborhood
Neighborhood / I
Remodeling in Upper West Side
- Location
- Upper West Side, Manhattan
- Common ZIP codes
- 10023 · 10024 · 10025
- Services
- Kitchen, bathroom and apartment remodeling
Upper West Side remodeling begins by deciding what to preserve and what to improve. An Upper West Side renovation often starts with a question about what should be preserved and what should work better. Some homes have established room proportions and details worth keeping; others need a more useful kitchen, bathroom, or circulation pattern. The right answer depends on the building and the household. Essential Remodeling studies the existing conditions before proposing a new layout or finish palette.
In an Upper West Side kitchen, a change to storage and work zones can make the room feel calmer without chasing square footage. We consider the path from refrigerator to preparation surface to sink, the placement of small appliances, and whether the kitchen should connect more openly to the adjoining space. In a bathroom, the practical conversation includes waterproofing, ventilation, lighting, and access to storage that does not crowd the room.
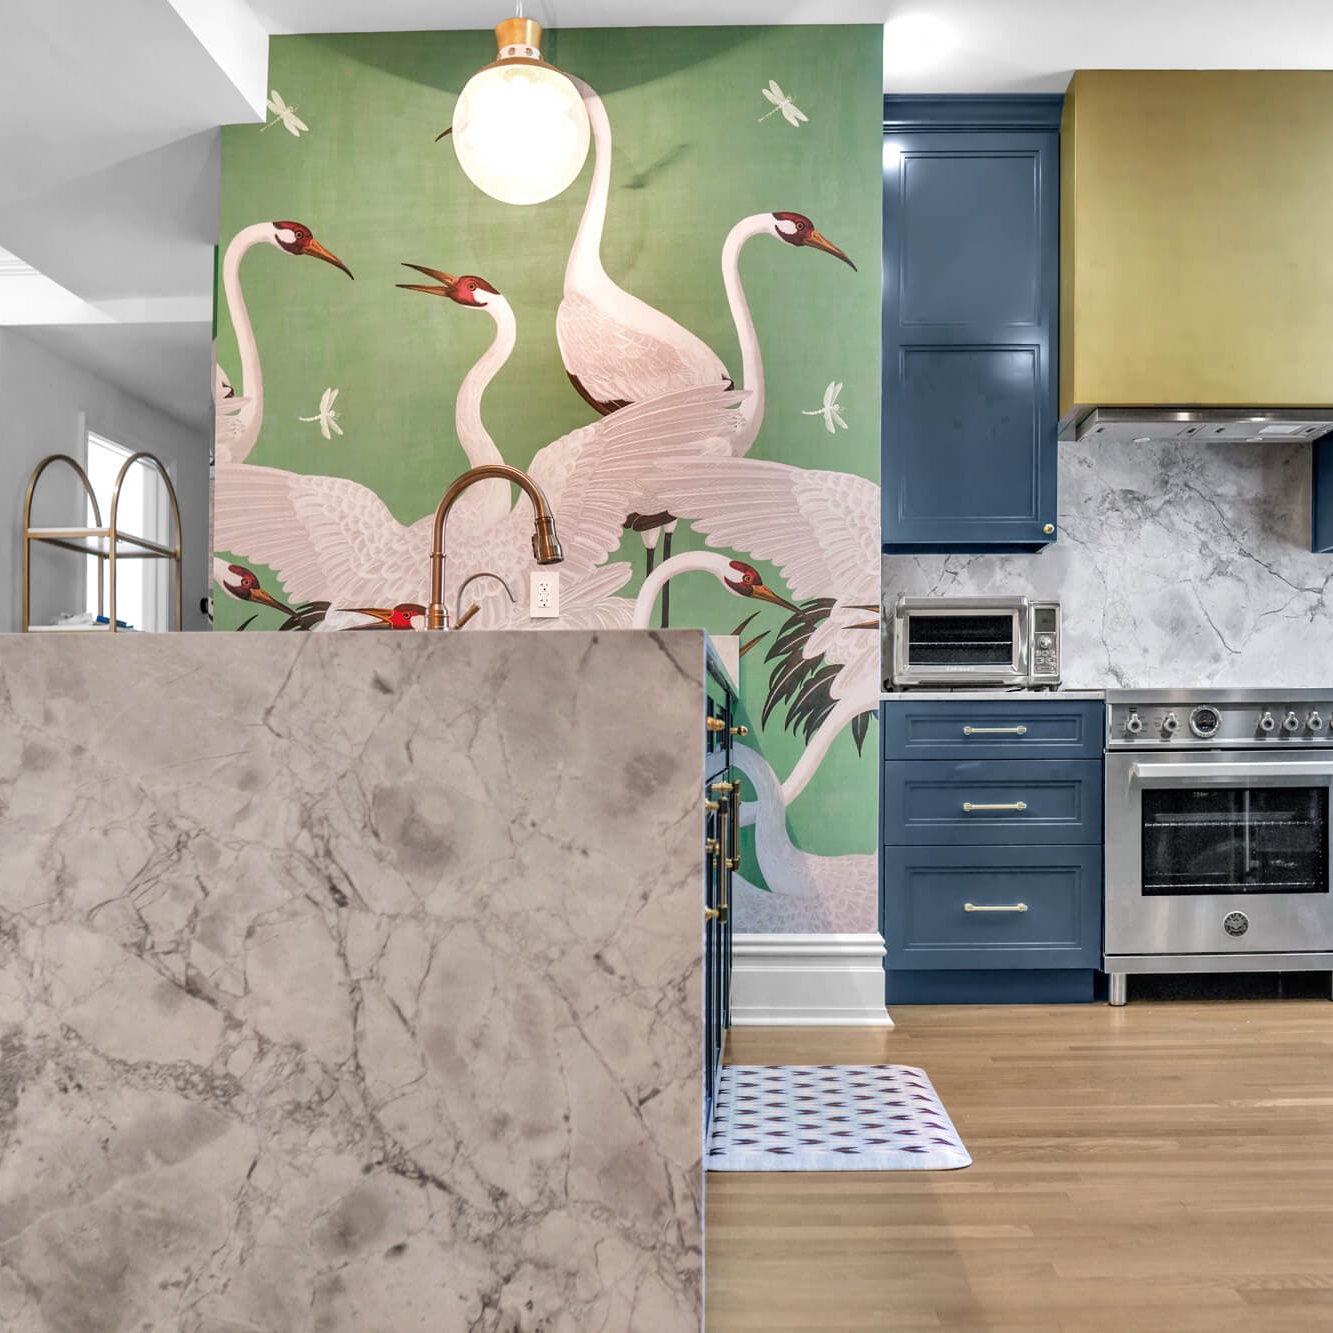
Work with the apartment you have
Start by documenting the existing floor plan and what is behind the visible surfaces where possible. If the home is in a co-op or condominium, ask for its alteration agreement before design is too far along. Review requirements for insurance, approved work hours, material deliveries, and any restrictions on plumbing or wet-area changes. Permit and filing needs depend on the work itself.
A sound Upper West Side remodeling plan sets priorities in order. Which problems must be solved? Which original features are important to you? Where would a change in lighting or cabinetry have the biggest daily effect? Those decisions help the design and construction team protect the parts of the home that already work while making the changed rooms feel intentional.

Build a room-by-room brief
Upper West Side remodeling decisions become easier when the household can describe how each room falls short. A kitchen may need more useful storage and a better place for breakfast, while an adjoining room may need a clearer path around furniture. A bathroom may need brighter task lighting, a more durable shower assembly, or a different vanity depth. We look at how these needs connect instead of treating each room as an isolated list.
Materials should be chosen in the context of the home. Wood tone, stone pattern, hardware finish, and paint color change in natural and artificial light. Samples reviewed beside existing floors and trim can reveal whether the new work will feel calm and consistent. Where the project includes original detail, we discuss how to protect it during construction and how new details can sit beside it without imitation.
Approvals, access, and timing
A building’s alteration agreement may affect what can be changed and when crews can work. Freight elevator reservations, protection of common areas, and delivery windows can shape the schedule. The work itself determines whether New York City filings or permits are needed. These practical constraints belong in the design conversation before products are ordered.
The NYC Department of Buildings permit guidance is a useful starting point. If a property is designated as a landmark or within a historic district, exterior work may involve the Landmarks Preservation Commission; interior work has different considerations. We assess the specific address and scope with the appropriate professionals.
It helps to define a target for maintenance as well as appearance. Ask how grout, stone, cabinet finishes, and hardware will age with everyday use. A beautiful room is more successful when its surfaces suit the household that will actually live in it.
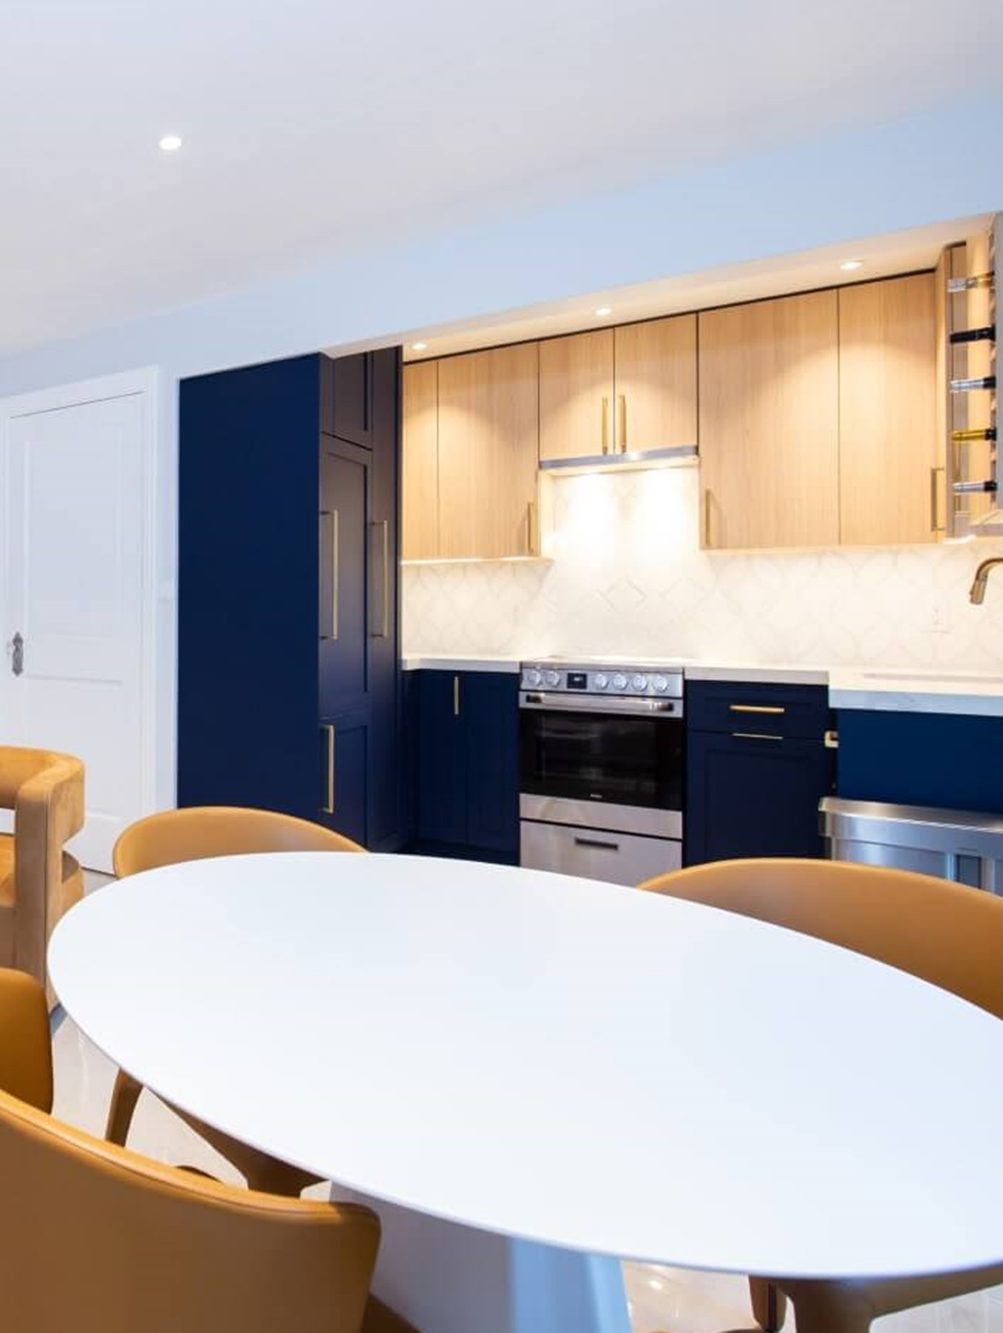
Five steps toward a better Upper West Side home
- Document the floor plan and original details you value.
- Review co-op or condominium alteration requirements early.
- Rank kitchen, bathroom, storage, and circulation needs.
- Compare finishes with existing floors, trim, and daylight.
- Sequence approvals, orders, and site access before construction.
Learn more about Upper West Side remodeling
Questions worth bringing to the first meeting
Share photos, a floor plan, your building’s alteration requirements if available, and examples of materials you like. Tell us how the space is used on a busy weekday as well as when guests visit. That picture is more useful than a style label alone.
Explore relevant work
Our Upper West Side kitchen project shows one completed space. You can also read about apartment remodeling and kitchen remodeling, or discuss your own Upper West Side remodeling project.

Neighborhood / II
Find Upper West Side
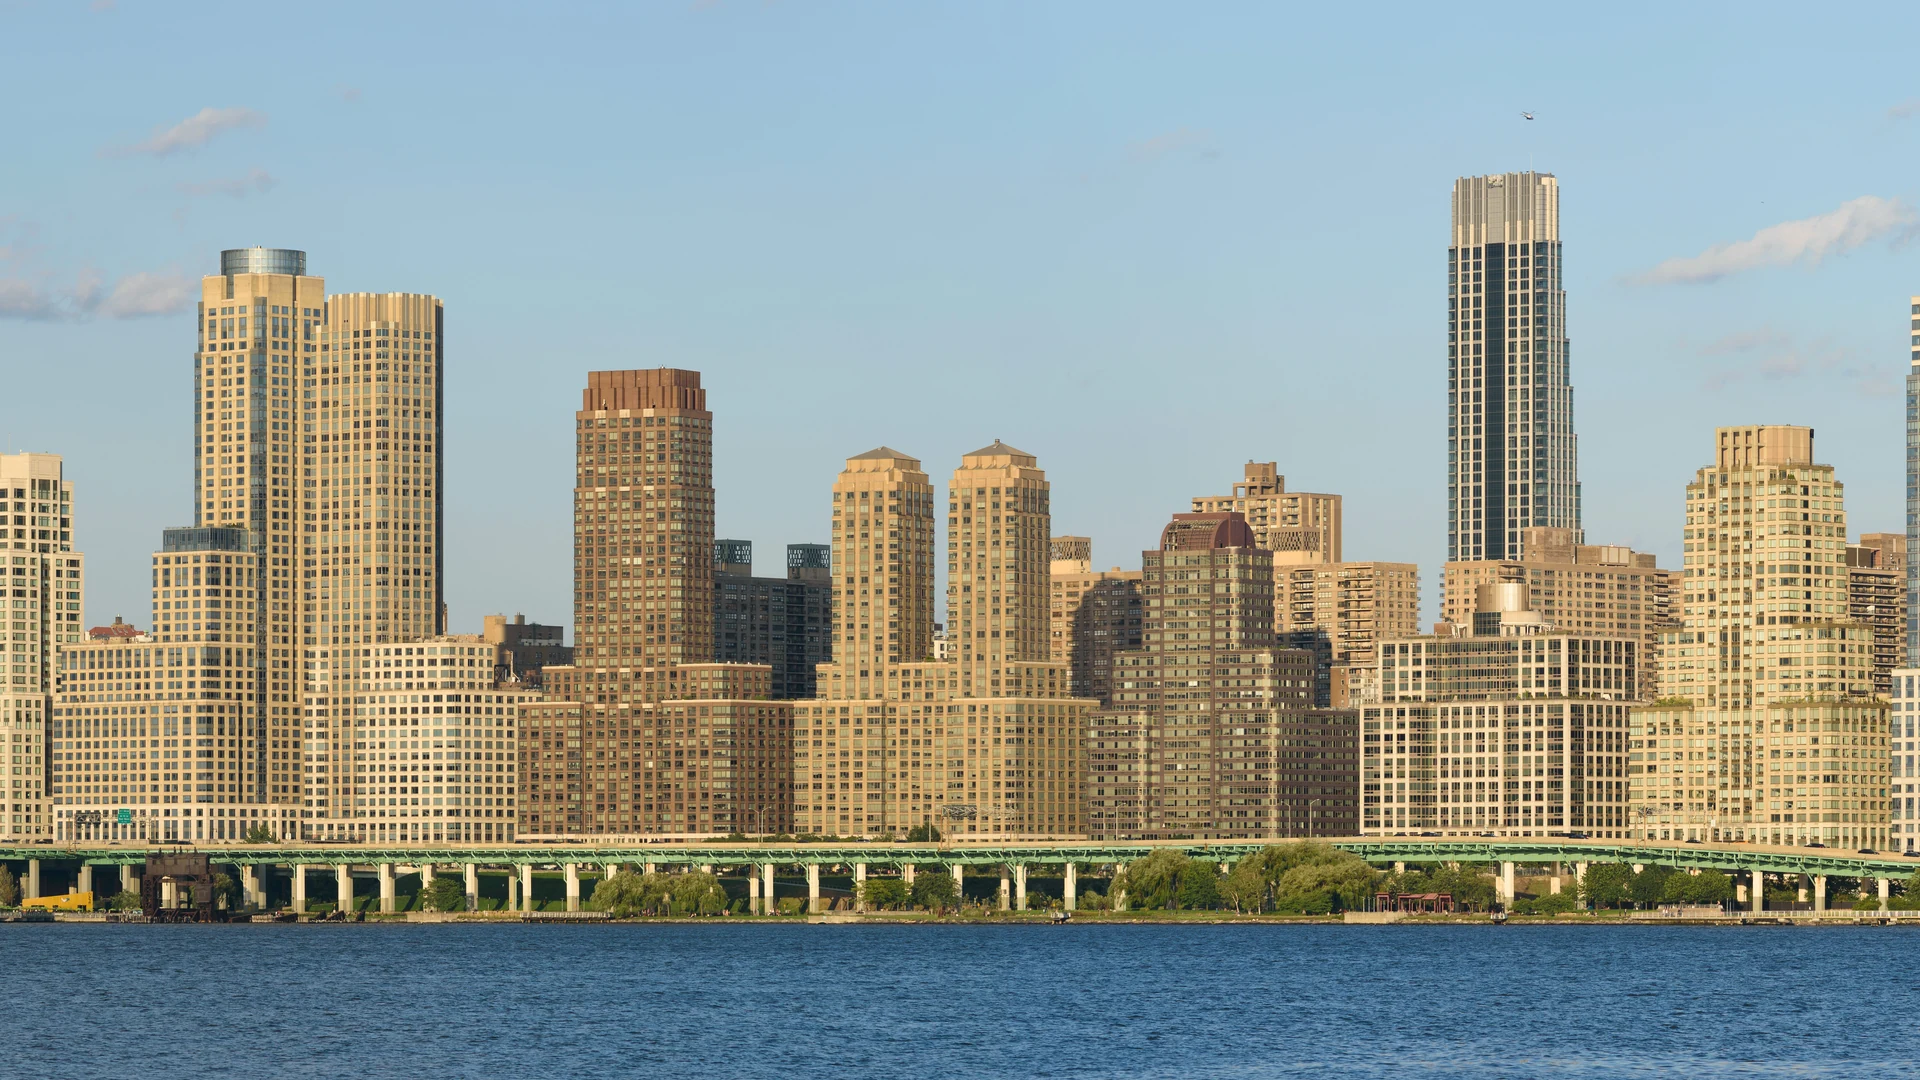
Explore the area on the map. Neighborhood boundaries may vary by source; we plan every renovation around the actual building and address.
All Manhattan neighborhoods ↗