









Remodeling in Bowery
Bowery remodeling in New York, NY starts with the home in front of us. The Bowery connects several downtown districts, and its residential spaces range from older narrow buildings to newer apartments. We begin with the existing plan and the people who use it, because a neighborhood label cannot tell us how an individual home works.
What shapes homes in Bowery
A good plan responds to the specific structure, window positions, and service locations rather than assuming one downtown loft formula fits every home.
A mixed building setting calls for an address-specific plan. A renovation can make an apartment feel larger through better connections rather than more square footage. Sightlines, storage depth, door locations, and lighting all contribute. We study the existing envelope before proposing a major move, especially when plumbing or a building rule limits the options.
Storage is planned from an inventory rather than from a blank elevation. We ask what needs to be close at hand, what can live elsewhere, and which items are used seasonally. That helps avoid deep cabinets that look generous on paper but make daily objects hard to reach.
Make the kitchen work harder
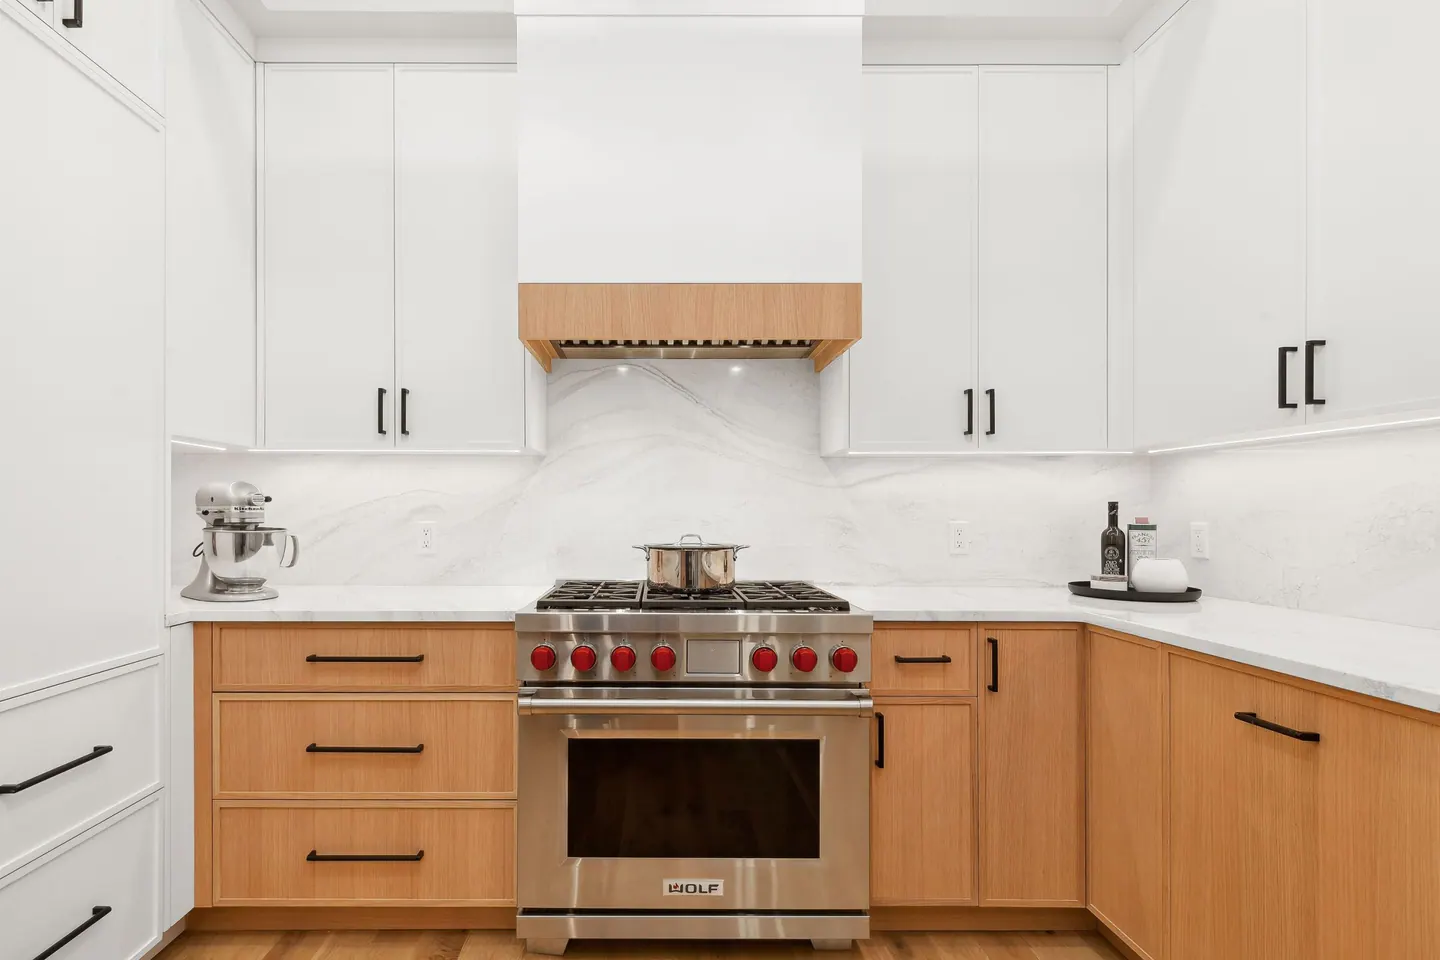
Kitchen storage should match what actually needs to be kept close. We separate frequently used tools from occasional items, then test drawers, tall cabinets, and pantry space against the available walls. This often reveals a better layout before a major wall move is considered.
An additional counter can help only if it leaves enough room to move. We test the proposed work surface with appliance doors and nearby furniture open.
Plan the bathroom from the inside out
The bath is often one of the most used rooms in an apartment. We plan it for morning routines, cleaning, storage, and future access to services. Fixture scale and light at the mirror can make more difference than adding another decorative material.
We check the reach to shelves, the direction of a shower door, and the space around the vanity before fixing the finish scheme.
Coordinate the work
The project plan should connect design decisions to building requirements and a realistic construction sequence. A renovation schedule should account for what must be decided before demolition and what can be confirmed after opening the existing construction. We review building requirements, any city filing, material lead times, and access. The sequence is then adjusted to the conditions of the real home.
The New York City Department of Buildings provides official permit guidance. The work plan should distinguish what is known from what needs investigation once the existing construction can be examined.
Learn more about Bowery remodeling
Common ZIP codes associated with this area include 10002, 10003. Neighborhood boundaries and ZIP areas do not always match, so the project address is the final reference. For Bowery remodeling, a useful first step is to gather the apartment plan, photos, and any building alteration instructions; those details make the next discussion specific to the home. Explore the Manhattan neighborhood overview to compare nearby areas, or tell us about your home and the rooms you want to change.
What should be ready for a first conversation about Bowery?
A plan of the home, even an older one, can help frame the conversation. We still verify dimensions before design decisions are made.
Can the renovation be completed in stages?
We compare one coordinated scope with smaller phases. Building review and shared services often determine which path is more efficient.
Neighborhood / II
Find Bowery
Explore the area on the map. Neighborhood boundaries may vary by source; we plan every renovation around the actual building and address.


