





Carnegie Hill Manhattan · New York, NY
Explore the neighborhoodNeighborhood / I
Remodeling in Carnegie Hill
- Location
- Carnegie Hill, Manhattan
- Common ZIP codes
- 10128 · 10028
- Services
- Kitchen, bathroom and apartment remodeling
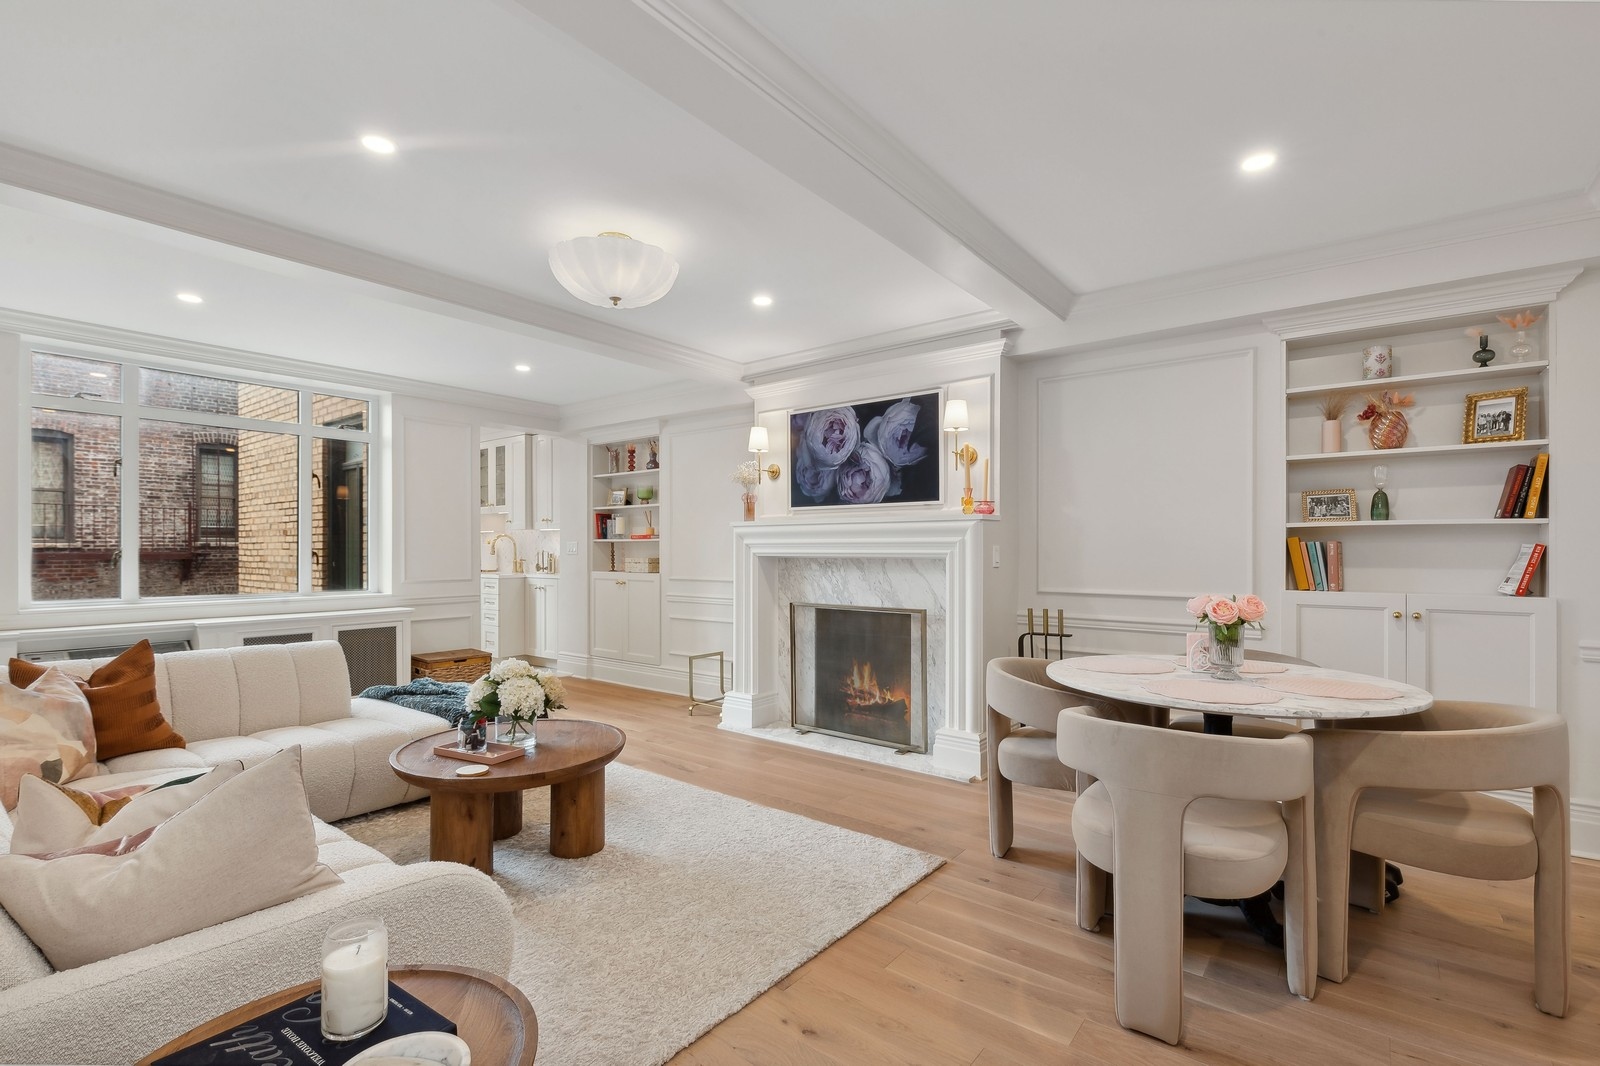
Carnegie Hill remodeling in New York, NY starts with the home in front of us. Carnegie Hill has many prewar apartment buildings and a strong residential scale near the northern part of the Upper East Side. Measurements, daily routines, and the property's rules give the design a reliable starting point before a new layout is drawn.
What shapes homes in Carnegie Hill
Original proportions can guide a renovation, while bathrooms and kitchens may need a fresh look at plumbing, ventilation, and storage.
Older rooms often have useful separation and proportions, even when the kitchen or bath is no longer practical. Good space planning preserves enough clearance for the room to work when people are actually in it. We test a chair pulled out, an appliance door open, and the route past someone cooking. Those everyday dimensions help decide whether a proposed wall change adds value or merely changes the picture.
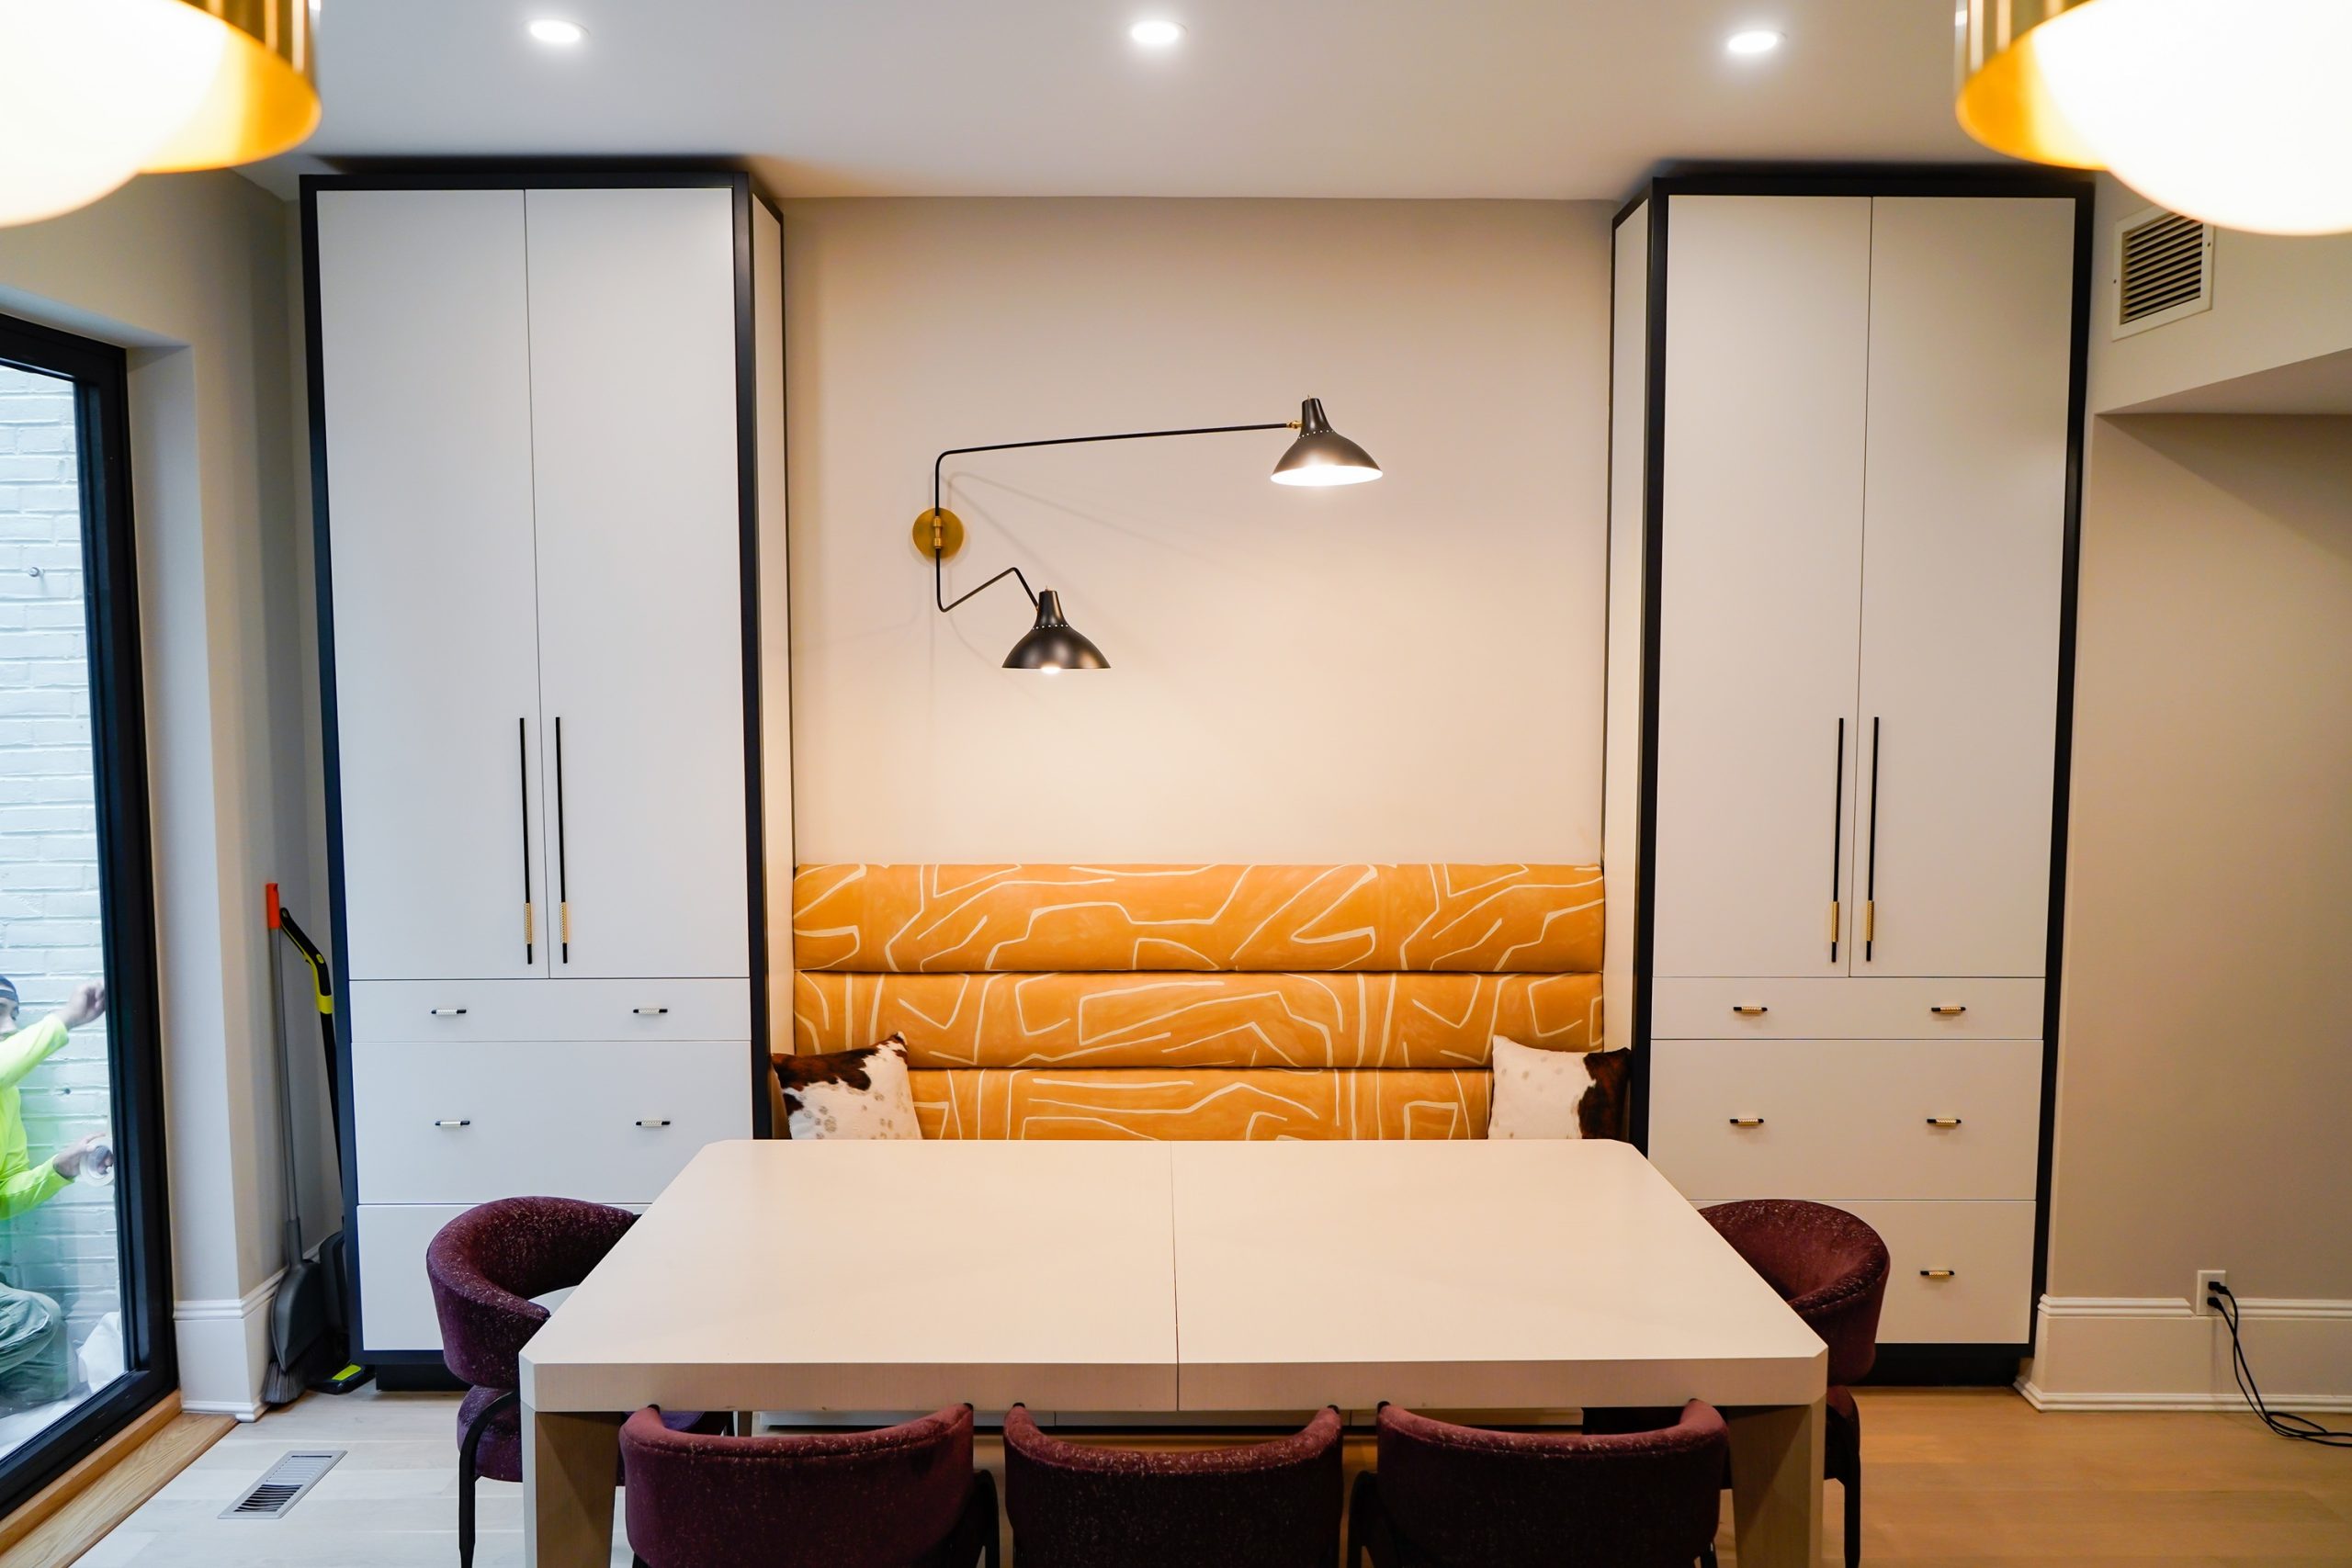
Storage is planned from an inventory rather than from a blank elevation. We ask what needs to be close at hand, what can live elsewhere, and which items are used seasonally. That helps avoid deep cabinets that look generous on paper but make daily objects hard to reach.

Make the kitchen work harder
A compact kitchen benefits from careful hierarchy. Clear work surfaces and useful drawers usually matter more than adding every possible feature. We plan lighting at the counter, storage at the point of use, and a way to keep the adjacent living area from feeling like an extension of the work zone.
The right scope may be a focused cabinet and lighting update or a larger reorganization. We compare those options against existing plumbing, windows, and circulation.
Plan the bathroom from the inside out
We begin a bathroom layout with the actual door swing and the clear space around each fixture. A shower that looks generous in a drawing may crowd a vanity in practice. Waterproofing and ventilation belong in that same early conversation, not in a later construction note.
The safest place to find more function may be better storage or a revised vanity rather than moving every pipe in the room.

Coordinate the work
Older buildings can reveal conditions only after careful investigation. We organize the project around dependencies: building permission, measurements, drawings, materials, rough work, waterproofing, and finishes. Each address can have a different review process. Confirming that process early makes it easier to set a realistic order of work.
The New York City Department of Buildings provides official permit guidance. A clear decision log for layout, fixtures, and materials helps prevent one late choice from forcing rework in several trades.
Learn more about Carnegie Hill remodeling
Common ZIP codes associated with this area include 10128, 10028. Neighborhood boundaries and ZIP areas do not always match, so the project address is the final reference. For Carnegie Hill remodeling, a useful first step is to gather the apartment plan, photos, and any building alteration instructions; those details make the next discussion specific to the home. Explore the Manhattan neighborhood overview to compare nearby areas, or tell us about your home and the rooms you want to change.
What should be ready for a first conversation about Carnegie Hill?
Bring a floor plan if you have one, photographs, building rules, and a short list of the routines that feel difficult. Finish selections can follow after the scope is clear.
Can the renovation be completed in stages?
We can examine phases, especially when timing is a constraint. The comparison should include repeated mobilization, approvals, and access.

Neighborhood / II
Find Carnegie Hill
Explore the area on the map. Neighborhood boundaries may vary by source; we plan every renovation around the actual building and address.
All Manhattan neighborhoods ↗