





Central Harlem Manhattan · New York, NY
Explore the neighborhoodNeighborhood / I
Remodeling in Central Harlem
- Location
- Central Harlem, Manhattan
- Common ZIP codes
- 10026 · 10027 · 10030
- Services
- Kitchen, bathroom and apartment remodeling
Central Harlem remodeling in New York, NY starts with the home in front of us. Central Harlem contains rowhouses, apartment buildings, and varied interior layouts; the address and building type matter more than a single neighborhood style. Before recommending finishes or a new wall, we check the layout, owner priorities, and any requirements that govern work in the building.
What shapes homes in Central Harlem
For a rowhouse, work may involve floor-to-floor circulation; for an apartment, shared systems and building approvals can shape the sequence.
Uptown housing ranges from apartments to multi-floor homes. The most successful layout is specific to the people who live there. We ask which routes feel crowded, which belongings lack a place, and which room gets used differently from its original purpose. Measurements and building conditions turn those observations into a plan that can be built.
We compare three levels of work before a scope is fixed: improving what is already there, reorganizing one room, and changing how several rooms connect. Each option has different effects on approvals, cost, and disruption. The best answer is the one that solves the daily problem within the home's actual constraints.

Make the kitchen work harder
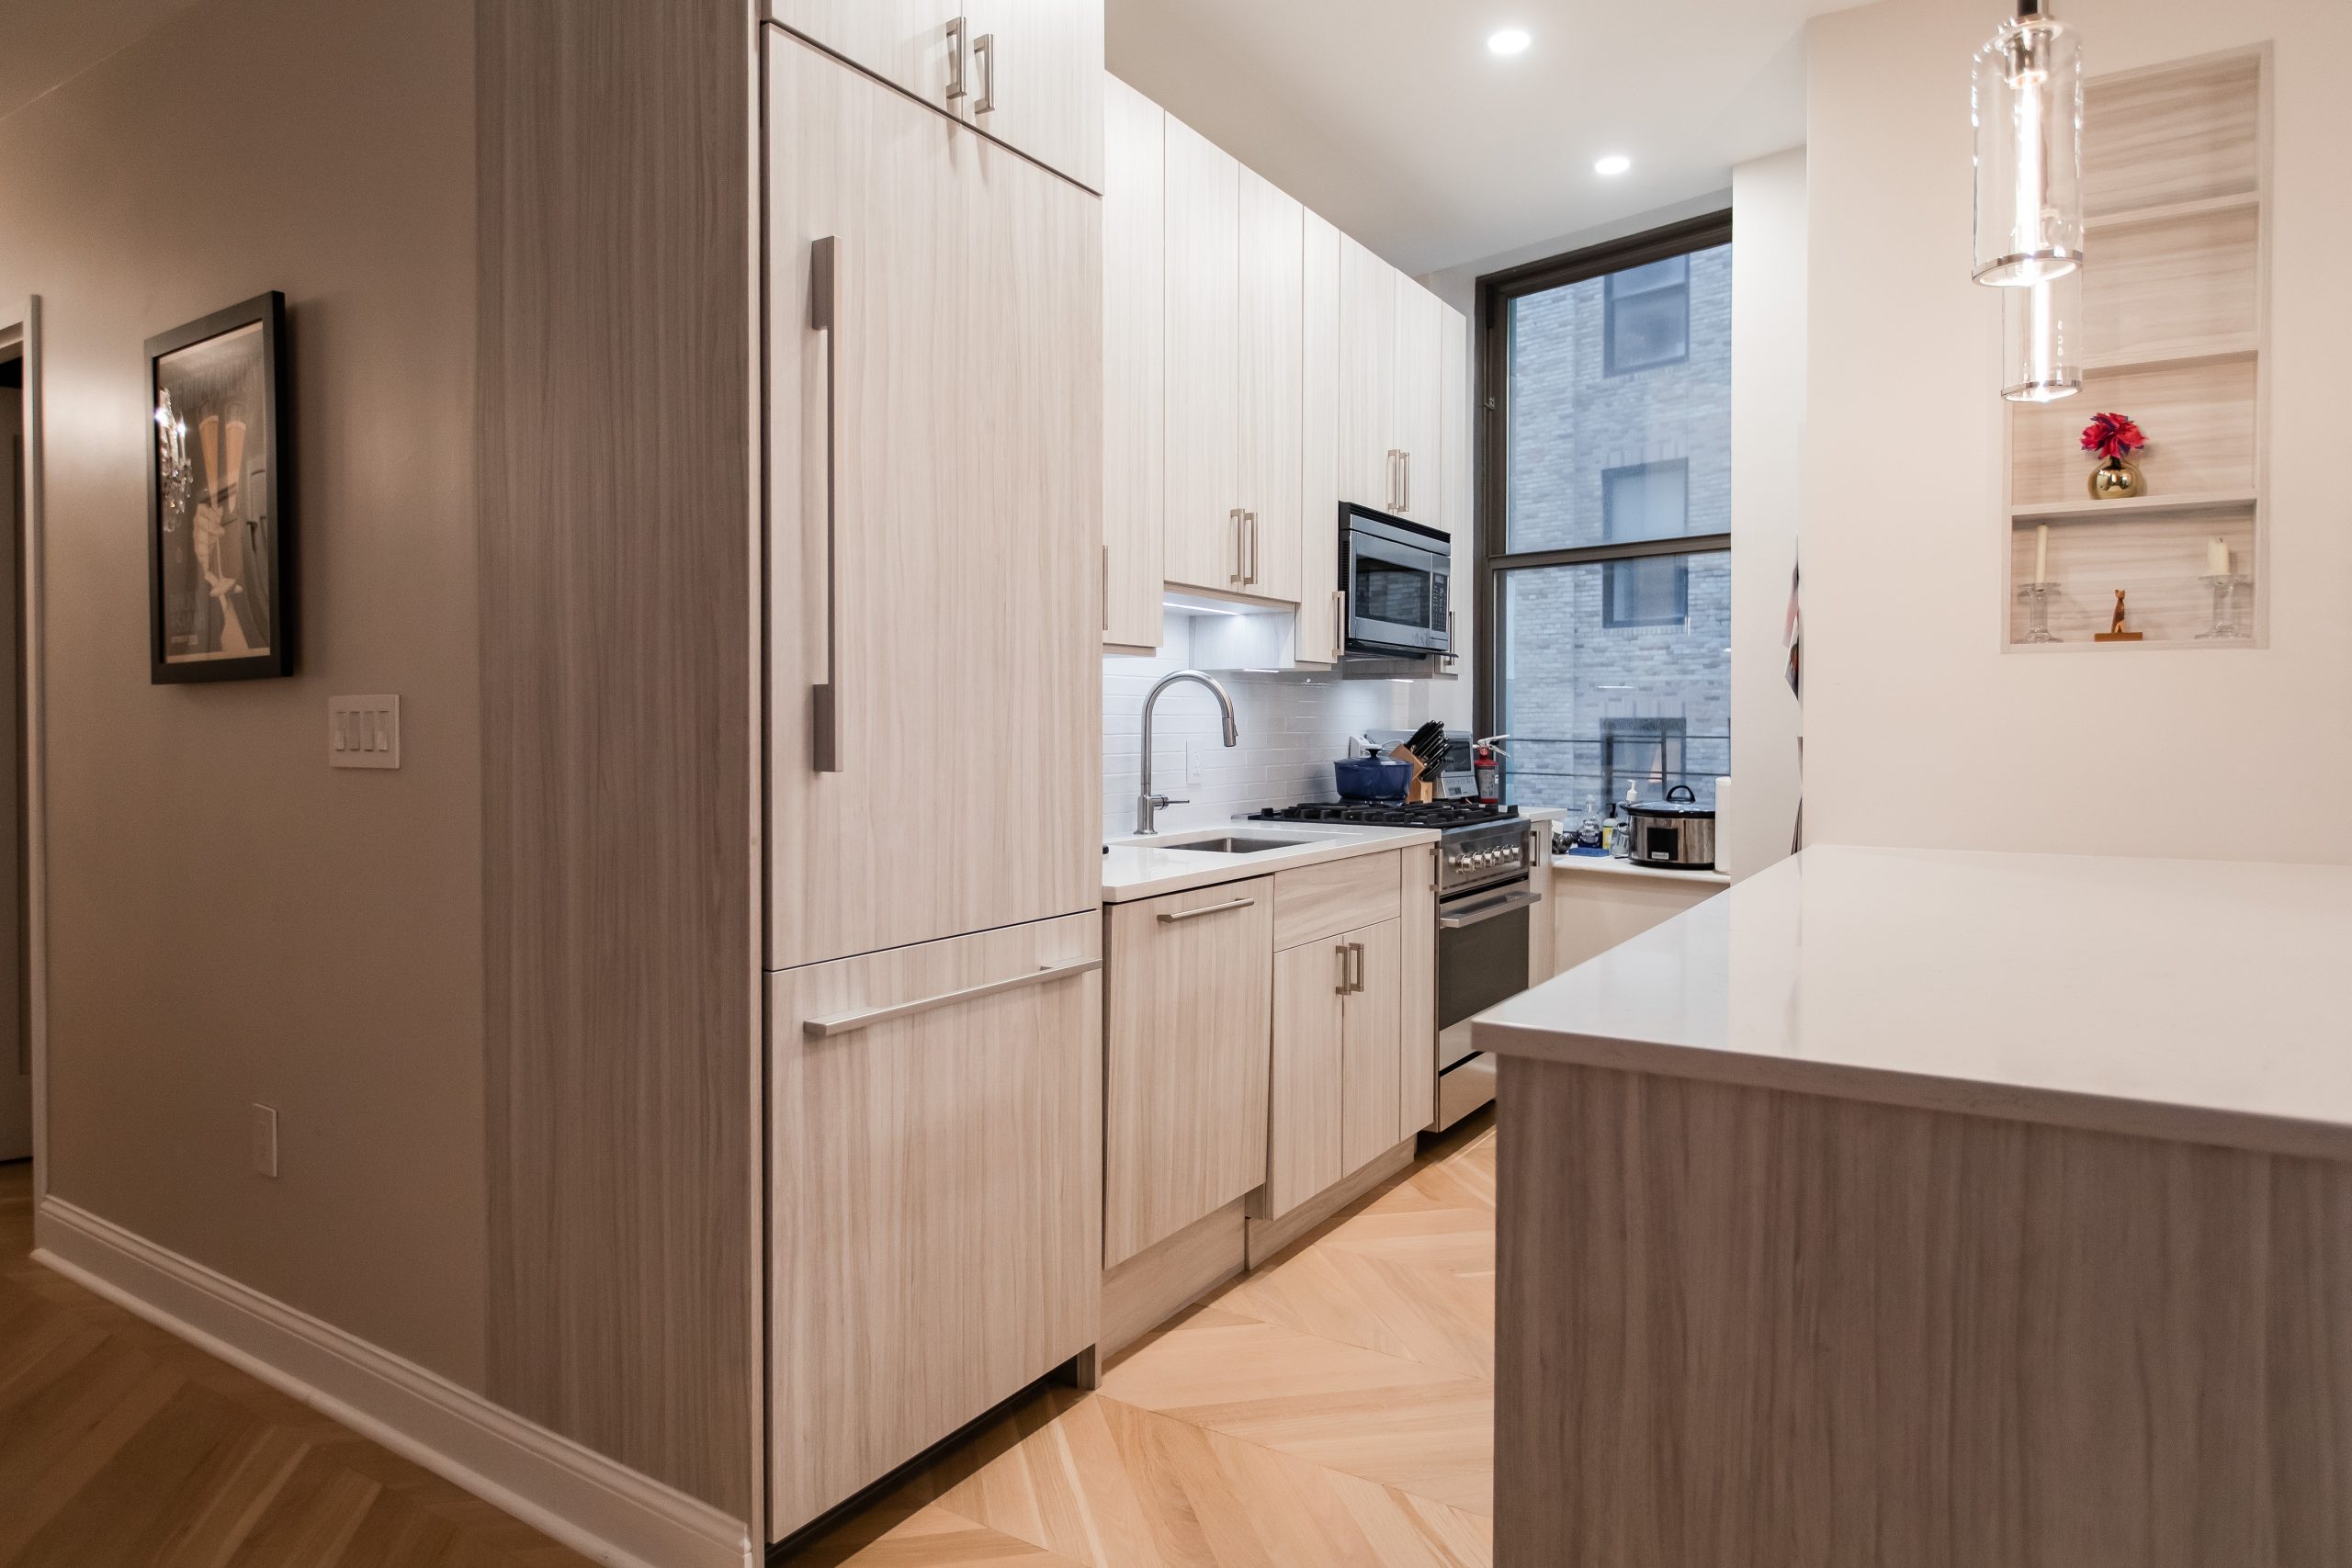
Kitchen storage should match what actually needs to be kept close. We separate frequently used tools from occasional items, then test drawers, tall cabinets, and pantry space against the available walls. This often reveals a better layout before a major wall move is considered.
Material choices are easier when the working arrangement is settled. We select surfaces for their maintenance and durability as well as their appearance.

Plan the bathroom from the inside out
We begin a bathroom layout with the actual door swing and the clear space around each fixture. A shower that looks generous in a drawing may crowd a vanity in practice. Waterproofing and ventilation belong in that same early conversation, not in a later construction note.
We check the reach to shelves, the direction of a shower door, and the space around the vanity before fixing the finish scheme.
Coordinate the work
The schedule should reflect the actual building, not a generic renovation calendar. We organize the project around dependencies: building permission, measurements, drawings, materials, rough work, waterproofing, and finishes. Each address can have a different review process. Confirming that process early makes it easier to set a realistic order of work.
The New York City Department of Buildings provides official permit guidance. Any proposed change to structure or building services needs the appropriate professional review before a construction date is promised.
Learn more about Central Harlem remodeling
Common ZIP codes associated with this area include 10026, 10027, 10030. Neighborhood boundaries and ZIP areas do not always match, so the project address is the final reference. For Central Harlem remodeling, a useful first step is to gather the apartment plan, photos, and any building alteration instructions; those details make the next discussion specific to the home. Explore the Manhattan neighborhood overview to compare nearby areas, or tell us about your home and the rooms you want to change.
What should be ready for a first conversation about Central Harlem?
Bring the building's alteration requirements if available and explain which changes matter most. That makes the initial scope more realistic.
Can the renovation be completed in stages?
Sometimes a kitchen and bath can be scheduled separately; sometimes their common systems make one plan clearer. The actual property decides.

Neighborhood / II
Find Central Harlem
Explore the area on the map. Neighborhood boundaries may vary by source; we plan every renovation around the actual building and address.
All Manhattan neighborhoods ↗