





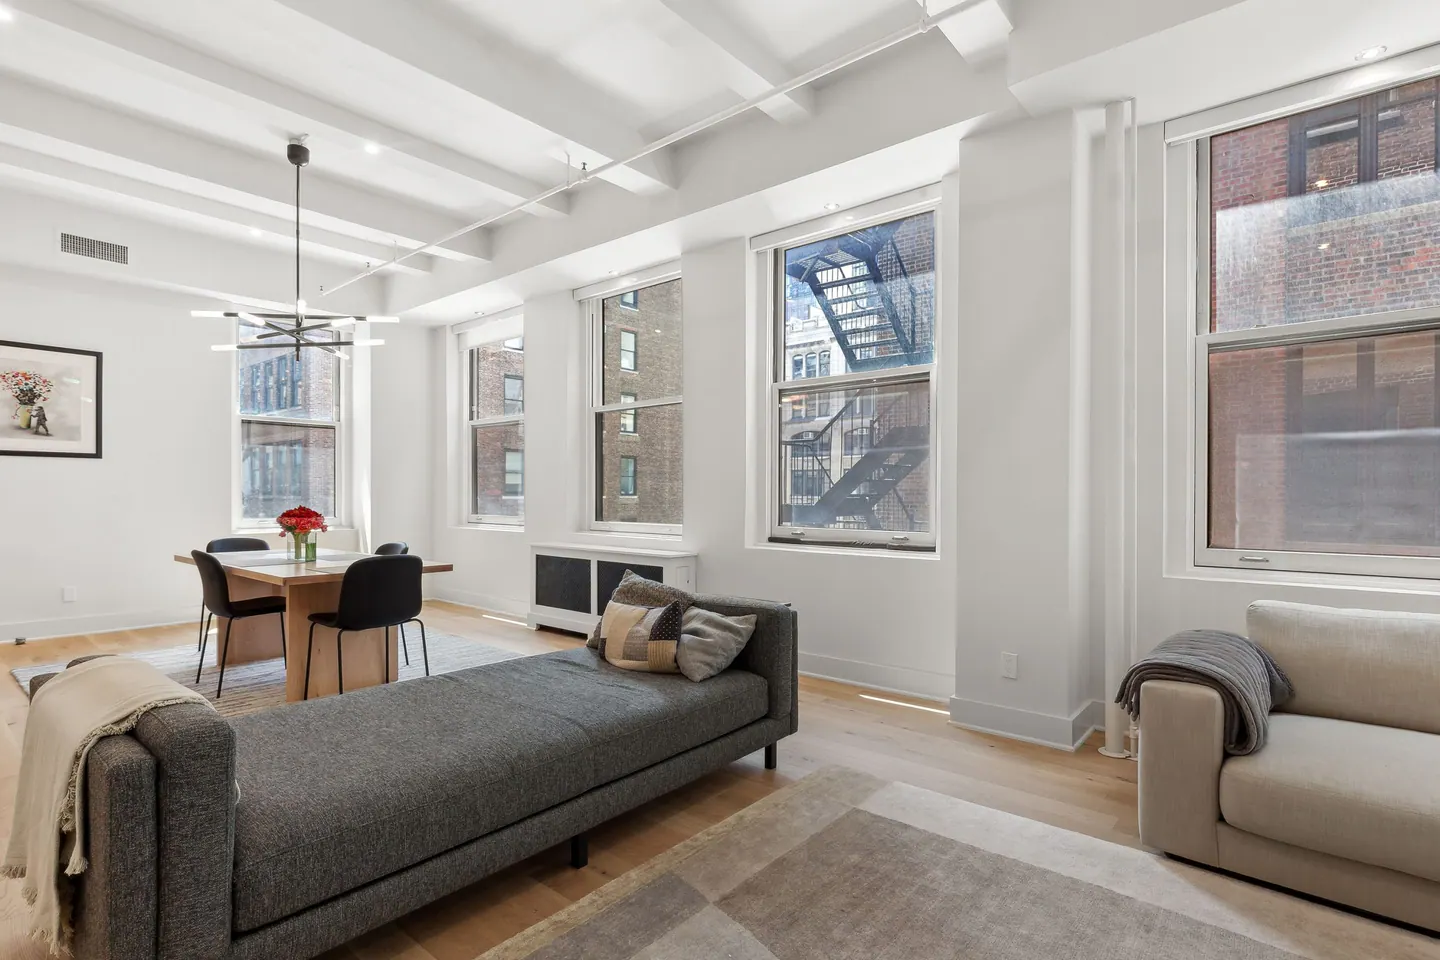




Remodeling in Clinton
Clinton remodeling in New York, NY starts with the home in front of us. Clinton is another name used for parts of Hell's Kitchen, where residential blocks sit beside a busy Midtown corridor. Before recommending finishes or a new wall, we check the layout, owner priorities, and any requirements that govern work in the building.
What shapes homes in Clinton
A remodel can make a smaller apartment calmer through storage, acoustic choices, and a kitchen plan that works at everyday scale.
A mixed building setting calls for an address-specific plan. Existing homes rarely match a perfect diagram. Columns, radiators, risers, and uneven walls can all affect cabinet and furniture placement. We record them before committing to a new arrangement, then use the room's strongest features to guide the parts of the layout that can change.
A clear lighting plan separates work, circulation, and atmosphere. We identify where a person prepares food, reads, gets ready, or moves through a hall after dark. Daylight changes through the day, so the electric light should support the home when the windows cannot do the work.
Make the kitchen work harder
If the kitchen is visible from elsewhere in the apartment, its scale and lighting affect the whole interior. We balance practical surfaces with a calm composition, and check that storage is not achieved at the expense of movement. The result should feel connected without hiding the work of cooking.
Material choices are easier when the working arrangement is settled. We select surfaces for their maintenance and durability as well as their appearance.
Plan the bathroom from the inside out
A bathroom remodel should solve the physical room before it expresses a style. We check slope, waterproofing, exhaust, plumbing routes, and maintenance access. Then we use storage and layered light to keep the space practical and visually calm.
A shower, vanity, and toilet each need their own usable clearances. We test those dimensions in the real footprint before ordering products.
Coordinate the work
The project plan should connect design decisions to building requirements and a realistic construction sequence. We organize the project around dependencies: building permission, measurements, drawings, materials, rough work, waterproofing, and finishes. Each address can have a different review process. Confirming that process early makes it easier to set a realistic order of work.
The New York City Department of Buildings provides official permit guidance. A shared scope of work helps the owner, designer, and trades make compatible decisions when conditions behind existing finishes are uncovered.
Learn more about Clinton remodeling
Common ZIP codes associated with this area include 10019, 10036. Neighborhood boundaries and ZIP areas do not always match, so the project address is the final reference. For Clinton remodeling, a useful first step is to gather the apartment plan, photos, and any building alteration instructions; those details make the next discussion specific to the home. Explore the Manhattan neighborhood overview to compare nearby areas, or tell us about your home and the rooms you want to change.
What should be ready for a first conversation about Clinton?
A plan of the home, even an older one, can help frame the conversation. We still verify dimensions before design decisions are made.
Can the renovation be completed in stages?
We compare one coordinated scope with smaller phases. Building review and shared services often determine which path is more efficient.
Neighborhood / II
Find Clinton
Explore the area on the map. Neighborhood boundaries may vary by source; we plan every renovation around the actual building and address.


