

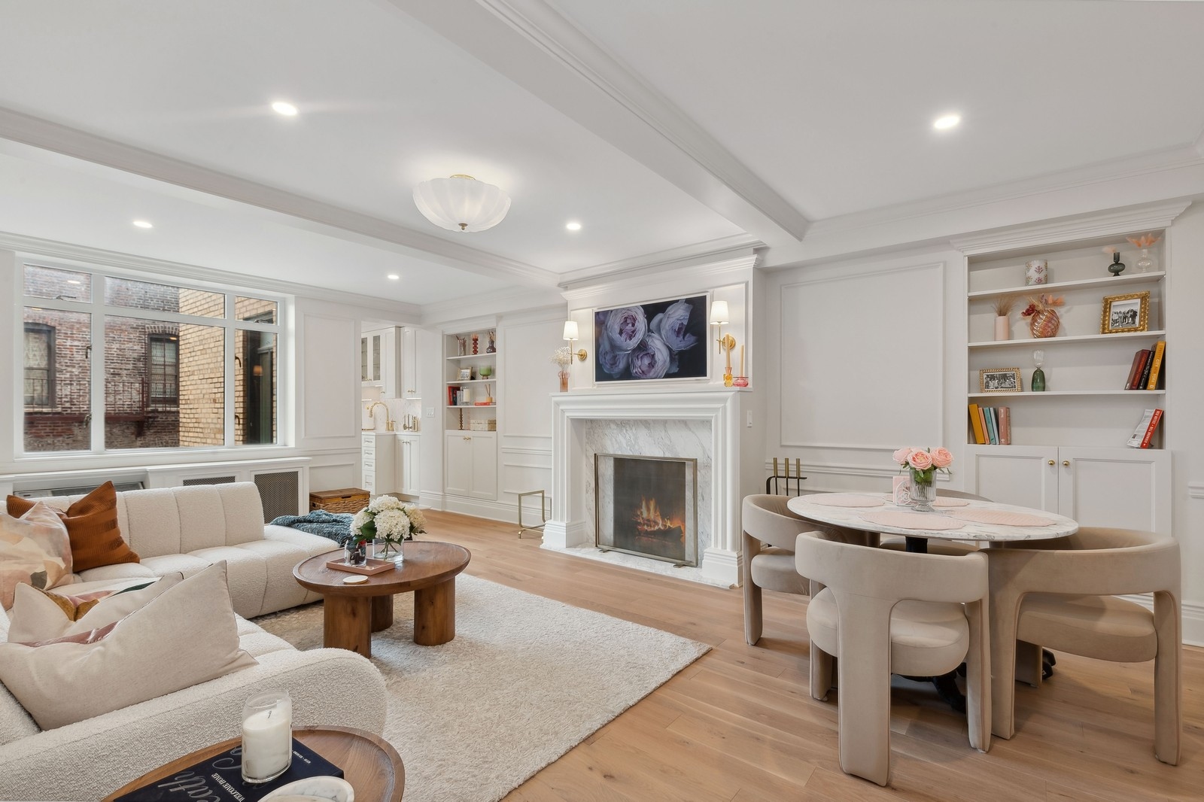
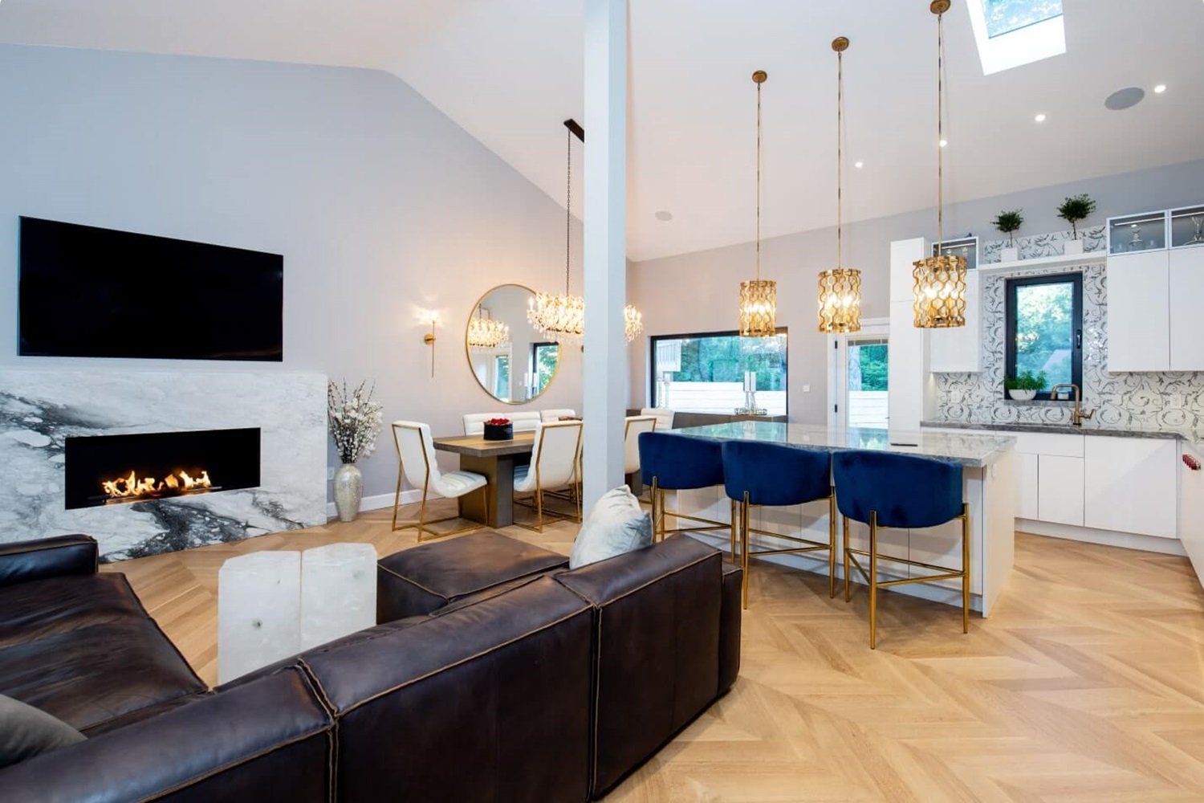
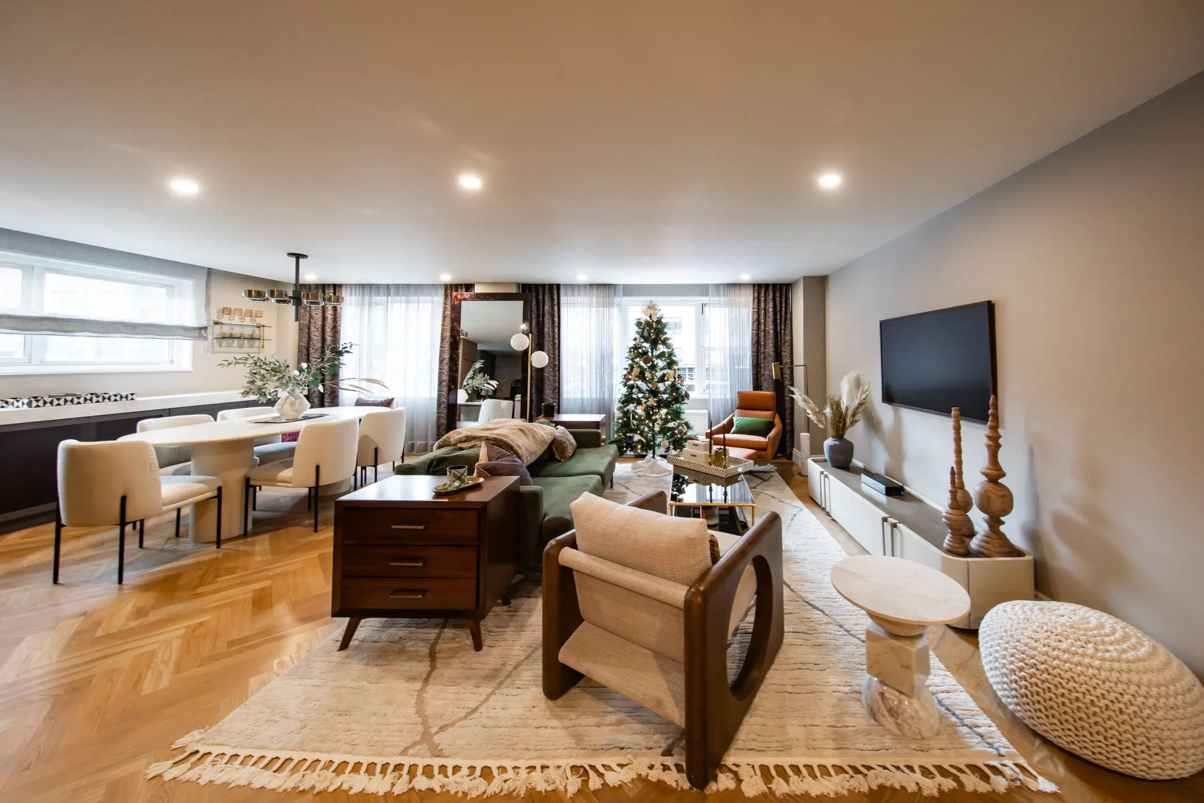



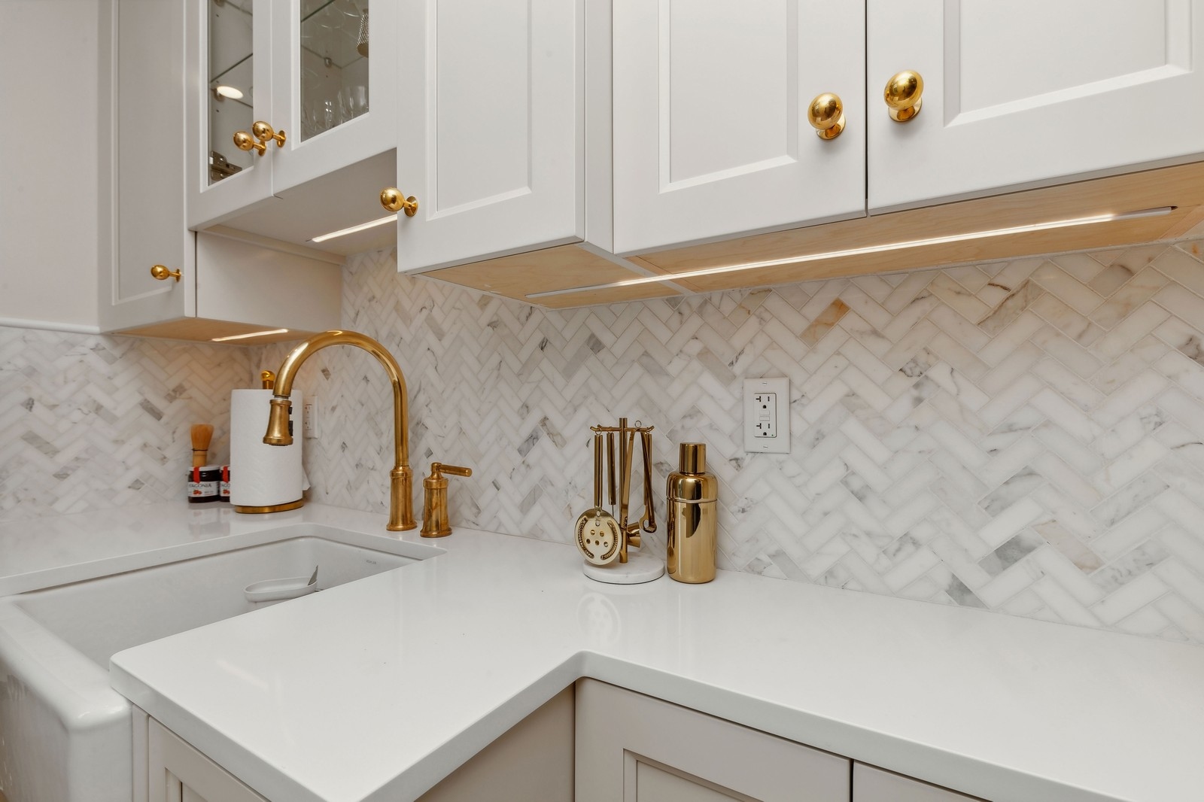
East Harlem Manhattan · New York, NY
Explore the neighborhoodNeighborhood / I
Remodeling in East Harlem
- Location
- East Harlem, Manhattan
- Common ZIP codes
- 10029 · 10035
- Services
- Kitchen, bathroom and apartment remodeling
East Harlem remodeling in New York, NY starts with the home in front of us. East Harlem includes apartment buildings, townhouses, and varied block patterns north of East 96th Street. Our first step is to understand the rooms as they are used today, then compare that picture with the building's alteration requirements.
What shapes homes in East Harlem
Plan around the actual home's light, storage, and circulation; shared services or older construction can affect the order of kitchen and bathroom work.
Uptown housing ranges from apartments to multi-floor homes. A useful floor plan answers a sequence of small questions: where people enter, where bags and coats go, how a meal is prepared, and where the day ends. We test those routes at real scale. Structural elements and shared systems then show which ideas are practical for the actual property.
Storage is planned from an inventory rather than from a blank elevation. We ask what needs to be close at hand, what can live elsewhere, and which items are used seasonally. That helps avoid deep cabinets that look generous on paper but make daily objects hard to reach.

Make the kitchen work harder
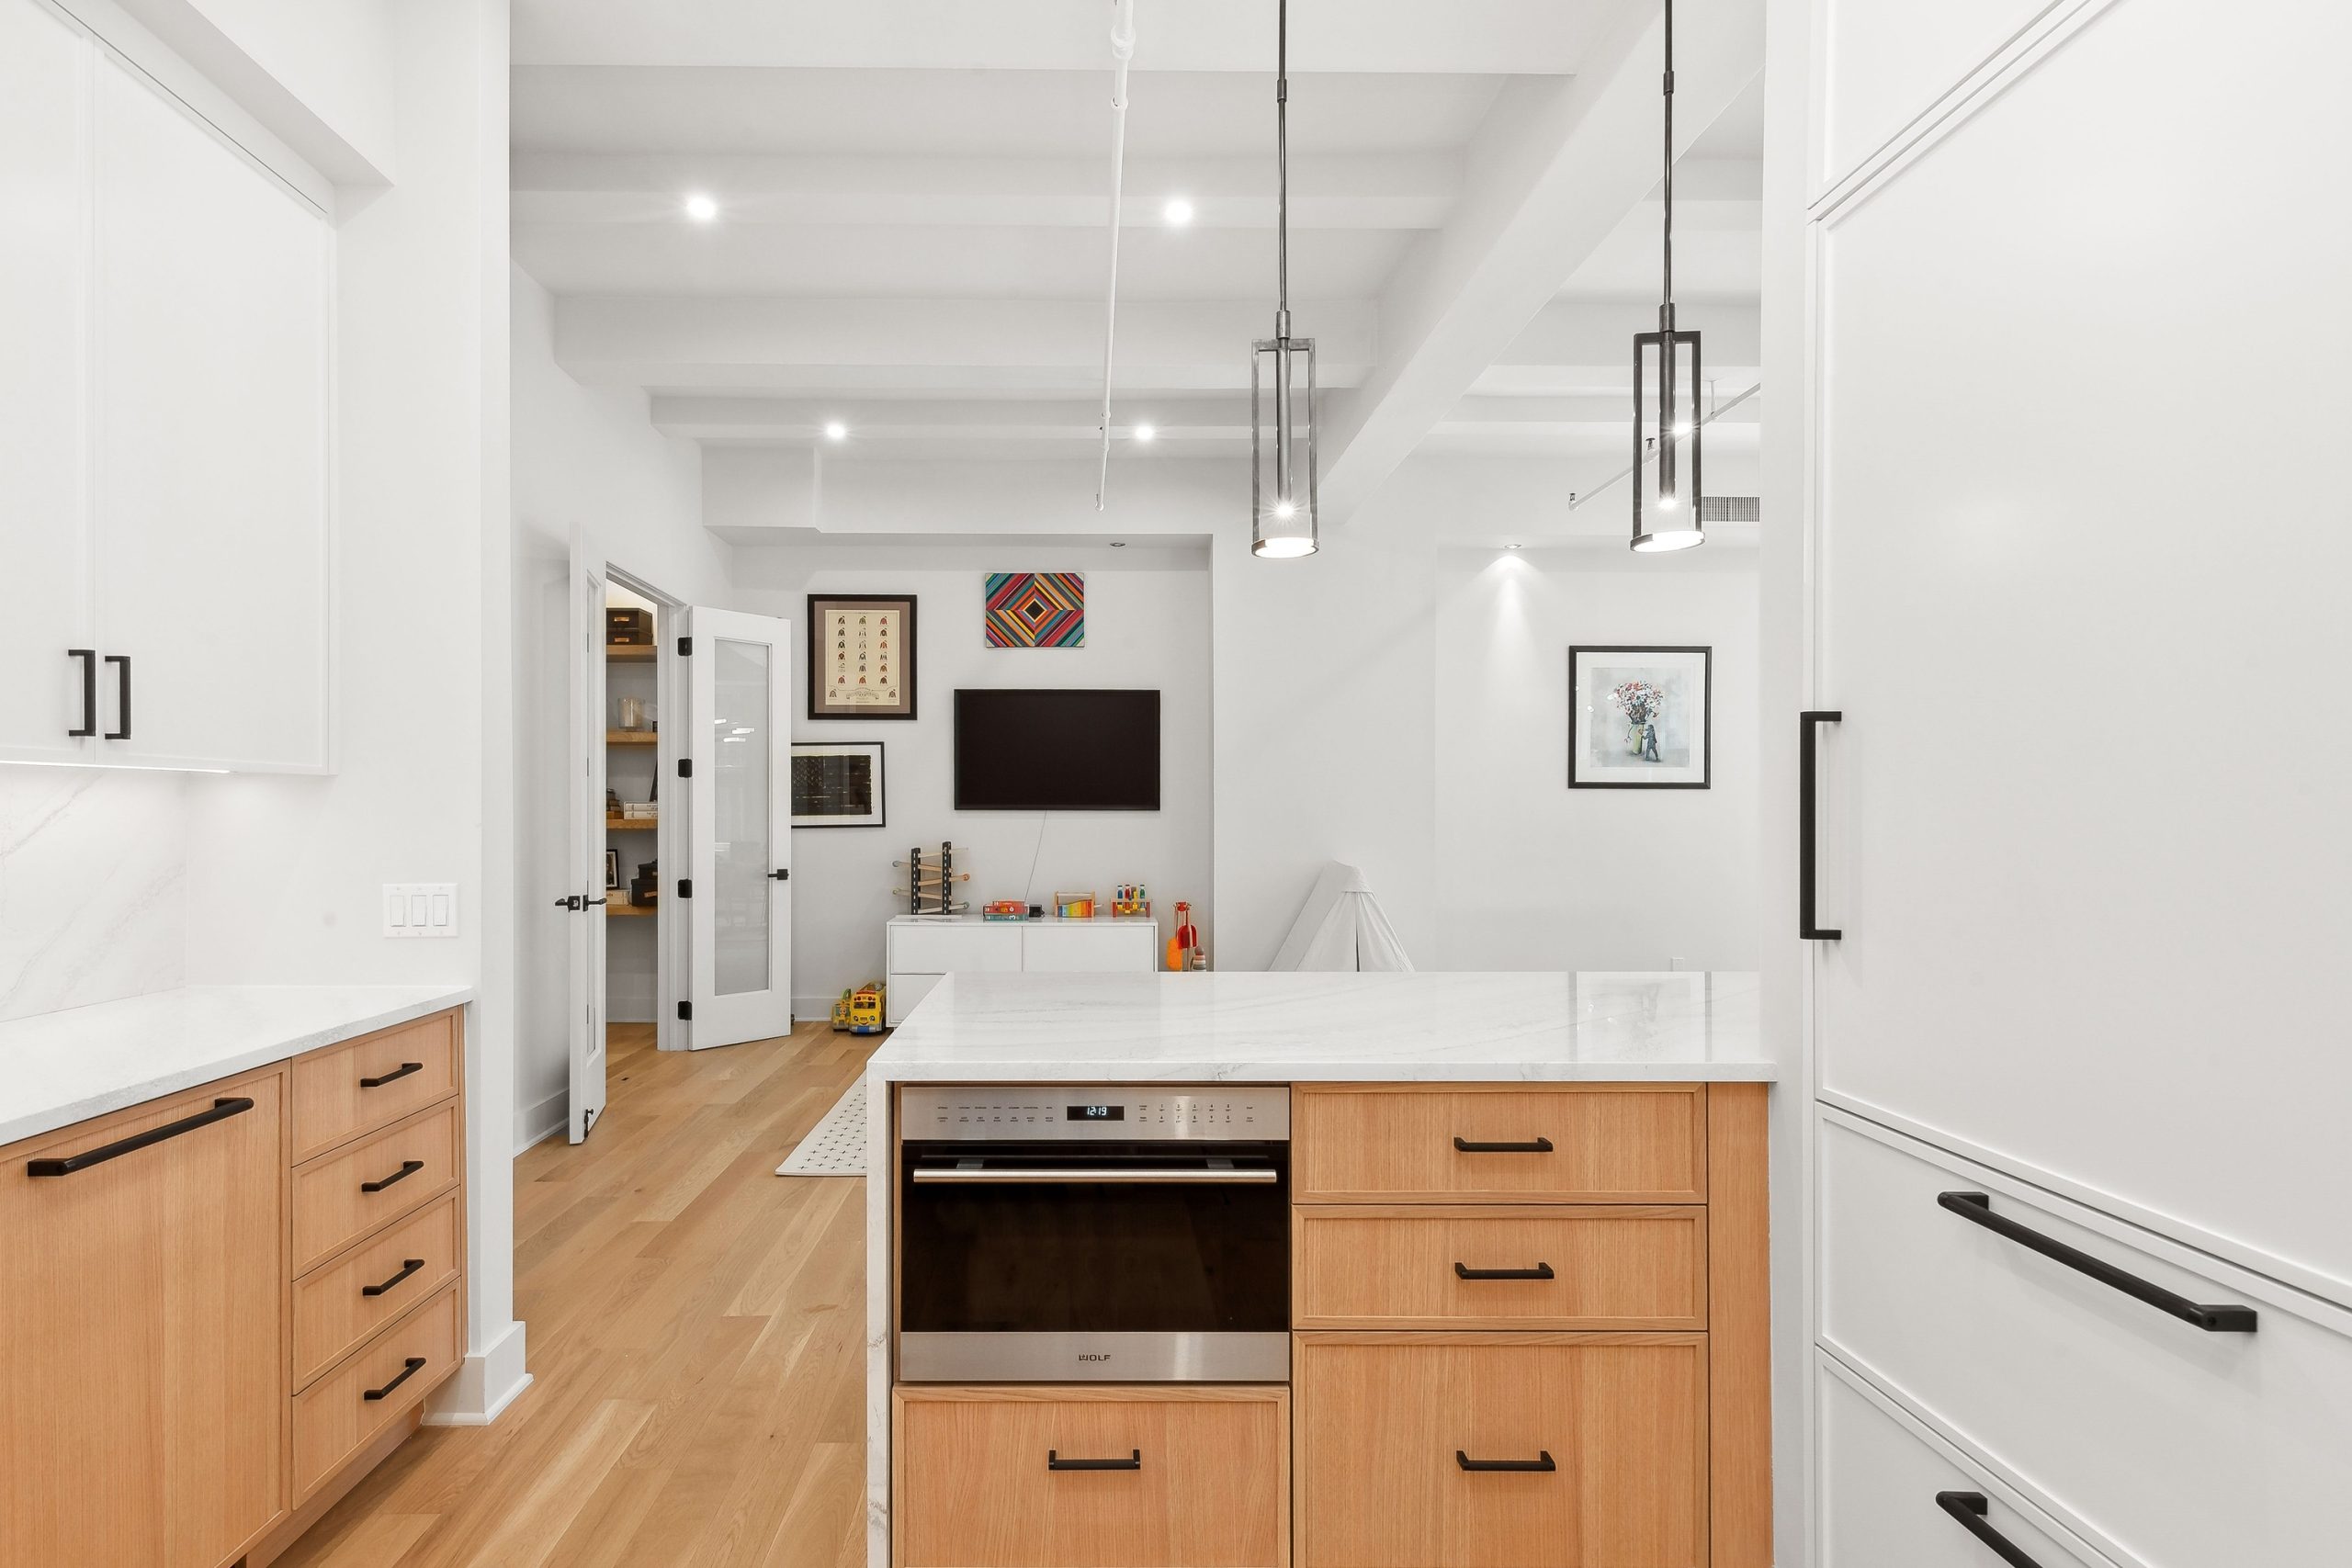
We lay out preparation, cooking, cleanup, and storage as connected tasks. The landing space beside an appliance and the reach to daily items deserve as much attention as the finish on a cabinet. In an open room, we also consider how the kitchen looks from the living and dining areas.
An additional counter can help only if it leaves enough room to move. We test the proposed work surface with appliance doors and nearby furniture open.

Plan the bathroom from the inside out
The bathroom should be designed from the wall assembly outward. Waterproofing, ventilation, plumbing access, and drain placement are resolved before tile is selected. We then test fixture clearances, storage, mirror light, and how the room will be cleaned and maintained.
A shower, vanity, and toilet each need their own usable clearances. We test those dimensions in the real footprint before ordering products.

Coordinate the work
The schedule should reflect the actual building, not a generic renovation calendar. The work sequence begins with the actual scope and the building's approval path. We identify drawings, insurance documents, deliveries, and work-hour rules before scheduling trades. Material decisions are made early enough that a late shipment does not hold up the parts of the project that depend on it.
The New York City Department of Buildings provides official permit guidance. Each approval and material order belongs on the schedule before the team commits to the order of demolition and installation.
Learn more about East Harlem remodeling
Common ZIP codes associated with this area include 10029, 10035. Neighborhood boundaries and ZIP areas do not always match, so the project address is the final reference. For East Harlem remodeling, a useful first step is to gather the apartment plan, photos, and any building alteration instructions; those details make the next discussion specific to the home. Explore the Manhattan neighborhood overview to compare nearby areas, or tell us about your home and the rooms you want to change.
What should be ready for a first conversation about East Harlem?
Bring a floor plan if you have one, photographs, building rules, and a short list of the routines that feel difficult. Finish selections can follow after the scope is clear.
Can the renovation be completed in stages?
The answer depends on which rooms share systems and whether the building treats each phase as a separate alteration. We compare both schedules.
Neighborhood / II
Find East Harlem
Explore the area on the map. Neighborhood boundaries may vary by source; we plan every renovation around the actual building and address.
All Manhattan neighborhoods ↗