





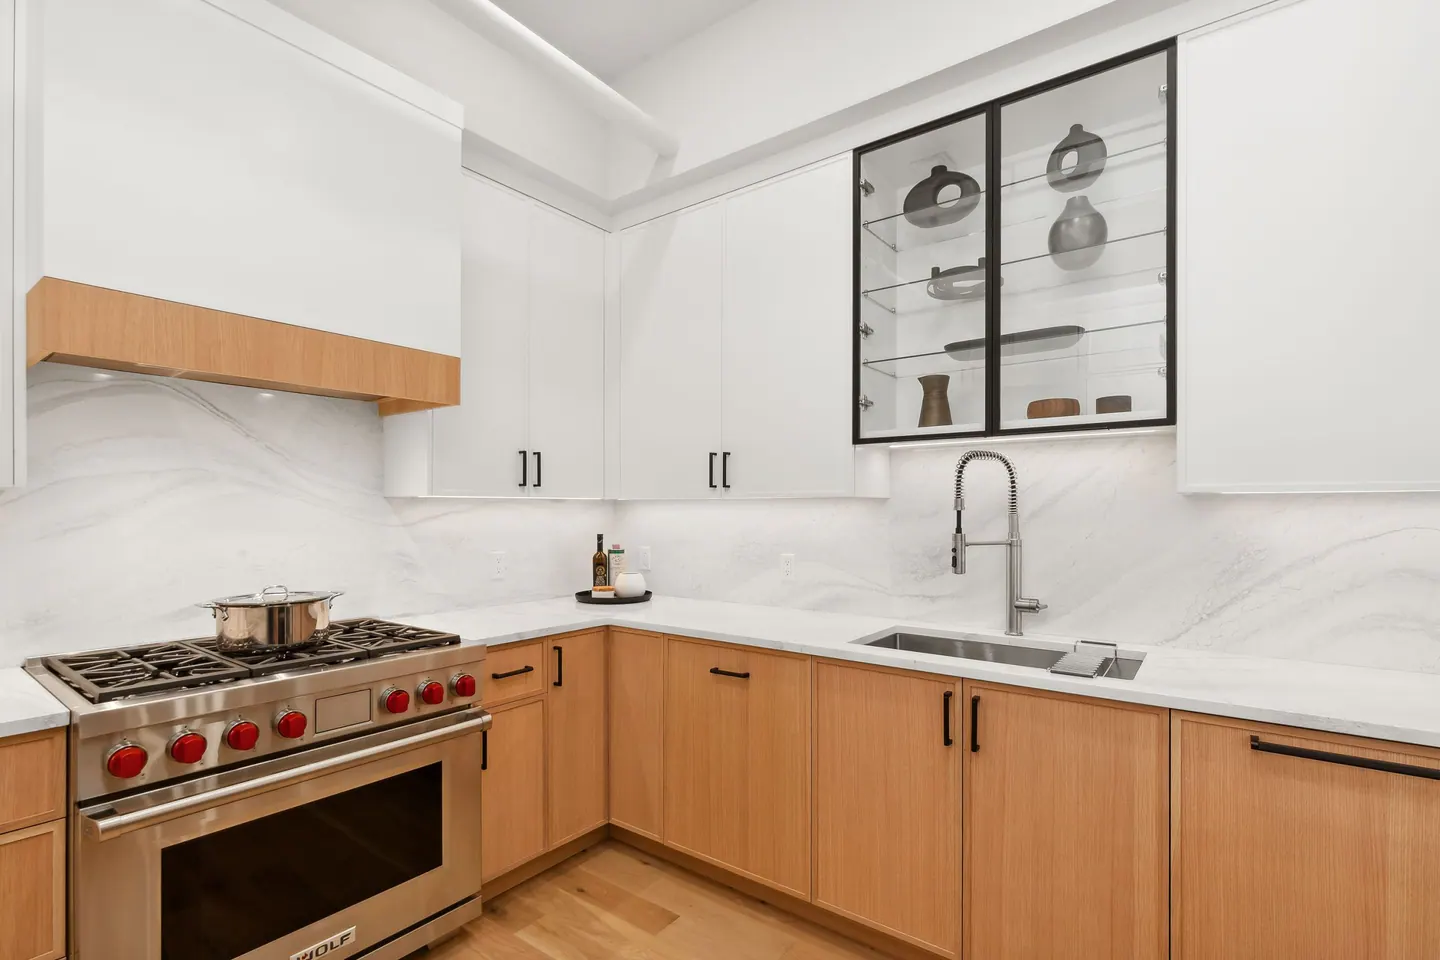




Remodeling in East Village
East Village remodeling in New York, NY starts with the home in front of us. East Village homes often occupy walk-ups and older apartment buildings with distinctive room shapes. Our first step is to understand the rooms as they are used today, then compare that picture with the building's alteration requirements.
What shapes homes in East Village
A compact kitchen, a narrow bath, or an awkward entry can improve through measured clearances and built-ins designed for the actual footprint.
Older rooms often have useful separation and proportions, even when the kitchen or bath is no longer practical. The most successful layout is specific to the people who live there. We ask which routes feel crowded, which belongings lack a place, and which room gets used differently from its original purpose. Measurements and building conditions turn those observations into a plan that can be built.
Material choices are more useful when tied to the room's conditions. A surface in a working kitchen needs a different performance conversation from a finish on a quiet wall. We review cleaning, durability, light, and how new materials will meet the parts of the home that remain.
Make the kitchen work harder
The kitchen plan should account for both a busy weekday and a longer meal with others. We compare preparation surface, seating, storage, and circulation at full scale. Appliance placement has to make sense with the building's existing plumbing, power, and ventilation routes.
We decide where everyday objects will go before selecting cabinet fronts. That practical inventory often changes the layout more than a mood board does.
Plan the bathroom from the inside out
A beautiful bath still needs room for towels, daily products, and comfortable movement. We review the existing services and the feasible locations for fixtures first. The vanity, shower, and lighting are then composed as one room rather than chosen as separate products.
We check the reach to shelves, the direction of a shower door, and the space around the vanity before fixing the finish scheme.
Coordinate the work
Older buildings can reveal conditions only after careful investigation. The order of work matters as much as the final drawing. Existing conditions, building submissions, long-lead selections, and trade handoffs should be mapped before installation begins. We revisit the plan when a measured condition differs from the assumption made at concept stage.
The New York City Department of Buildings provides official permit guidance. A shared scope of work helps the owner, designer, and trades make compatible decisions when conditions behind existing finishes are uncovered.
Learn more about East Village remodeling
Common ZIP codes associated with this area include 10003, 10009. Neighborhood boundaries and ZIP areas do not always match, so the project address is the final reference. For East Village remodeling, a useful first step is to gather the apartment plan, photos, and any building alteration instructions; those details make the next discussion specific to the home. Explore the Manhattan neighborhood overview to compare nearby areas, or tell us about your home and the rooms you want to change.
What should be ready for a first conversation about East Village?
A plan of the home, even an older one, can help frame the conversation. We still verify dimensions before design decisions are made.
Can the renovation be completed in stages?
The answer depends on which rooms share systems and whether the building treats each phase as a separate alteration. We compare both schedules.
Neighborhood / II
Find East Village
Explore the area on the map. Neighborhood boundaries may vary by source; we plan every renovation around the actual building and address.


