




Flatiron District Manhattan · New York, NY
Explore the neighborhoodNeighborhood / I
Remodeling in Flatiron District
- Location
- Flatiron District, Manhattan
- Common ZIP codes
- 10010
- Services
- Kitchen, bathroom and apartment remodeling
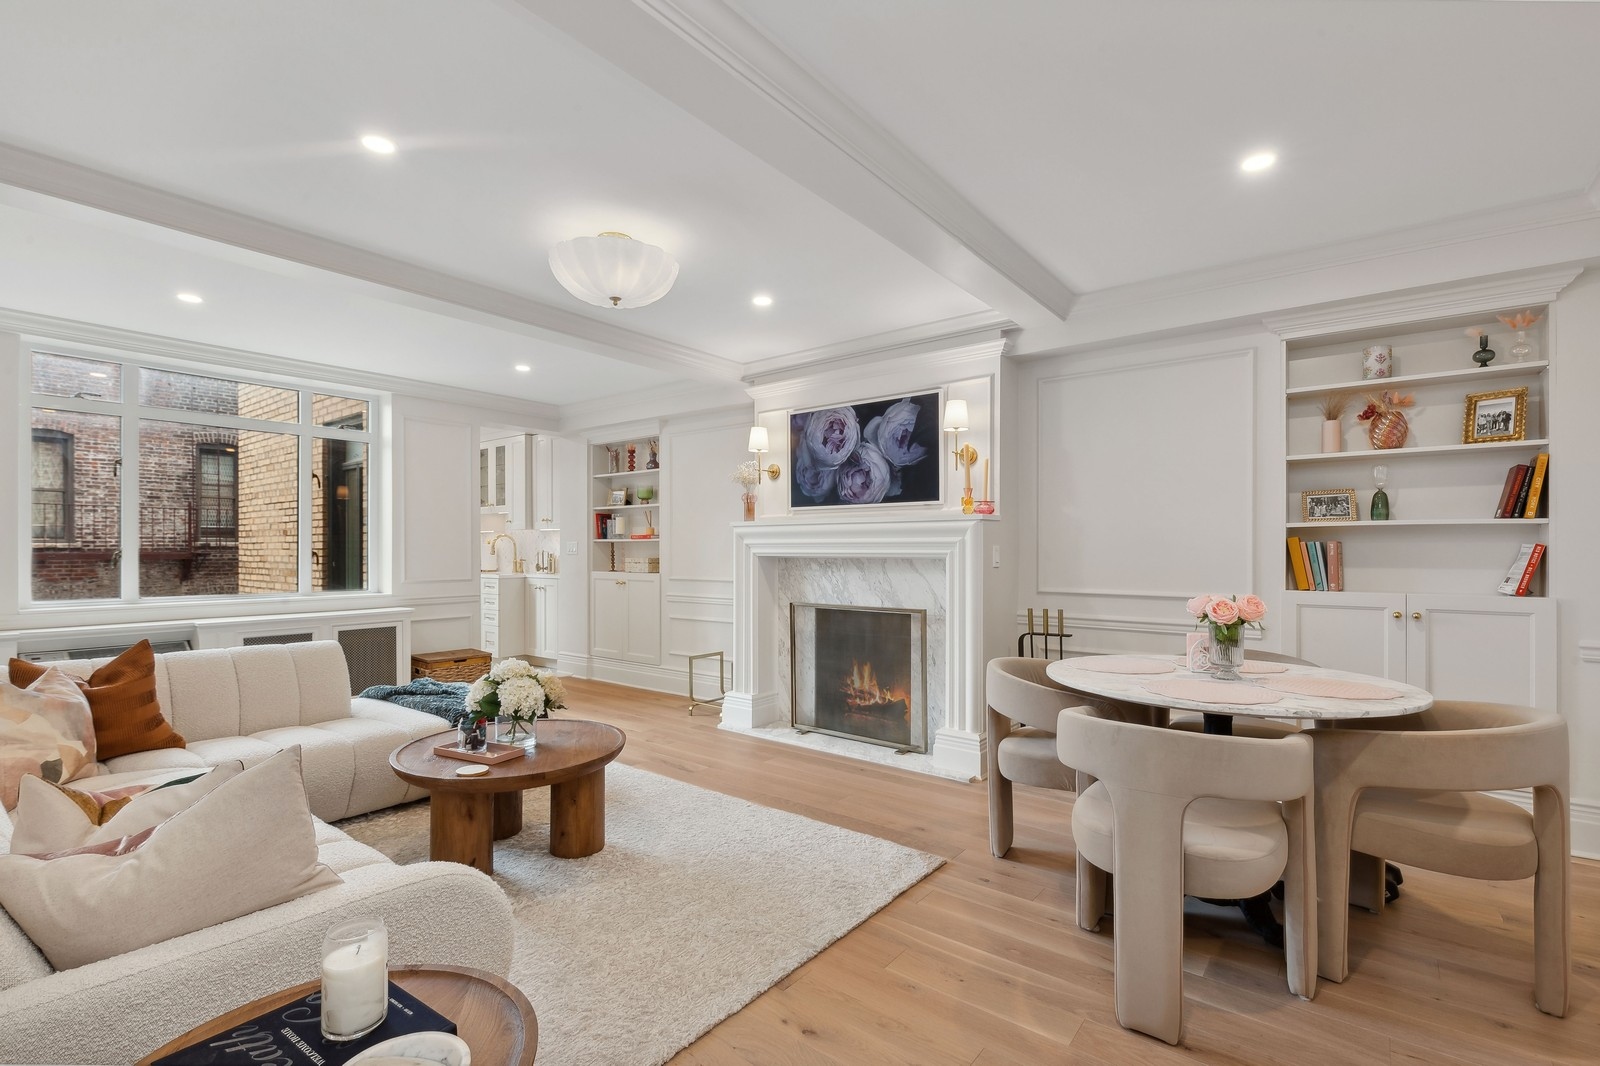
Flatiron District remodeling in New York, NY starts with the home in front of us. The Flatiron District mixes older commercial buildings, loft conversions, and newer residences around Broadway and Fifth Avenue. Our first step is to understand the rooms as they are used today, then compare that picture with the building's alteration requirements.
What shapes homes in Flatiron District
A renovation should use the building's column grid and daylight well while giving the kitchen and living areas separate, useful roles.
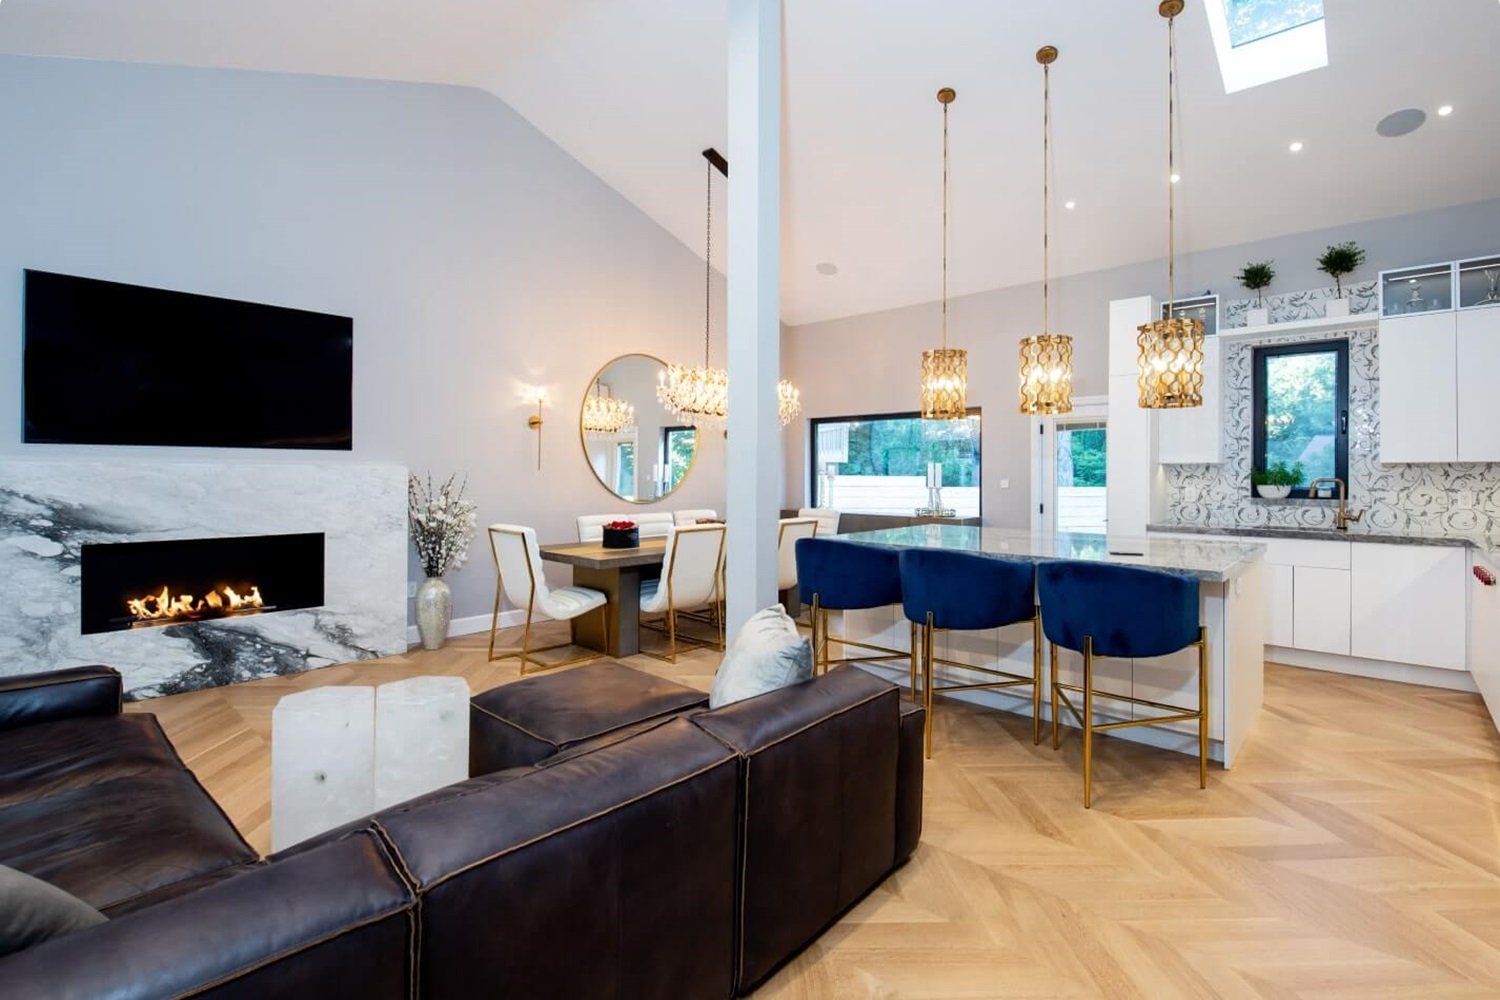
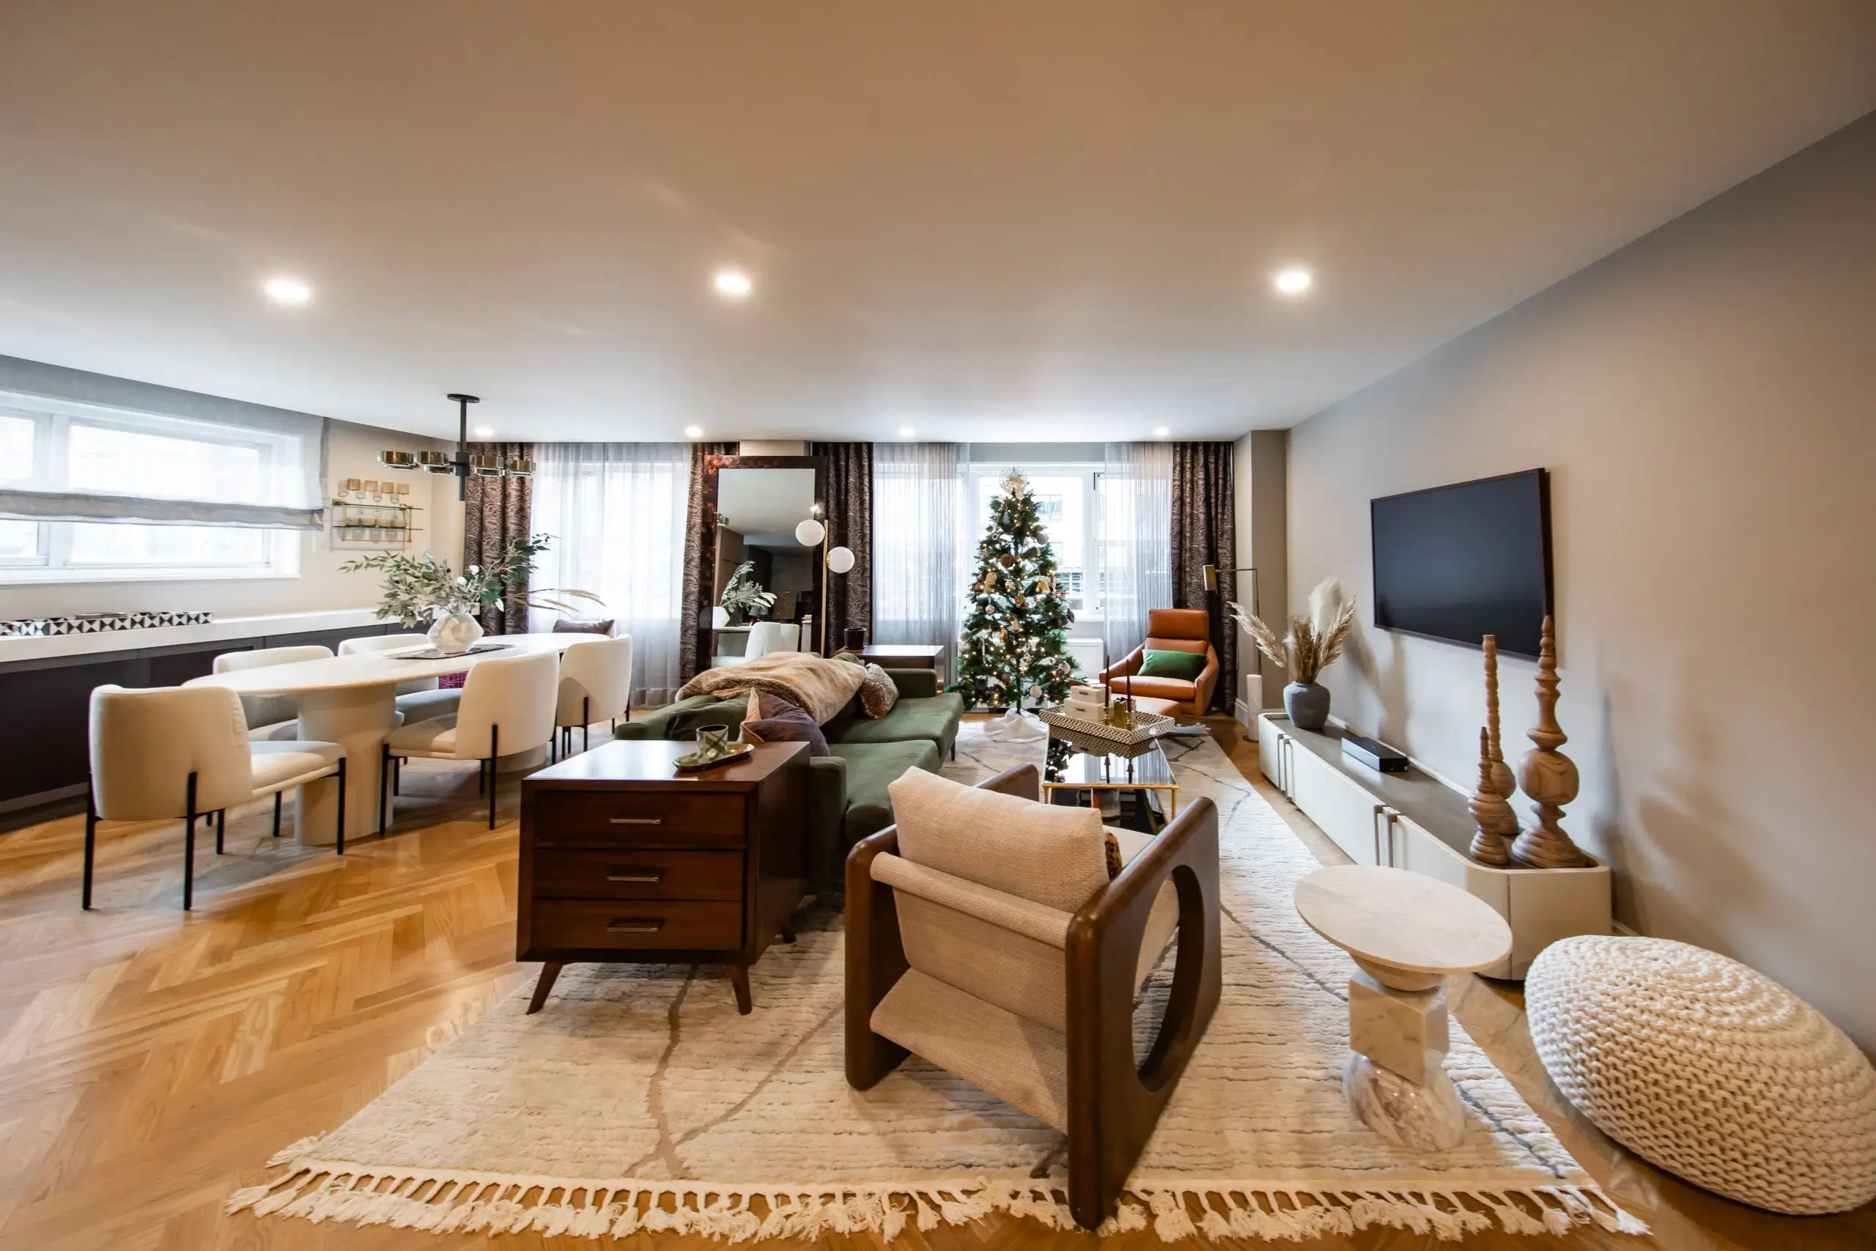
A loft-like home can offer volume, light, and flexible use, but columns, windows, and service routes still establish real boundaries. A useful floor plan answers a sequence of small questions: where people enter, where bags and coats go, how a meal is prepared, and where the day ends. We test those routes at real scale. Structural elements and shared systems then show which ideas are practical for the actual property.
The transitions between rooms deserve close attention. Floor levels, thresholds, door heights, and the meeting of old and new finishes can make a renovation feel intentional. We resolve those details while the layout is being designed, before they become last-minute site decisions.
Make the kitchen work harder
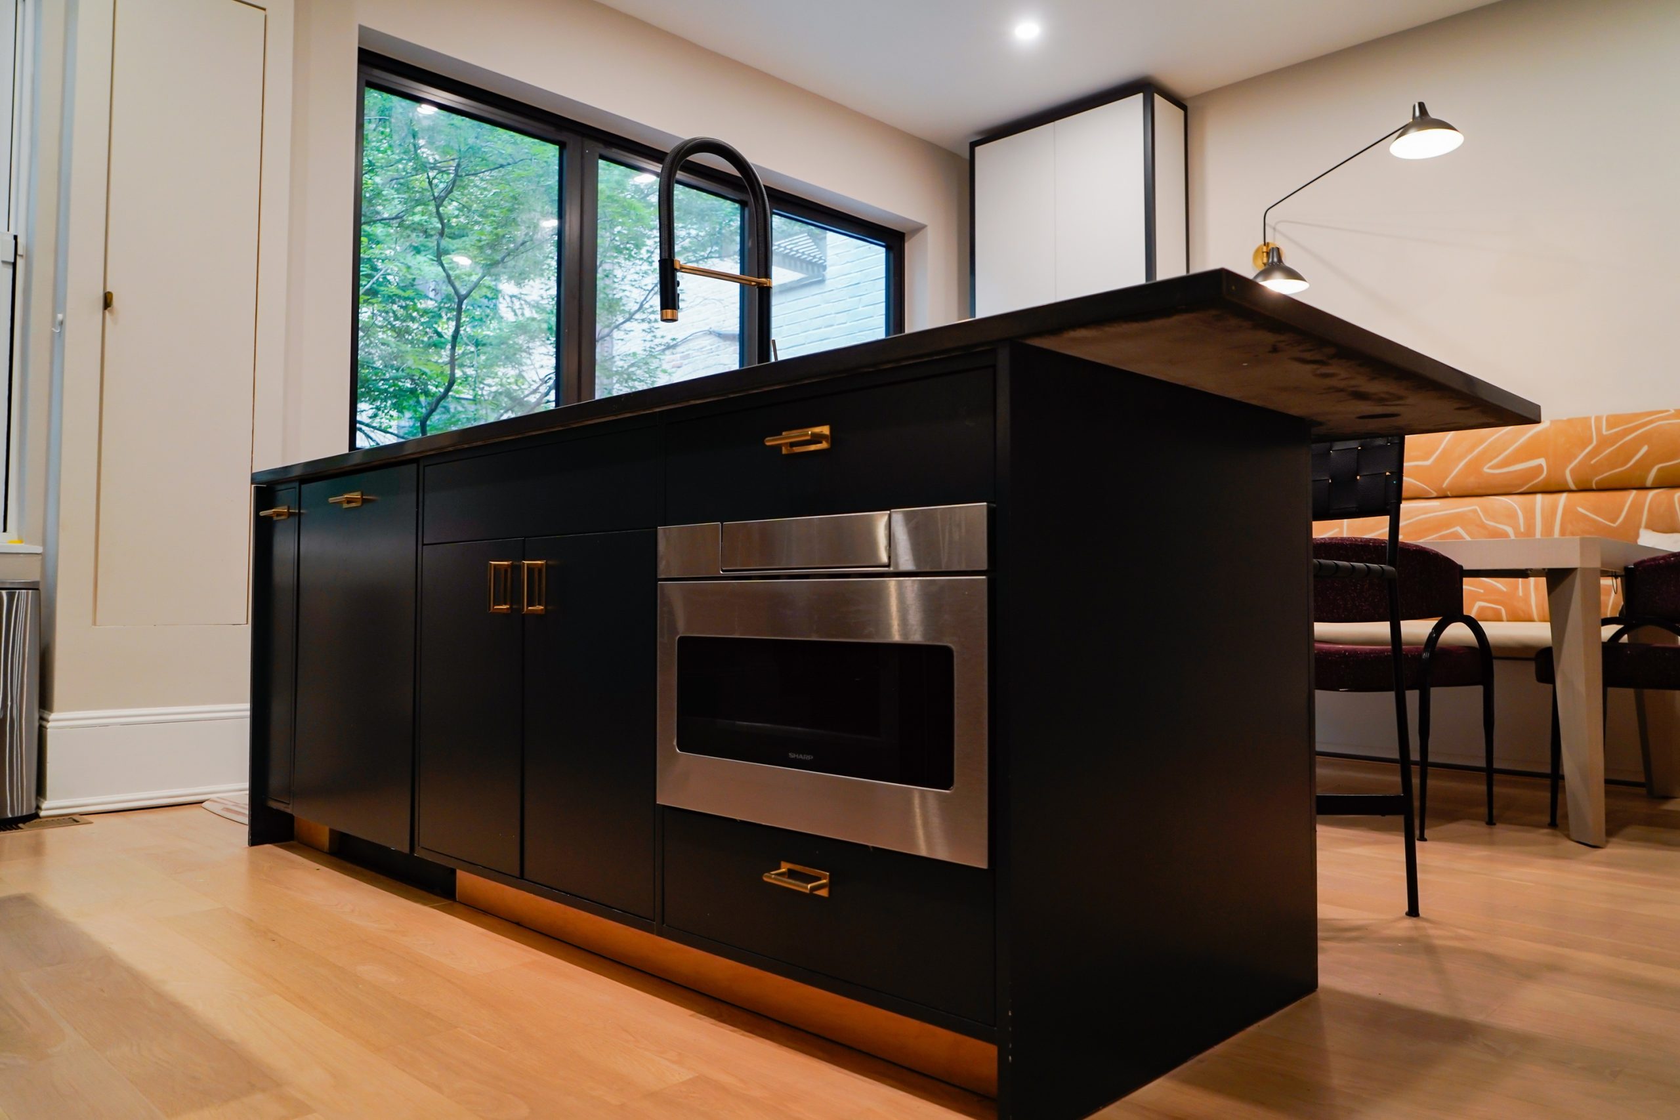
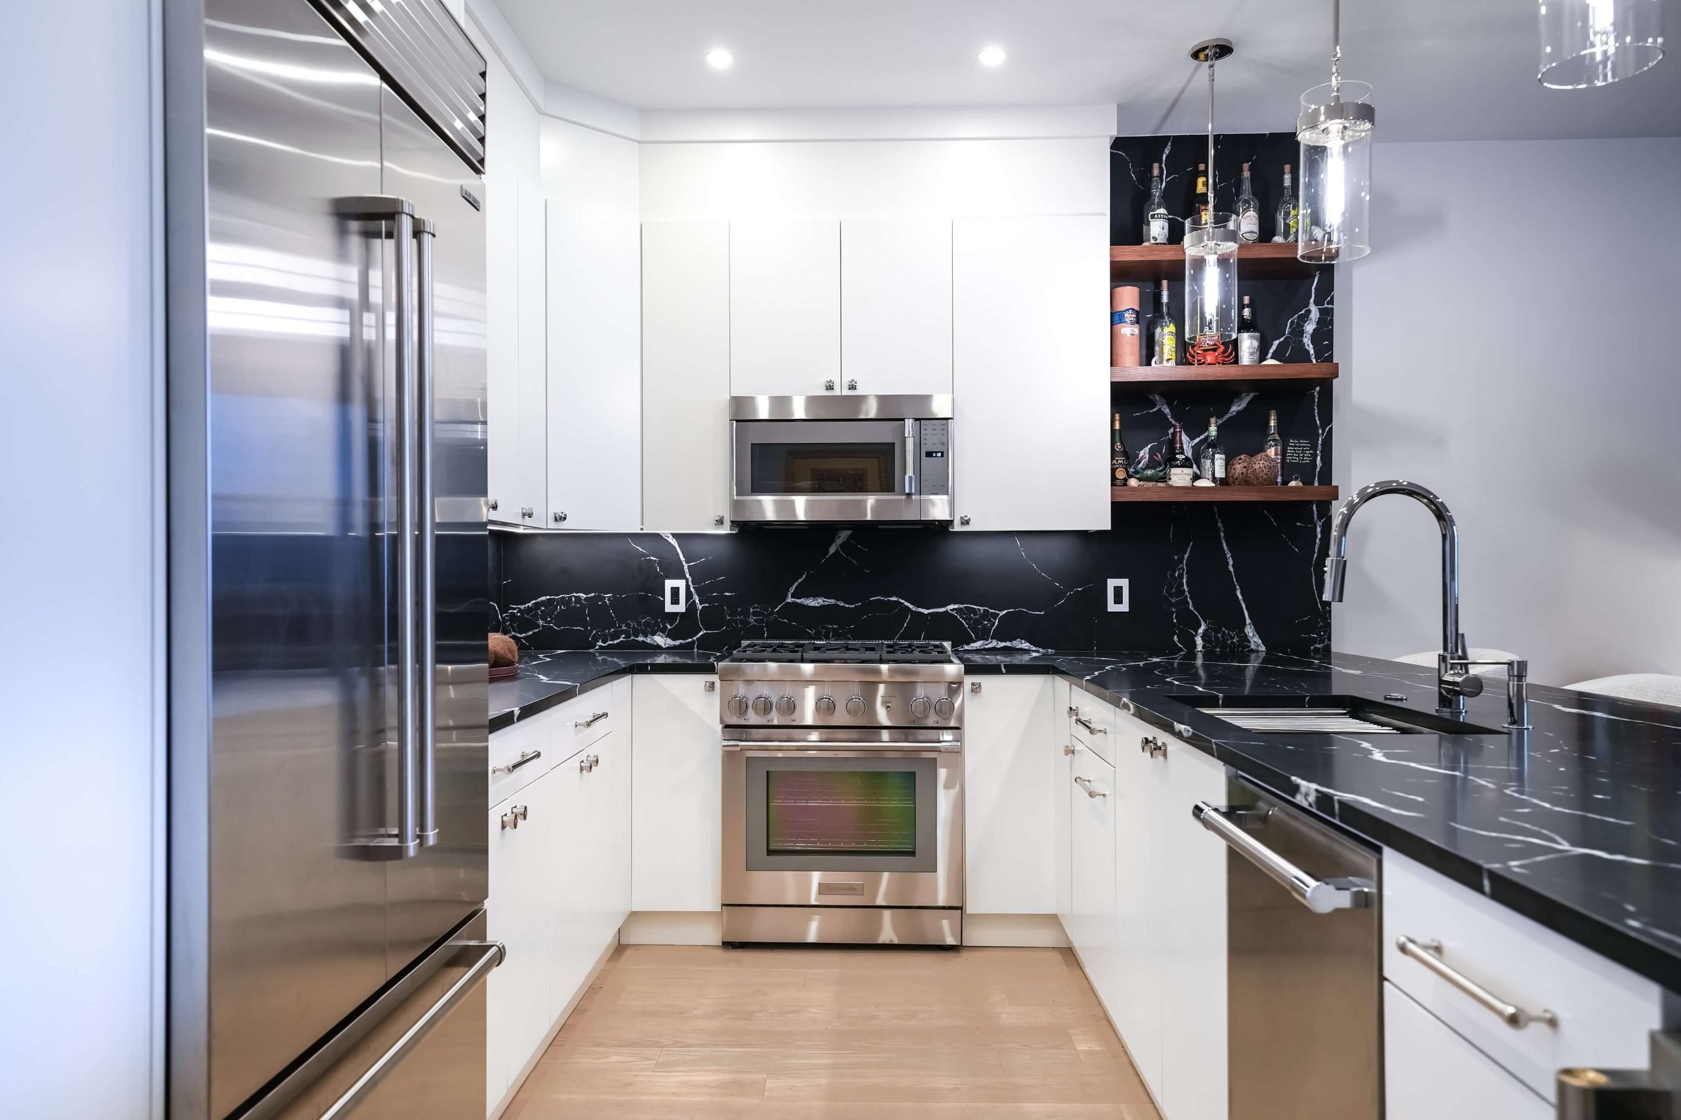
A kitchen can improve through a new arrangement of working space even when the footprint stays the same. We check cabinet depth, appliance clearances, counter runs, and task light. A larger island only belongs in the plan when people can still move around it comfortably.
An additional counter can help only if it leaves enough room to move. We test the proposed work surface with appliance doors and nearby furniture open.

Plan the bathroom from the inside out
The bath is often one of the most used rooms in an apartment. We plan it for morning routines, cleaning, storage, and future access to services. Fixture scale and light at the mirror can make more difference than adding another decorative material.
We check the reach to shelves, the direction of a shower door, and the space around the vanity before fixing the finish scheme.
Coordinate the work
Converted buildings can have unusual existing conditions. A renovation schedule should account for what must be decided before demolition and what can be confirmed after opening the existing construction. We review building requirements, any city filing, material lead times, and access. The sequence is then adjusted to the conditions of the real home.
The New York City Department of Buildings provides official permit guidance. We identify long-lead selections early so that installation does not wait on a product chosen after the rough work is complete.
Learn more about Flatiron District remodeling
Common ZIP codes associated with this area include 10010. Neighborhood boundaries and ZIP areas do not always match, so the project address is the final reference. For Flatiron District remodeling, a useful first step is to gather the apartment plan, photos, and any building alteration instructions; those details make the next discussion specific to the home. Explore the Manhattan neighborhood overview to compare nearby areas, or tell us about your home and the rooms you want to change.
What should be ready for a first conversation about Flatiron District?
Bring a floor plan if you have one, photographs, building rules, and a short list of the routines that feel difficult. Finish selections can follow after the scope is clear.
Can the renovation be completed in stages?
Sometimes. We first compare shared plumbing and electrical work with the disruption of separate phases; the right sequence depends on the apartment and building.

Neighborhood / II
Find Flatiron District
Explore the area on the map. Neighborhood boundaries may vary by source; we plan every renovation around the actual building and address.
All Manhattan neighborhoods ↗