





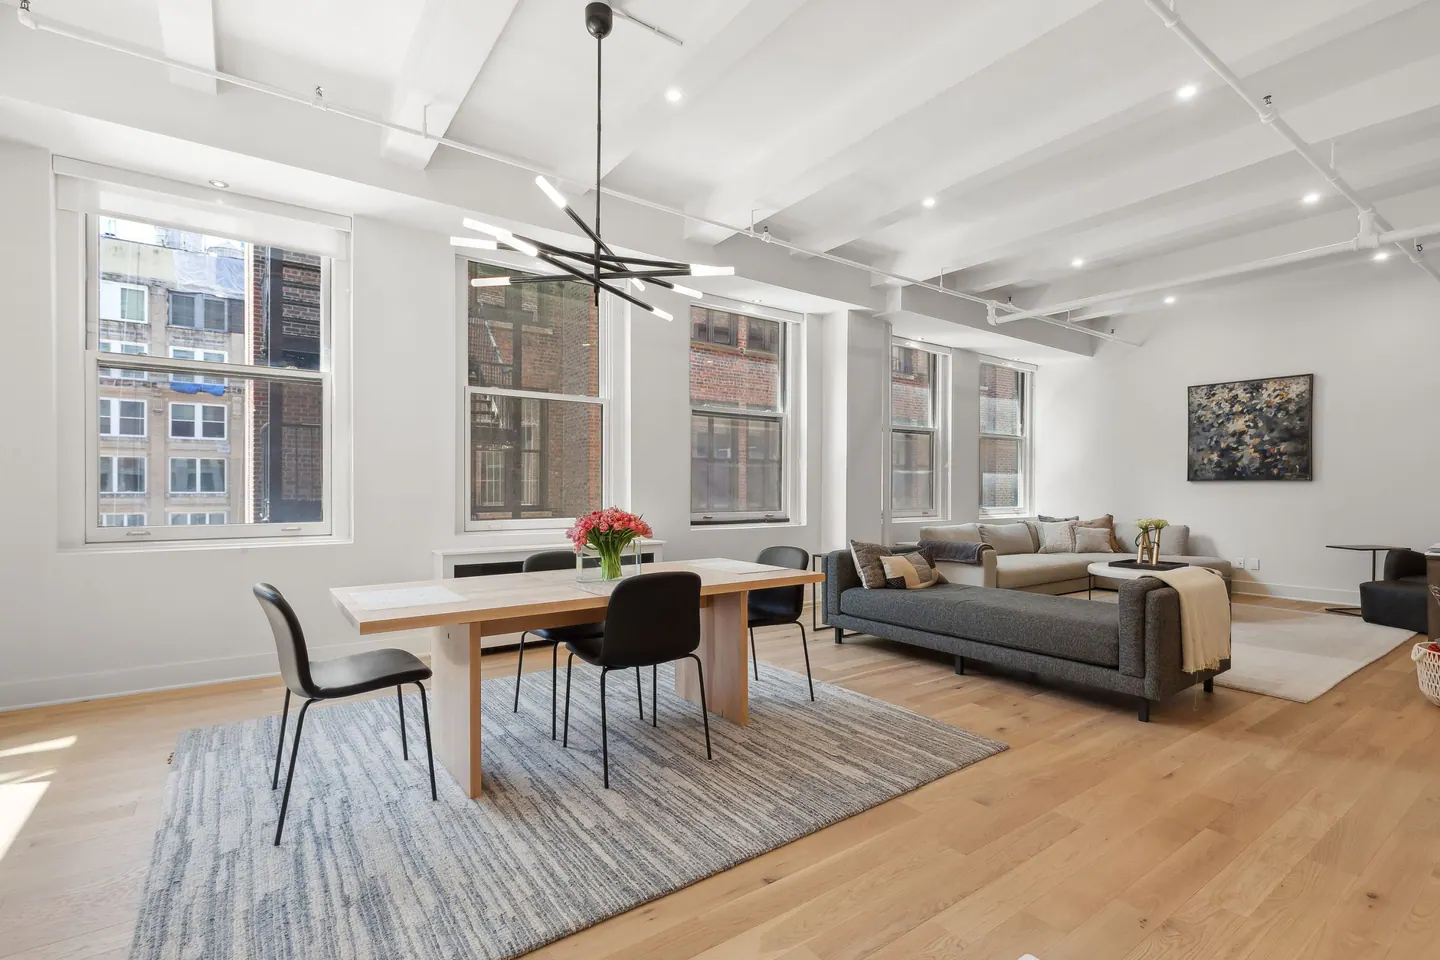




Remodeling in Hamilton Heights
Hamilton Heights remodeling in New York, NY starts with the home in front of us. Hamilton Heights includes historic rowhouses and apartment buildings in upper Manhattan. We begin with the existing plan and the people who use it, because a neighborhood label cannot tell us how an individual home works.
What shapes homes in Hamilton Heights
A multi-floor home needs careful circulation and systems planning, while an apartment may need a smaller, more targeted kitchen and bath scope.
Uptown housing ranges from apartments to multi-floor homes. We begin with a measured plan rather than a favorite reference image. Door swings, window positions, the path through the home, and the location of services reveal where a change will help. The resulting layout should make ordinary movement easier without sacrificing a room that already works well.
We look at how the home supports more than one moment in the day. A room may need to serve work, meals, and quiet time without becoming visually busy. Furniture scale, storage, acoustic comfort, and adjustable light can help a plan serve those different uses.
Make the kitchen work harder
A compact kitchen benefits from careful hierarchy. Clear work surfaces and useful drawers usually matter more than adding every possible feature. We plan lighting at the counter, storage at the point of use, and a way to keep the adjacent living area from feeling like an extension of the work zone.
We test how someone unloads groceries, prepares food, and clears dishes, then use those routes to judge whether a proposed island earns its floor space.
Plan the bathroom from the inside out
A bathroom remodel should solve the physical room before it expresses a style. We check slope, waterproofing, exhaust, plumbing routes, and maintenance access. Then we use storage and layered light to keep the space practical and visually calm.
Lighting at the mirror and in the wet area serves different tasks. Planning them separately makes a compact bathroom more comfortable.
Coordinate the work
The schedule should reflect the actual building, not a generic renovation calendar. The order of work matters as much as the final drawing. Existing conditions, building submissions, long-lead selections, and trade handoffs should be mapped before installation begins. We revisit the plan when a measured condition differs from the assumption made at concept stage.
The New York City Department of Buildings provides official permit guidance. A shared scope of work helps the owner, designer, and trades make compatible decisions when conditions behind existing finishes are uncovered.
Learn more about Hamilton Heights remodeling
Common ZIP codes associated with this area include 10031, 10032. Neighborhood boundaries and ZIP areas do not always match, so the project address is the final reference. For Hamilton Heights remodeling, a useful first step is to gather the apartment plan, photos, and any building alteration instructions; those details make the next discussion specific to the home. Explore the Manhattan neighborhood overview to compare nearby areas, or tell us about your home and the rooms you want to change.
What should be ready for a first conversation about Hamilton Heights?
Share the address, room photos, and what you would like to change. We can then identify which measurements and building documents are needed next.
Can the renovation be completed in stages?
Sometimes. We first compare shared plumbing and electrical work with the disruption of separate phases; the right sequence depends on the apartment and building.
Neighborhood / II
Find Hamilton Heights
Explore the area on the map. Neighborhood boundaries may vary by source; we plan every renovation around the actual building and address.


