





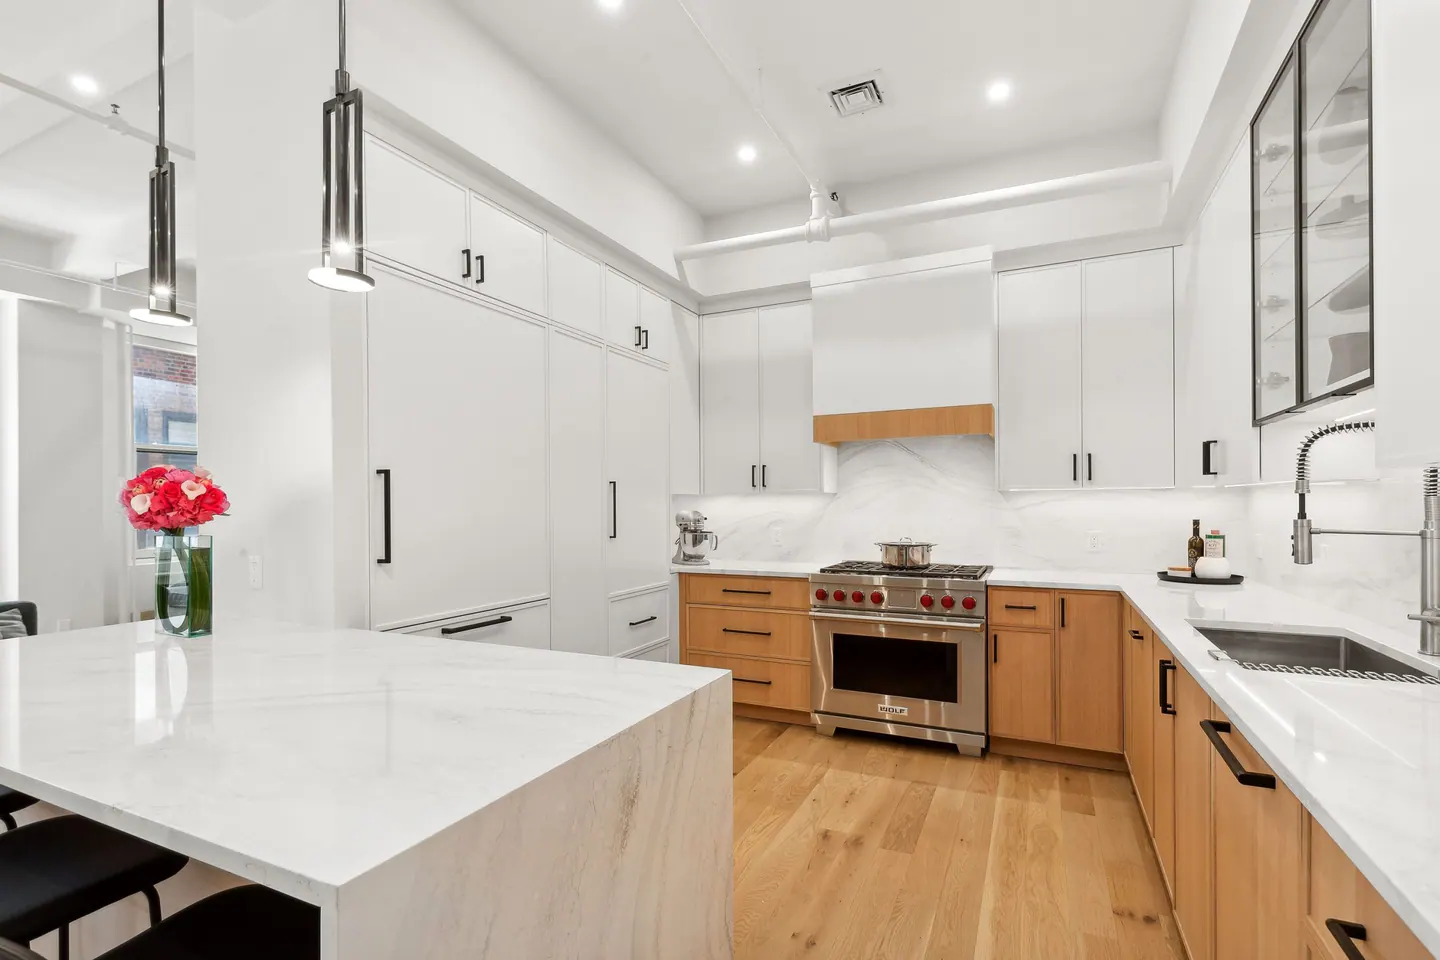




Remodeling in Hudson Square
Hudson Square remodeling in New York, NY starts with the home in front of us. Hudson Square's former printing and commercial blocks now include residential buildings and conversions. The address, building type, and current room arrangement all matter before we can decide which changes will be worthwhile.
What shapes homes in Hudson Square
Loft-like dimensions can make open plans attractive, but columns, window rhythm, and service locations should still define room placement.
A loft-like home can offer volume, light, and flexible use, but columns, windows, and service routes still establish real boundaries. A useful floor plan answers a sequence of small questions: where people enter, where bags and coats go, how a meal is prepared, and where the day ends. We test those routes at real scale. Structural elements and shared systems then show which ideas are practical for the actual property.
A well-defined priority list helps when several ideas compete for space or budget. We distinguish changes that solve a daily problem from those that are mainly aesthetic, then compare their impact. That makes the project easier to phase if the complete scope cannot happen at once.
Make the kitchen work harder
The kitchen plan should account for both a busy weekday and a longer meal with others. We compare preparation surface, seating, storage, and circulation at full scale. Appliance placement has to make sense with the building's existing plumbing, power, and ventilation routes.
We decide where everyday objects will go before selecting cabinet fronts. That practical inventory often changes the layout more than a mood board does.
Plan the bathroom from the inside out
The bath is often one of the most used rooms in an apartment. We plan it for morning routines, cleaning, storage, and future access to services. Fixture scale and light at the mirror can make more difference than adding another decorative material.
A shower, vanity, and toilet each need their own usable clearances. We test those dimensions in the real footprint before ordering products.
Coordinate the work
Converted buildings can have unusual existing conditions. The order of work matters as much as the final drawing. Existing conditions, building submissions, long-lead selections, and trade handoffs should be mapped before installation begins. We revisit the plan when a measured condition differs from the assumption made at concept stage.
The New York City Department of Buildings provides official permit guidance. Delivery access and common-area protection can affect the daily sequence, especially in a multi-unit building with limited work hours.
Learn more about Hudson Square remodeling
Common ZIP codes associated with this area include 10013, 10014. Neighborhood boundaries and ZIP areas do not always match, so the project address is the final reference. For Hudson Square remodeling, a useful first step is to gather the apartment plan, photos, and any building alteration instructions; those details make the next discussion specific to the home. Explore the Manhattan neighborhood overview to compare nearby areas, or tell us about your home and the rooms you want to change.
What should be ready for a first conversation about Hudson Square?
Photos and a list of priorities are enough to start. If the building has an alteration packet or drawings, those documents help identify constraints early.
Can the renovation be completed in stages?
A phased approach is possible in some homes. We map the plumbing, electrical, and finish connections so later work does not undo an earlier room.
Neighborhood / II
Find Hudson Square
Explore the area on the map. Neighborhood boundaries may vary by source; we plan every renovation around the actual building and address.


