





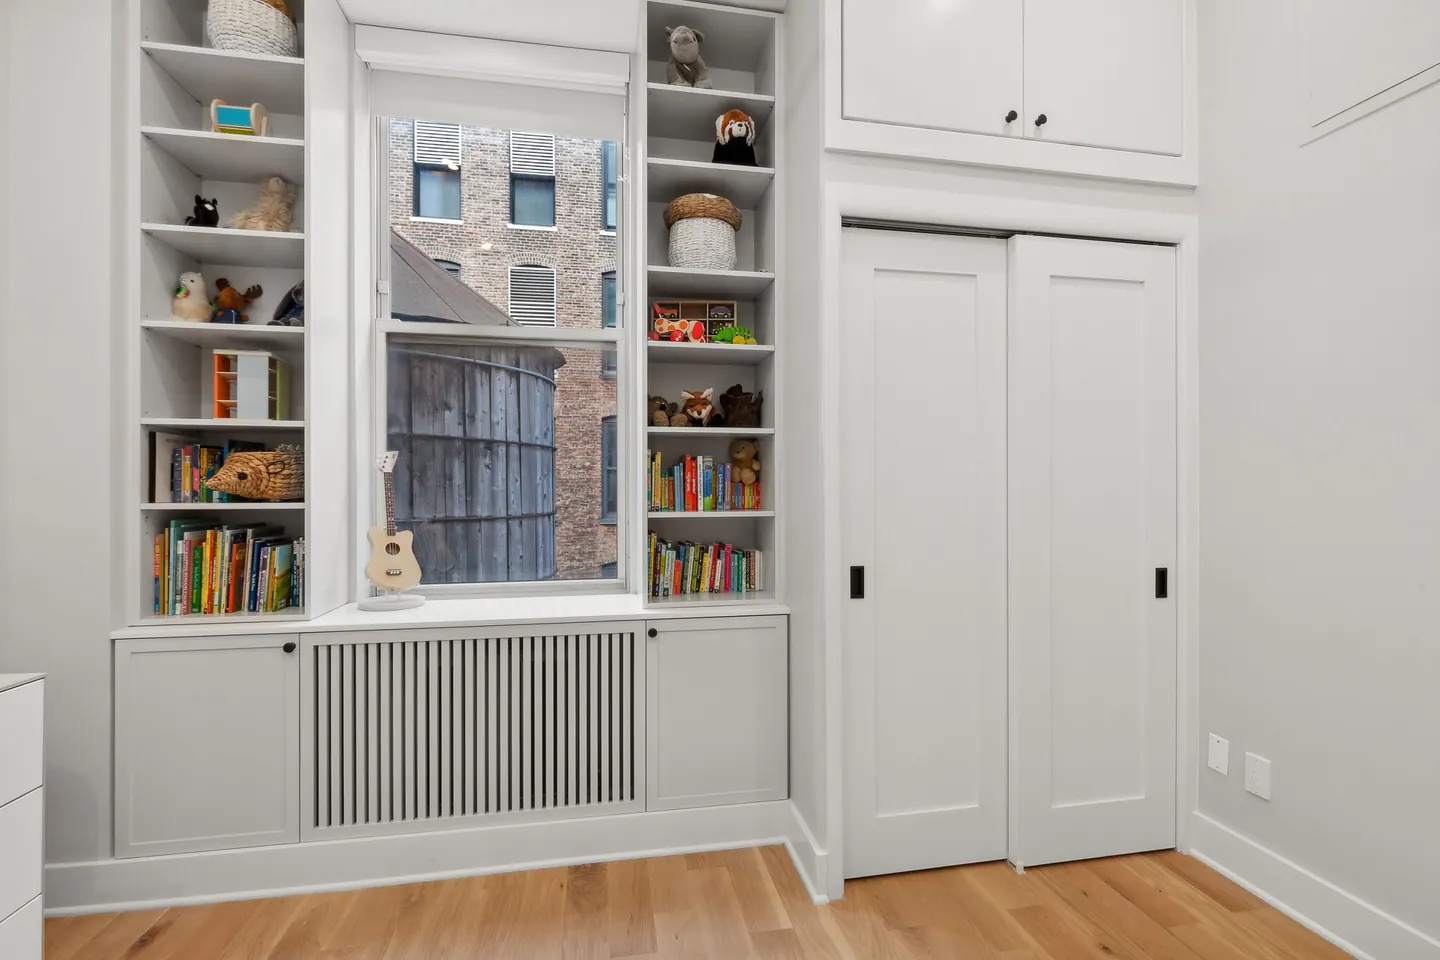




Remodeling in Little Italy
Little Italy remodeling in New York, NY starts with the home in front of us. Little Italy occupies a compact downtown area where residential floors share streets with restaurants and shops. We study the spaces that feel difficult now and identify which decisions are controlled by the structure or shared services.
What shapes homes in Little Italy
Within an older building, ventilation, noise, and an efficient kitchen layout can be central questions before finishes are chosen.
Older rooms often have useful separation and proportions, even when the kitchen or bath is no longer practical. Existing homes rarely match a perfect diagram. Columns, radiators, risers, and uneven walls can all affect cabinet and furniture placement. We record them before committing to a new arrangement, then use the room's strongest features to guide the parts of the layout that can change.
We look at how the home supports more than one moment in the day. A room may need to serve work, meals, and quiet time without becoming visually busy. Furniture scale, storage, acoustic comfort, and adjustable light can help a plan serve those different uses.
Make the kitchen work harder
Cooking and conversation can share a room without competing for the same space. We study the path from the sink to the range, the place to set down groceries, and how guests pass through. Lighting and material choices then connect the working zone to the rest of the home.
We decide where everyday objects will go before selecting cabinet fronts. That practical inventory often changes the layout more than a mood board does.
Plan the bathroom from the inside out
The bathroom should be designed from the wall assembly outward. Waterproofing, ventilation, plumbing access, and drain placement are resolved before tile is selected. We then test fixture clearances, storage, mirror light, and how the room will be cleaned and maintained.
The bath should be easy to maintain, so grout lines, access panels, ventilation, and water exposure are discussed alongside the visible materials.
Coordinate the work
Older buildings can reveal conditions only after careful investigation. A renovation schedule should account for what must be decided before demolition and what can be confirmed after opening the existing construction. We review building requirements, any city filing, material lead times, and access. The sequence is then adjusted to the conditions of the real home.
The New York City Department of Buildings provides official permit guidance. A clear decision log for layout, fixtures, and materials helps prevent one late choice from forcing rework in several trades.
Learn more about Little Italy remodeling
Common ZIP codes associated with this area include 10013. Neighborhood boundaries and ZIP areas do not always match, so the project address is the final reference. For Little Italy remodeling, a useful first step is to gather the apartment plan, photos, and any building alteration instructions; those details make the next discussion specific to the home. Explore the Manhattan neighborhood overview to compare nearby areas, or tell us about your home and the rooms you want to change.
What should be ready for a first conversation about Little Italy?
Photos and a list of priorities are enough to start. If the building has an alteration packet or drawings, those documents help identify constraints early.
Can the renovation be completed in stages?
A staged plan can work when later rooms will not disturb completed work. We check services and approvals before recommending that route.
Neighborhood / II
Find Little Italy
Explore the area on the map. Neighborhood boundaries may vary by source; we plan every renovation around the actual building and address.


