





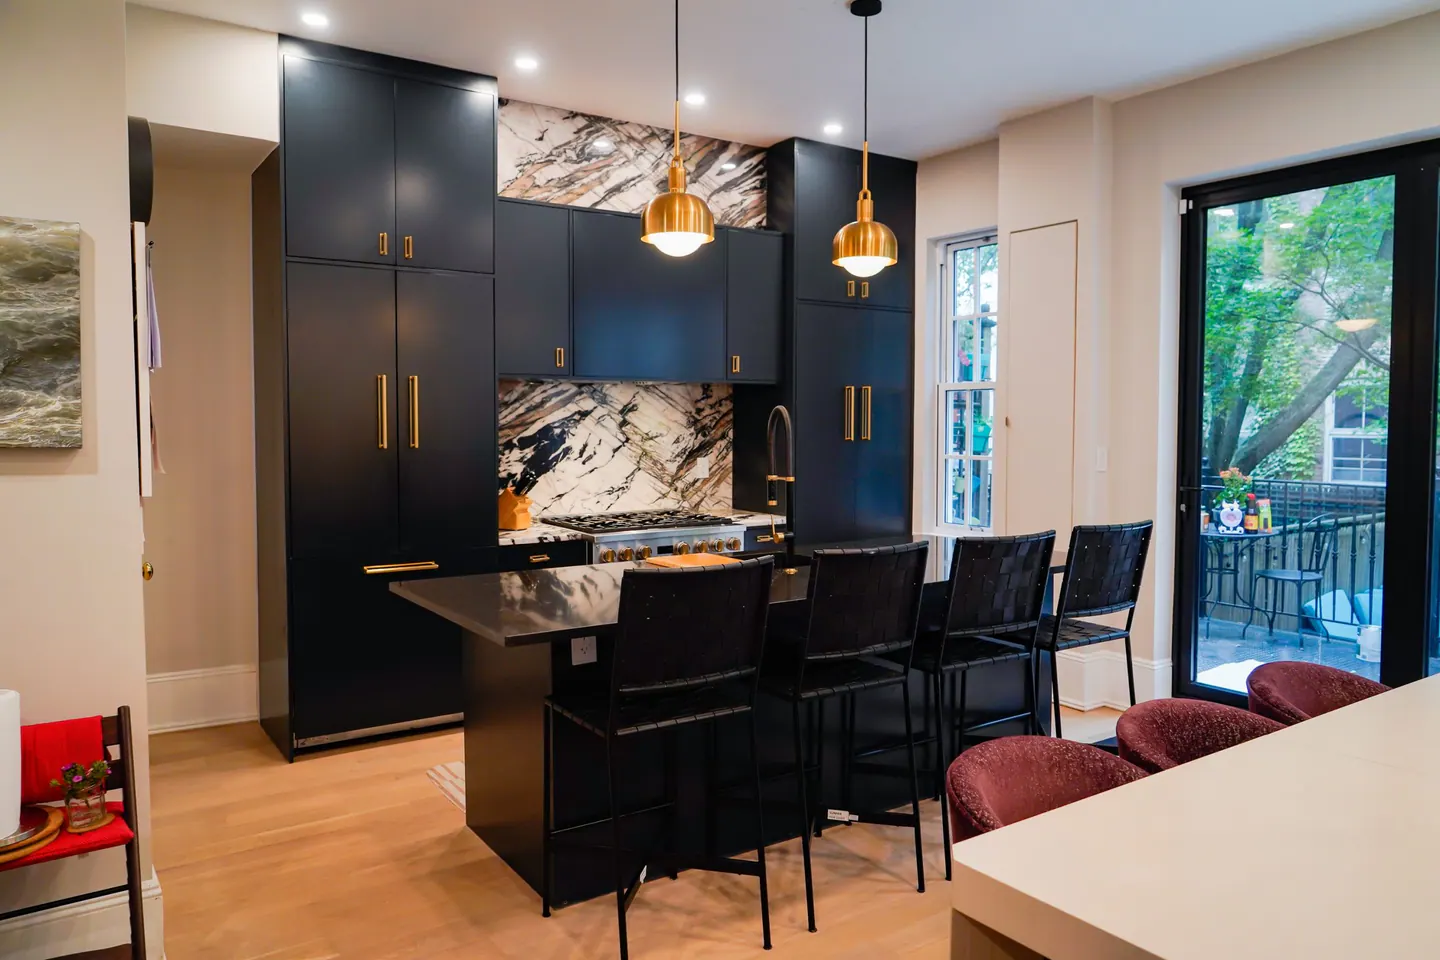




Remodeling in Lower East Side
Lower East Side remodeling in New York, NY starts with the home in front of us. The Lower East Side contains tenement-era buildings, newer apartments, and many different room scales. Measurements, daily routines, and the property's rules give the design a reliable starting point before a new layout is drawn.
What shapes homes in Lower East Side
A remodel should be specific to the building: a narrow walk-up kitchen needs different work from a newer open-plan home.
A mixed building setting calls for an address-specific plan. The first drawings compare how rooms are used now with how they could be used after the work. We look at daylight, privacy, circulation, and storage together. A more open plan is only one possible answer; sometimes a better-proportioned doorway or built-in solves the problem with less disruption.
We test the project against future maintenance as well as the day it is finished. Access to valves, durable finishes at wet areas, and replaceable fixtures matter. Those decisions can be visually quiet while making the home easier to live with over time.
Make the kitchen work harder
Kitchen storage should match what actually needs to be kept close. We separate frequently used tools from occasional items, then test drawers, tall cabinets, and pantry space against the available walls. This often reveals a better layout before a major wall move is considered.
We test how someone unloads groceries, prepares food, and clears dishes, then use those routes to judge whether a proposed island earns its floor space.
Plan the bathroom from the inside out
A good bathroom feels simple because the complicated decisions were made early. Fixture positions, drainage, waterproofing, and ventilation are coordinated before installation. The finish scheme can then support the room's scale instead of trying to distract from a crowded layout.
The bath should be easy to maintain, so grout lines, access panels, ventilation, and water exposure are discussed alongside the visible materials.
Coordinate the work
The project plan should connect design decisions to building requirements and a realistic construction sequence. The work sequence begins with the actual scope and the building's approval path. We identify drawings, insurance documents, deliveries, and work-hour rules before scheduling trades. Material decisions are made early enough that a late shipment does not hold up the parts of the project that depend on it.
The New York City Department of Buildings provides official permit guidance. The work plan should distinguish what is known from what needs investigation once the existing construction can be examined.
Learn more about Lower East Side remodeling
Common ZIP codes associated with this area include 10002. Neighborhood boundaries and ZIP areas do not always match, so the project address is the final reference. For Lower East Side remodeling, a useful first step is to gather the apartment plan, photos, and any building alteration instructions; those details make the next discussion specific to the home. Explore the Manhattan neighborhood overview to compare nearby areas, or tell us about your home and the rooms you want to change.
What should be ready for a first conversation about Lower East Side?
Photos and a list of priorities are enough to start. If the building has an alteration packet or drawings, those documents help identify constraints early.
Can the renovation be completed in stages?
It may be practical to separate rooms, but a connected layout change is often better planned together. We review the dependencies first.
Neighborhood / II
Find Lower East Side
Explore the area on the map. Neighborhood boundaries may vary by source; we plan every renovation around the actual building and address.


