




Manhattan Valley Manhattan · New York, NY
Explore the neighborhoodNeighborhood / I
Remodeling in Manhattan Valley
- Location
- Manhattan Valley, Manhattan
- Common ZIP codes
- 10025
- Services
- Kitchen, bathroom and apartment remodeling
Manhattan Valley remodeling in New York, NY starts with the home in front of us. Manhattan Valley lies on the Upper West Side between more familiar neighborhood labels, with apartment buildings of different ages. We begin with the existing plan and the people who use it, because a neighborhood label cannot tell us how an individual home works.
What shapes homes in Manhattan Valley
A plan can improve storage and light while working within the existing structure and management requirements of the particular property.
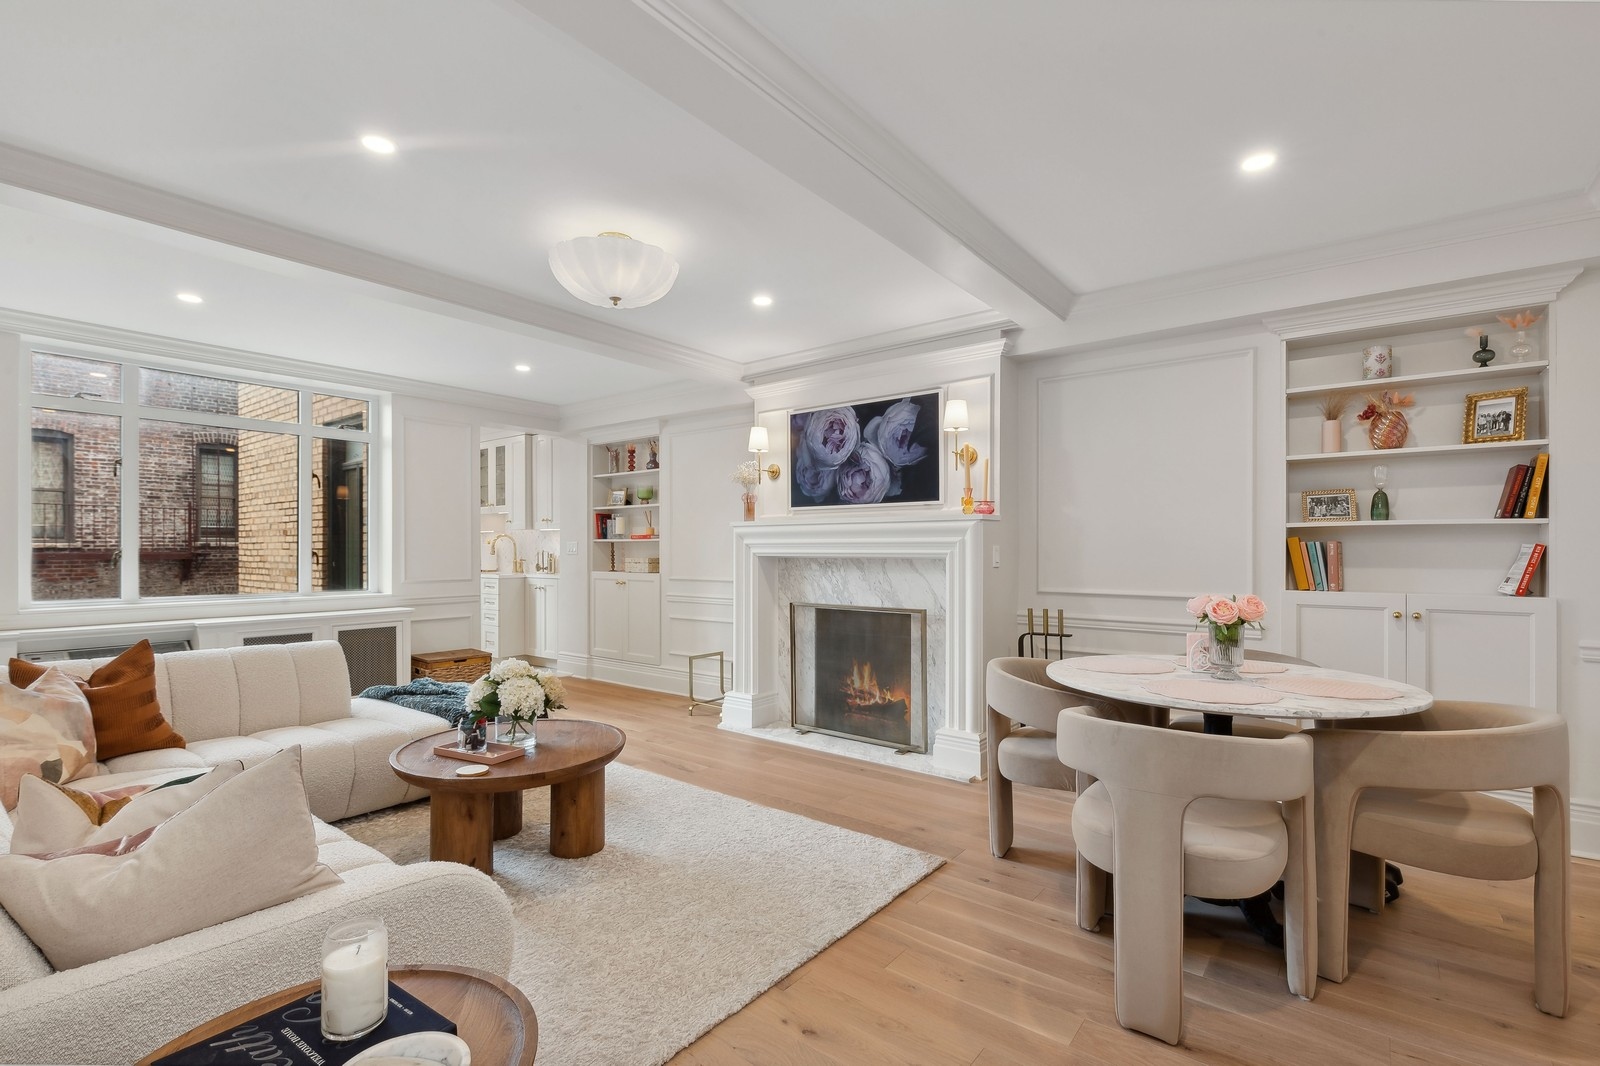
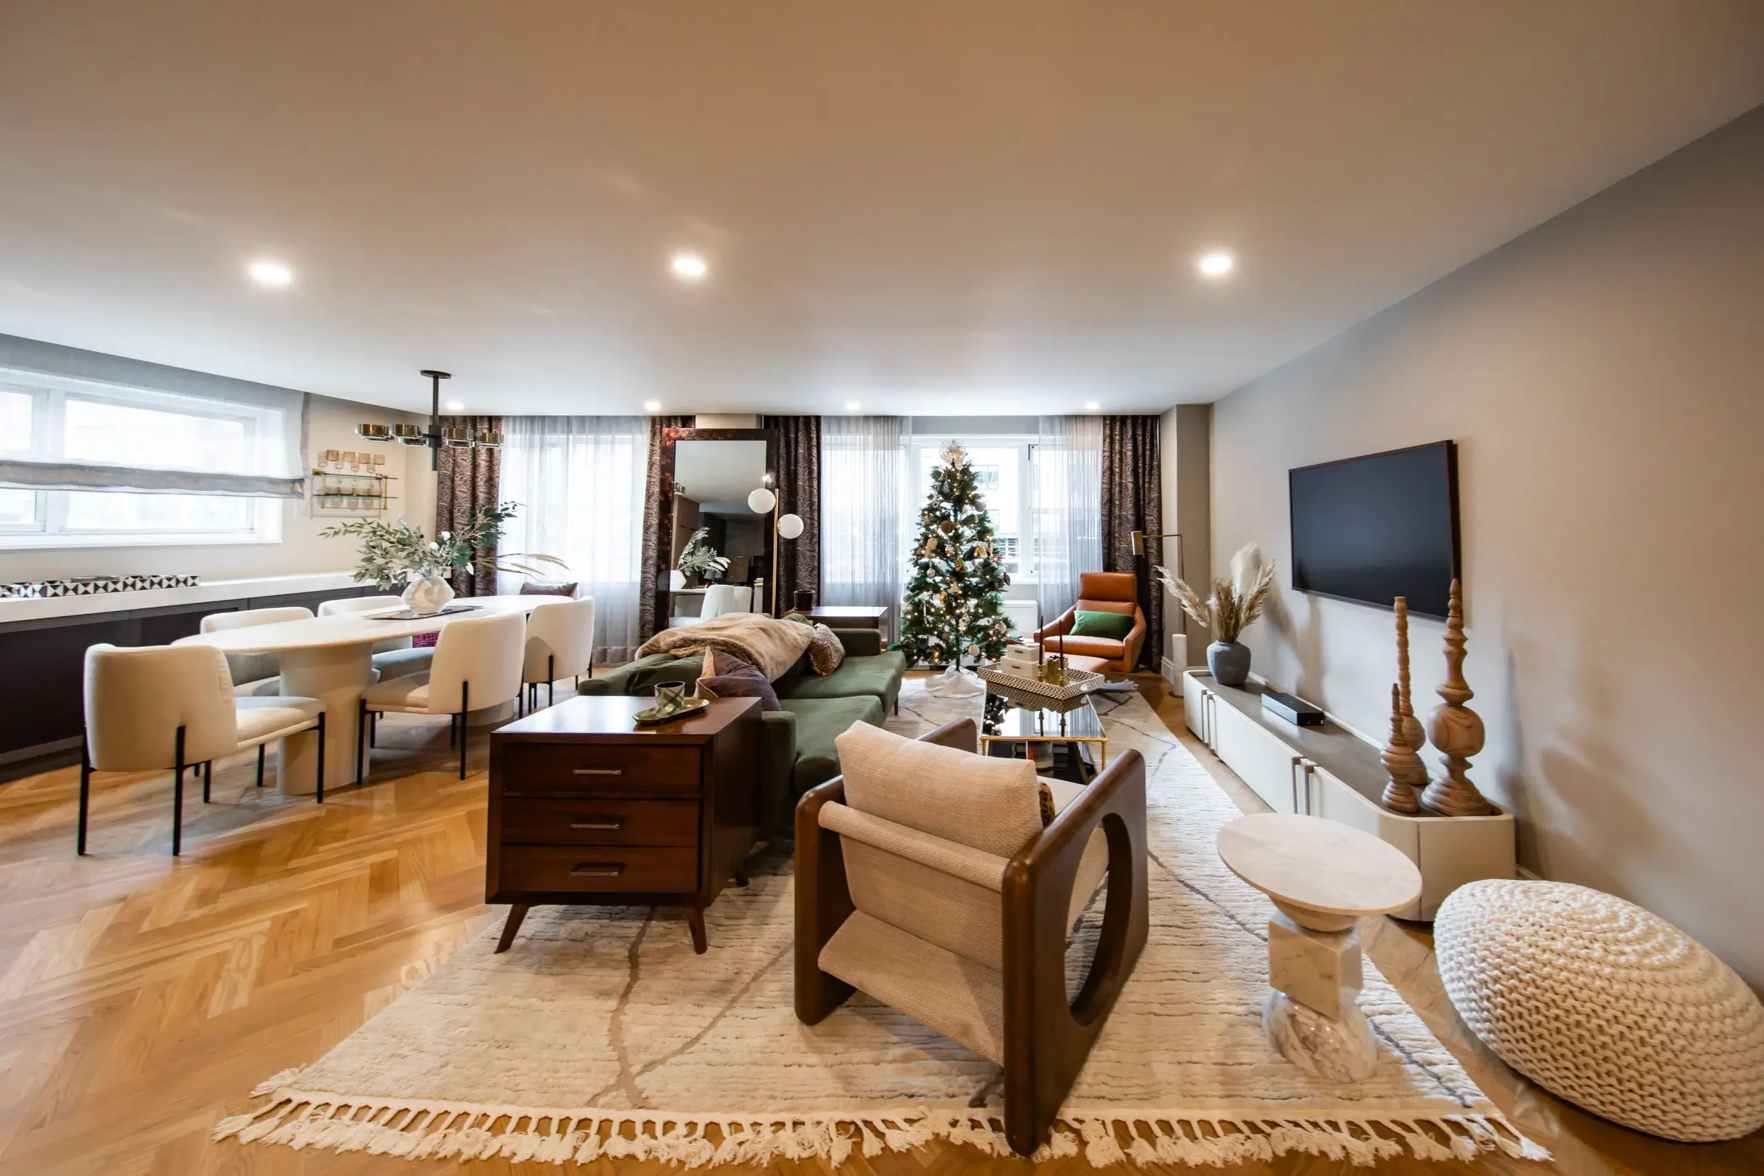
Uptown housing ranges from apartments to multi-floor homes. A useful floor plan answers a sequence of small questions: where people enter, where bags and coats go, how a meal is prepared, and where the day ends. We test those routes at real scale. Structural elements and shared systems then show which ideas are practical for the actual property.
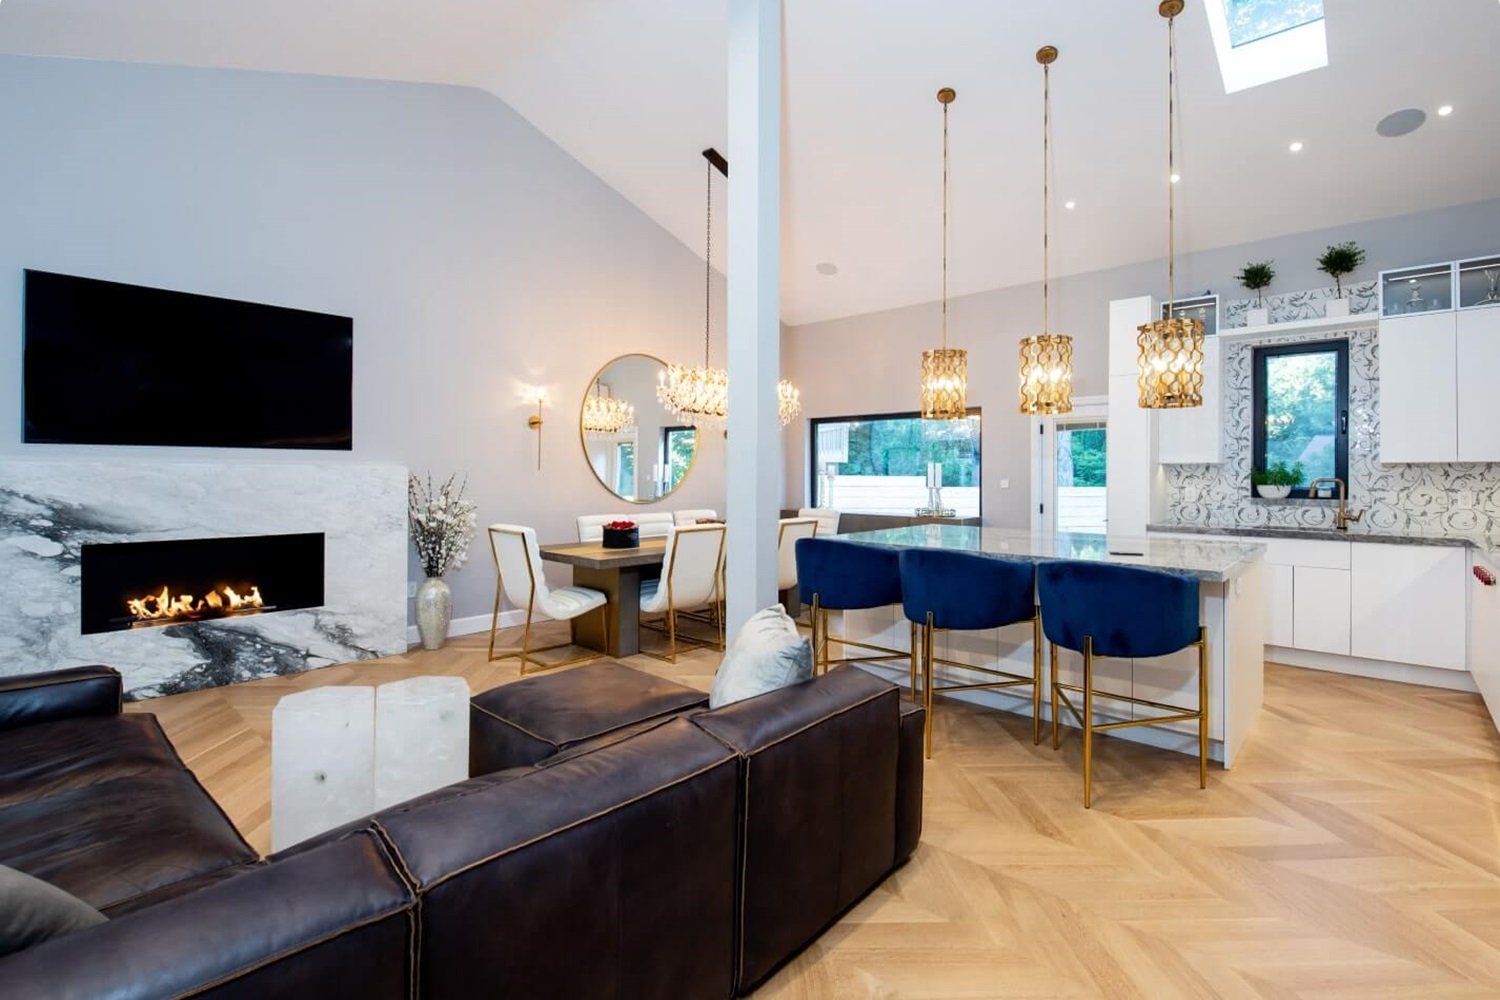
A clear lighting plan separates work, circulation, and atmosphere. We identify where a person prepares food, reads, gets ready, or moves through a hall after dark. Daylight changes through the day, so the electric light should support the home when the windows cannot do the work.

Make the kitchen work harder
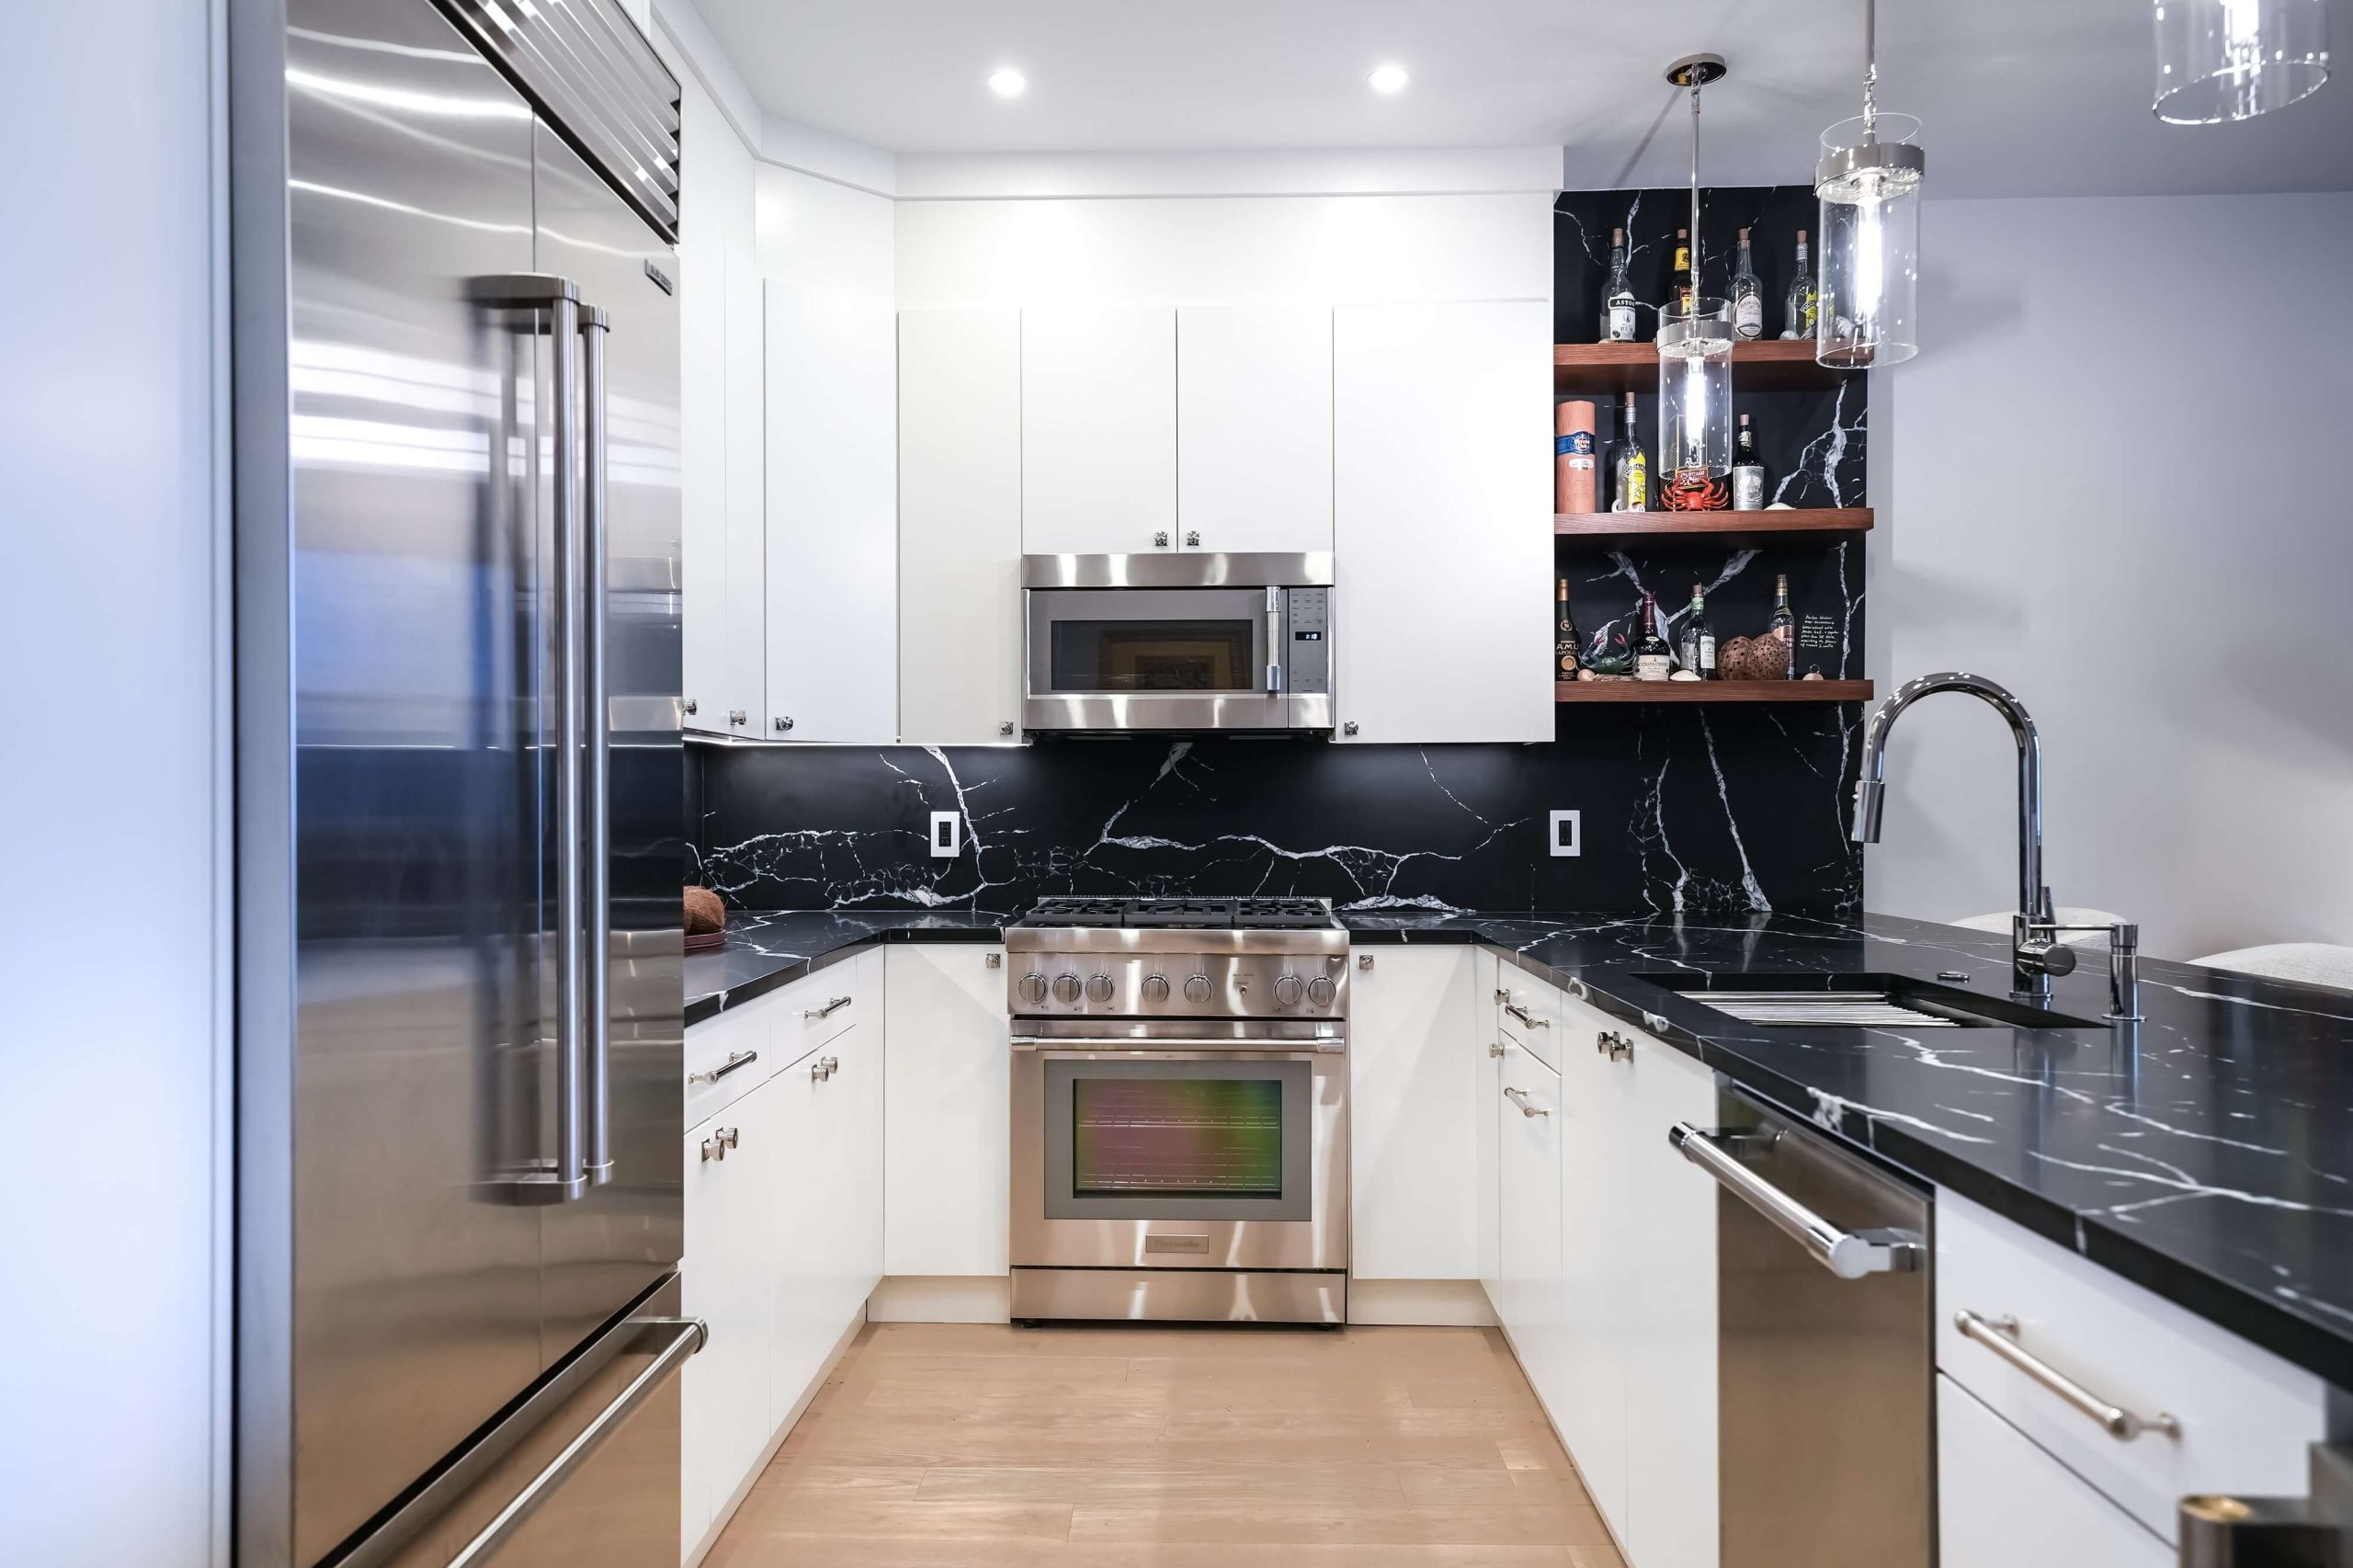
We test the kitchen from the viewpoint of someone using it: where groceries land, where dishes dry, and whether two people can pass. Those observations shape cabinet widths and appliance positions. Finish samples come later, once the working arrangement has been checked against the actual room.
A kitchen visible from the living room needs both useful work light and a calmer evening presence. We plan those lighting layers separately.

Plan the bathroom from the inside out
Bathroom planning involves more than a finish palette. The wet area, ventilation, service access, and water-resistant details determine long-term performance. Once those conditions are clear, we can choose proportions and lighting that make the available footprint feel settled.
The safest place to find more function may be better storage or a revised vanity rather than moving every pipe in the room.

Coordinate the work
The schedule should reflect the actual building, not a generic renovation calendar. Before construction, the team needs a common description of the work. We bring together the layout, chosen materials, building requirements, and any permit needs. That shared scope makes decisions clearer when existing conditions are uncovered and helps avoid conflicting trade schedules.
The New York City Department of Buildings provides official permit guidance. The work plan should distinguish what is known from what needs investigation once the existing construction can be examined.
Learn more about Manhattan Valley remodeling
Common ZIP codes associated with this area include 10025. Neighborhood boundaries and ZIP areas do not always match, so the project address is the final reference. For Manhattan Valley remodeling, a useful first step is to gather the apartment plan, photos, and any building alteration instructions; those details make the next discussion specific to the home. Explore the Manhattan neighborhood overview to compare nearby areas, or tell us about your home and the rooms you want to change.
What should be ready for a first conversation about Manhattan Valley?
Share the address, room photos, and what you would like to change. We can then identify which measurements and building documents are needed next.
Can the renovation be completed in stages?
A staged plan can work when later rooms will not disturb completed work. We check services and approvals before recommending that route.

Neighborhood / II
Find Manhattan Valley
Explore the area on the map. Neighborhood boundaries may vary by source; we plan every renovation around the actual building and address.
All Manhattan neighborhoods ↗