

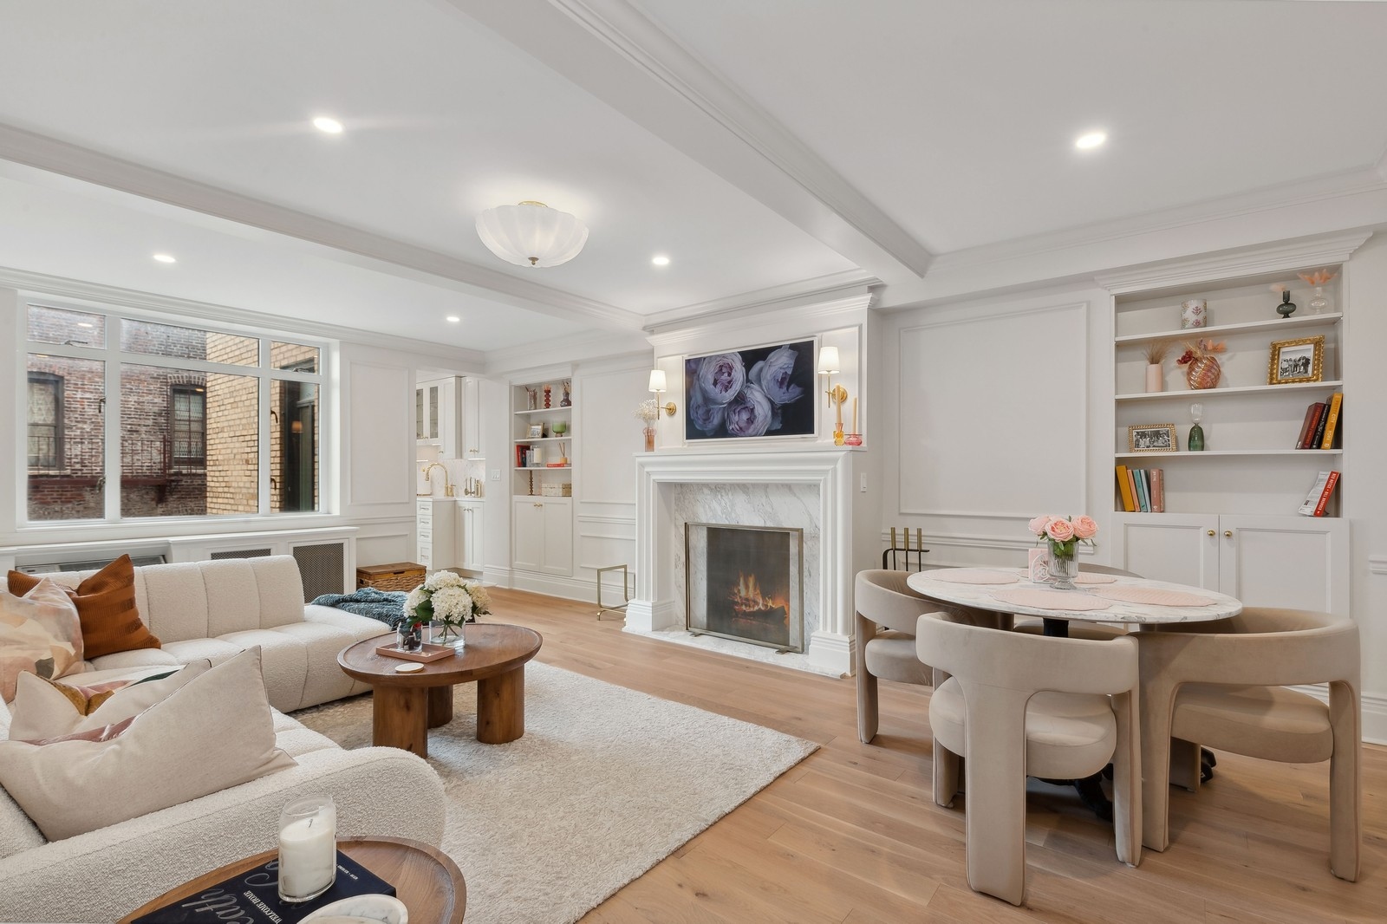
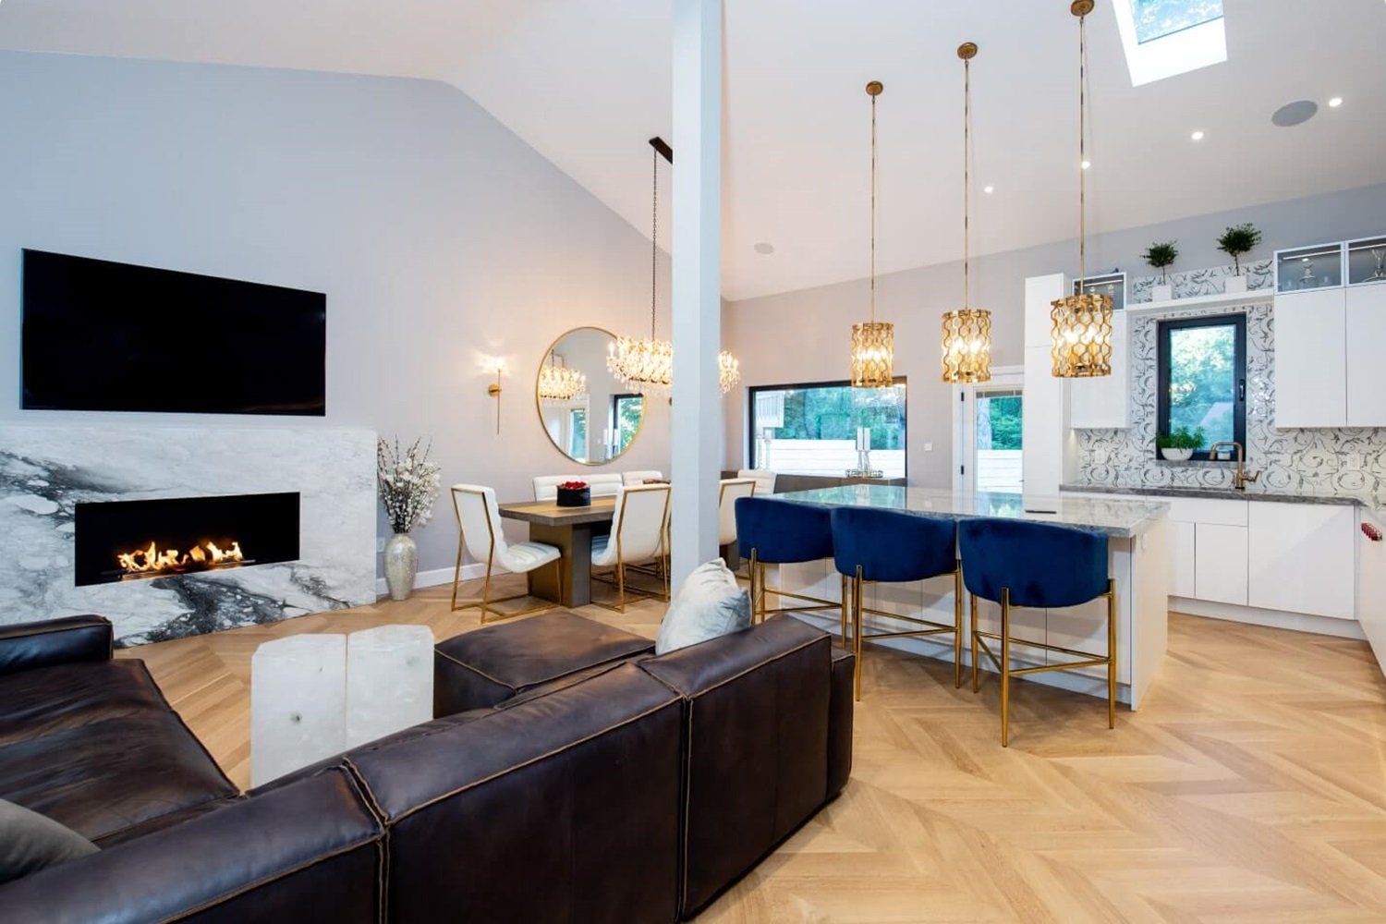
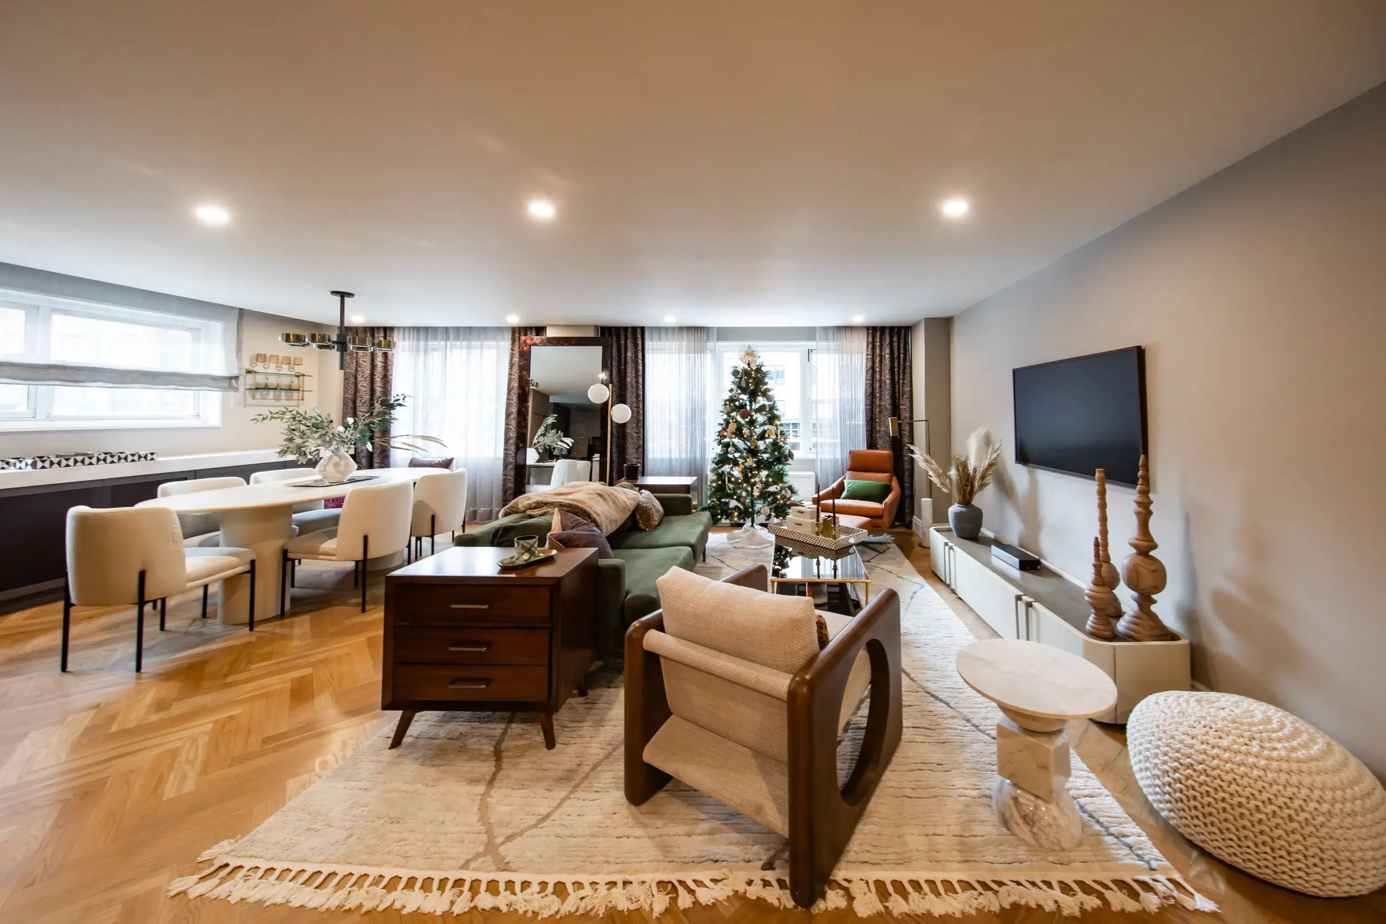




Manhattanville Manhattan · New York, NY
Explore the neighborhoodNeighborhood / I
Remodeling in Manhattanville
- Location
- Manhattanville, Manhattan
- Common ZIP codes
- 10027
- Services
- Kitchen, bathroom and apartment remodeling
Manhattanville remodeling in New York, NY starts with the home in front of us. Manhattanville sits along the west side of upper Manhattan, where residential streets meet institutional and waterfront uses. The project begins with the actual home: its light, proportions, service routes, and the routines a new design must support.
What shapes homes in Manhattanville
Start with the building and its services, then decide whether the best improvement is a more useful kitchen, a better bathroom, or a wider apartment plan.
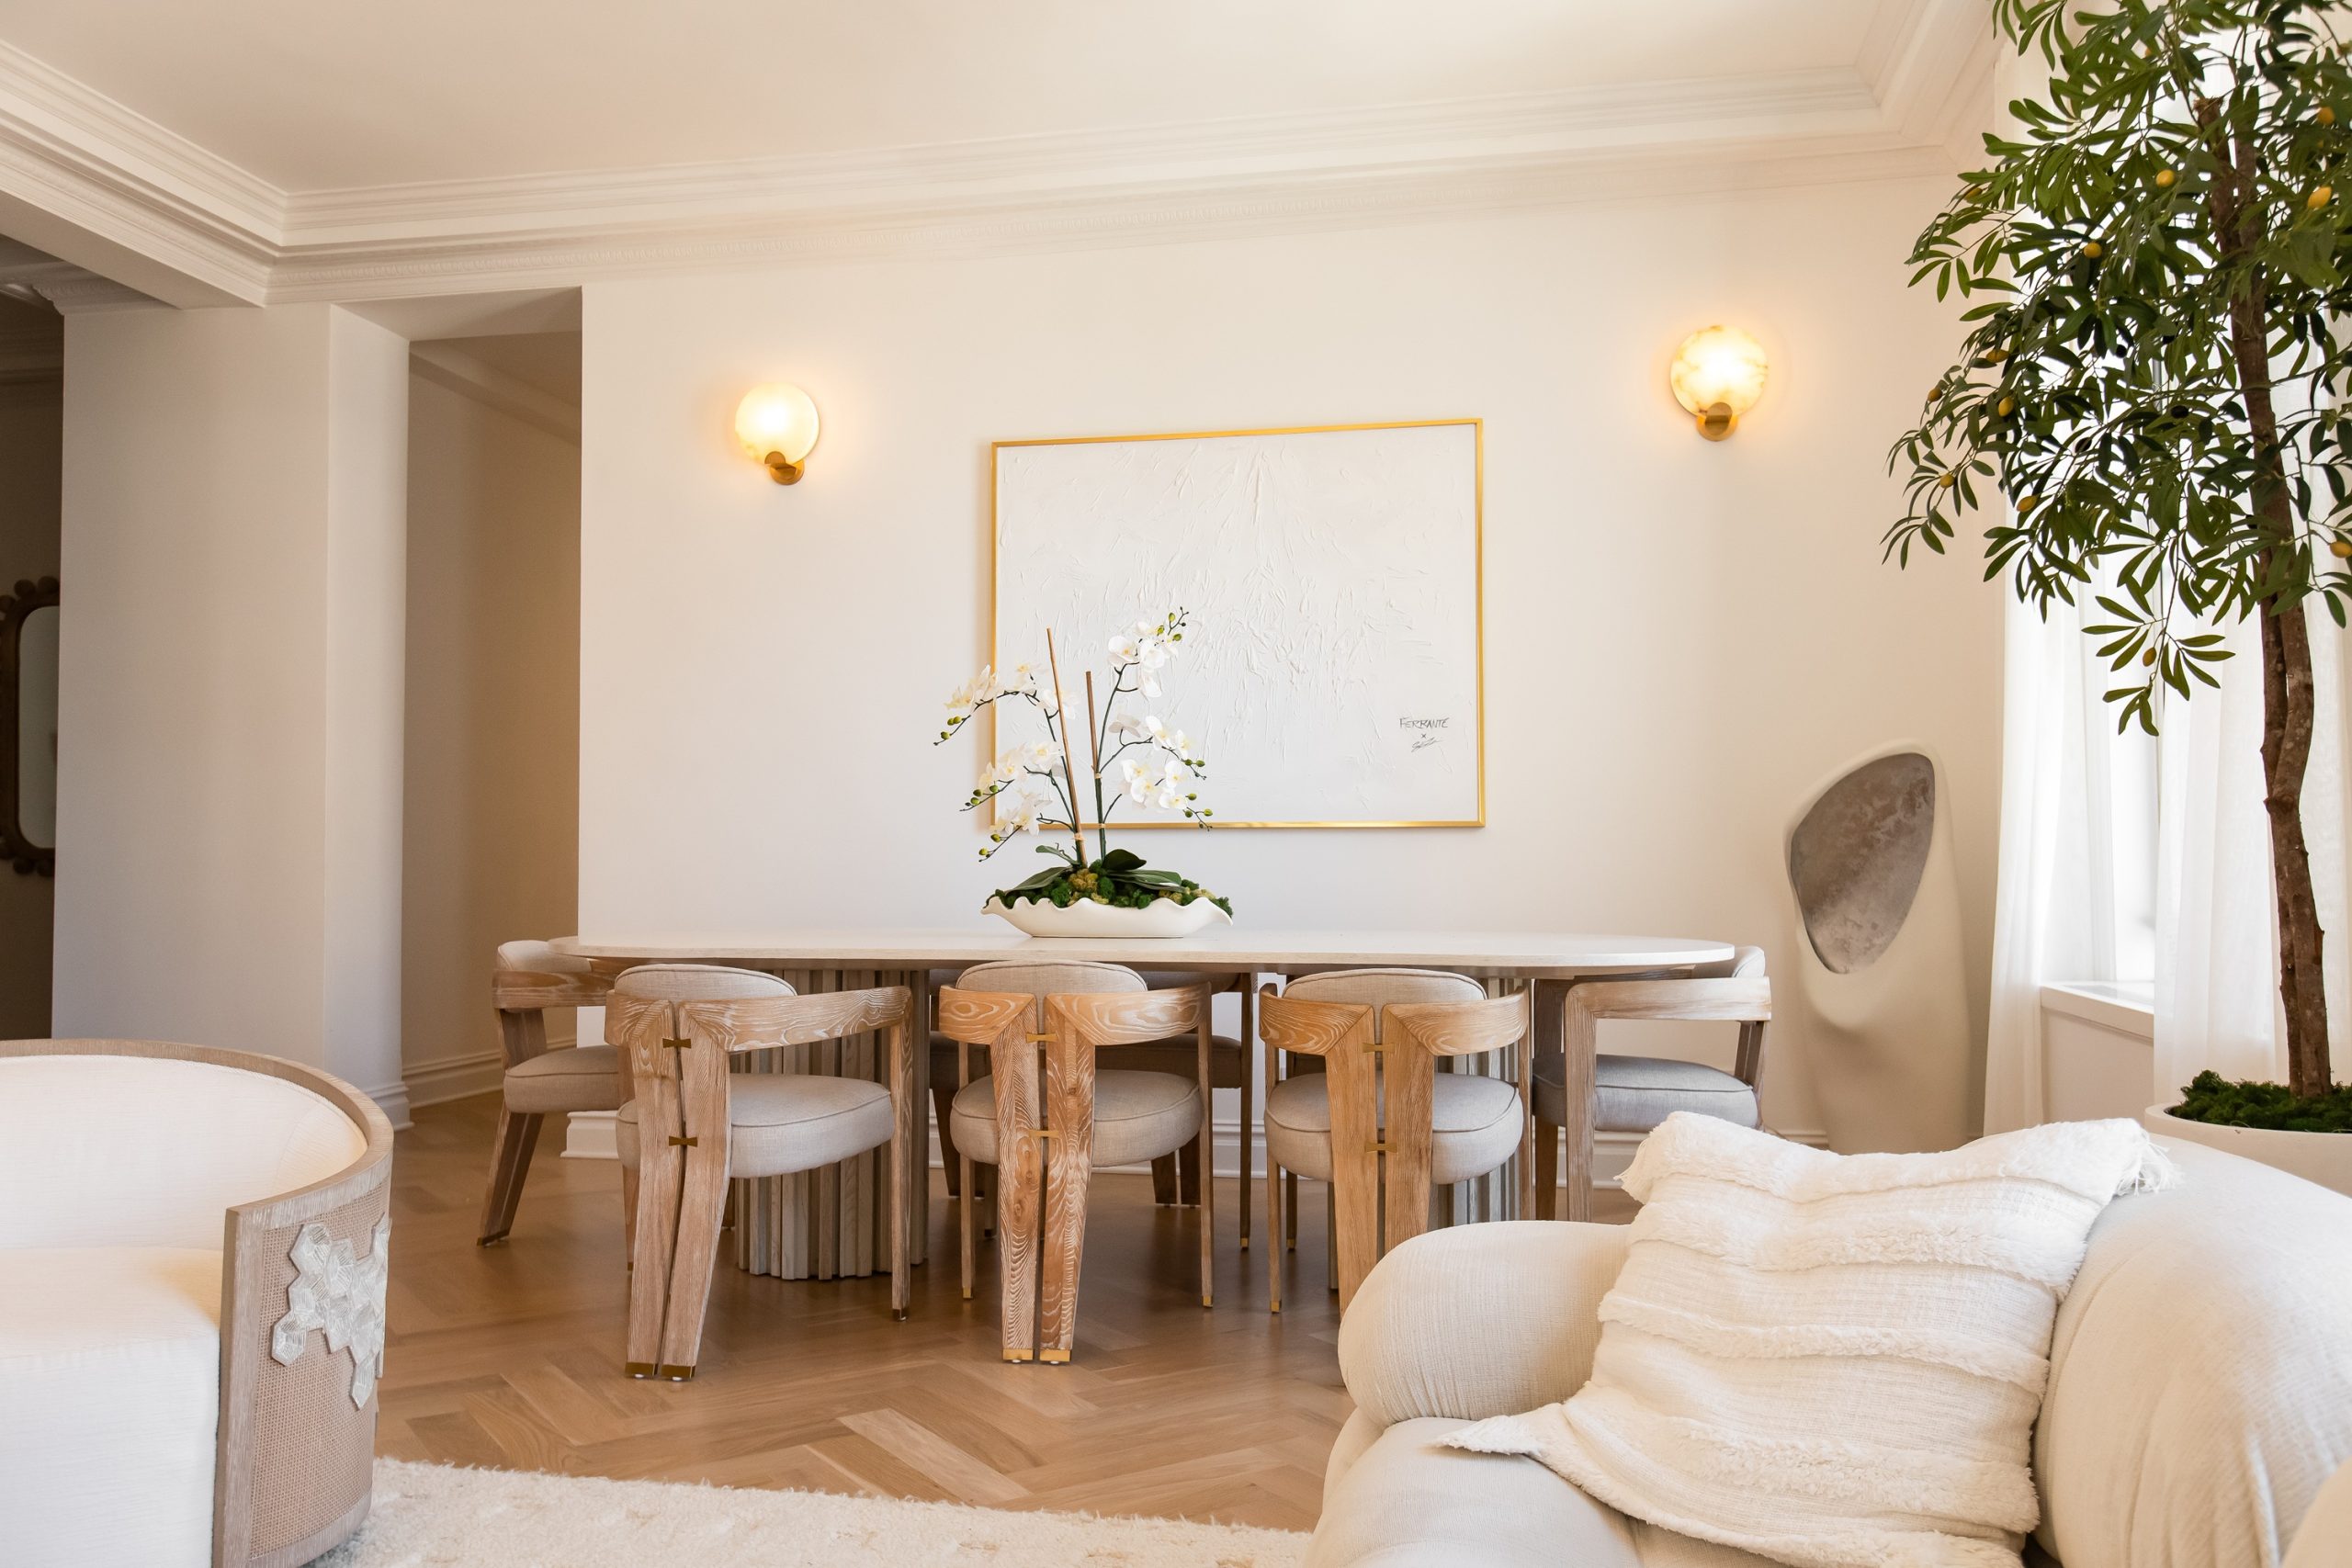
Uptown housing ranges from apartments to multi-floor homes. Before finishes, we decide what each part of the home must do. A living area may need a quiet work corner; a hall may need concealed storage; a kitchen may need a clearer connection to dining. We then compare those needs with the building's fixed elements and the household's priorities.
We compare three levels of work before a scope is fixed: improving what is already there, reorganizing one room, and changing how several rooms connect. Each option has different effects on approvals, cost, and disruption. The best answer is the one that solves the daily problem within the home's actual constraints.
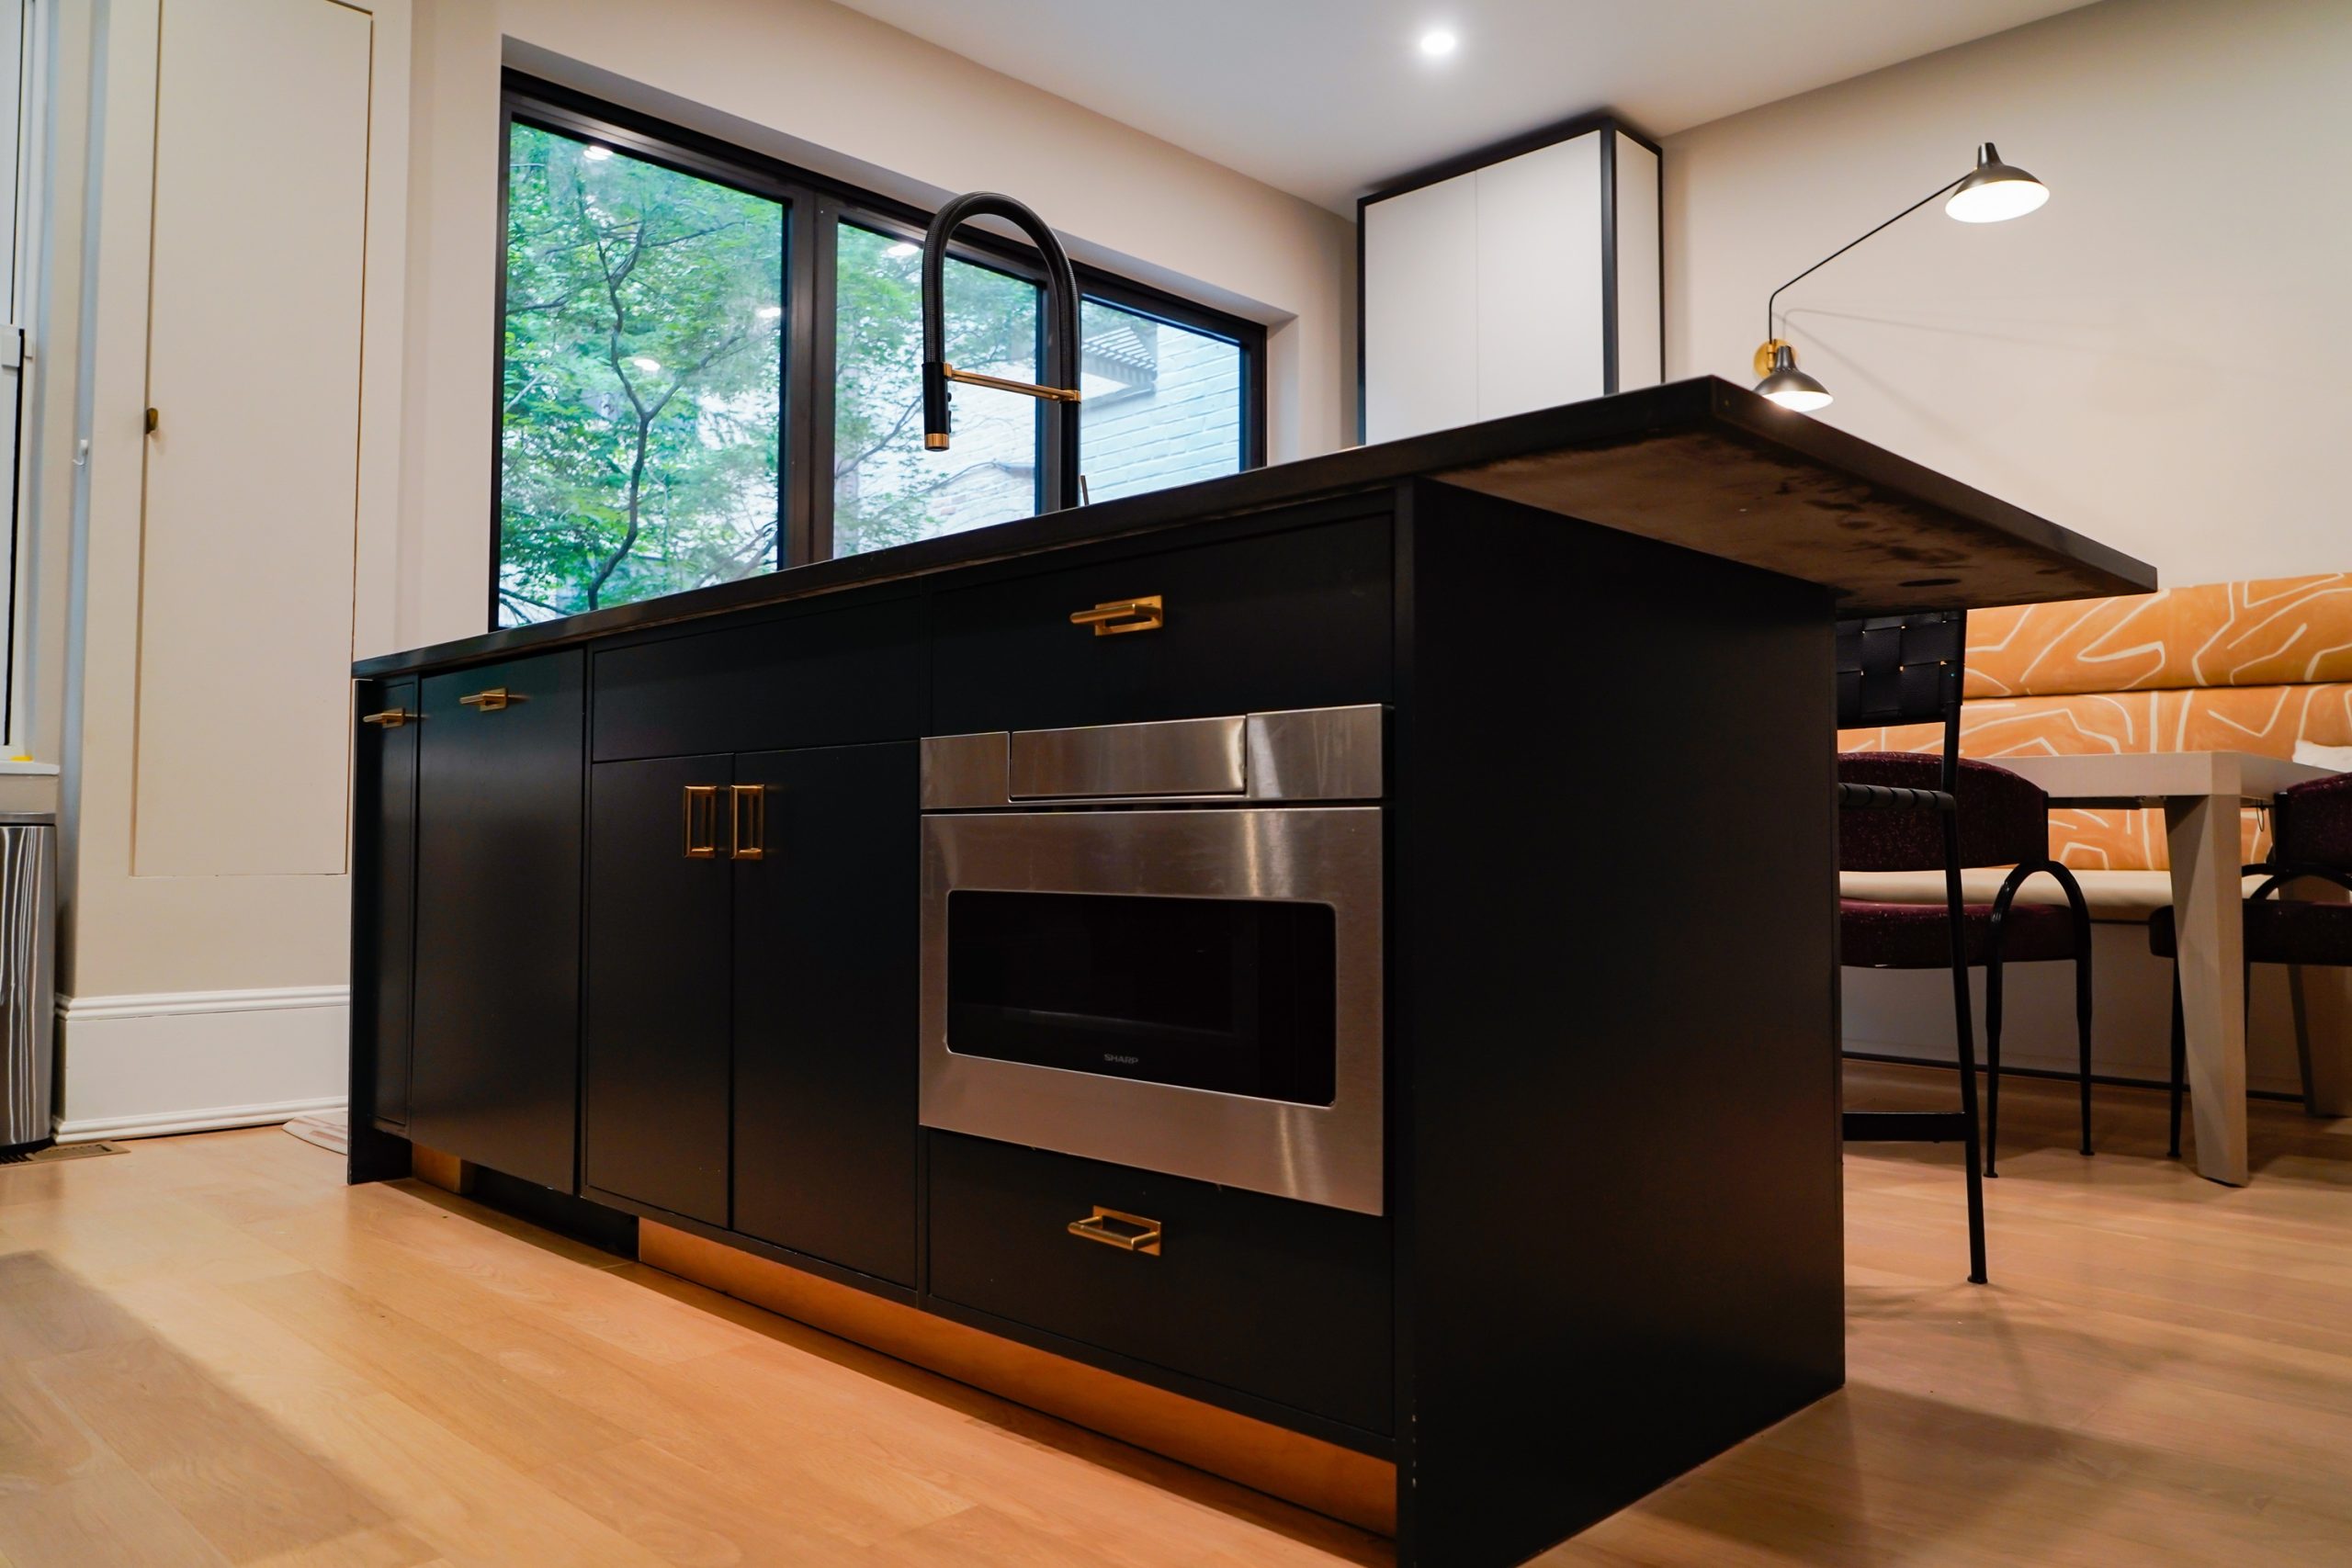
Make the kitchen work harder
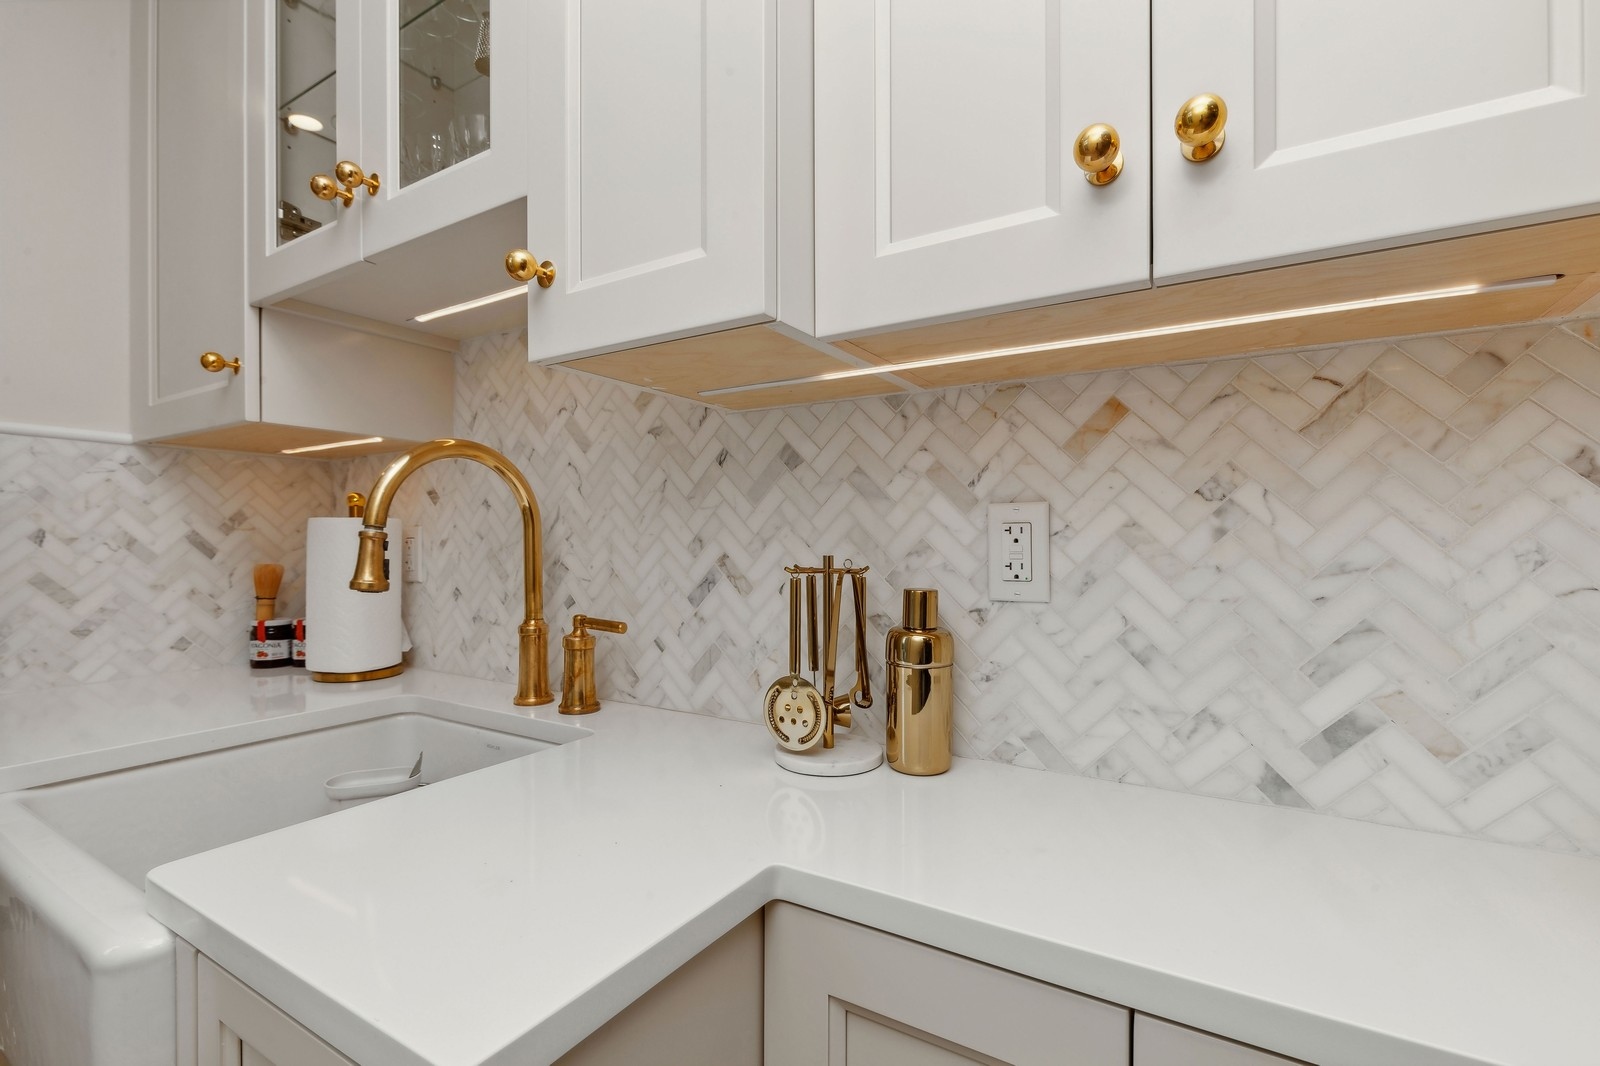
A compact kitchen benefits from careful hierarchy. Clear work surfaces and useful drawers usually matter more than adding every possible feature. We plan lighting at the counter, storage at the point of use, and a way to keep the adjacent living area from feeling like an extension of the work zone.
The right scope may be a focused cabinet and lighting update or a larger reorganization. We compare those options against existing plumbing, windows, and circulation.
Plan the bathroom from the inside out
Bathroom planning involves more than a finish palette. The wet area, ventilation, service access, and water-resistant details determine long-term performance. Once those conditions are clear, we can choose proportions and lighting that make the available footprint feel settled.
Moving a fixture can have consequences beyond one room. We compare the benefit with the plumbing path and the building's rules before drawing it in.

Coordinate the work
The schedule should reflect the actual building, not a generic renovation calendar. We organize the project around dependencies: building permission, measurements, drawings, materials, rough work, waterproofing, and finishes. Each address can have a different review process. Confirming that process early makes it easier to set a realistic order of work.
The New York City Department of Buildings provides official permit guidance. A shared scope of work helps the owner, designer, and trades make compatible decisions when conditions behind existing finishes are uncovered.
Learn more about Manhattanville remodeling
Common ZIP codes associated with this area include 10027. Neighborhood boundaries and ZIP areas do not always match, so the project address is the final reference. For Manhattanville remodeling, a useful first step is to gather the apartment plan, photos, and any building alteration instructions; those details make the next discussion specific to the home. Explore the Manhattan neighborhood overview to compare nearby areas, or tell us about your home and the rooms you want to change.
What should be ready for a first conversation about Manhattanville?
Photos and a list of priorities are enough to start. If the building has an alteration packet or drawings, those documents help identify constraints early.
Can the renovation be completed in stages?
Sometimes. We first compare shared plumbing and electrical work with the disruption of separate phases; the right sequence depends on the apartment and building.
Neighborhood / II
Find Manhattanville
Explore the area on the map. Neighborhood boundaries may vary by source; we plan every renovation around the actual building and address.
All Manhattan neighborhoods ↗