




Midtown South Manhattan · New York, NY
Explore the neighborhoodNeighborhood / I
Remodeling in Midtown South
- Location
- Midtown South, Manhattan
- Common ZIP codes
- 10001 · 10016 · 10018
- Services
- Kitchen, bathroom and apartment remodeling
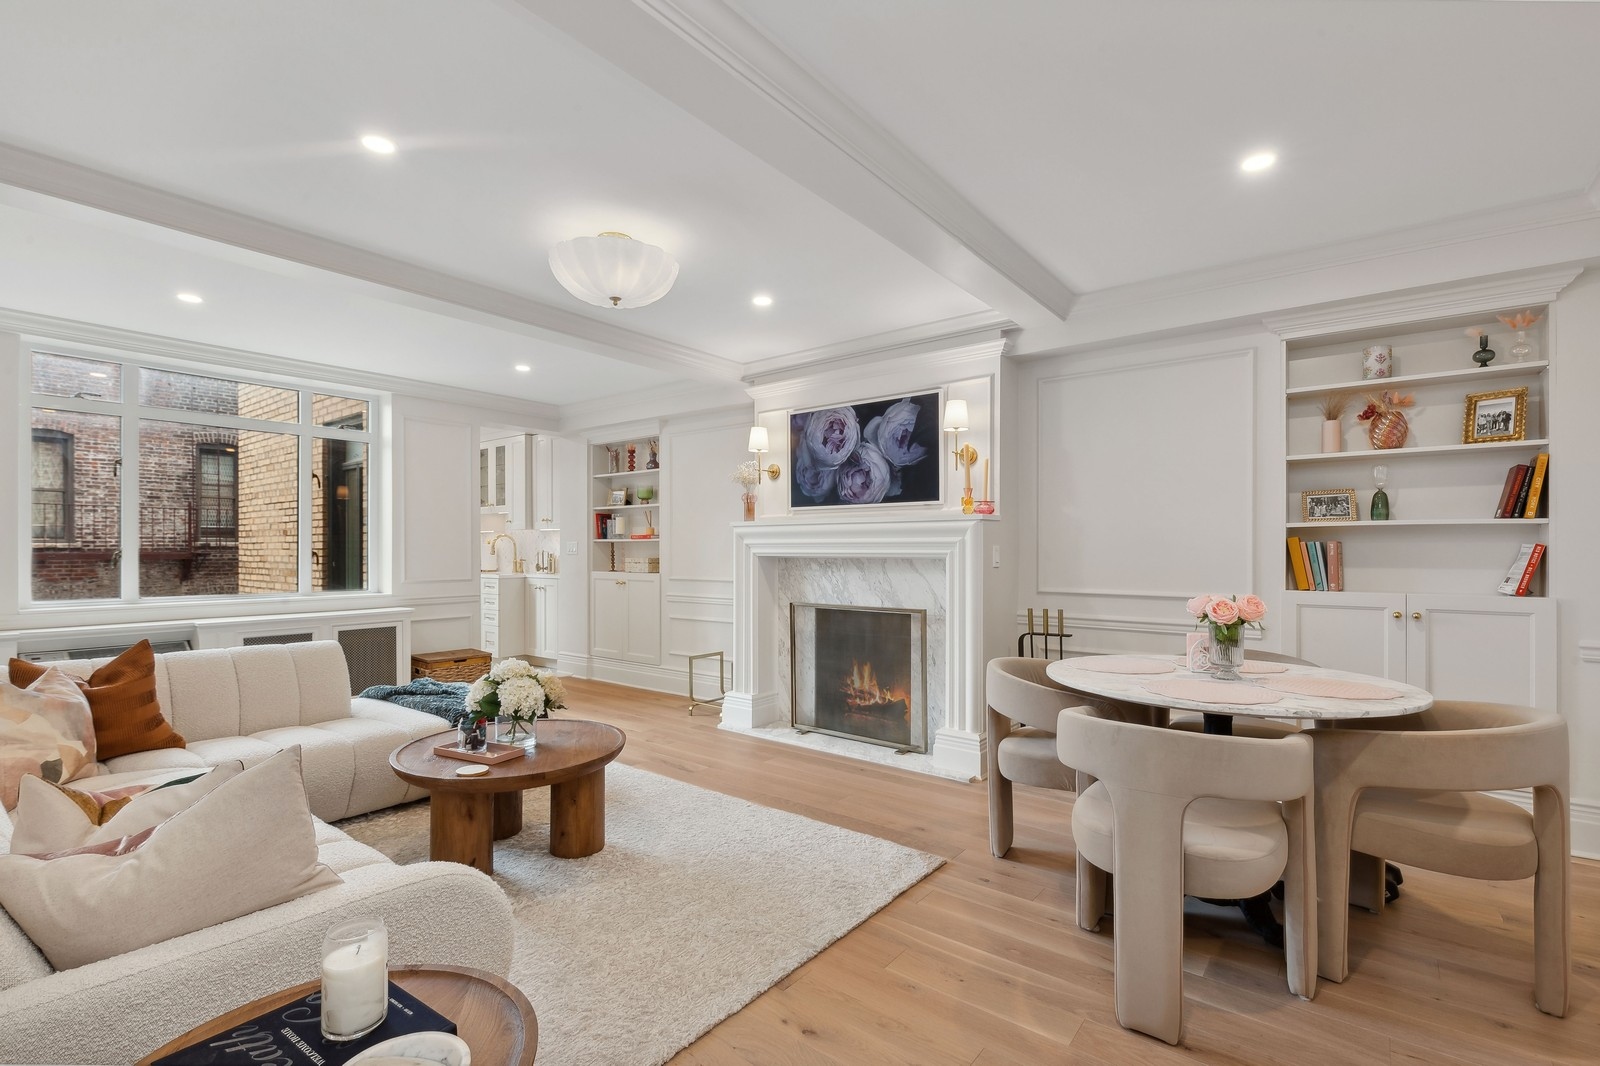
Midtown South remodeling in New York, NY starts with the home in front of us. Midtown South bridges several districts with commercial conversions and residential buildings. Before recommending finishes or a new wall, we check the layout, owner priorities, and any requirements that govern work in the building.
What shapes homes in Midtown South
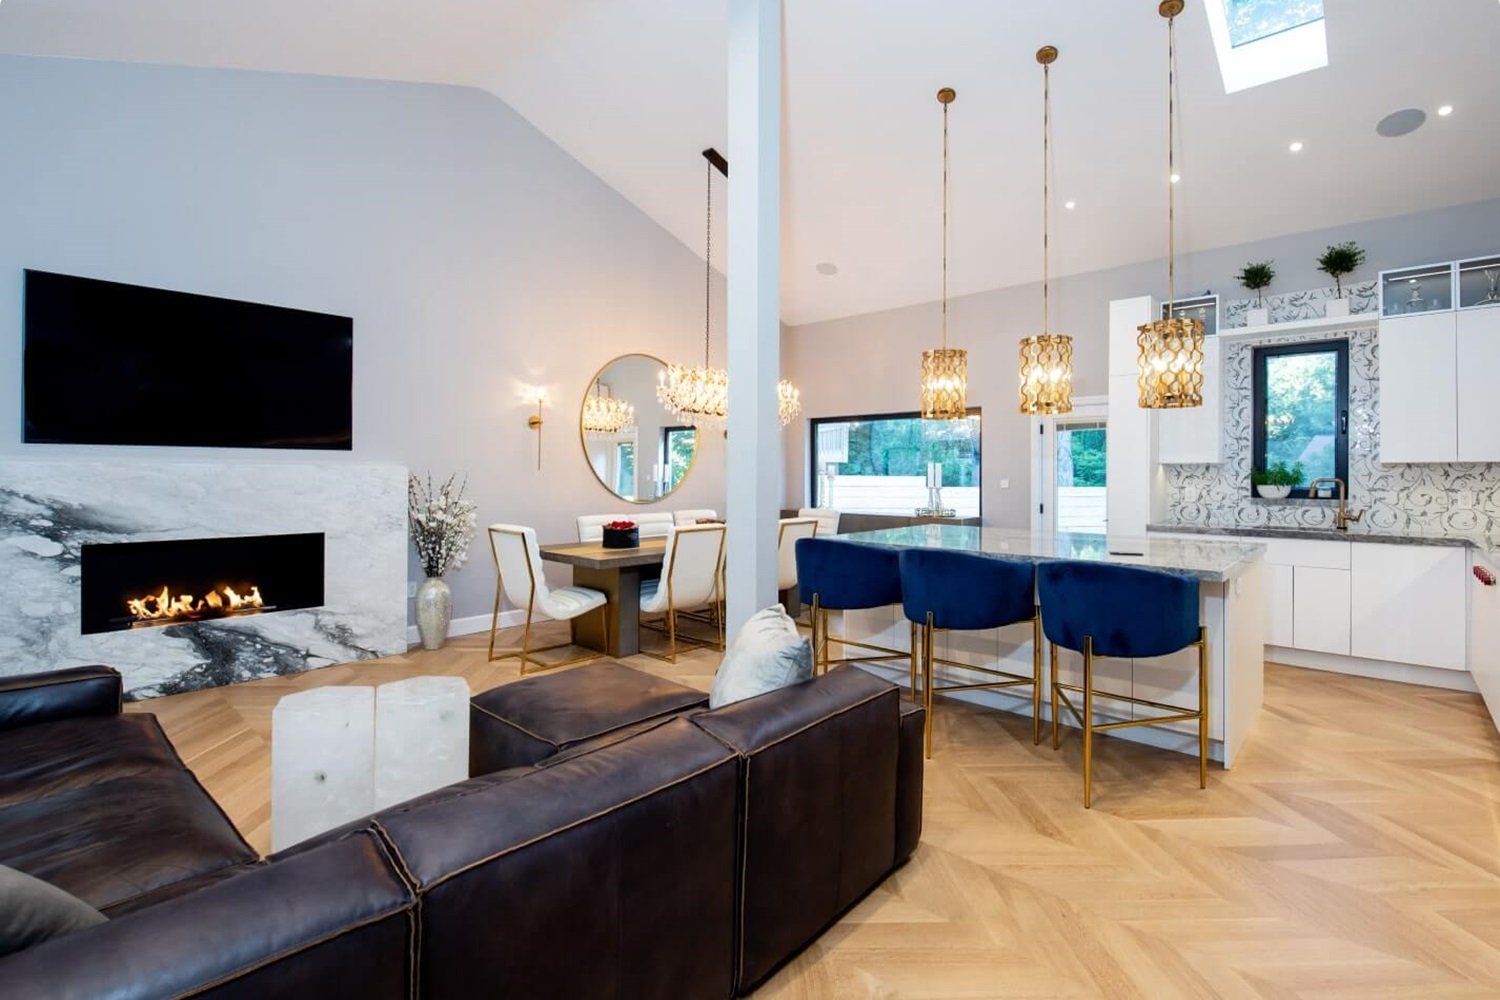
An open floor can support different layouts, but columns, risers, window locations, and building use must be verified before the design is fixed.
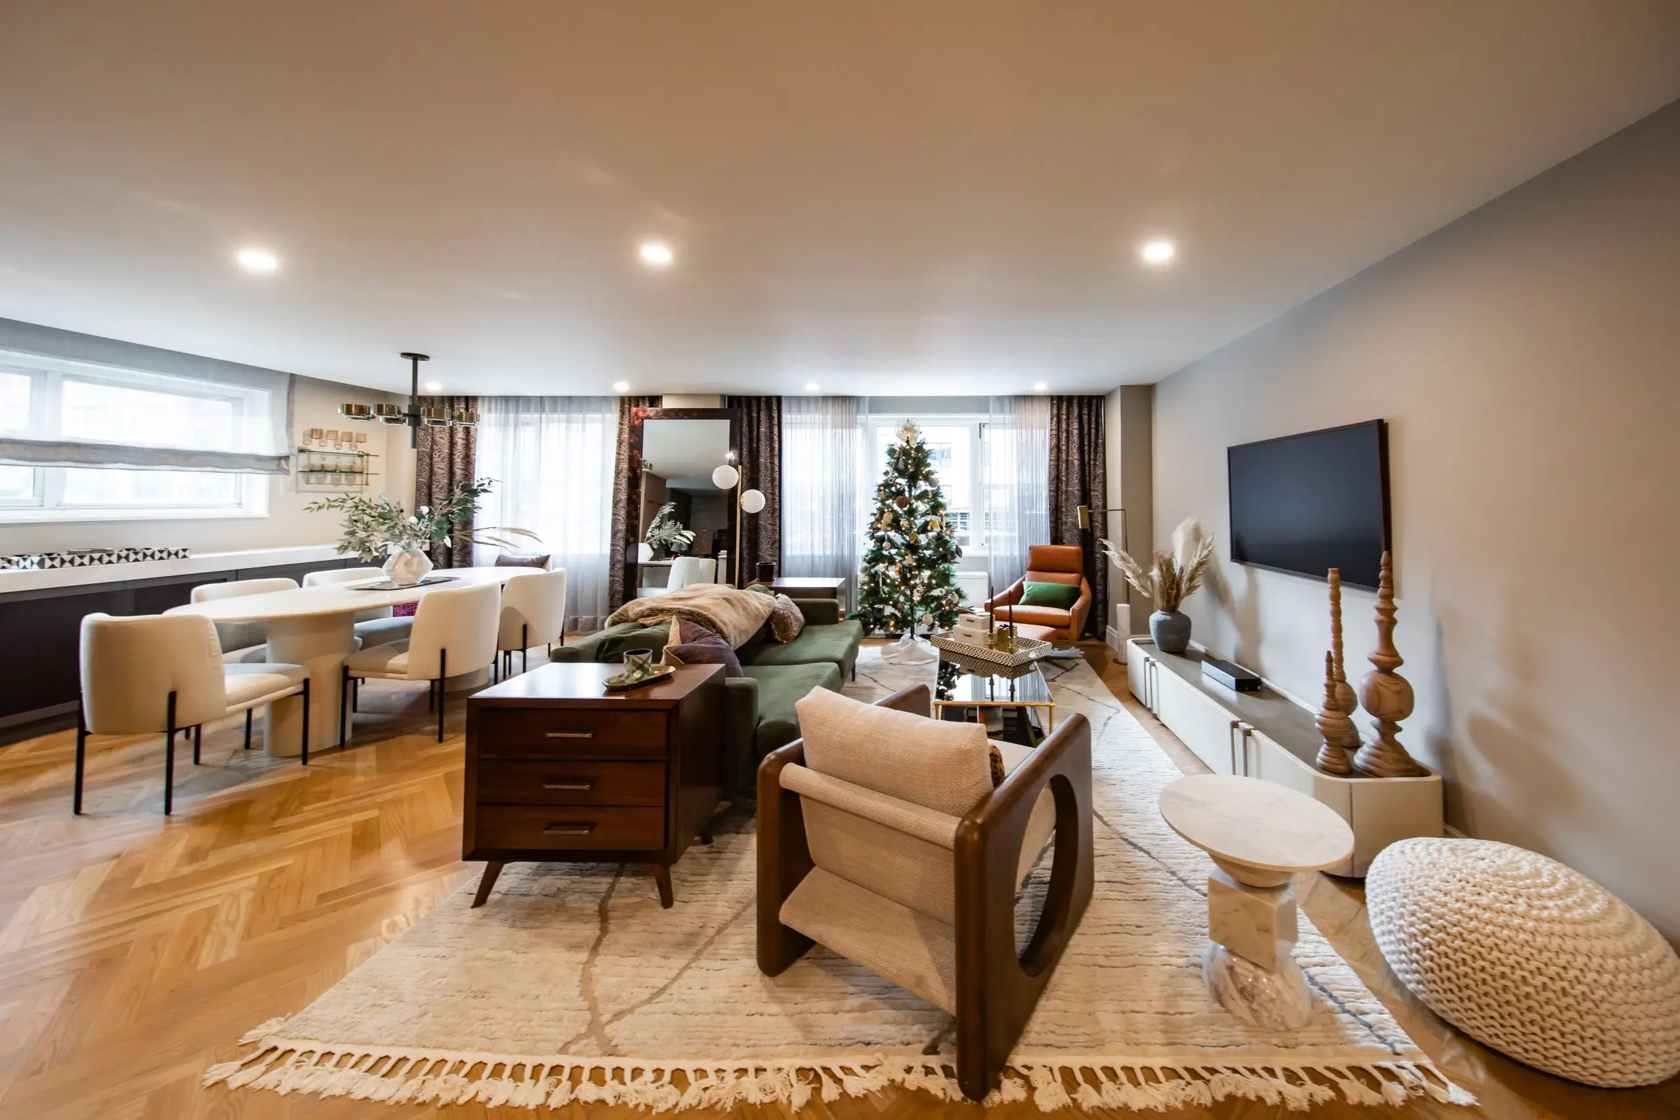
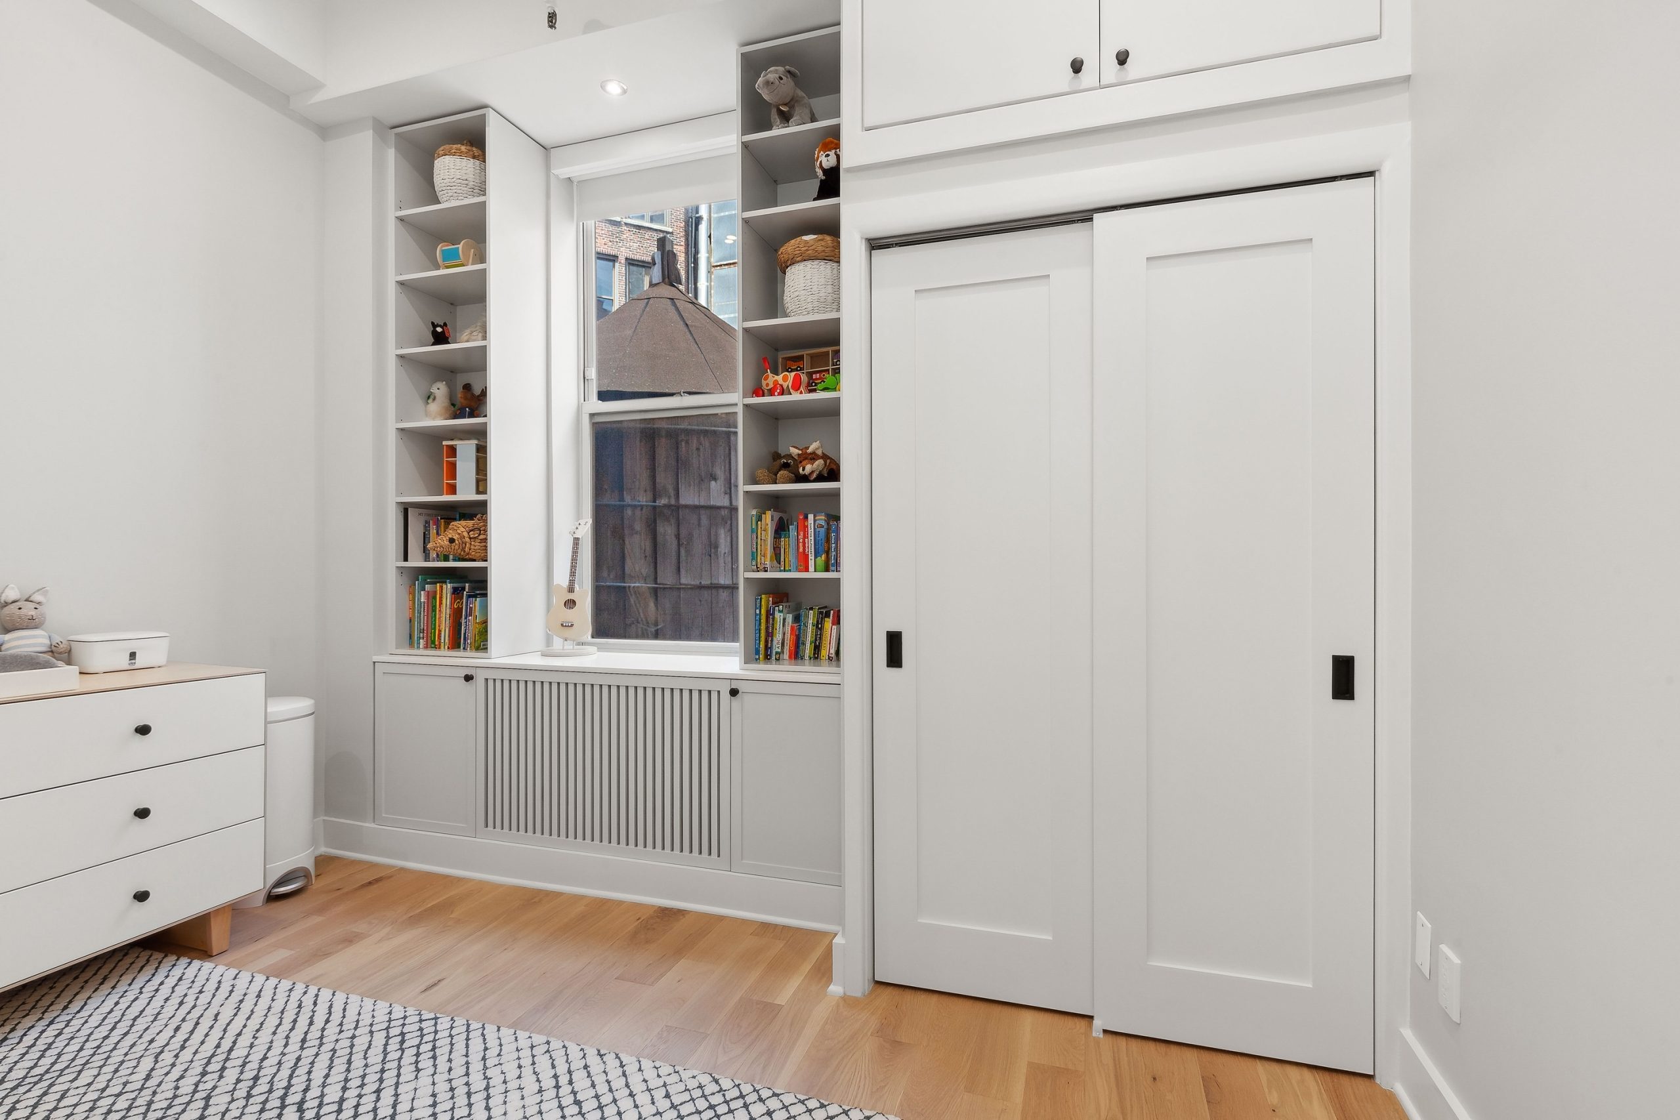
A loft-like home can offer volume, light, and flexible use, but columns, windows, and service routes still establish real boundaries. We begin with a measured plan rather than a favorite reference image. Door swings, window positions, the path through the home, and the location of services reveal where a change will help. The resulting layout should make ordinary movement easier without sacrificing a room that already works well.
A well-defined priority list helps when several ideas compete for space or budget. We distinguish changes that solve a daily problem from those that are mainly aesthetic, then compare their impact. That makes the project easier to phase if the complete scope cannot happen at once.
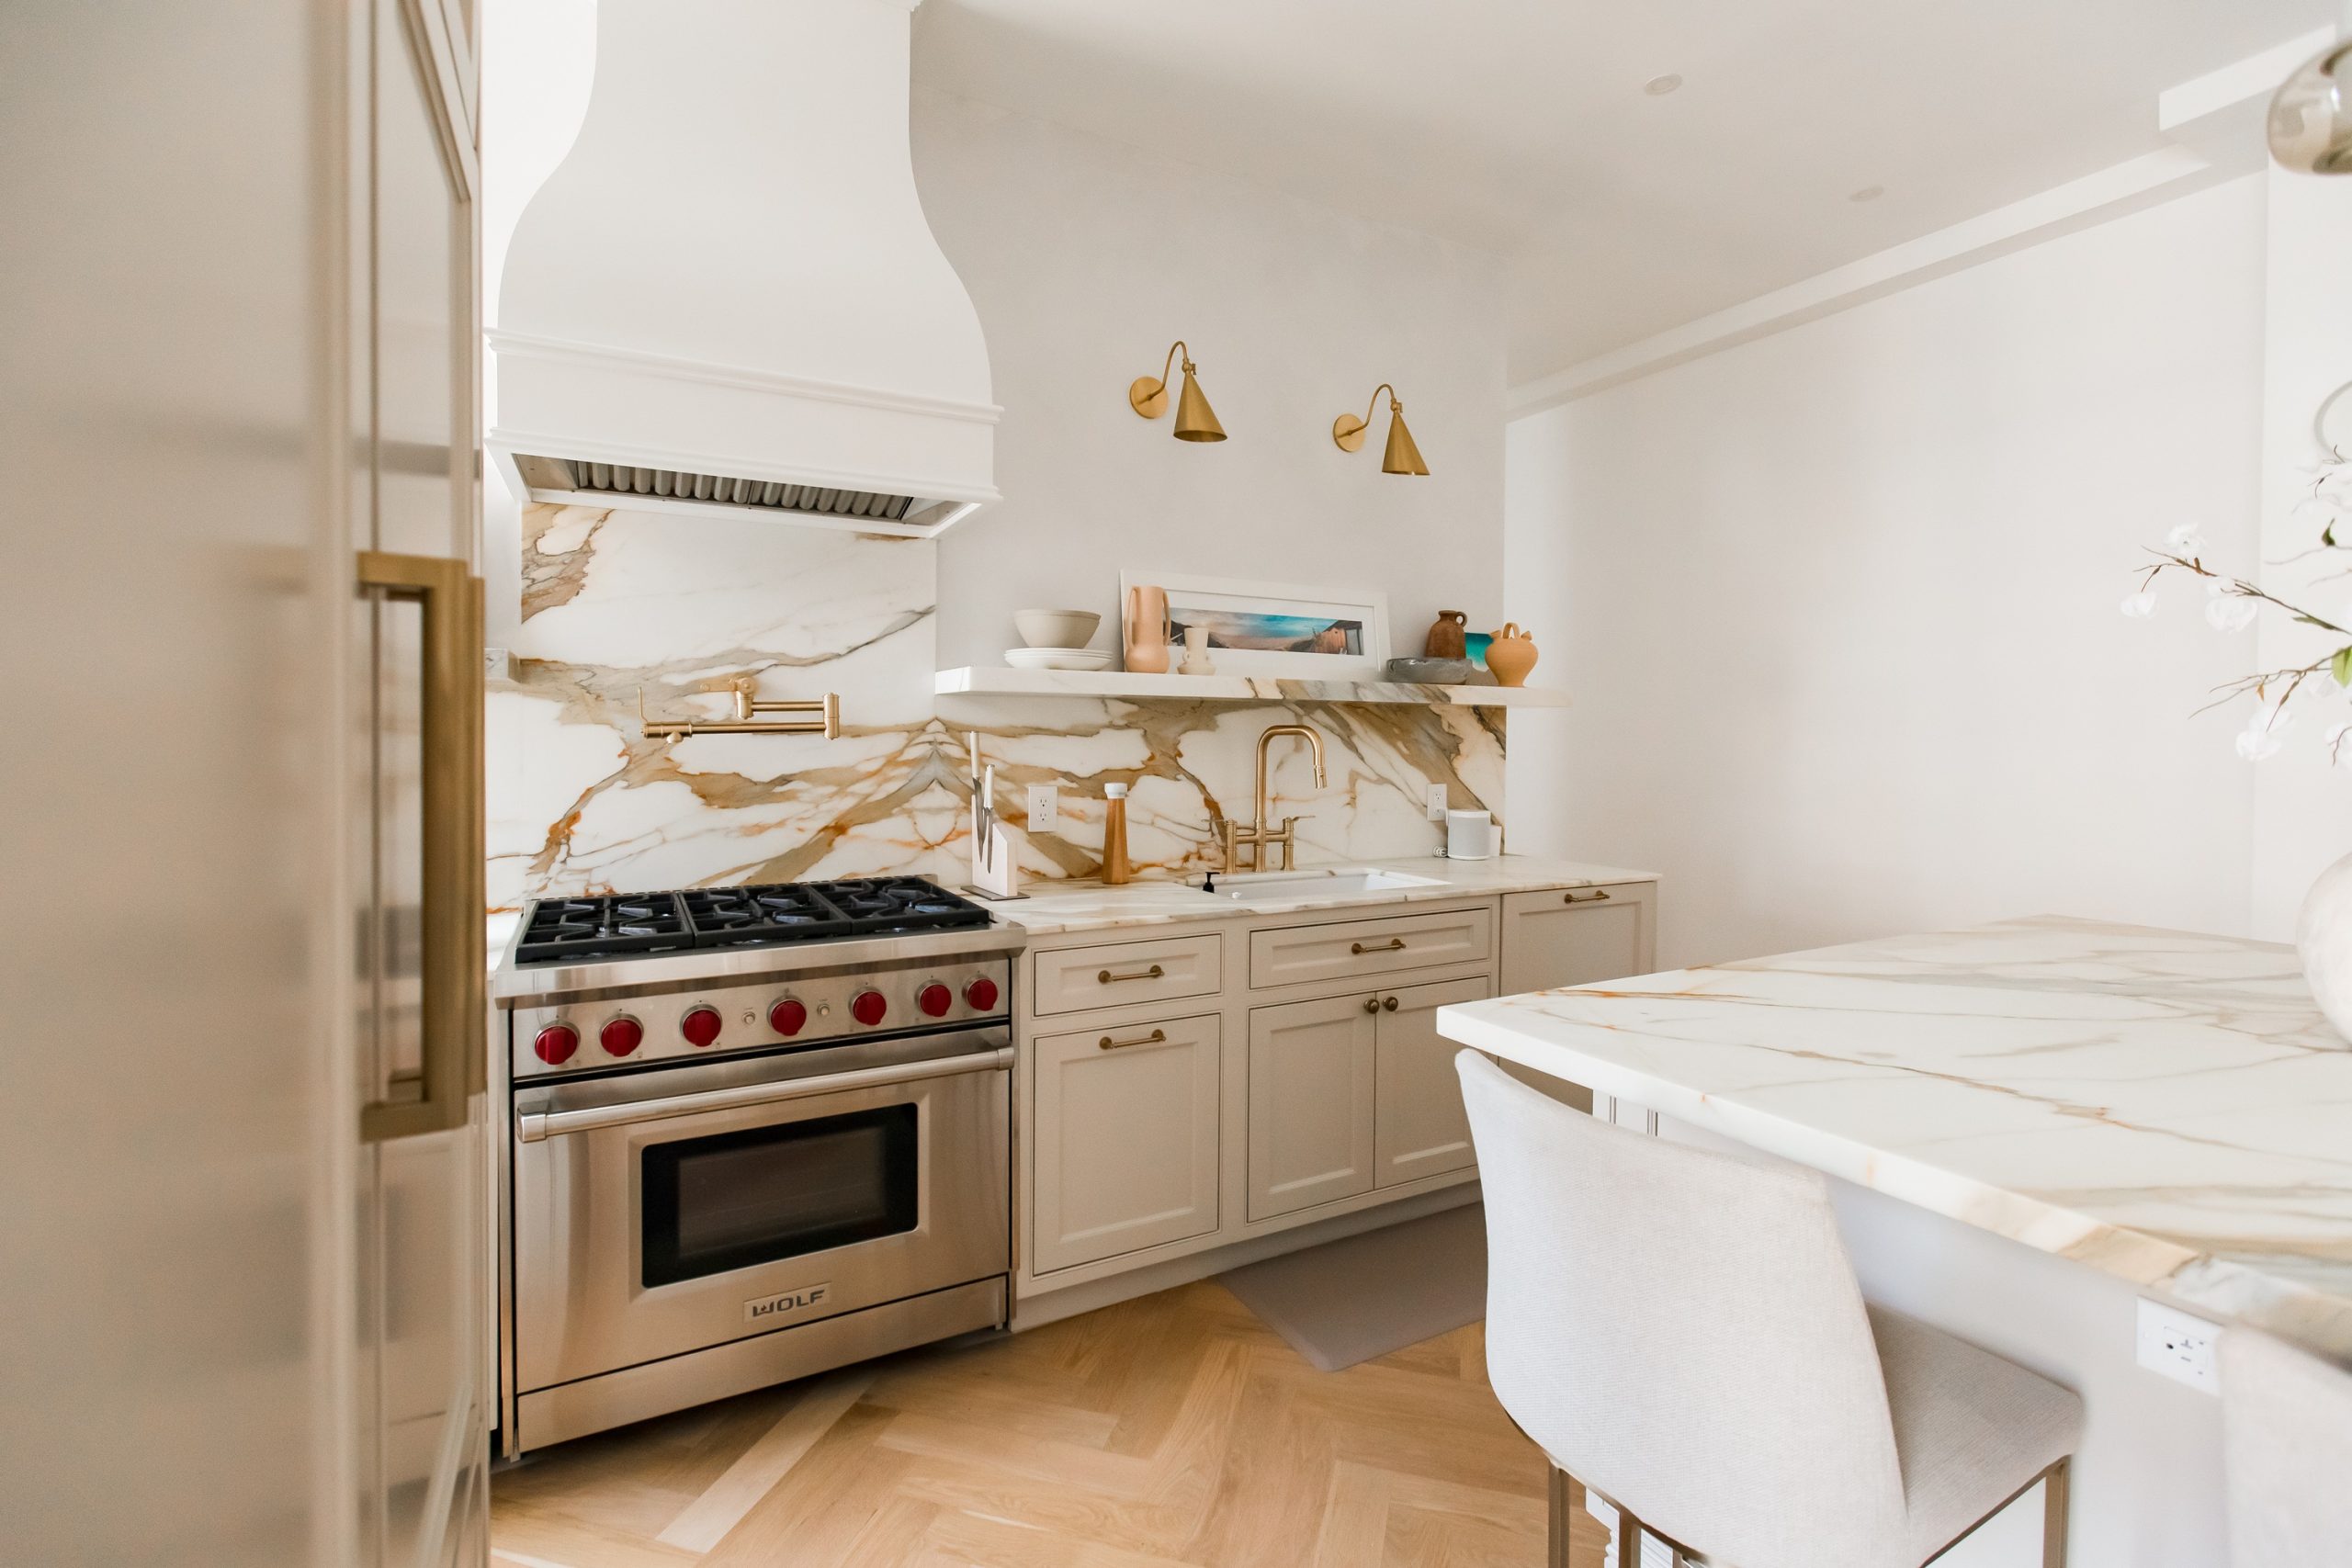
Make the kitchen work harder
Kitchen storage should match what actually needs to be kept close. We separate frequently used tools from occasional items, then test drawers, tall cabinets, and pantry space against the available walls. This often reveals a better layout before a major wall move is considered.
An additional counter can help only if it leaves enough room to move. We test the proposed work surface with appliance doors and nearby furniture open.

Plan the bathroom from the inside out
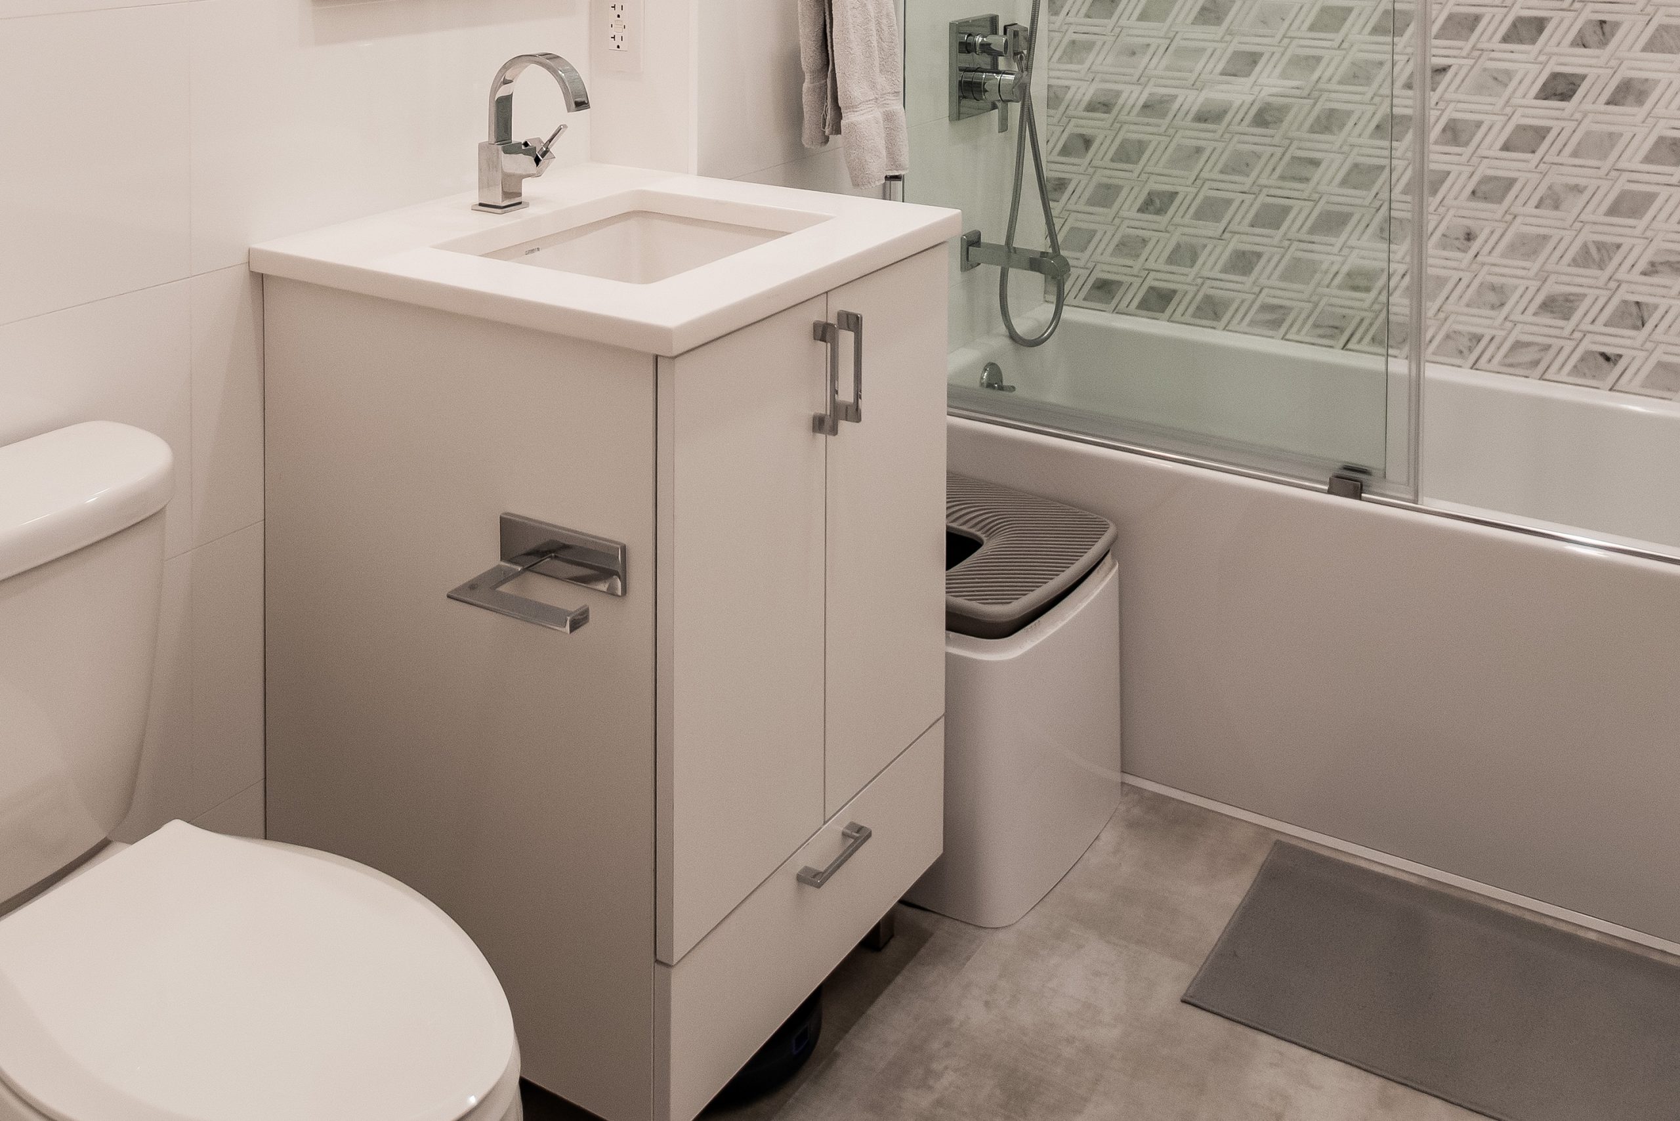
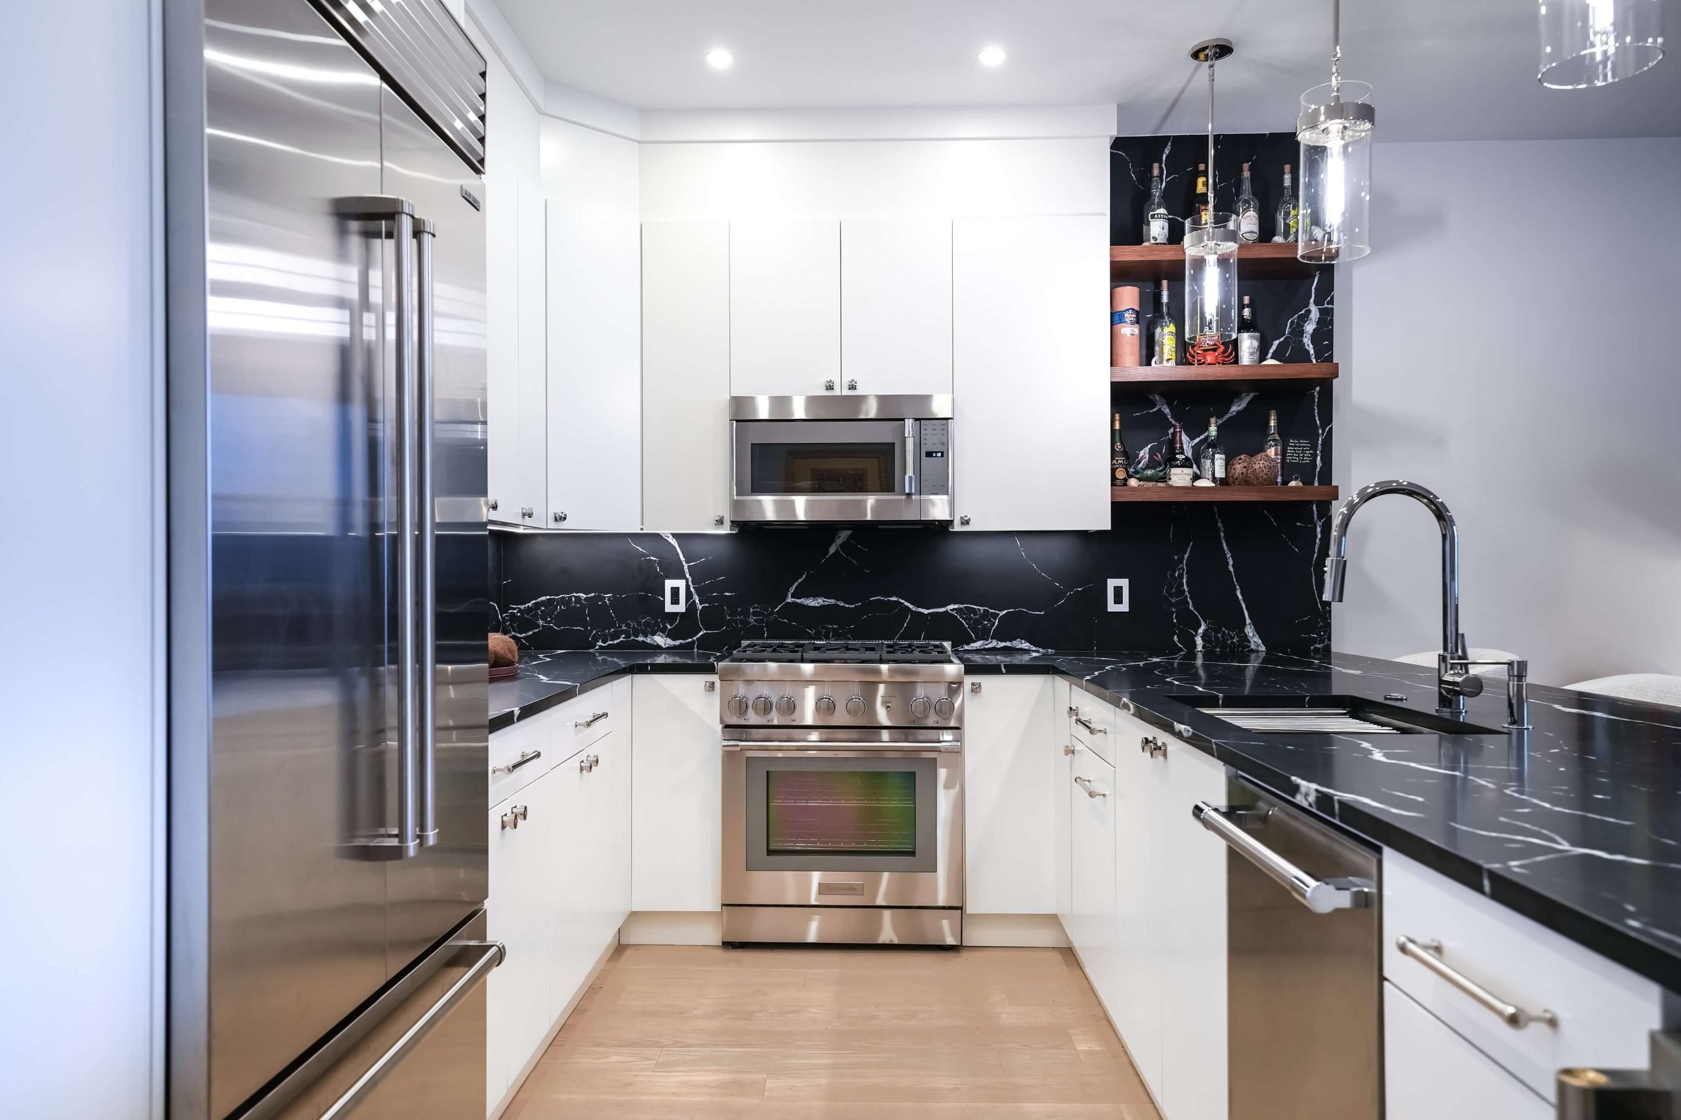
A beautiful bath still needs room for towels, daily products, and comfortable movement. We review the existing services and the feasible locations for fixtures first. The vanity, shower, and lighting are then composed as one room rather than chosen as separate products.
A shower, vanity, and toilet each need their own usable clearances. We test those dimensions in the real footprint before ordering products.
Coordinate the work
Converted buildings can have unusual existing conditions. The work sequence begins with the actual scope and the building's approval path. We identify drawings, insurance documents, deliveries, and work-hour rules before scheduling trades. Material decisions are made early enough that a late shipment does not hold up the parts of the project that depend on it.
The New York City Department of Buildings provides official permit guidance. Each approval and material order belongs on the schedule before the team commits to the order of demolition and installation.
Learn more about Midtown South remodeling
Common ZIP codes associated with this area include 10001, 10016, 10018. Neighborhood boundaries and ZIP areas do not always match, so the project address is the final reference. For Midtown South remodeling, a useful first step is to gather the apartment plan, photos, and any building alteration instructions; those details make the next discussion specific to the home. Explore the Manhattan neighborhood overview to compare nearby areas, or tell us about your home and the rooms you want to change.
What should be ready for a first conversation about Midtown South?
Photos and a list of priorities are enough to start. If the building has an alteration packet or drawings, those documents help identify constraints early.
Can the renovation be completed in stages?
Sometimes. We first compare shared plumbing and electrical work with the disruption of separate phases; the right sequence depends on the apartment and building.
Neighborhood / II
Find Midtown South
Explore the area on the map. Neighborhood boundaries may vary by source; we plan every renovation around the actual building and address.
All Manhattan neighborhoods ↗