









Remodeling in Morningside Heights
Morningside Heights remodeling in New York, NY starts with the home in front of us. Morningside Heights includes larger apartment buildings and older residential streets near Columbia University. The address, building type, and current room arrangement all matter before we can decide which changes will be worthwhile.
What shapes homes in Morningside Heights
A renovation can improve a family kitchen or apartment storage while respecting the building's circulation, shared systems, and alteration process.
Uptown housing ranges from apartments to multi-floor homes. A renovation can make an apartment feel larger through better connections rather than more square footage. Sightlines, storage depth, door locations, and lighting all contribute. We study the existing envelope before proposing a major move, especially when plumbing or a building rule limits the options.
Material choices are more useful when tied to the room's conditions. A surface in a working kitchen needs a different performance conversation from a finish on a quiet wall. We review cleaning, durability, light, and how new materials will meet the parts of the home that remain.
Make the kitchen work harder
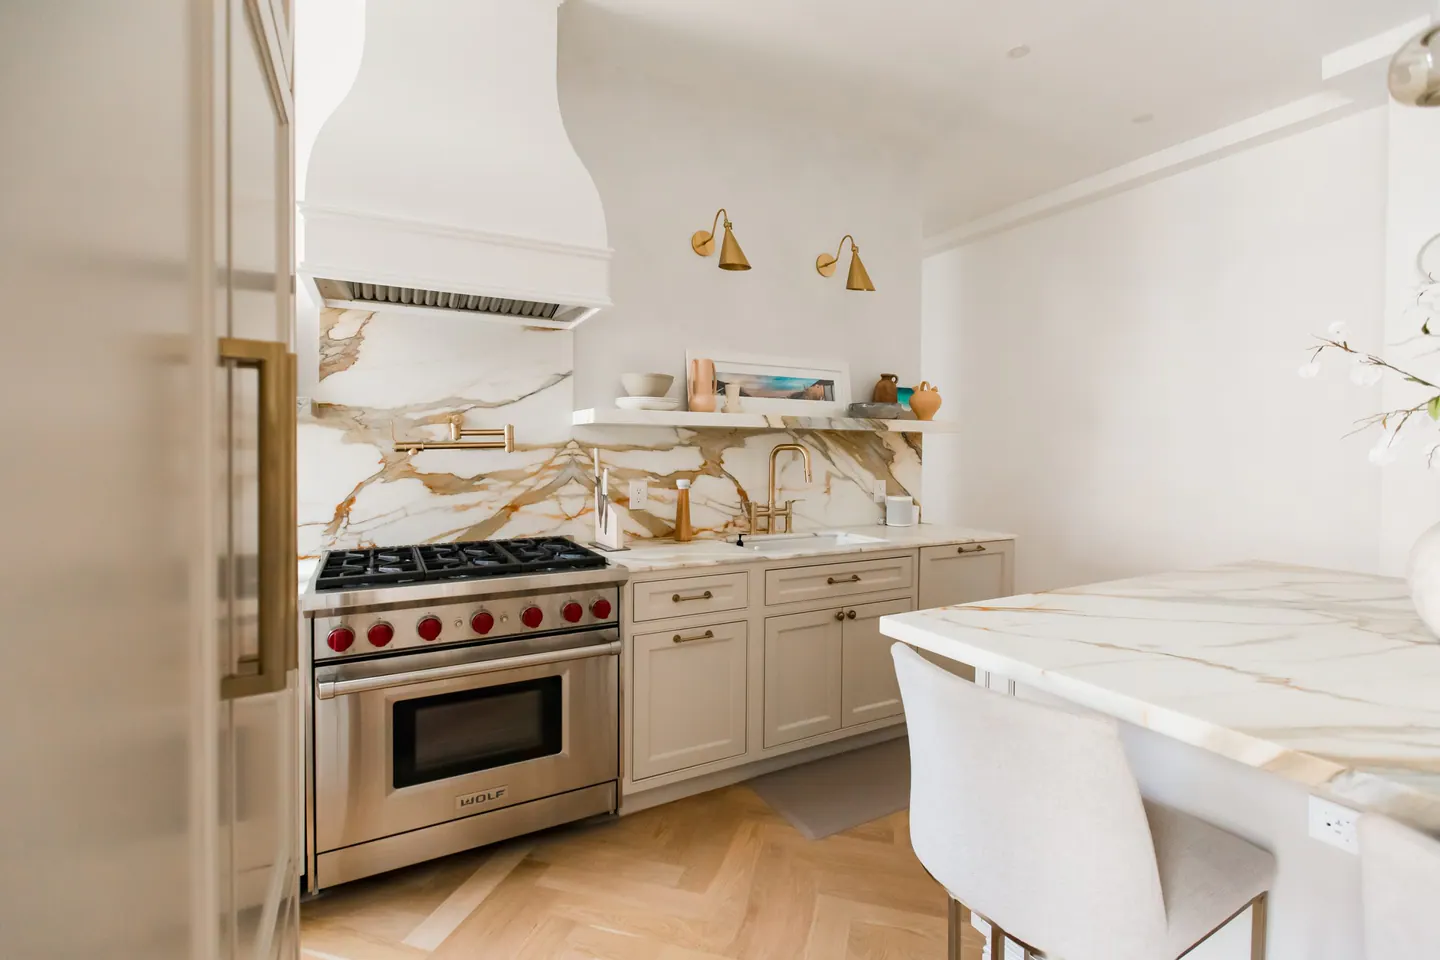
If the kitchen is visible from elsewhere in the apartment, its scale and lighting affect the whole interior. We balance practical surfaces with a calm composition, and check that storage is not achieved at the expense of movement. The result should feel connected without hiding the work of cooking.
We test how someone unloads groceries, prepares food, and clears dishes, then use those routes to judge whether a proposed island earns its floor space.
Plan the bathroom from the inside out
We begin a bathroom layout with the actual door swing and the clear space around each fixture. A shower that looks generous in a drawing may crowd a vanity in practice. Waterproofing and ventilation belong in that same early conversation, not in a later construction note.
The safest place to find more function may be better storage or a revised vanity rather than moving every pipe in the room.
Coordinate the work
The schedule should reflect the actual building, not a generic renovation calendar. Before construction, the team needs a common description of the work. We bring together the layout, chosen materials, building requirements, and any permit needs. That shared scope makes decisions clearer when existing conditions are uncovered and helps avoid conflicting trade schedules.
The New York City Department of Buildings provides official permit guidance. A clear decision log for layout, fixtures, and materials helps prevent one late choice from forcing rework in several trades.
Learn more about Morningside Heights remodeling
Common ZIP codes associated with this area include 10027. Neighborhood boundaries and ZIP areas do not always match, so the project address is the final reference. For Morningside Heights remodeling, a useful first step is to gather the apartment plan, photos, and any building alteration instructions; those details make the next discussion specific to the home. Explore the Manhattan neighborhood overview to compare nearby areas, or tell us about your home and the rooms you want to change.
What should be ready for a first conversation about Morningside Heights?
Bring the building's alteration requirements if available and explain which changes matter most. That makes the initial scope more realistic.
Can the renovation be completed in stages?
A staged plan can work when later rooms will not disturb completed work. We check services and approvals before recommending that route.
Neighborhood / II
Find Morningside Heights
Explore the area on the map. Neighborhood boundaries may vary by source; we plan every renovation around the actual building and address.


