





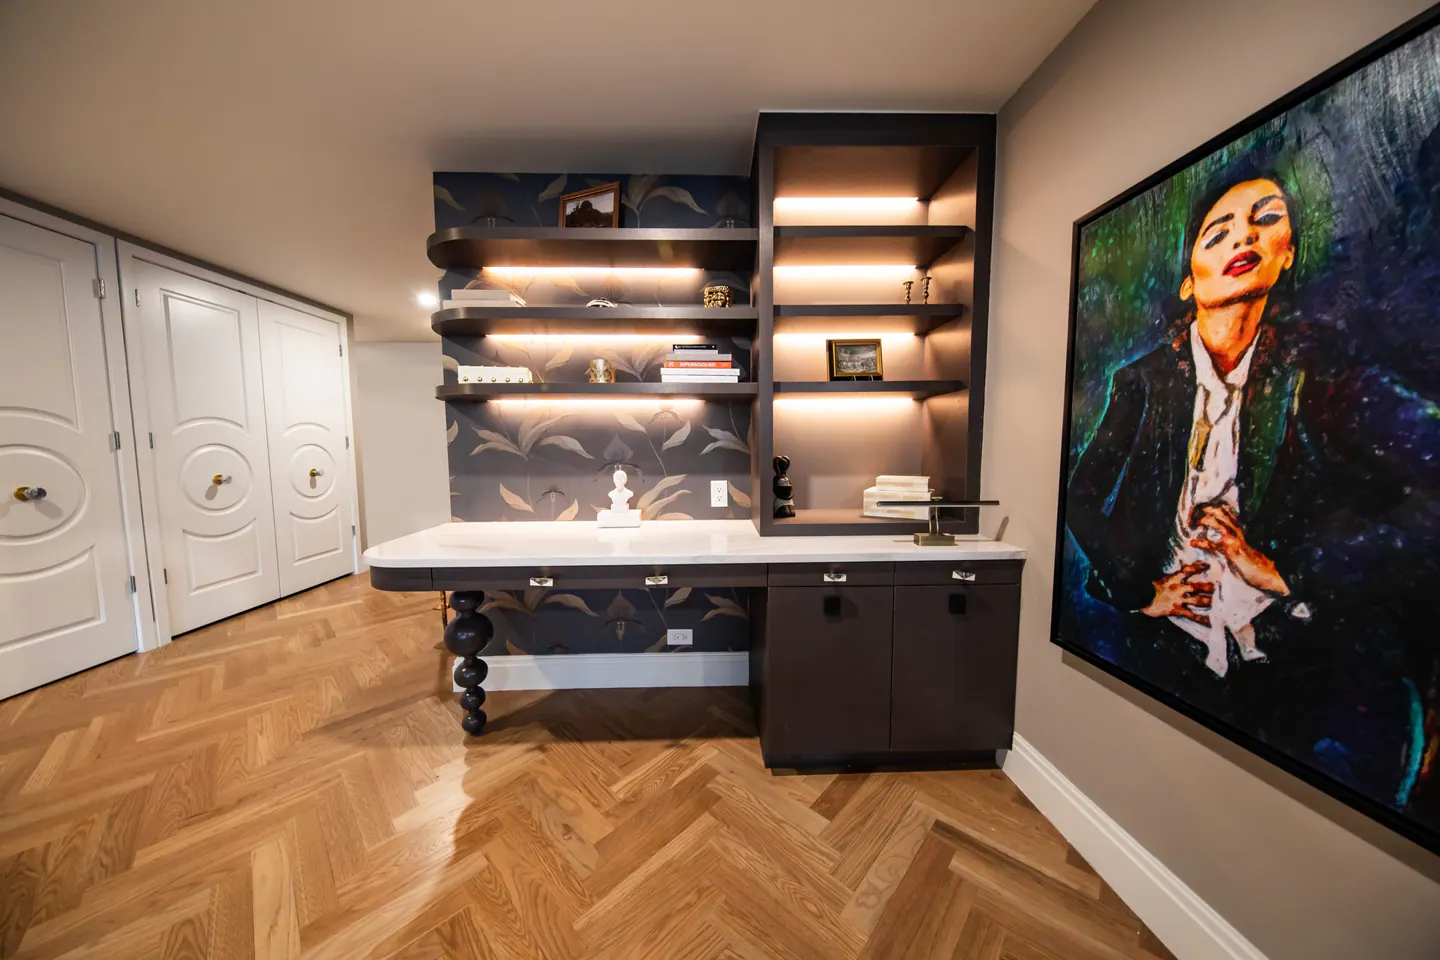




Remodeling in Murray Hill
Murray Hill remodeling in New York, NY starts with the home in front of us. Murray Hill includes older apartment buildings, townhouses, and towers on Manhattan's east side. Before recommending finishes or a new wall, we check the layout, owner priorities, and any requirements that govern work in the building.
What shapes homes in Murray Hill
Test whether an existing kitchen wall is truly the problem before removing it; better storage and lighting may provide a clearer improvement.
A mixed building setting calls for an address-specific plan. Before finishes, we decide what each part of the home must do. A living area may need a quiet work corner; a hall may need concealed storage; a kitchen may need a clearer connection to dining. We then compare those needs with the building's fixed elements and the household's priorities.
We look at how the home supports more than one moment in the day. A room may need to serve work, meals, and quiet time without becoming visually busy. Furniture scale, storage, acoustic comfort, and adjustable light can help a plan serve those different uses.
Make the kitchen work harder
A compact kitchen benefits from careful hierarchy. Clear work surfaces and useful drawers usually matter more than adding every possible feature. We plan lighting at the counter, storage at the point of use, and a way to keep the adjacent living area from feeling like an extension of the work zone.
We decide where everyday objects will go before selecting cabinet fronts. That practical inventory often changes the layout more than a mood board does.
Plan the bathroom from the inside out
Small bathroom dimensions reward precision. We verify how doors, drawers, and shower glass move at the same time, and where everyday items will go. Behind the visible work, the waterproofing and ventilation plan must suit the building and the proposed fixtures.
The safest place to find more function may be better storage or a revised vanity rather than moving every pipe in the room.
Coordinate the work
The project plan should connect design decisions to building requirements and a realistic construction sequence. A renovation schedule should account for what must be decided before demolition and what can be confirmed after opening the existing construction. We review building requirements, any city filing, material lead times, and access. The sequence is then adjusted to the conditions of the real home.
The New York City Department of Buildings provides official permit guidance. The city's permit guidance and the building's alteration agreement are separate checks. We establish both before turning a concept schedule into a work schedule.
Learn more about Murray Hill remodeling
Common ZIP codes associated with this area include 10016. Neighborhood boundaries and ZIP areas do not always match, so the project address is the final reference. For Murray Hill remodeling, a useful first step is to gather the apartment plan, photos, and any building alteration instructions; those details make the next discussion specific to the home. Explore the Manhattan neighborhood overview to compare nearby areas, or tell us about your home and the rooms you want to change.
What should be ready for a first conversation about Murray Hill?
Share the address, room photos, and what you would like to change. We can then identify which measurements and building documents are needed next.
Can the renovation be completed in stages?
A phased approach is possible in some homes. We map the plumbing, electrical, and finish connections so later work does not undo an earlier room.
Neighborhood / II
Find Murray Hill
Explore the area on the map. Neighborhood boundaries may vary by source; we plan every renovation around the actual building and address.


