




NoHo Manhattan · New York, NY
Explore the neighborhoodNeighborhood / I
Remodeling in NoHo
- Location
- NoHo, Manhattan
- Common ZIP codes
- 10003 · 10012
- Services
- Kitchen, bathroom and apartment remodeling
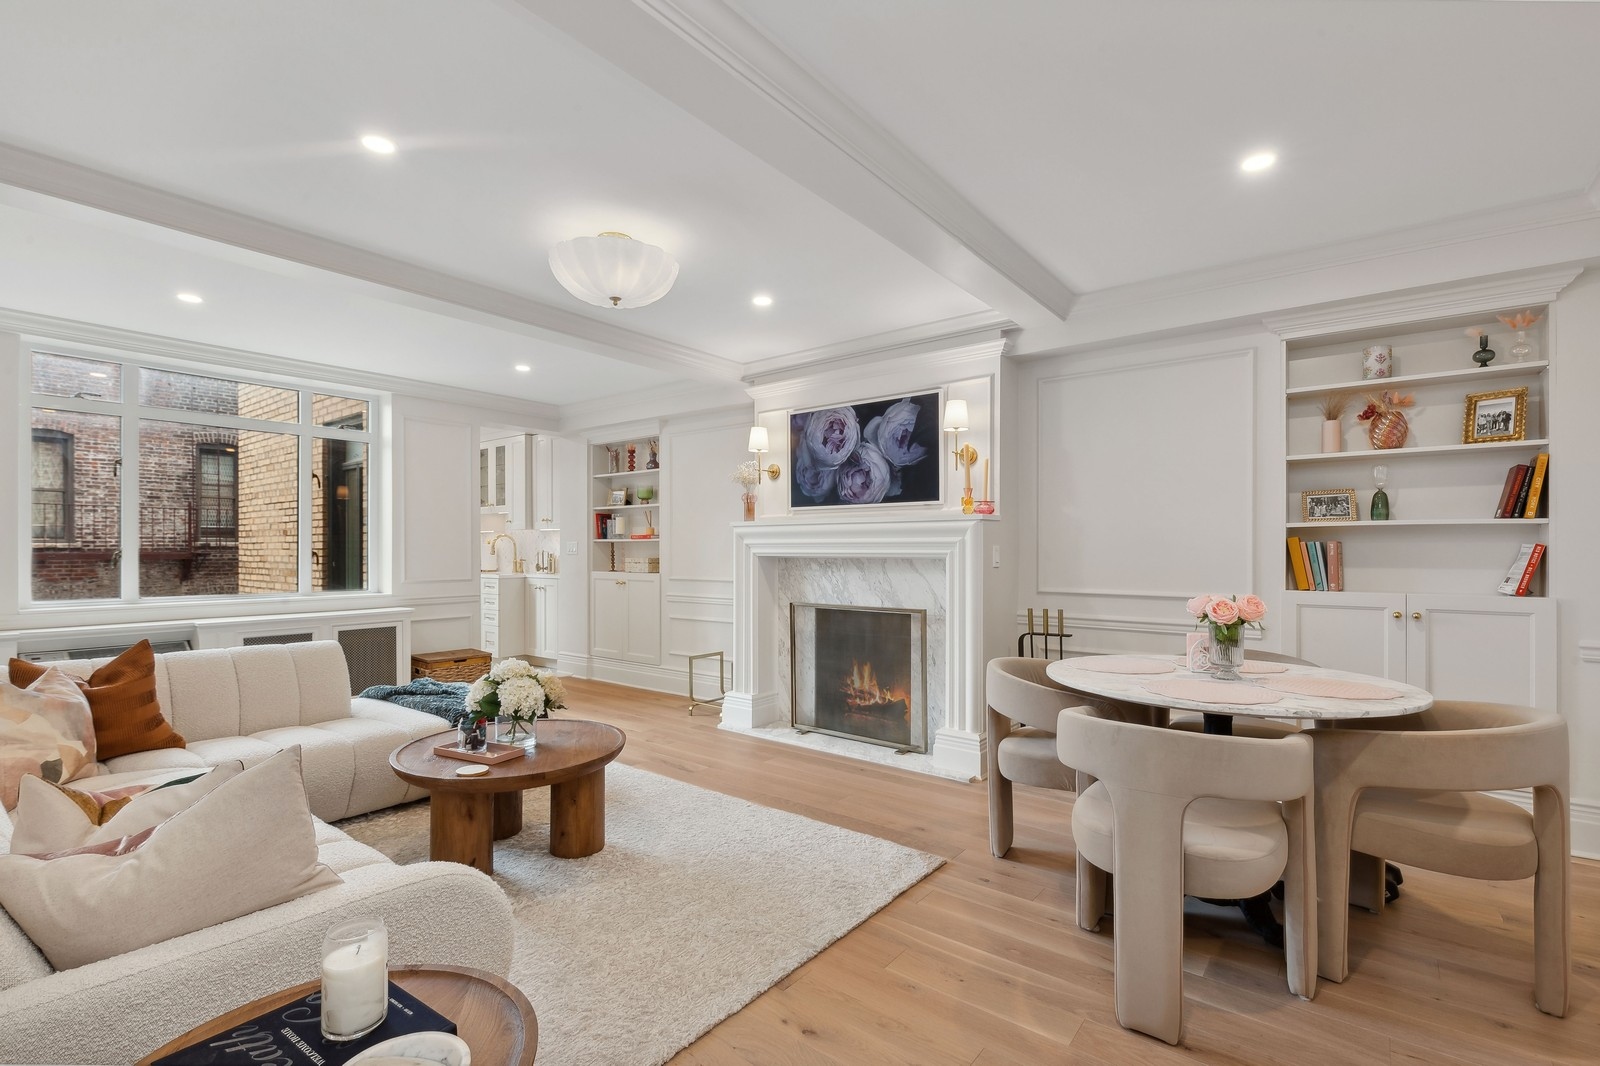
NoHo remodeling in New York, NY starts with the home in front of us. NoHo is known for cast-iron and former commercial buildings alongside residential conversions. A useful proposal follows a close reading of the apartment, the desired daily experience, and the constraints of the building.
What shapes homes in NoHo
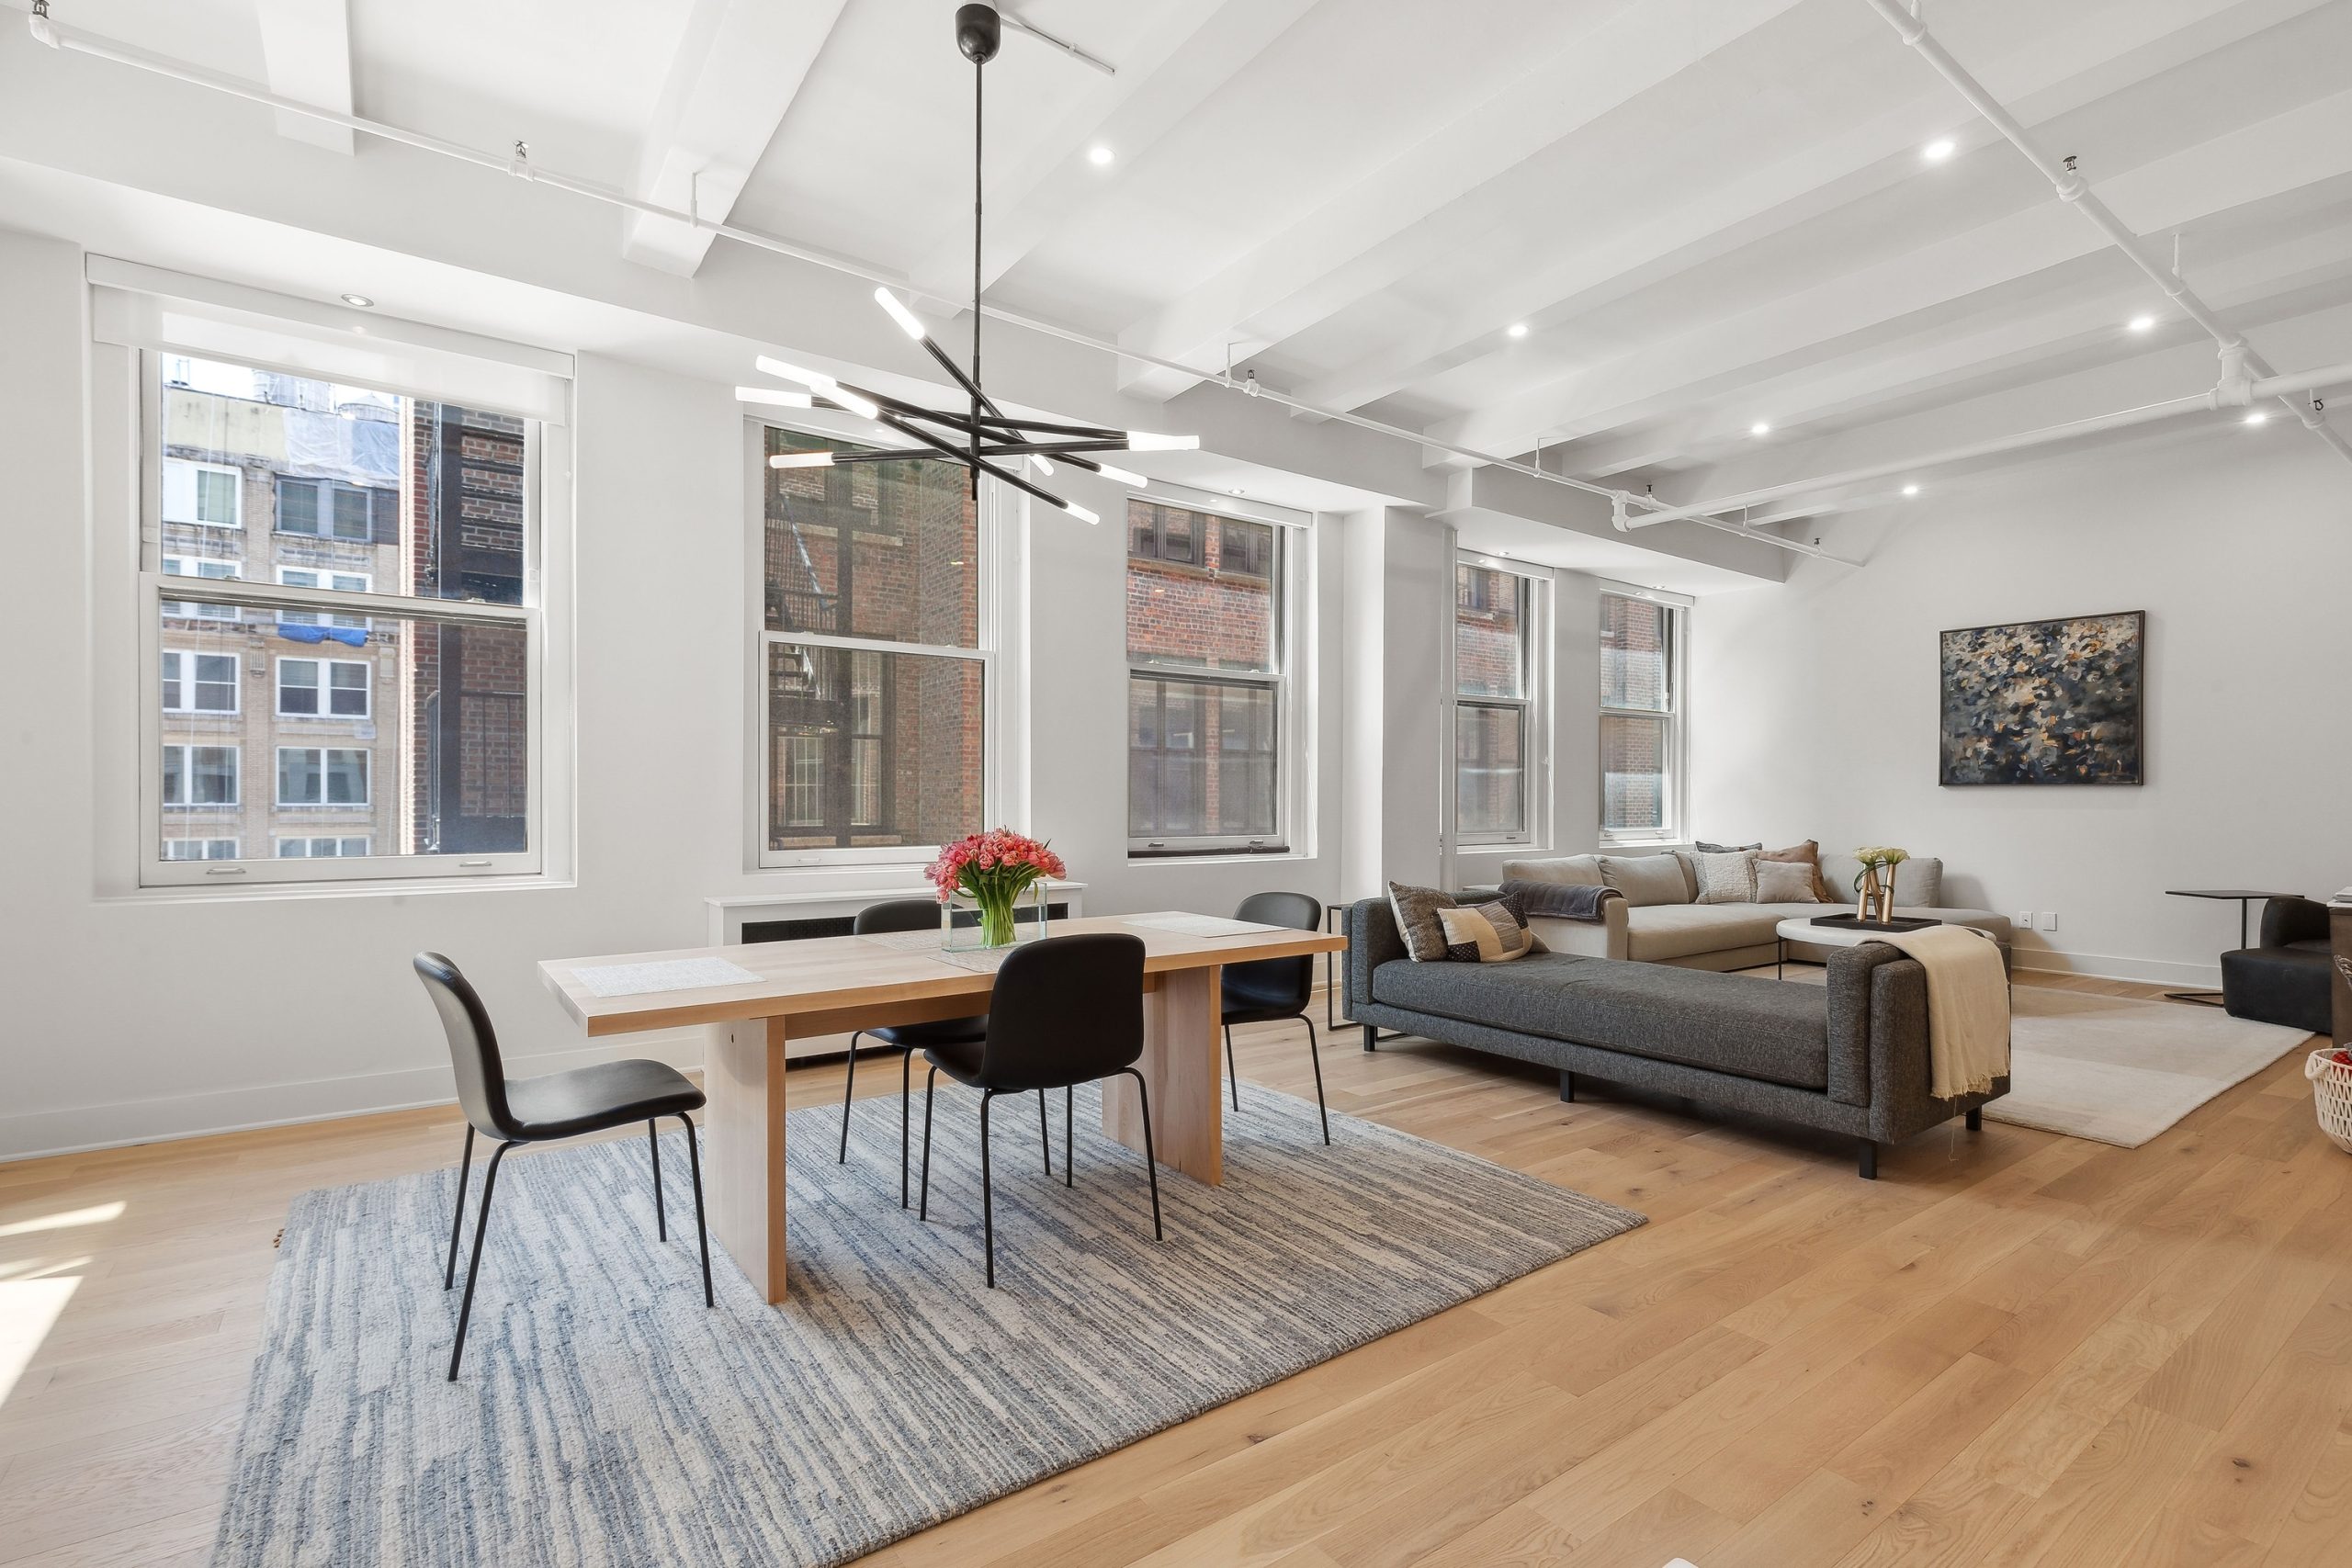
A loft plan should work with tall windows and the structural grid, while preservation and building requirements are confirmed for the particular address.
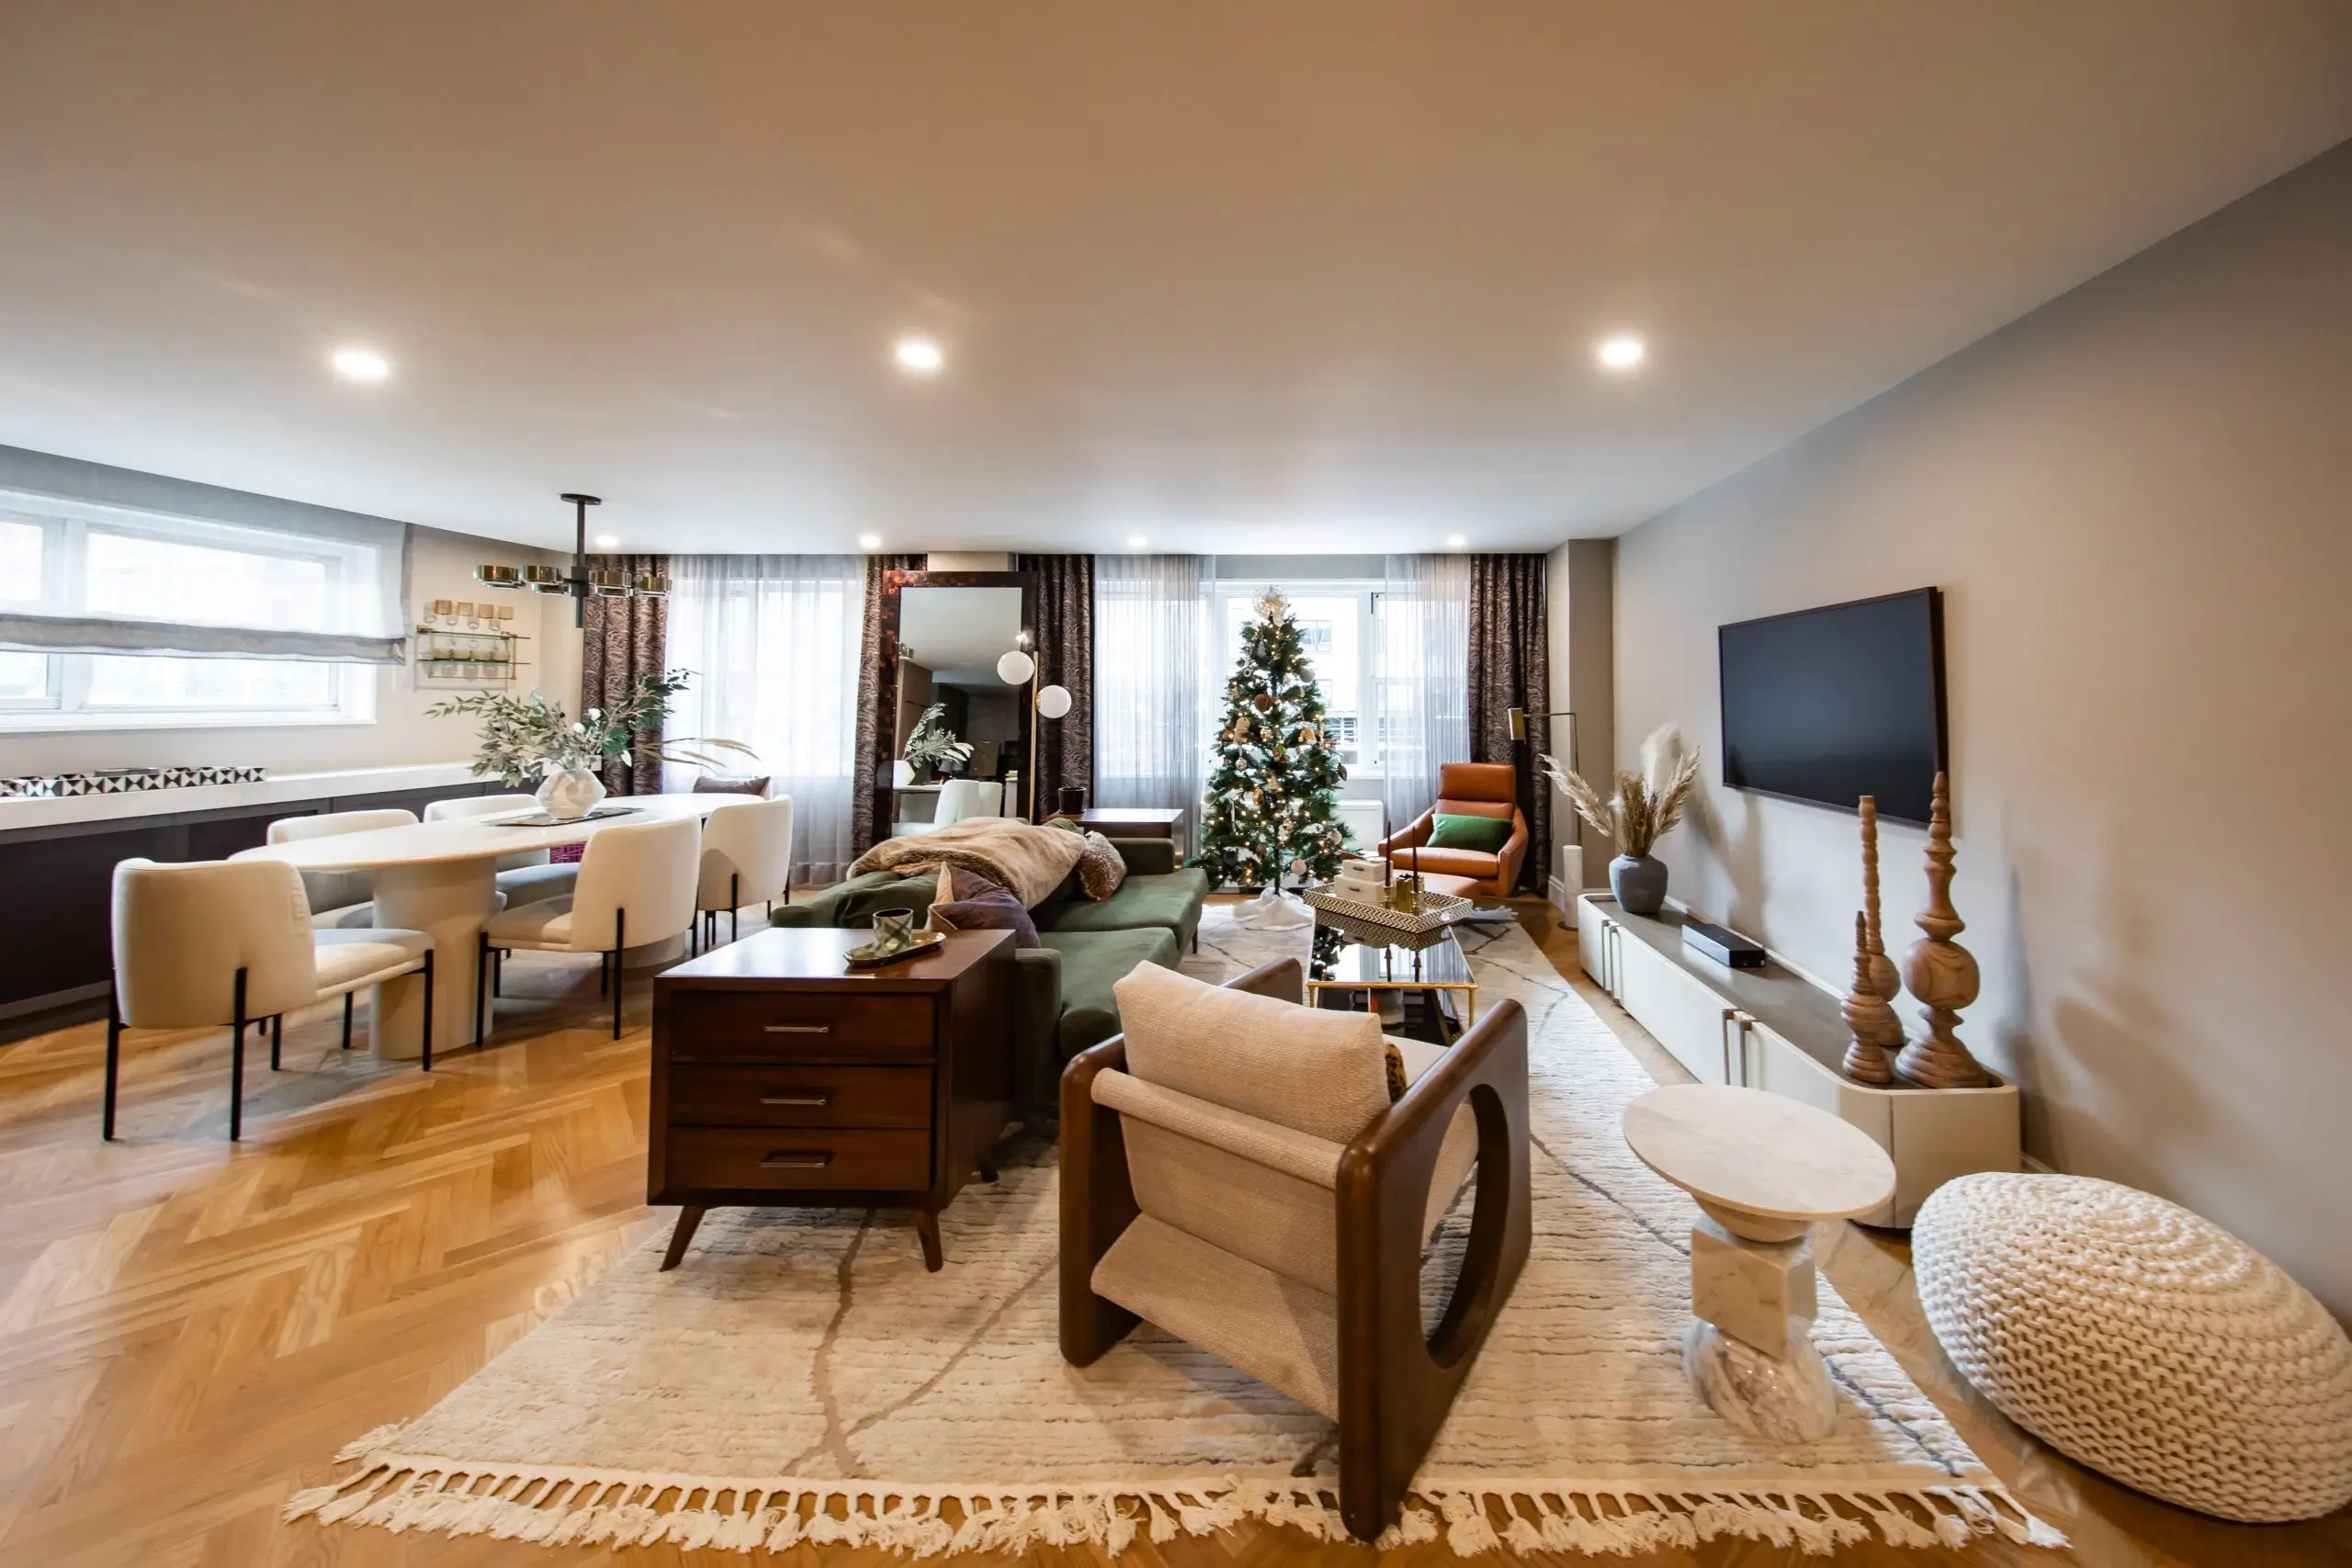
A loft-like home can offer volume, light, and flexible use, but columns, windows, and service routes still establish real boundaries. A renovation can make an apartment feel larger through better connections rather than more square footage. Sightlines, storage depth, door locations, and lighting all contribute. We study the existing envelope before proposing a major move, especially when plumbing or a building rule limits the options.
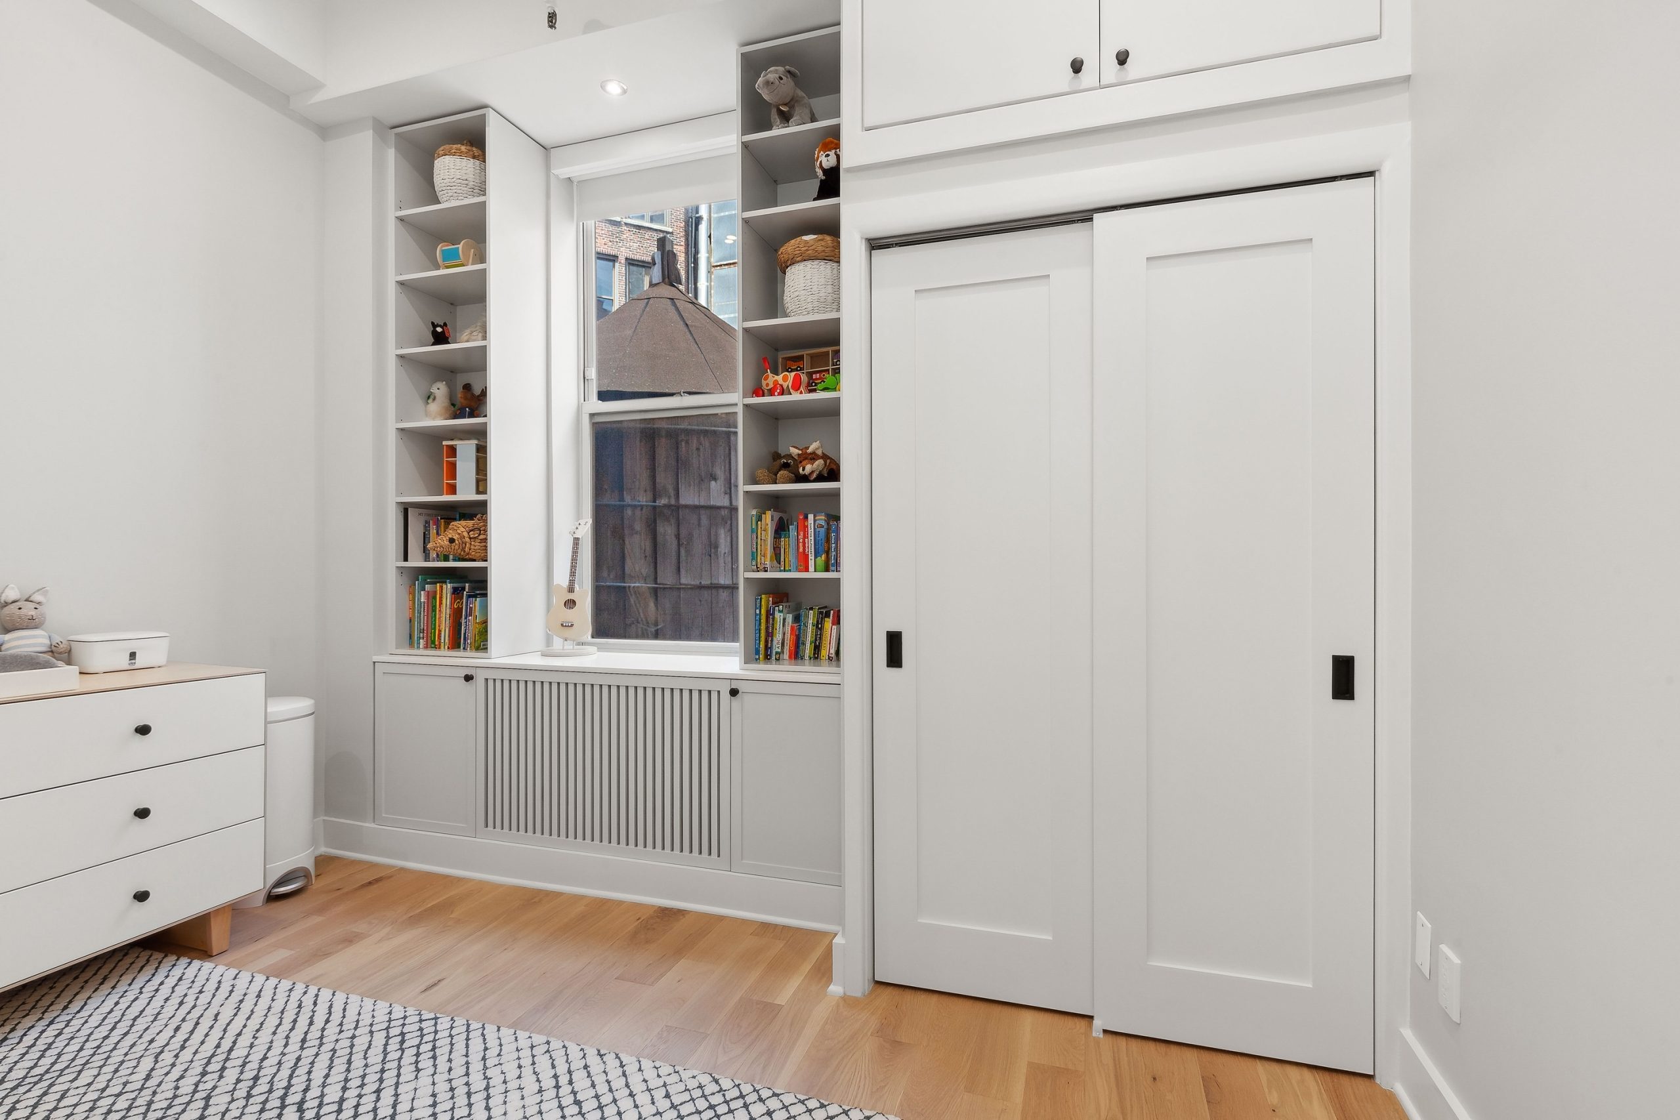
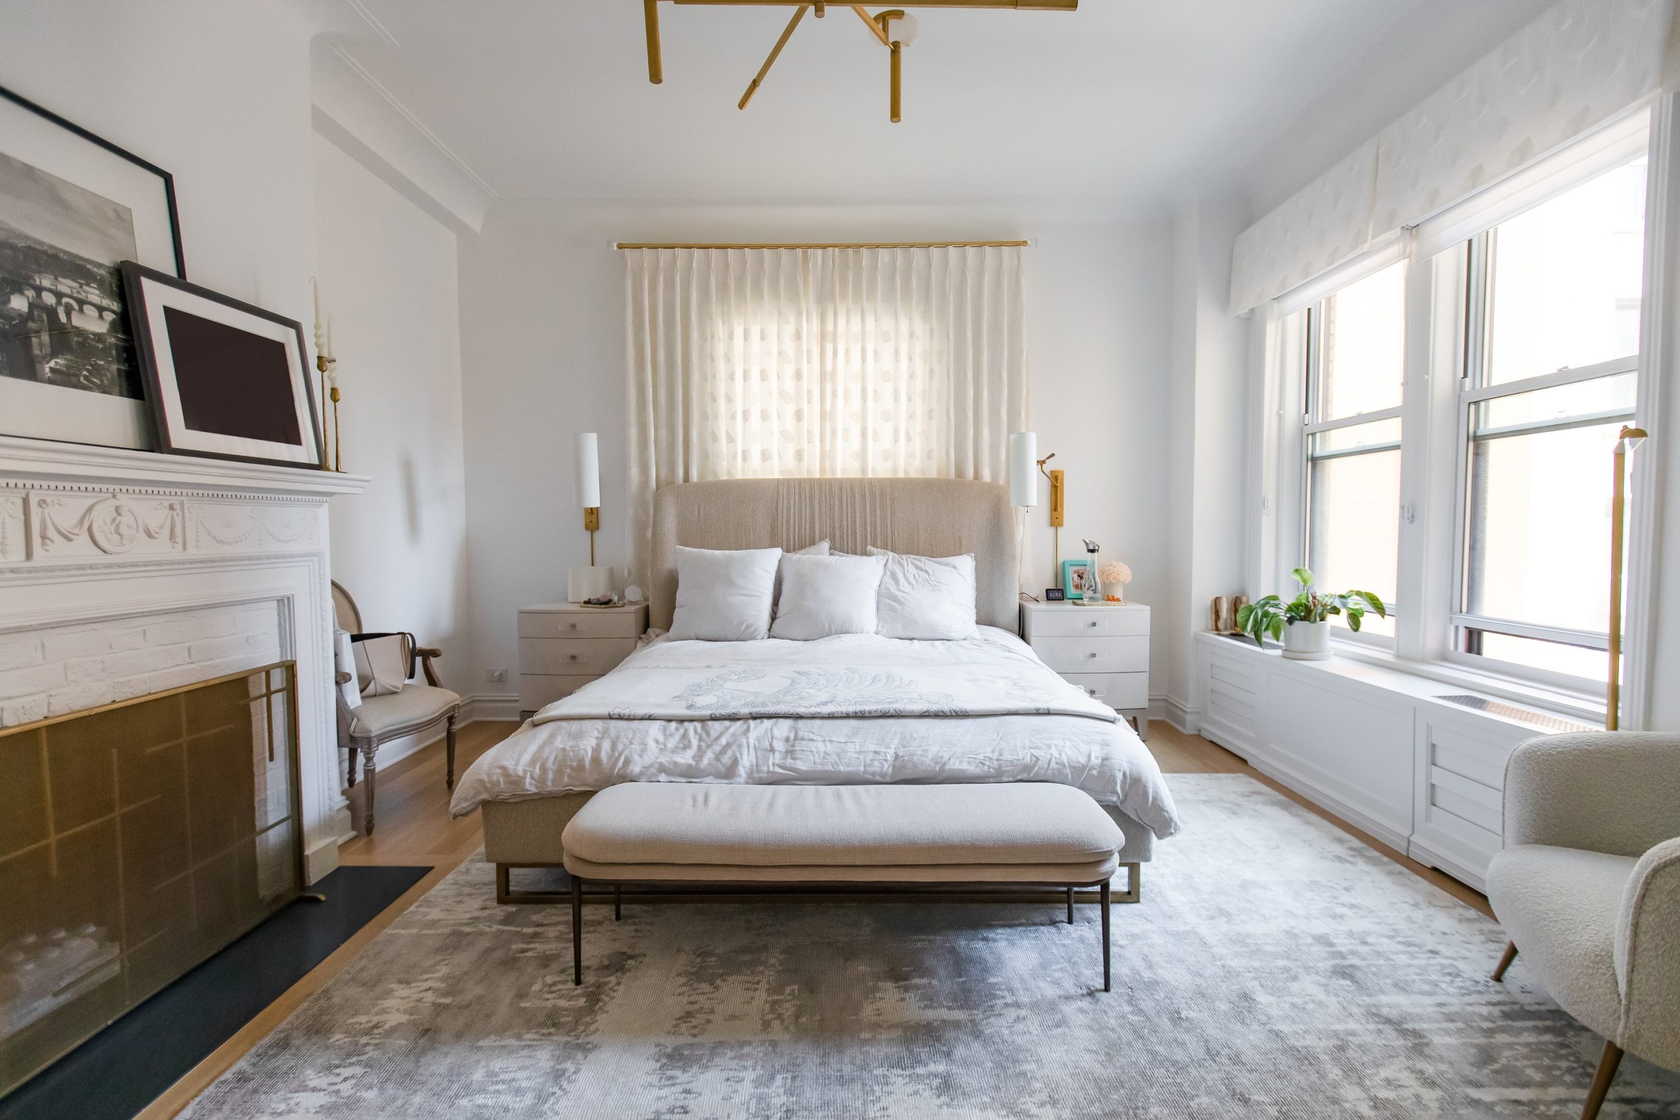
The transitions between rooms deserve close attention. Floor levels, thresholds, door heights, and the meeting of old and new finishes can make a renovation feel intentional. We resolve those details while the layout is being designed, before they become last-minute site decisions.

Make the kitchen work harder
Cooking and conversation can share a room without competing for the same space. We study the path from the sink to the range, the place to set down groceries, and how guests pass through. Lighting and material choices then connect the working zone to the rest of the home.
A larger opening between rooms can improve conversation, but the lost wall may have carried valuable storage. Both outcomes belong in the comparison.
Plan the bathroom from the inside out
The bathroom should be designed from the wall assembly outward. Waterproofing, ventilation, plumbing access, and drain placement are resolved before tile is selected. We then test fixture clearances, storage, mirror light, and how the room will be cleaned and maintained.
We check the reach to shelves, the direction of a shower door, and the space around the vanity before fixing the finish scheme.
Coordinate the work
Converted buildings can have unusual existing conditions. We organize the project around dependencies: building permission, measurements, drawings, materials, rough work, waterproofing, and finishes. Each address can have a different review process. Confirming that process early makes it easier to set a realistic order of work.
The New York City Department of Buildings provides official permit guidance. A shared scope of work helps the owner, designer, and trades make compatible decisions when conditions behind existing finishes are uncovered.
Learn more about NoHo remodeling
Common ZIP codes associated with this area include 10003, 10012. Neighborhood boundaries and ZIP areas do not always match, so the project address is the final reference. For NoHo remodeling, a useful first step is to gather the apartment plan, photos, and any building alteration instructions; those details make the next discussion specific to the home. Explore the Manhattan neighborhood overview to compare nearby areas, or tell us about your home and the rooms you want to change.
What should be ready for a first conversation about NoHo?
Photos and a list of priorities are enough to start. If the building has an alteration packet or drawings, those documents help identify constraints early.
Can the renovation be completed in stages?
The answer depends on which rooms share systems and whether the building treats each phase as a separate alteration. We compare both schedules.

Neighborhood / II
Find NoHo
Explore the area on the map. Neighborhood boundaries may vary by source; we plan every renovation around the actual building and address.
All Manhattan neighborhoods ↗