





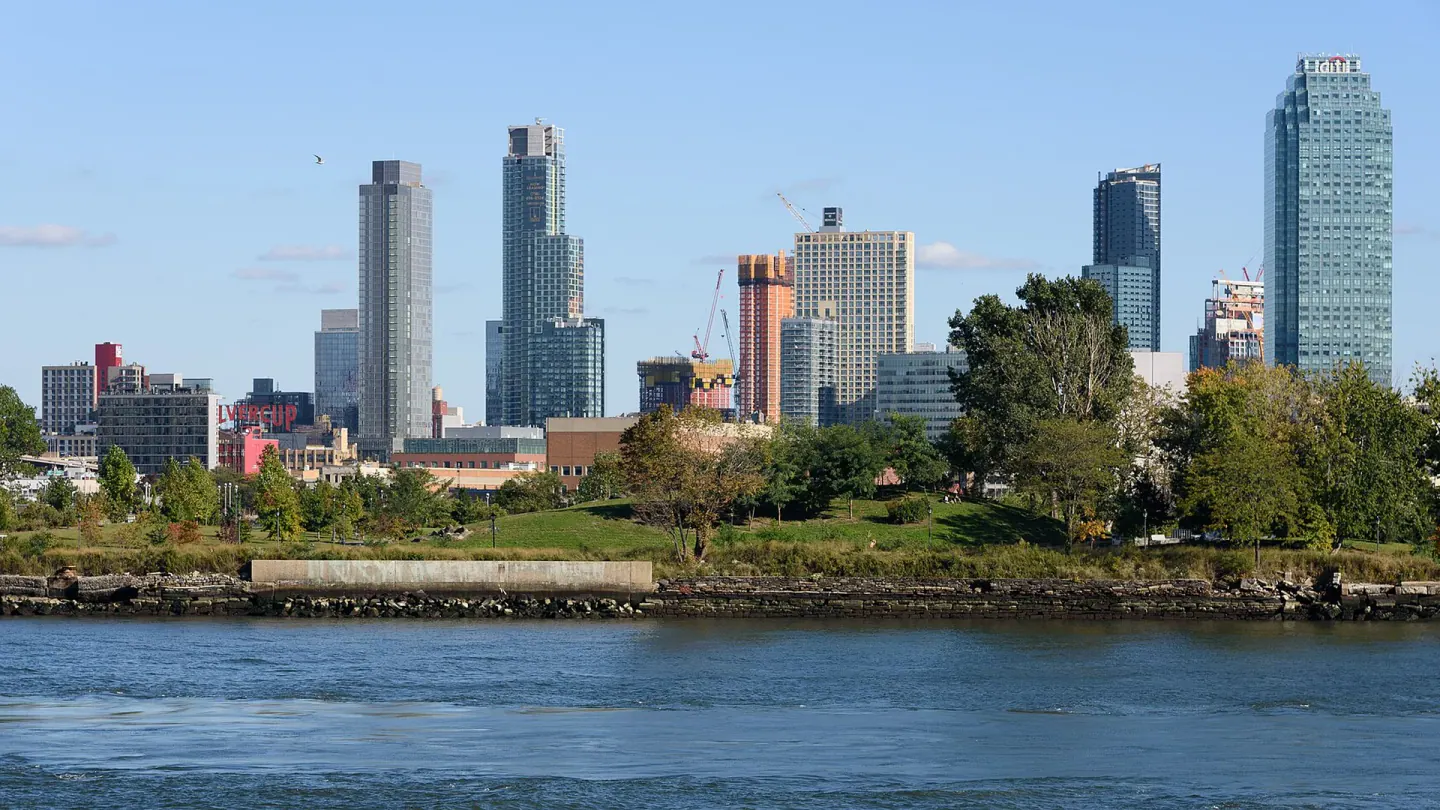




Remodeling in Roosevelt Island
Roosevelt Island remodeling in New York, NY starts with the home in front of us. Roosevelt Island has a distinct island setting and residential buildings with varied plans. The project begins with the actual home: its light, proportions, service routes, and the routines a new design must support.
What shapes homes in Roosevelt Island
Logistics for deliveries and building access deserve attention alongside the kitchen or bath design; views and daylight can be strong assets.
Apartment towers often have fixed risers, structural elements, and management rules that shape the possible layout. Good space planning preserves enough clearance for the room to work when people are actually in it. We test a chair pulled out, an appliance door open, and the route past someone cooking. Those everyday dimensions help decide whether a proposed wall change adds value or merely changes the picture.
A well-defined priority list helps when several ideas compete for space or budget. We distinguish changes that solve a daily problem from those that are mainly aesthetic, then compare their impact. That makes the project easier to phase if the complete scope cannot happen at once.
Make the kitchen work harder
Cooking and conversation can share a room without competing for the same space. We study the path from the sink to the range, the place to set down groceries, and how guests pass through. Lighting and material choices then connect the working zone to the rest of the home.
We test how someone unloads groceries, prepares food, and clears dishes, then use those routes to judge whether a proposed island earns its floor space.
Plan the bathroom from the inside out
We begin a bathroom layout with the actual door swing and the clear space around each fixture. A shower that looks generous in a drawing may crowd a vanity in practice. Waterproofing and ventilation belong in that same early conversation, not in a later construction note.
We check the reach to shelves, the direction of a shower door, and the space around the vanity before fixing the finish scheme.
Coordinate the work
Building management may set work hours, elevator reservations, insurance documents, and a review process. The order of work matters as much as the final drawing. Existing conditions, building submissions, long-lead selections, and trade handoffs should be mapped before installation begins. We revisit the plan when a measured condition differs from the assumption made at concept stage.
The New York City Department of Buildings provides official permit guidance. Each approval and material order belongs on the schedule before the team commits to the order of demolition and installation.
Learn more about Roosevelt Island remodeling
Common ZIP codes associated with this area include 10044. Neighborhood boundaries and ZIP areas do not always match, so the project address is the final reference. For Roosevelt Island remodeling, a useful first step is to gather the apartment plan, photos, and any building alteration instructions; those details make the next discussion specific to the home. Explore the Manhattan neighborhood overview to compare nearby areas, or tell us about your home and the rooms you want to change.
What should be ready for a first conversation about Roosevelt Island?
A plan of the home, even an older one, can help frame the conversation. We still verify dimensions before design decisions are made.
Can the renovation be completed in stages?
Sometimes. We first compare shared plumbing and electrical work with the disruption of separate phases; the right sequence depends on the apartment and building.
Neighborhood / II
Find Roosevelt Island
Explore the area on the map. Neighborhood boundaries may vary by source; we plan every renovation around the actual building and address.


