





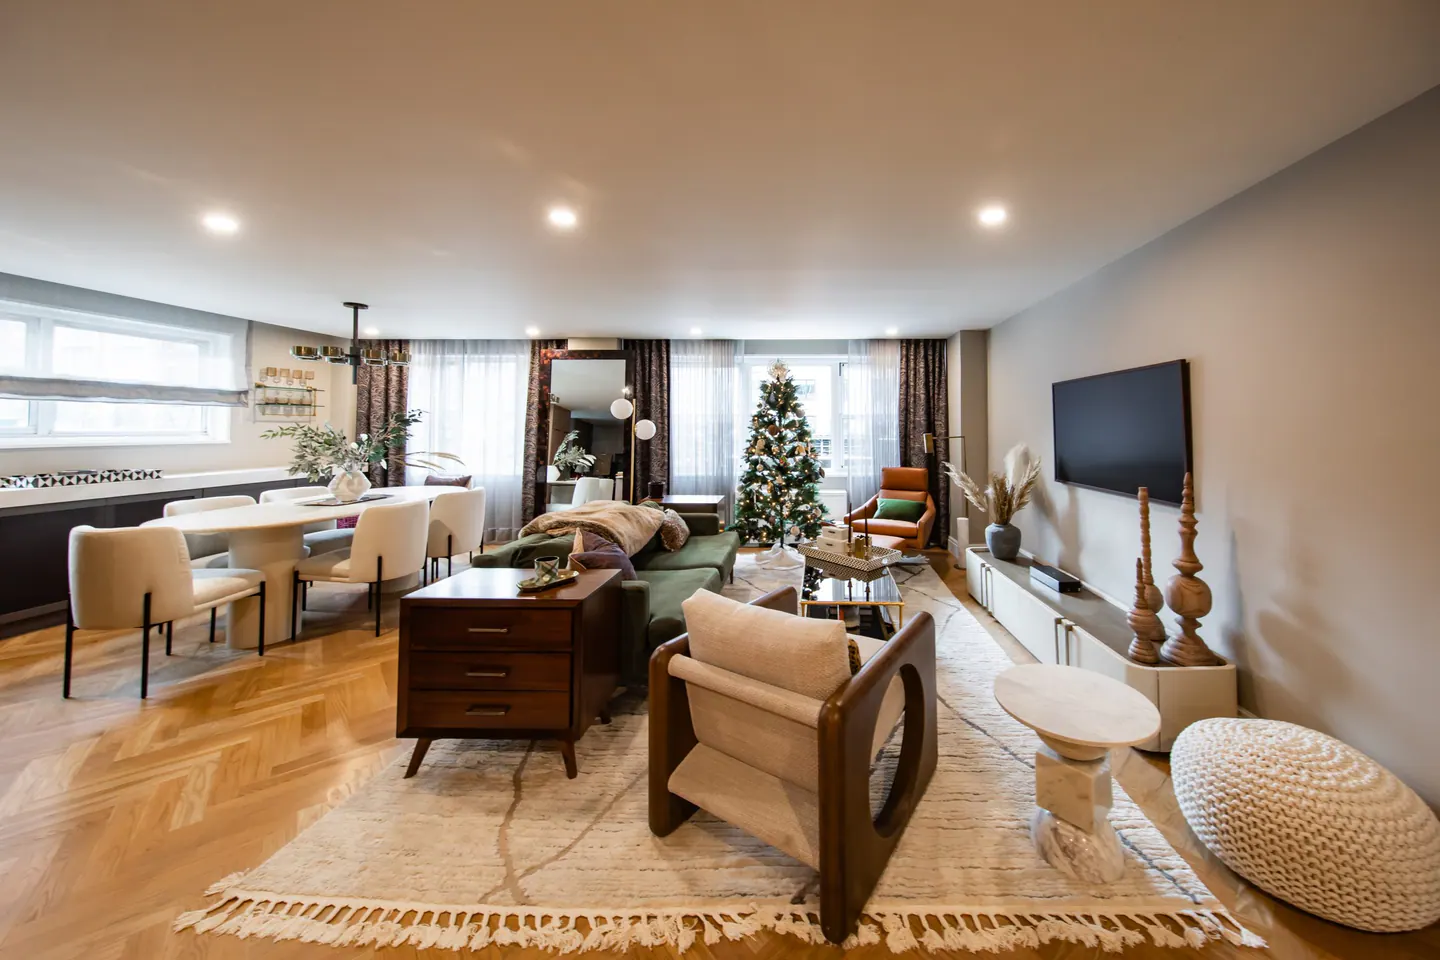




Remodeling in SoHo
SoHo remodeling in New York, NY starts with the home in front of us. SoHo is associated with cast-iron architecture and loft spaces, though actual homes vary widely. We begin with the existing plan and the people who use it, because a neighborhood label cannot tell us how an individual home works.
What shapes homes in SoHo
Open volume and tall windows are worth protecting, while kitchen, bath, and room divisions must respect structure and any landmark rules.
A loft-like home can offer volume, light, and flexible use, but columns, windows, and service routes still establish real boundaries. The first drawings compare how rooms are used now with how they could be used after the work. We look at daylight, privacy, circulation, and storage together. A more open plan is only one possible answer; sometimes a better-proportioned doorway or built-in solves the problem with less disruption.
The transitions between rooms deserve close attention. Floor levels, thresholds, door heights, and the meeting of old and new finishes can make a renovation feel intentional. We resolve those details while the layout is being designed, before they become last-minute site decisions.
Make the kitchen work harder
A kitchen can improve through a new arrangement of working space even when the footprint stays the same. We check cabinet depth, appliance clearances, counter runs, and task light. A larger island only belongs in the plan when people can still move around it comfortably.
An additional counter can help only if it leaves enough room to move. We test the proposed work surface with appliance doors and nearby furniture open.
Plan the bathroom from the inside out
We begin a bathroom layout with the actual door swing and the clear space around each fixture. A shower that looks generous in a drawing may crowd a vanity in practice. Waterproofing and ventilation belong in that same early conversation, not in a later construction note.
A place for towels and daily items belongs in the first layout sketch. Without it, a visually quiet bathroom quickly becomes crowded.
Coordinate the work
Converted buildings can have unusual existing conditions. Before construction, the team needs a common description of the work. We bring together the layout, chosen materials, building requirements, and any permit needs. That shared scope makes decisions clearer when existing conditions are uncovered and helps avoid conflicting trade schedules.
The New York City Department of Buildings provides official permit guidance. A clear decision log for layout, fixtures, and materials helps prevent one late choice from forcing rework in several trades.
Learn more about SoHo remodeling
Common ZIP codes associated with this area include 10012, 10013. Neighborhood boundaries and ZIP areas do not always match, so the project address is the final reference. For SoHo remodeling, a useful first step is to gather the apartment plan, photos, and any building alteration instructions; those details make the next discussion specific to the home. Explore the Manhattan neighborhood overview to compare nearby areas, or tell us about your home and the rooms you want to change.
What should be ready for a first conversation about SoHo?
Start with the problem rather than a product list. Photos and a description of daily use help us decide what the project must actually solve.
Can the renovation be completed in stages?
It may be practical to separate rooms, but a connected layout change is often better planned together. We review the dependencies first.
Neighborhood / II
Find SoHo
Explore the area on the map. Neighborhood boundaries may vary by source; we plan every renovation around the actual building and address.


