





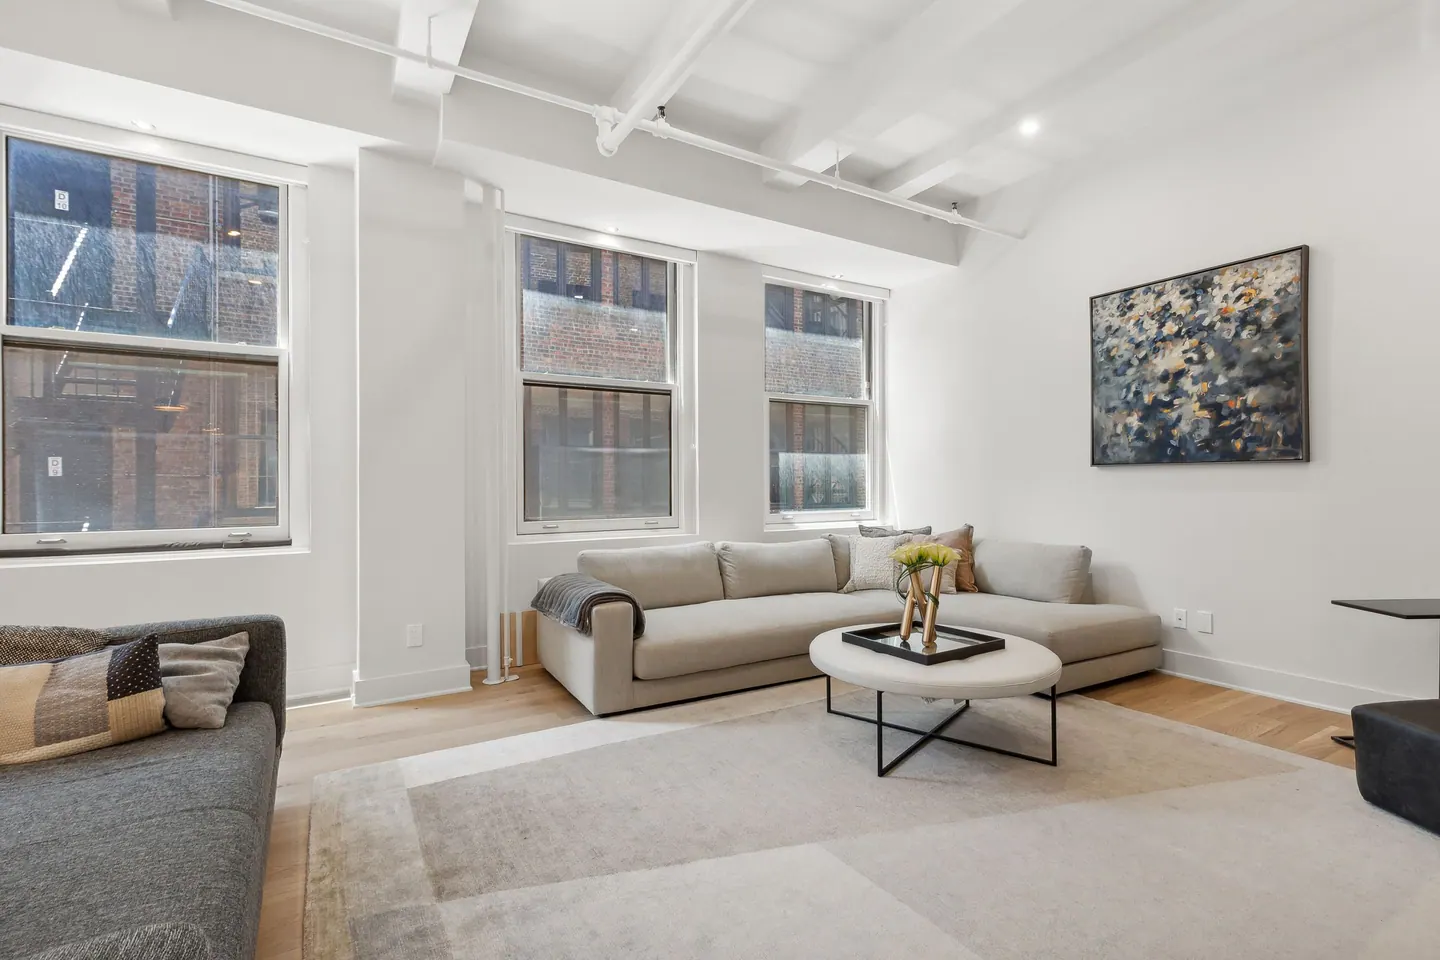




Remodeling in South Street Seaport
South Street Seaport remodeling in New York, NY starts with the home in front of us. South Street Seaport centers on historic streets near the East River and a mix of old and newer buildings. Measurements, daily routines, and the property's rules give the design a reliable starting point before a new layout is drawn.
What shapes homes in South Street Seaport
A remodel should treat building age and preservation status as address-specific questions, then plan modern daily use within those constraints.
The relationship to windows and daylight can be a major asset in a waterfront home. We begin with a measured plan rather than a favorite reference image. Door swings, window positions, the path through the home, and the location of services reveal where a change will help. The resulting layout should make ordinary movement easier without sacrificing a room that already works well.
Material choices are more useful when tied to the room's conditions. A surface in a working kitchen needs a different performance conversation from a finish on a quiet wall. We review cleaning, durability, light, and how new materials will meet the parts of the home that remain.
Make the kitchen work harder
A compact kitchen benefits from careful hierarchy. Clear work surfaces and useful drawers usually matter more than adding every possible feature. We plan lighting at the counter, storage at the point of use, and a way to keep the adjacent living area from feeling like an extension of the work zone.
Appliance size should be chosen for the household and the available clearances, not only for the maximum dimensions a plan can fit.
Plan the bathroom from the inside out
The bathroom should be designed from the wall assembly outward. Waterproofing, ventilation, plumbing access, and drain placement are resolved before tile is selected. We then test fixture clearances, storage, mirror light, and how the room will be cleaned and maintained.
Fixture dimensions should be checked in the actual room rather than assumed from a catalog. Door clearances and mirror lighting can change the result.
Coordinate the work
Deliveries, building access, alteration rules, and any city review belong in the early schedule. Before construction, the team needs a common description of the work. We bring together the layout, chosen materials, building requirements, and any permit needs. That shared scope makes decisions clearer when existing conditions are uncovered and helps avoid conflicting trade schedules.
The New York City Department of Buildings provides official permit guidance. A shared scope of work helps the owner, designer, and trades make compatible decisions when conditions behind existing finishes are uncovered.
Learn more about South Street Seaport remodeling
Common ZIP codes associated with this area include 10038. Neighborhood boundaries and ZIP areas do not always match, so the project address is the final reference. For South Street Seaport remodeling, a useful first step is to gather the apartment plan, photos, and any building alteration instructions; those details make the next discussion specific to the home. Explore the Manhattan neighborhood overview to compare nearby areas, or tell us about your home and the rooms you want to change.
What should be ready for a first conversation about South Street Seaport?
The most useful information is often practical: where storage fails, how the kitchen is used, and which building rules are already known.
Can the renovation be completed in stages?
The answer depends on which rooms share systems and whether the building treats each phase as a separate alteration. We compare both schedules.
Neighborhood / II
Find South Street Seaport
Explore the area on the map. Neighborhood boundaries may vary by source; we plan every renovation around the actual building and address.


