









Remodeling in Stuyvesant Town
Stuyvesant Town remodeling in New York, NY starts with the home in front of us. Stuyvesant Town is a planned residential community with apartment layouts shaped by its original building system. We begin with the existing plan and the people who use it, because a neighborhood label cannot tell us how an individual home works.
What shapes homes in Stuyvesant Town
Review current property rules before proposing work, and focus first on the storage, kitchen, and bathroom changes that improve daily use.
Apartment towers often have fixed risers, structural elements, and management rules that shape the possible layout. Before finishes, we decide what each part of the home must do. A living area may need a quiet work corner; a hall may need concealed storage; a kitchen may need a clearer connection to dining. We then compare those needs with the building's fixed elements and the household's priorities.
We look at how the home supports more than one moment in the day. A room may need to serve work, meals, and quiet time without becoming visually busy. Furniture scale, storage, acoustic comfort, and adjustable light can help a plan serve those different uses.
Make the kitchen work harder
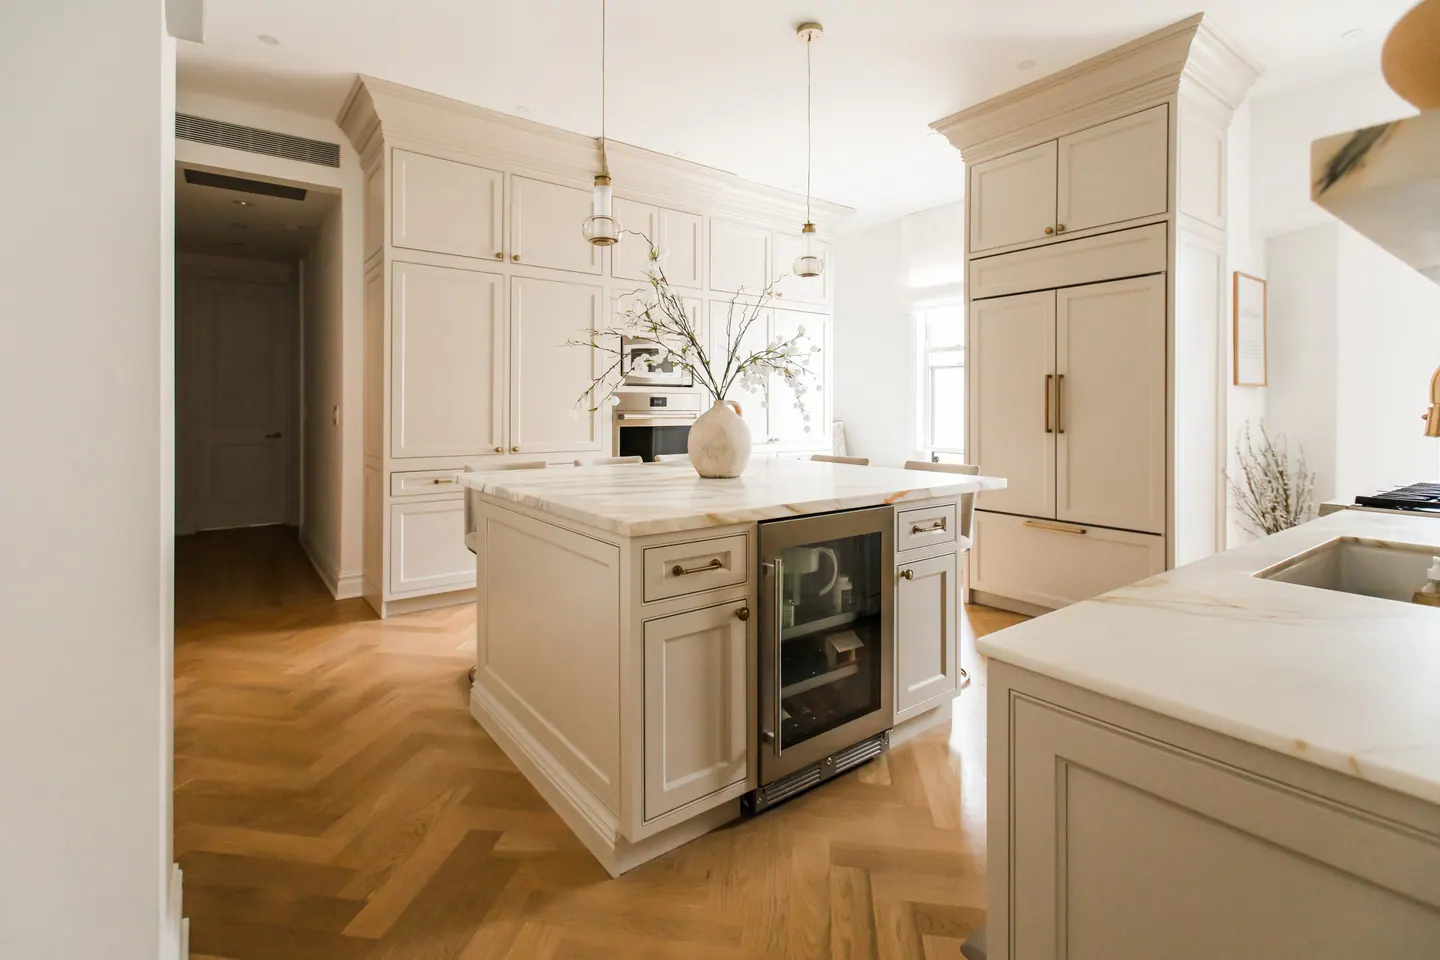
If the kitchen is visible from elsewhere in the apartment, its scale and lighting affect the whole interior. We balance practical surfaces with a calm composition, and check that storage is not achieved at the expense of movement. The result should feel connected without hiding the work of cooking.
A larger opening between rooms can improve conversation, but the lost wall may have carried valuable storage. Both outcomes belong in the comparison.
Plan the bathroom from the inside out
A beautiful bath still needs room for towels, daily products, and comfortable movement. We review the existing services and the feasible locations for fixtures first. The vanity, shower, and lighting are then composed as one room rather than chosen as separate products.
A place for towels and daily items belongs in the first layout sketch. Without it, a visually quiet bathroom quickly becomes crowded.
Coordinate the work
Building management may set work hours, elevator reservations, insurance documents, and a review process. We organize the project around dependencies: building permission, measurements, drawings, materials, rough work, waterproofing, and finishes. Each address can have a different review process. Confirming that process early makes it easier to set a realistic order of work.
The New York City Department of Buildings provides official permit guidance. A clear decision log for layout, fixtures, and materials helps prevent one late choice from forcing rework in several trades.
Learn more about Stuyvesant Town remodeling
Common ZIP codes associated with this area include 10009. Neighborhood boundaries and ZIP areas do not always match, so the project address is the final reference. For Stuyvesant Town remodeling, a useful first step is to gather the apartment plan, photos, and any building alteration instructions; those details make the next discussion specific to the home. Explore the Manhattan neighborhood overview to compare nearby areas, or tell us about your home and the rooms you want to change.
What should be ready for a first conversation about Stuyvesant Town?
Start with the problem rather than a product list. Photos and a description of daily use help us decide what the project must actually solve.
Can the renovation be completed in stages?
A phased approach is possible in some homes. We map the plumbing, electrical, and finish connections so later work does not undo an earlier room.
Neighborhood / II
Find Stuyvesant Town
Explore the area on the map. Neighborhood boundaries may vary by source; we plan every renovation around the actual building and address.


