









Remodeling in Sugar Hill
Sugar Hill remodeling in New York, NY starts with the home in front of us. Sugar Hill has historic rowhouses and apartment buildings on the western heights of Harlem. Our first step is to understand the rooms as they are used today, then compare that picture with the building's alteration requirements.
What shapes homes in Sugar Hill
Preserving worthwhile details can sit alongside new kitchens and baths, but floor structure, systems, and any historic review need early attention.
Uptown housing ranges from apartments to multi-floor homes. We begin with a measured plan rather than a favorite reference image. Door swings, window positions, the path through the home, and the location of services reveal where a change will help. The resulting layout should make ordinary movement easier without sacrificing a room that already works well.
We test the project against future maintenance as well as the day it is finished. Access to valves, durable finishes at wet areas, and replaceable fixtures matter. Those decisions can be visually quiet while making the home easier to live with over time.
Make the kitchen work harder
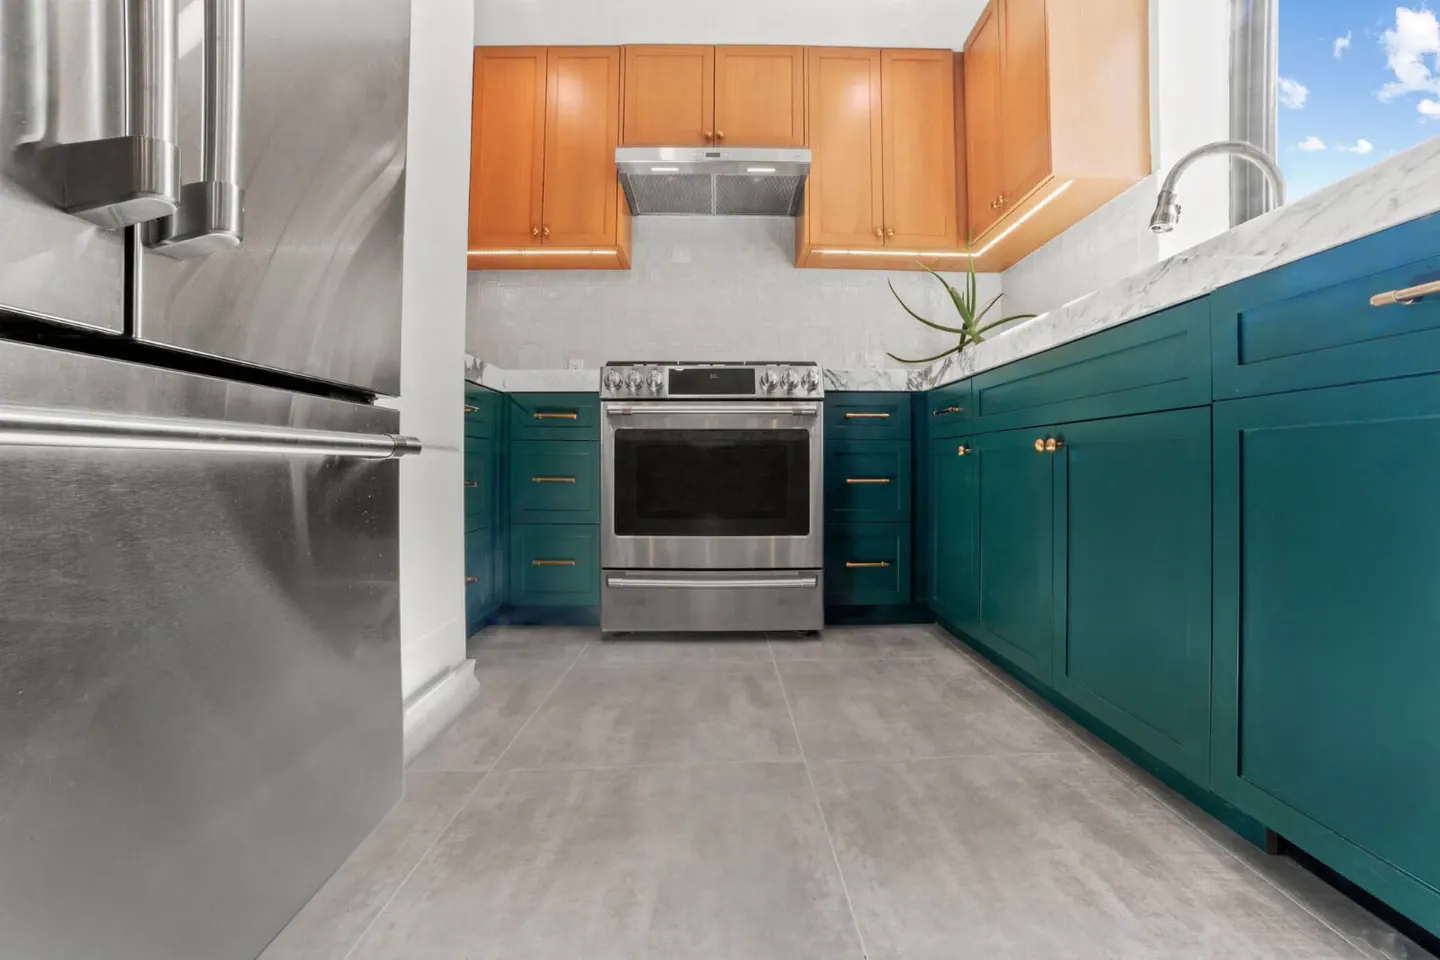
Cooking and conversation can share a room without competing for the same space. We study the path from the sink to the range, the place to set down groceries, and how guests pass through. Lighting and material choices then connect the working zone to the rest of the home.
A kitchen visible from the living room needs both useful work light and a calmer evening presence. We plan those lighting layers separately.
Plan the bathroom from the inside out
A good bathroom feels simple because the complicated decisions were made early. Fixture positions, drainage, waterproofing, and ventilation are coordinated before installation. The finish scheme can then support the room's scale instead of trying to distract from a crowded layout.
Lighting at the mirror and in the wet area serves different tasks. Planning them separately makes a compact bathroom more comfortable.
Coordinate the work
The schedule should reflect the actual building, not a generic renovation calendar. A renovation schedule should account for what must be decided before demolition and what can be confirmed after opening the existing construction. We review building requirements, any city filing, material lead times, and access. The sequence is then adjusted to the conditions of the real home.
The New York City Department of Buildings provides official permit guidance. Delivery access and common-area protection can affect the daily sequence, especially in a multi-unit building with limited work hours.
Learn more about Sugar Hill remodeling
Common ZIP codes associated with this area include 10031, 10032. Neighborhood boundaries and ZIP areas do not always match, so the project address is the final reference. For Sugar Hill remodeling, a useful first step is to gather the apartment plan, photos, and any building alteration instructions; those details make the next discussion specific to the home. Explore the Manhattan neighborhood overview to compare nearby areas, or tell us about your home and the rooms you want to change.
What should be ready for a first conversation about Sugar Hill?
Start with the problem rather than a product list. Photos and a description of daily use help us decide what the project must actually solve.
Can the renovation be completed in stages?
Sometimes. We first compare shared plumbing and electrical work with the disruption of separate phases; the right sequence depends on the apartment and building.
Neighborhood / II
Find Sugar Hill
Explore the area on the map. Neighborhood boundaries may vary by source; we plan every renovation around the actual building and address.


