




Sutton Place Manhattan · New York, NY
Explore the neighborhoodNeighborhood / I
Remodeling in Sutton Place
- Location
- Sutton Place, Manhattan
- Common ZIP codes
- 10022
- Services
- Kitchen, bathroom and apartment remodeling
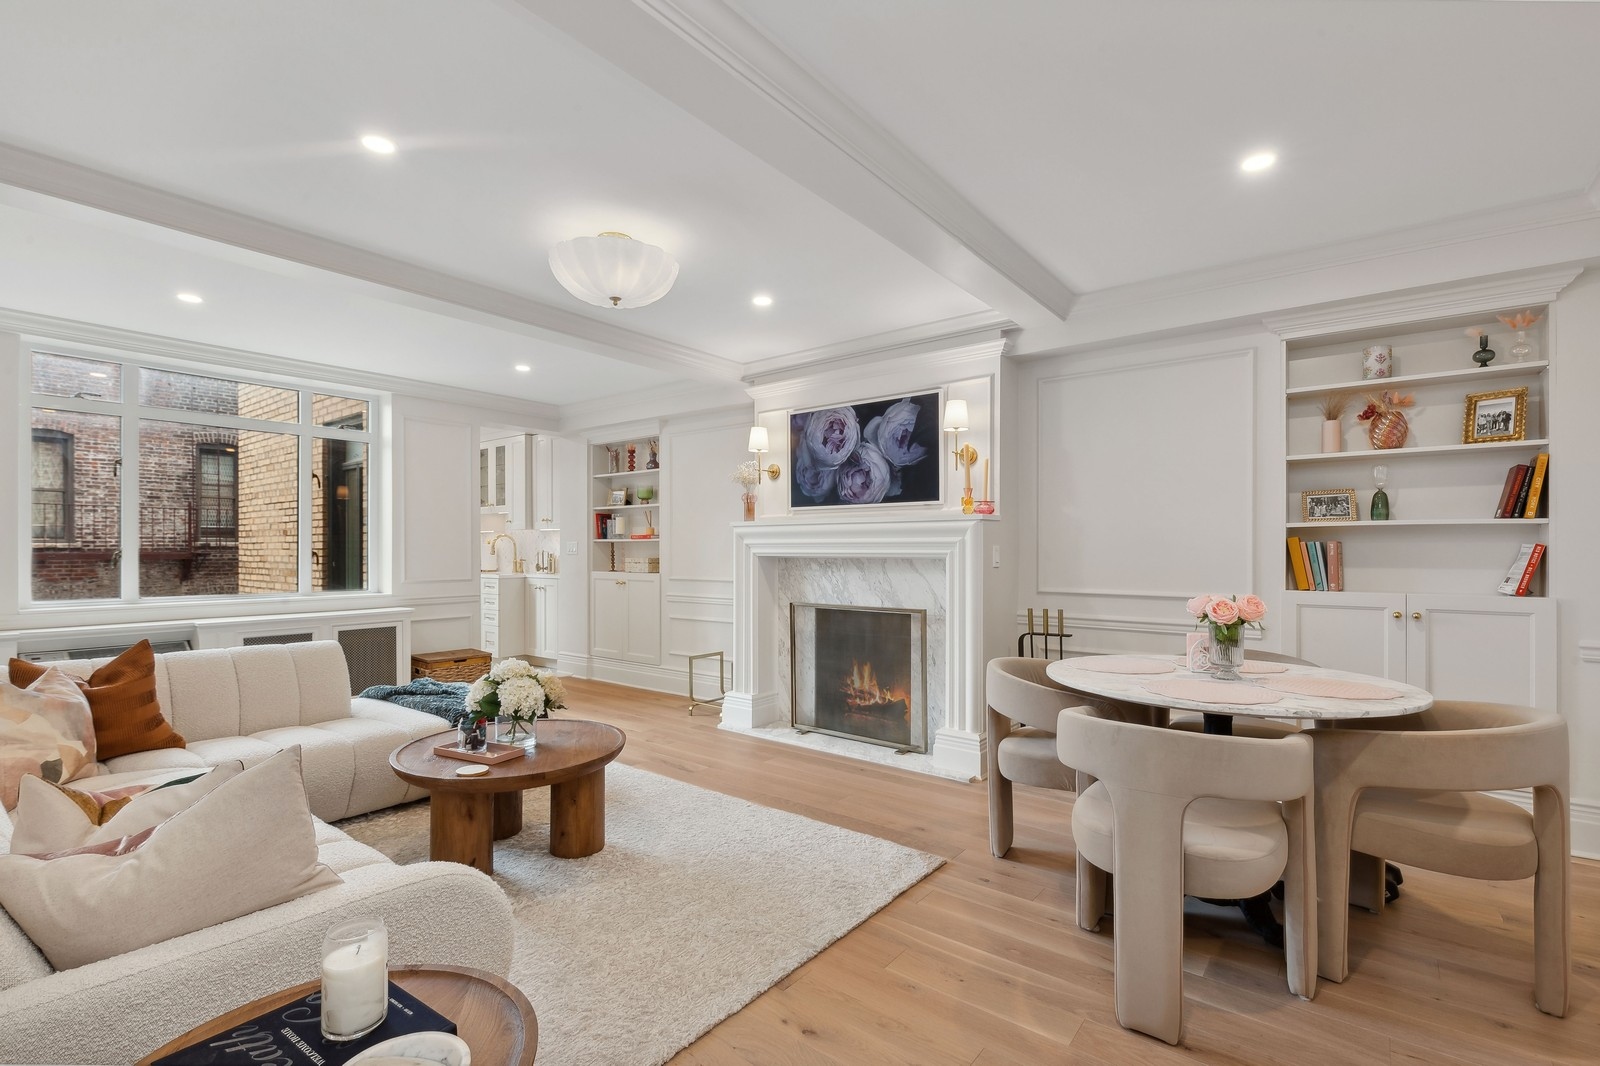
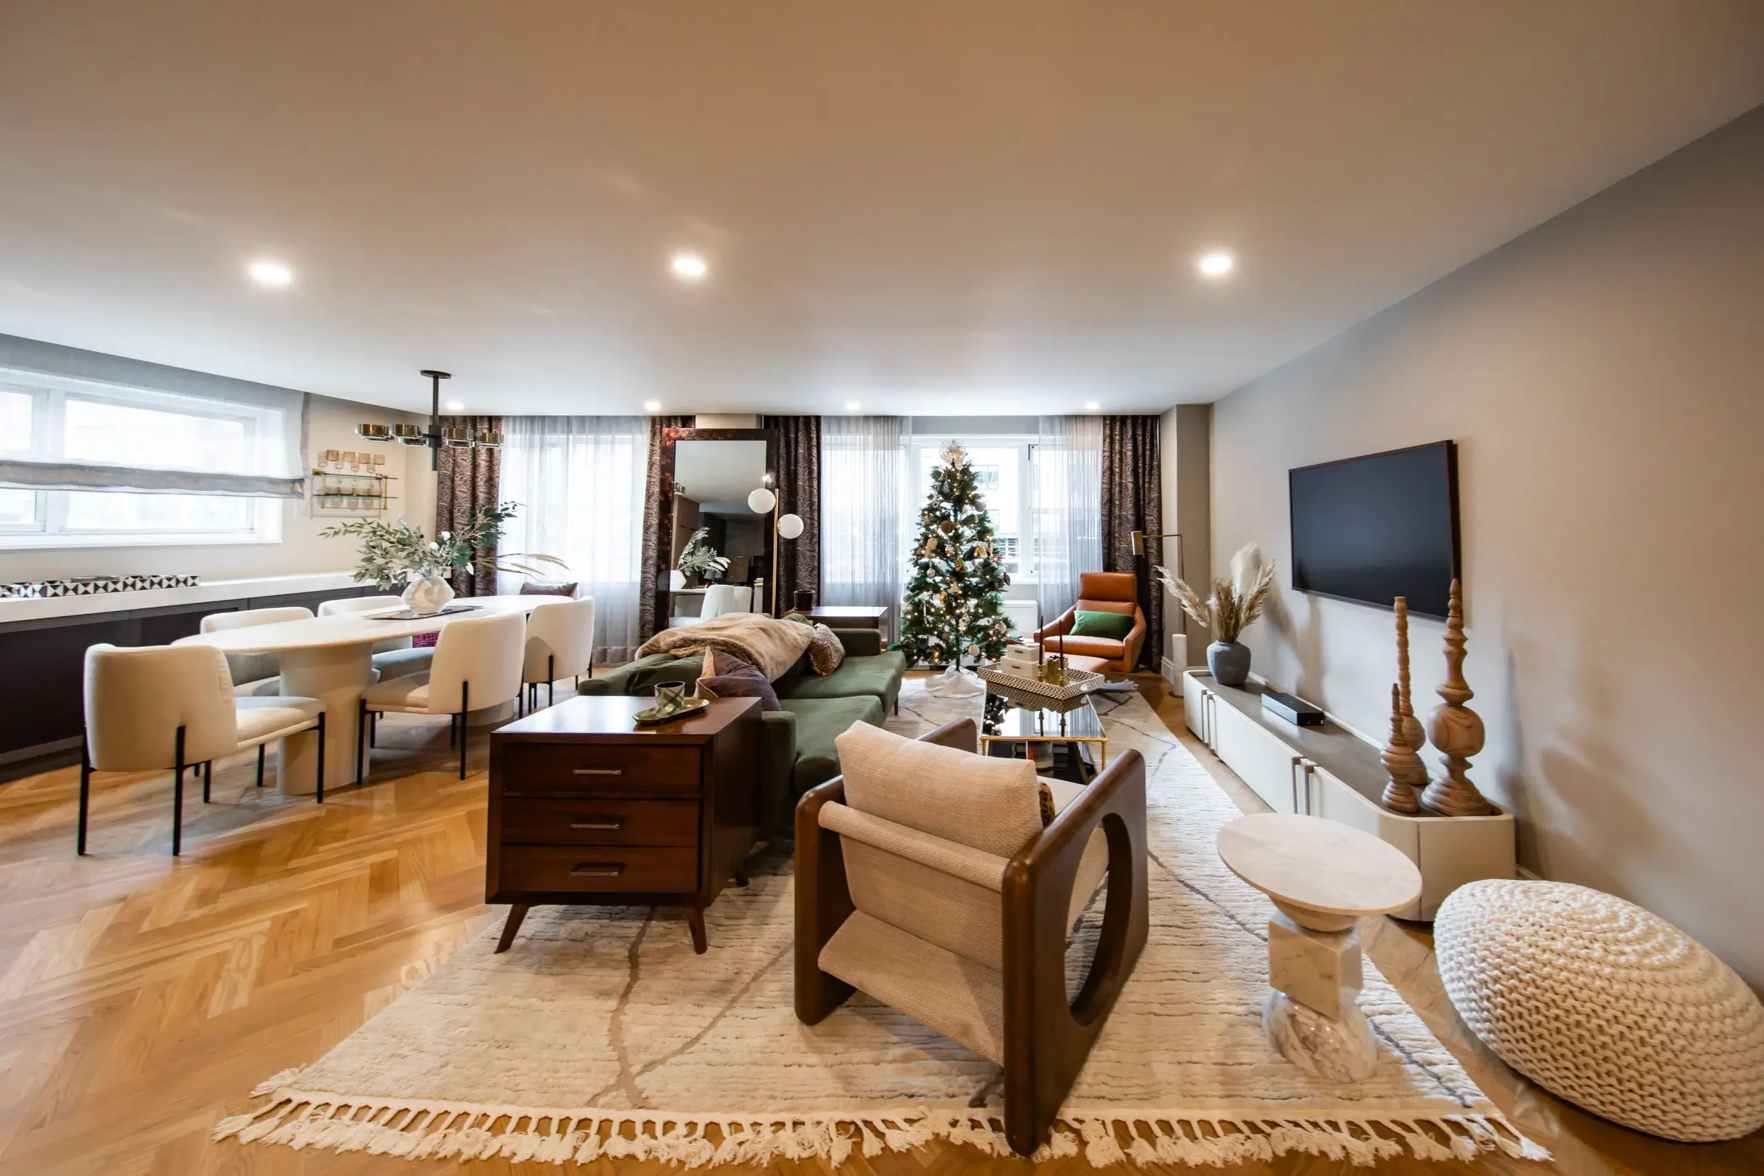
Sutton Place remodeling in New York, NY starts with the home in front of us. Sutton Place includes apartments near the East River, from older buildings to high-rises. We begin with the existing plan and the people who use it, because a neighborhood label cannot tell us how an individual home works.
What shapes homes in Sutton Place
A renovation can organize rooms around daylight and views while addressing compact kitchens, bathroom function, and building alteration rules.
Apartment towers often have fixed risers, structural elements, and management rules that shape the possible layout. A useful floor plan answers a sequence of small questions: where people enter, where bags and coats go, how a meal is prepared, and where the day ends. We test those routes at real scale. Structural elements and shared systems then show which ideas are practical for the actual property.
We compare three levels of work before a scope is fixed: improving what is already there, reorganizing one room, and changing how several rooms connect. Each option has different effects on approvals, cost, and disruption. The best answer is the one that solves the daily problem within the home's actual constraints.

Make the kitchen work harder
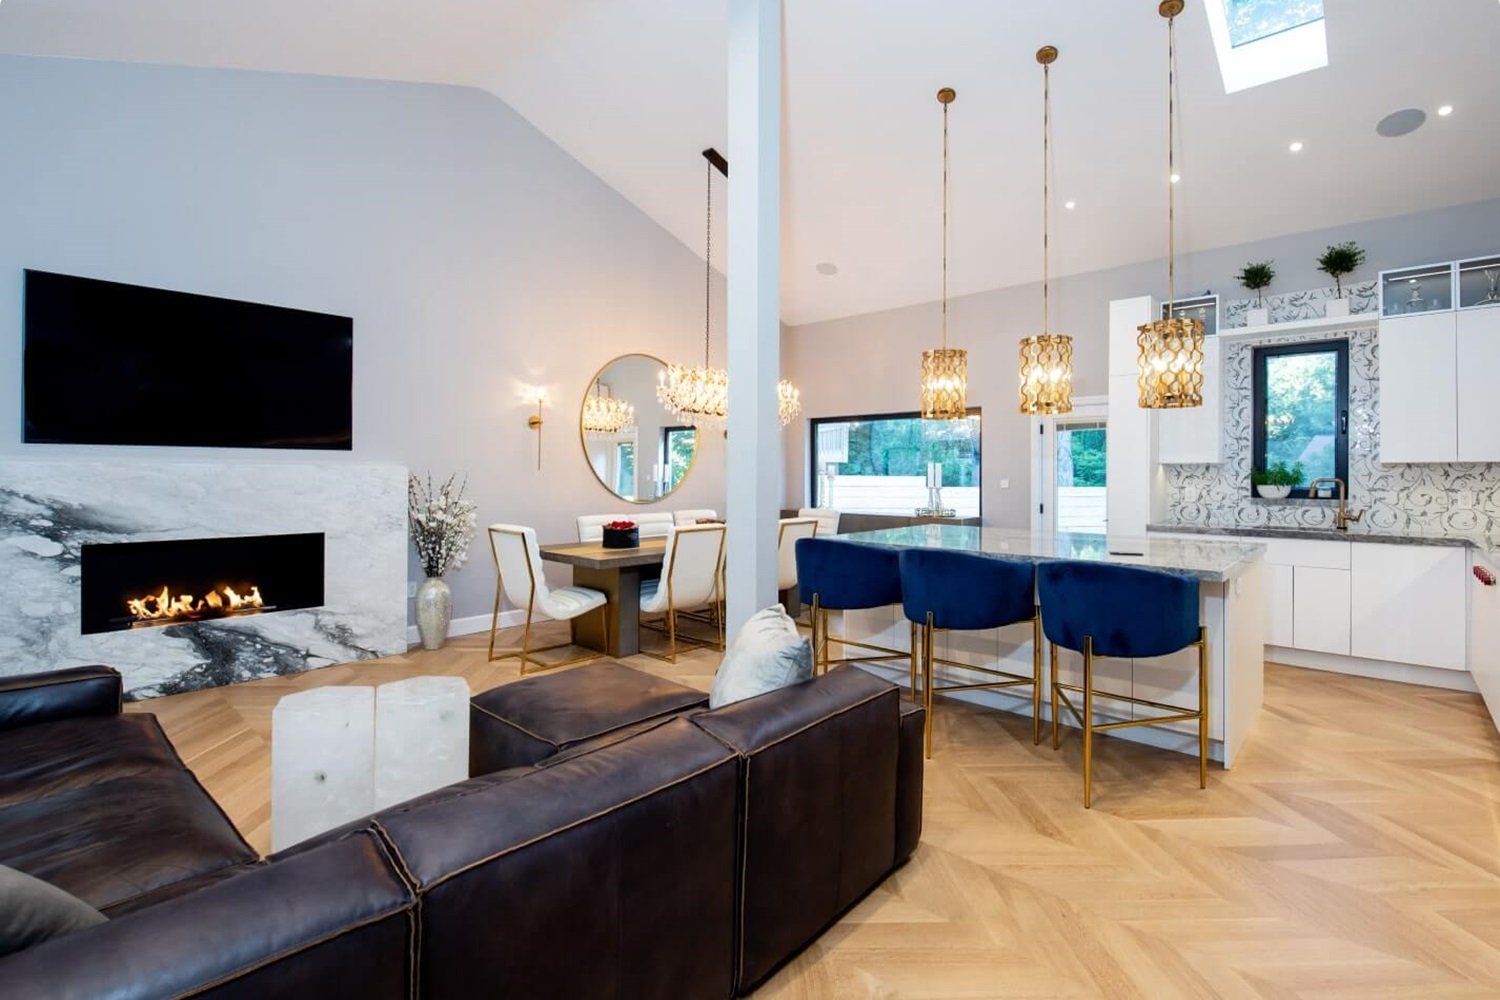
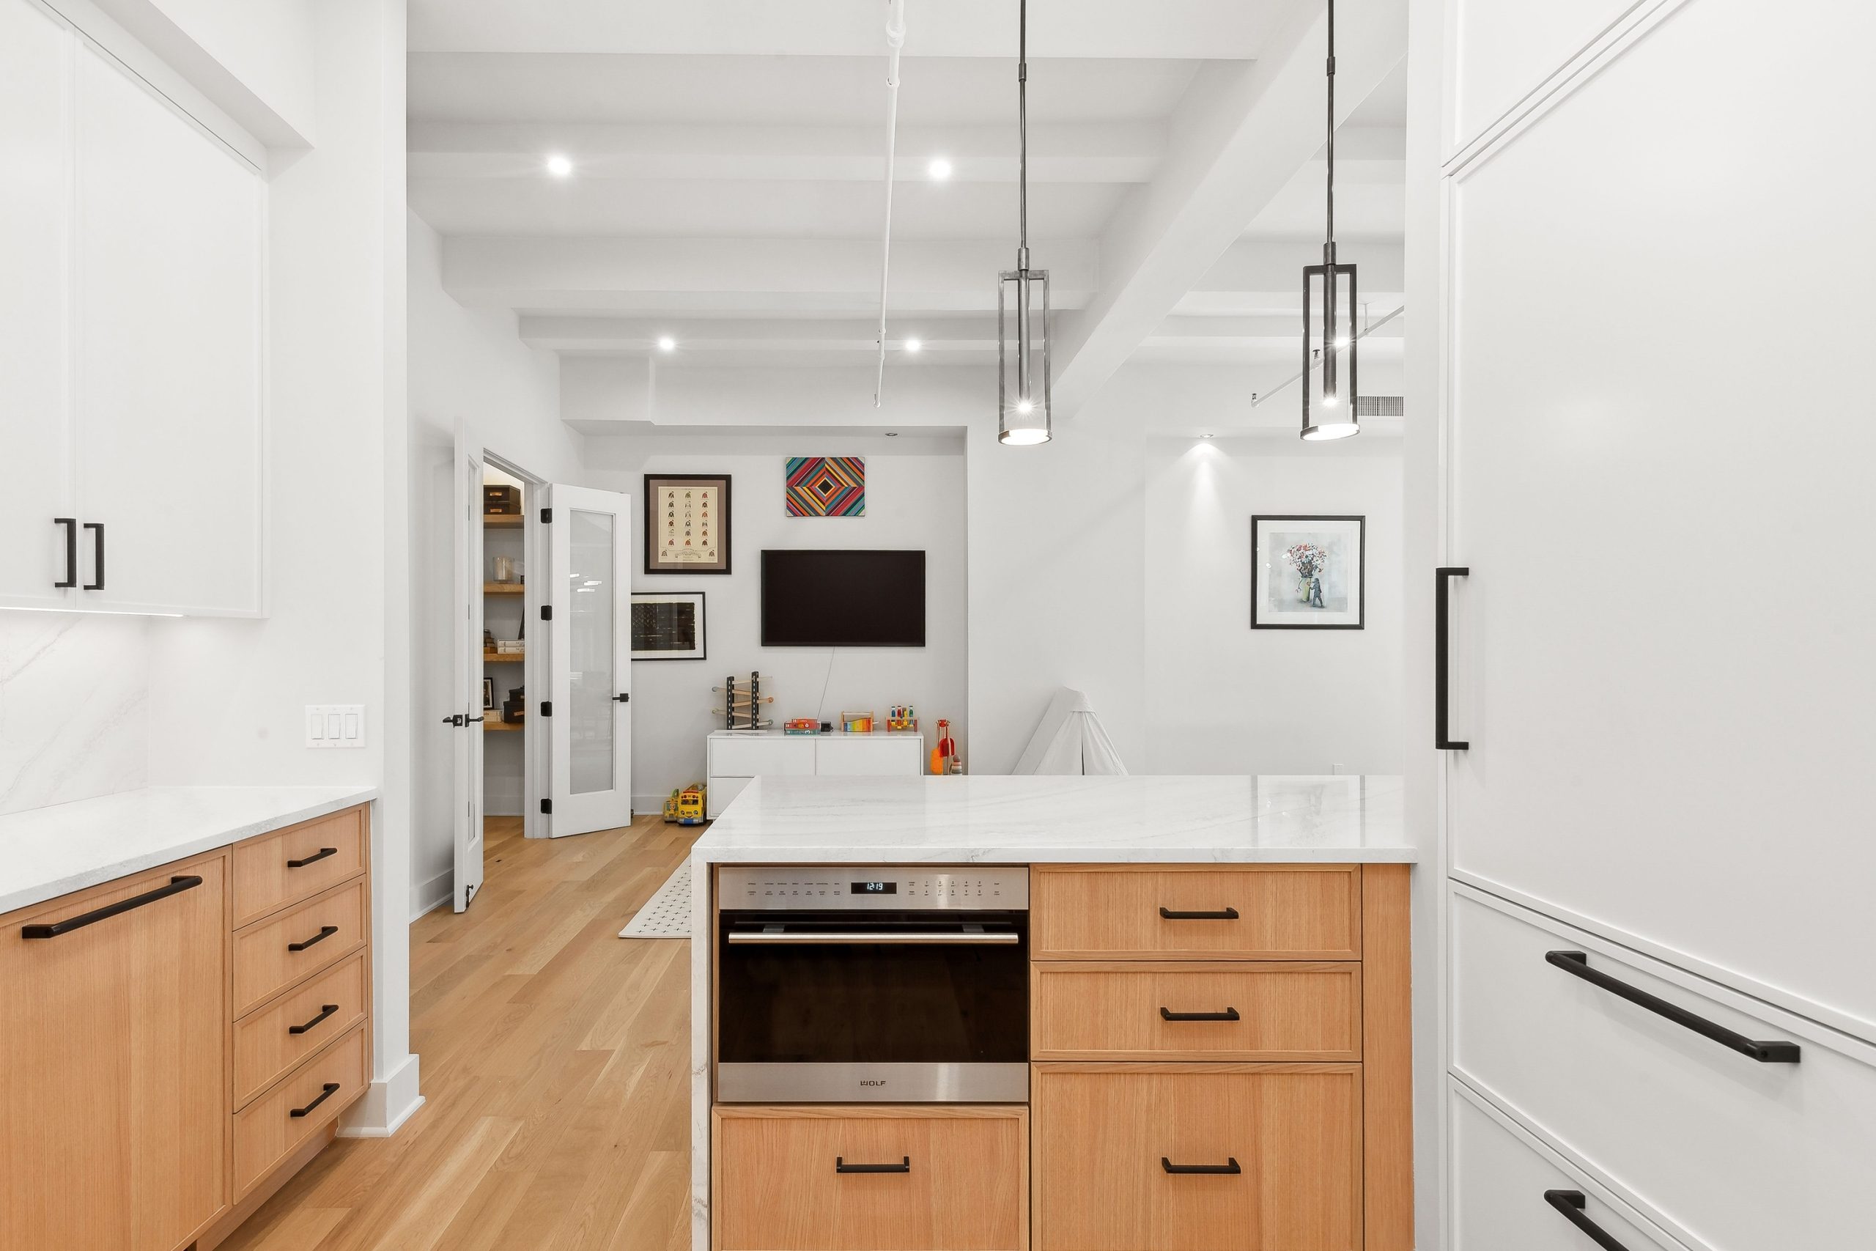
If the kitchen is visible from elsewhere in the apartment, its scale and lighting affect the whole interior. We balance practical surfaces with a calm composition, and check that storage is not achieved at the expense of movement. The result should feel connected without hiding the work of cooking.
A kitchen visible from the living room needs both useful work light and a calmer evening presence. We plan those lighting layers separately.

Plan the bathroom from the inside out
Bathroom planning involves more than a finish palette. The wet area, ventilation, service access, and water-resistant details determine long-term performance. Once those conditions are clear, we can choose proportions and lighting that make the available footprint feel settled.
Lighting at the mirror and in the wet area serves different tasks. Planning them separately makes a compact bathroom more comfortable.

Coordinate the work
Building management may set work hours, elevator reservations, insurance documents, and a review process. The order of work matters as much as the final drawing. Existing conditions, building submissions, long-lead selections, and trade handoffs should be mapped before installation begins. We revisit the plan when a measured condition differs from the assumption made at concept stage.
The New York City Department of Buildings provides official permit guidance. A shared scope of work helps the owner, designer, and trades make compatible decisions when conditions behind existing finishes are uncovered.
Learn more about Sutton Place remodeling
Common ZIP codes associated with this area include 10022. Neighborhood boundaries and ZIP areas do not always match, so the project address is the final reference. For Sutton Place remodeling, a useful first step is to gather the apartment plan, photos, and any building alteration instructions; those details make the next discussion specific to the home. Explore the Manhattan neighborhood overview to compare nearby areas, or tell us about your home and the rooms you want to change.
What should be ready for a first conversation about Sutton Place?
The most useful information is often practical: where storage fails, how the kitchen is used, and which building rules are already known.
Can the renovation be completed in stages?
A phased approach is possible in some homes. We map the plumbing, electrical, and finish connections so later work does not undo an earlier room.

Neighborhood / II
Find Sutton Place
Explore the area on the map. Neighborhood boundaries may vary by source; we plan every renovation around the actual building and address.
All Manhattan neighborhoods ↗