





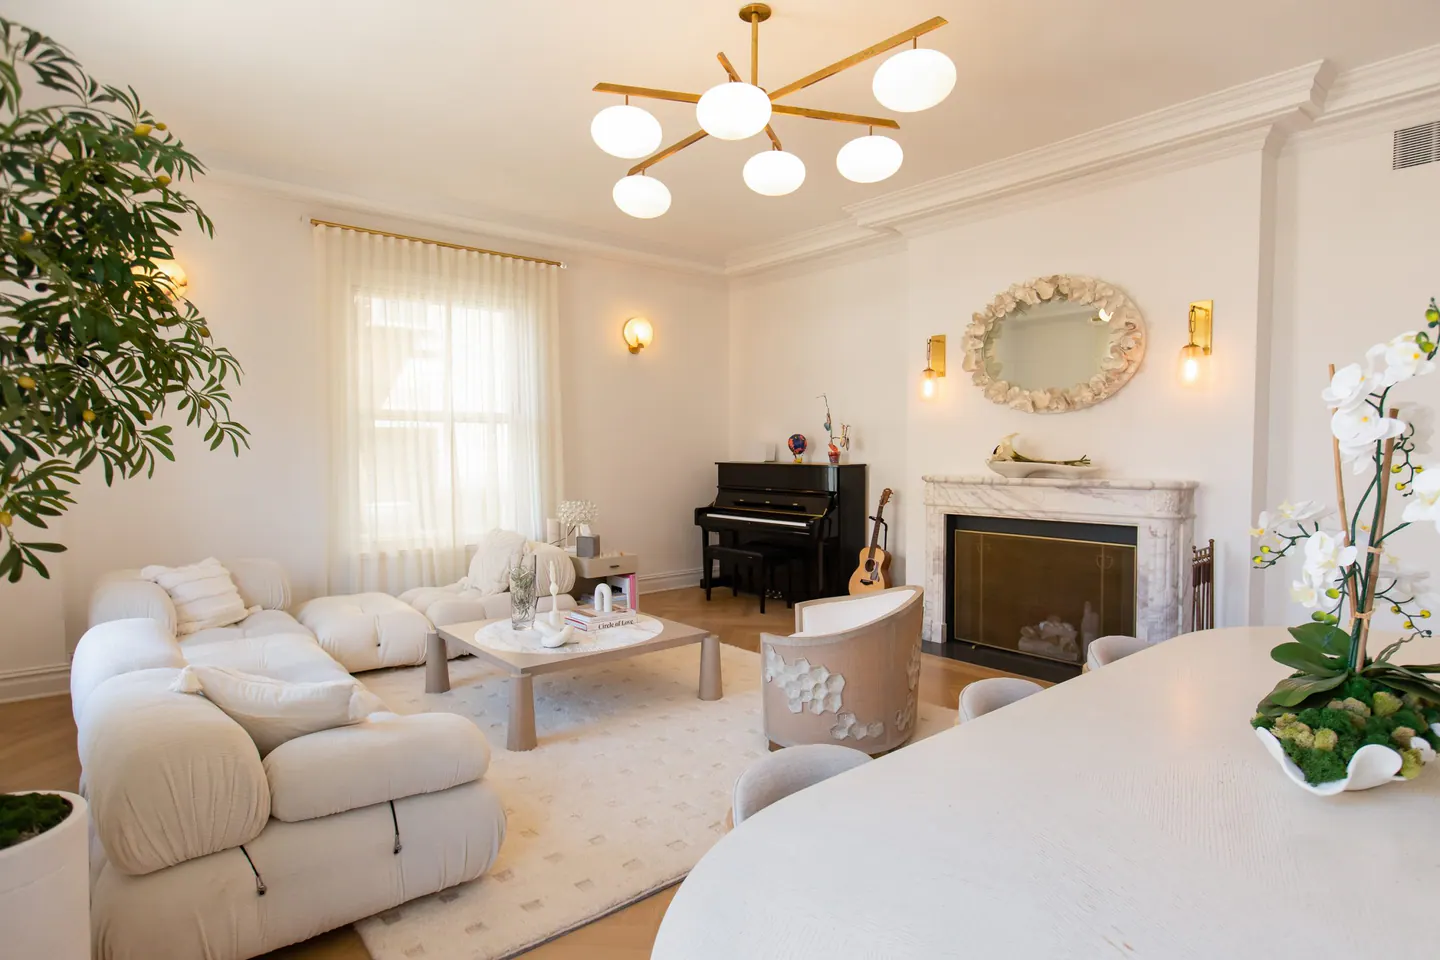




Remodeling in Turtle Bay
Turtle Bay remodeling in New York, NY starts with the home in front of us. Turtle Bay includes townhouses and apartment buildings near the East River and the United Nations area. Measurements, daily routines, and the property's rules give the design a reliable starting point before a new layout is drawn.
What shapes homes in Turtle Bay
A remodel should suit the specific building, improving the connection between rooms while checking service routes and management requirements.
A mixed building setting calls for an address-specific plan. A renovation can make an apartment feel larger through better connections rather than more square footage. Sightlines, storage depth, door locations, and lighting all contribute. We study the existing envelope before proposing a major move, especially when plumbing or a building rule limits the options.
A clear lighting plan separates work, circulation, and atmosphere. We identify where a person prepares food, reads, gets ready, or moves through a hall after dark. Daylight changes through the day, so the electric light should support the home when the windows cannot do the work.
Make the kitchen work harder
A compact kitchen benefits from careful hierarchy. Clear work surfaces and useful drawers usually matter more than adding every possible feature. We plan lighting at the counter, storage at the point of use, and a way to keep the adjacent living area from feeling like an extension of the work zone.
Appliance size should be chosen for the household and the available clearances, not only for the maximum dimensions a plan can fit.
Plan the bathroom from the inside out
Small bathroom dimensions reward precision. We verify how doors, drawers, and shower glass move at the same time, and where everyday items will go. Behind the visible work, the waterproofing and ventilation plan must suit the building and the proposed fixtures.
Moving a fixture can have consequences beyond one room. We compare the benefit with the plumbing path and the building's rules before drawing it in.
Coordinate the work
The project plan should connect design decisions to building requirements and a realistic construction sequence. The work sequence begins with the actual scope and the building's approval path. We identify drawings, insurance documents, deliveries, and work-hour rules before scheduling trades. Material decisions are made early enough that a late shipment does not hold up the parts of the project that depend on it.
The New York City Department of Buildings provides official permit guidance. Any proposed change to structure or building services needs the appropriate professional review before a construction date is promised.
Learn more about Turtle Bay remodeling
Common ZIP codes associated with this area include 10017, 10022. Neighborhood boundaries and ZIP areas do not always match, so the project address is the final reference. For Turtle Bay remodeling, a useful first step is to gather the apartment plan, photos, and any building alteration instructions; those details make the next discussion specific to the home. Explore the Manhattan neighborhood overview to compare nearby areas, or tell us about your home and the rooms you want to change.
What should be ready for a first conversation about Turtle Bay?
A plan of the home, even an older one, can help frame the conversation. We still verify dimensions before design decisions are made.
Can the renovation be completed in stages?
Sometimes. We first compare shared plumbing and electrical work with the disruption of separate phases; the right sequence depends on the apartment and building.
Neighborhood / II
Find Turtle Bay
Explore the area on the map. Neighborhood boundaries may vary by source; we plan every renovation around the actual building and address.


